$1,041,728
Maison d'Architecte sur les Hauts Coteaux d'Argenteuil Vue Tour Eiffel et Piscine Couverte
- 5 Chambres
- 1 SdB
- 3,251 Sqft
- 10,388 Sqft lot
- Mis à jour: Novembre 14
À propos de la propriété
La description a été traduite automatiquement.
La description est affichée dans la langue d'origine.
Architect-designed house on the Hauts Coteaux of Argenteuil with Eiffel Tower view & indoor pool
Nestled on the highly sought-after heights of Argenteuil, right on the edge of Sannois, in a quiet and secluded setting, this architect-designed house by Jean-Claude Bartoli offers 302 m² of unique volumes. Built in 1995, the property is organized around a bold vertical design and open spa
Nestled on the highly sought-after heights of Argenteuil, right on the edge of Sannois, in a quiet and secluded setting, this architect-designed house by Jean-Claude Bartoli offers 302 m² of unique volumes. Built in 1995, the property is organized around a bold vertical design and open spa
Architect-designed house on the Hauts Coteaux of Argenteuil with Eiffel Tower view & indoor pool
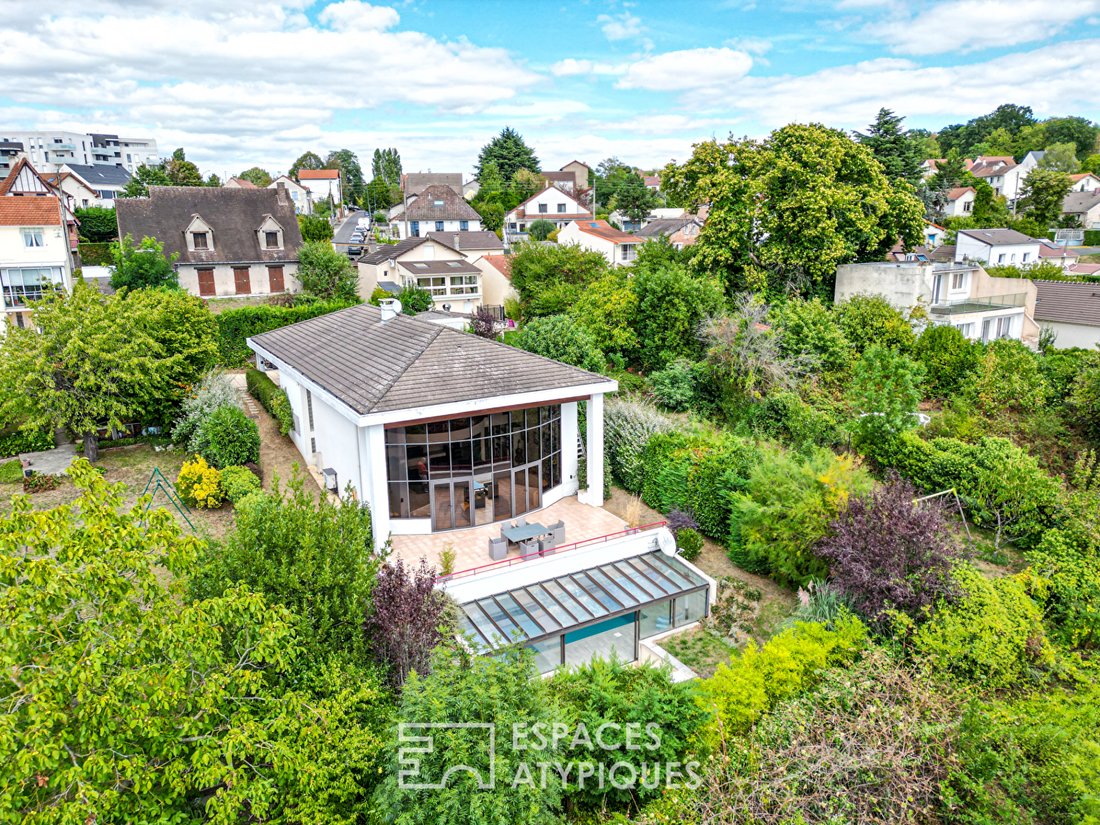
Nestled on the highly sought-after heights of Argenteuil, right on the edge of Sannois, in a quiet and secluded setting, this architect-designed house by Jean-Claude Bartoli offers 302 m² of unique volumes. Built in 1995, the property is organized around a bold vertical design and open spaces, created to maximize natural light and fully enjoy an exceptional panoramic view of La Défense, the Sacré-Coeur, and the Eiffel Tower.
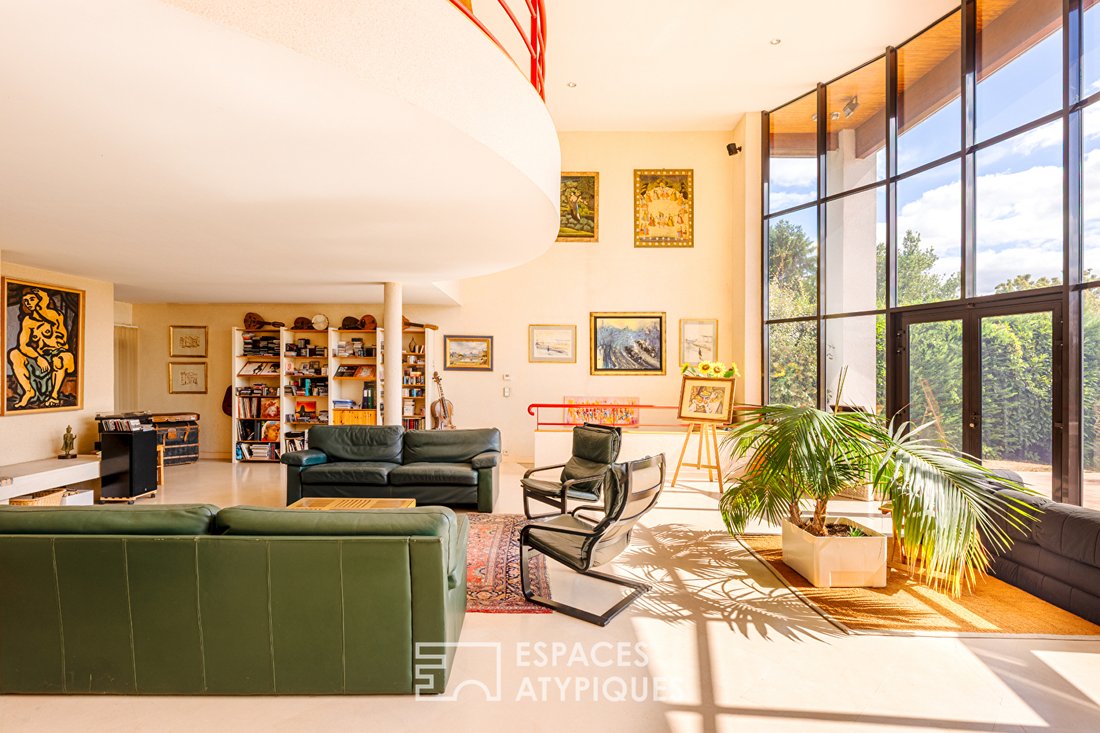
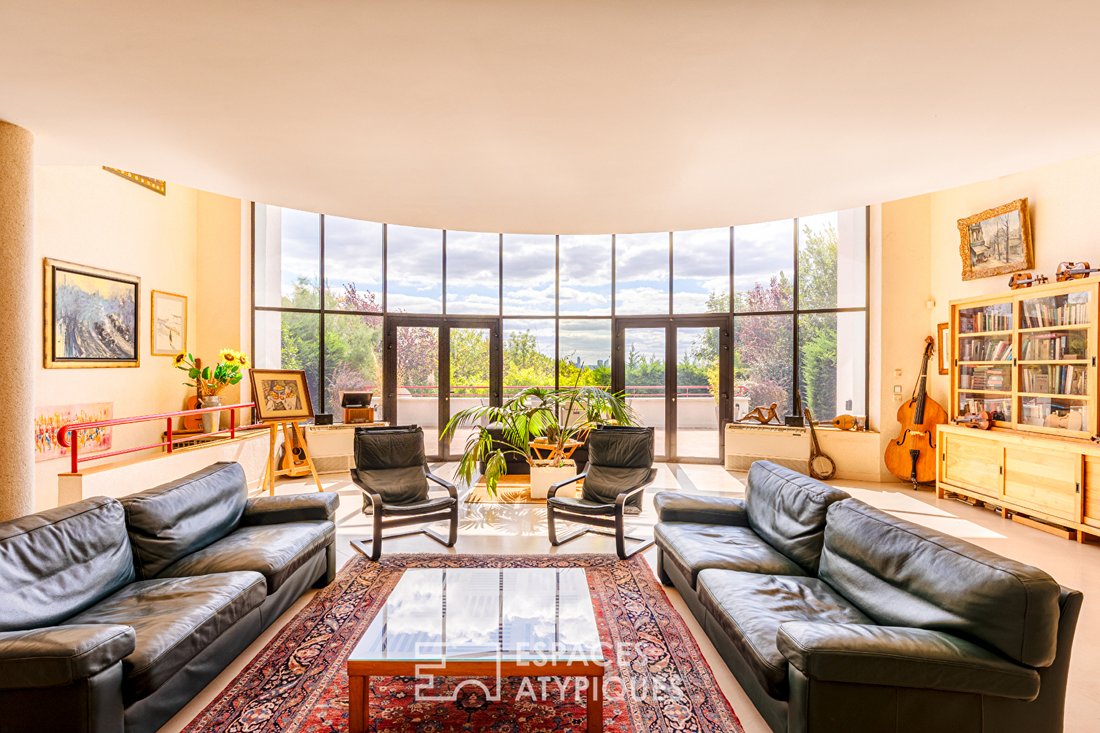
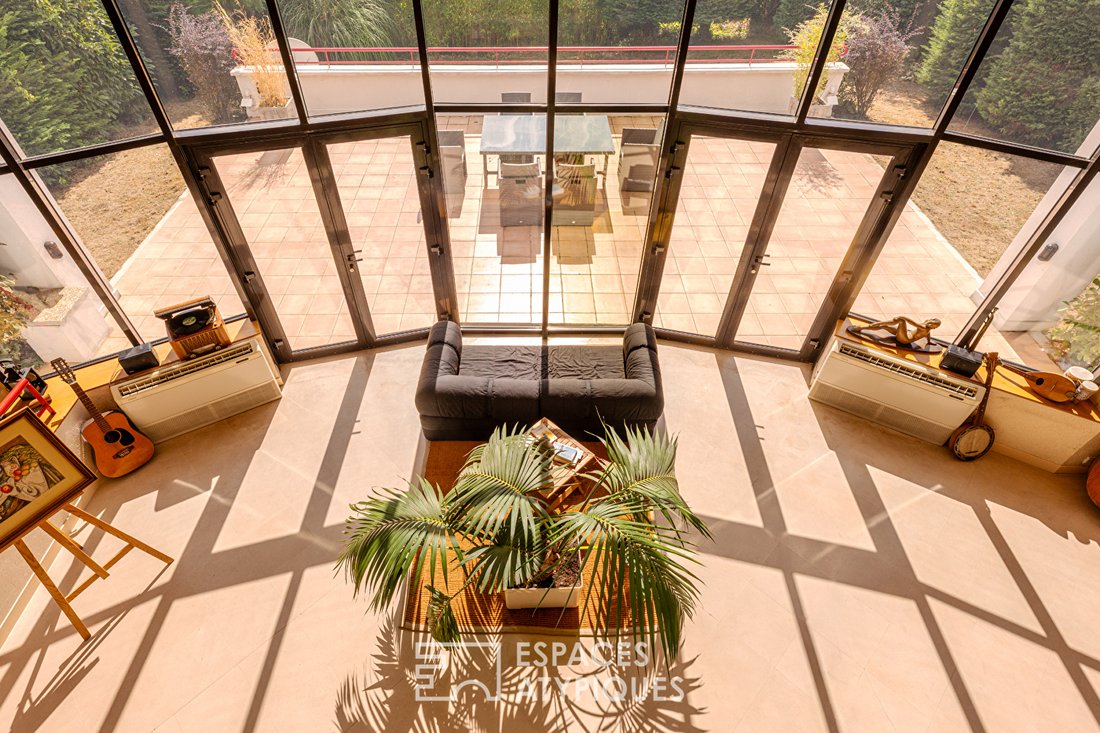
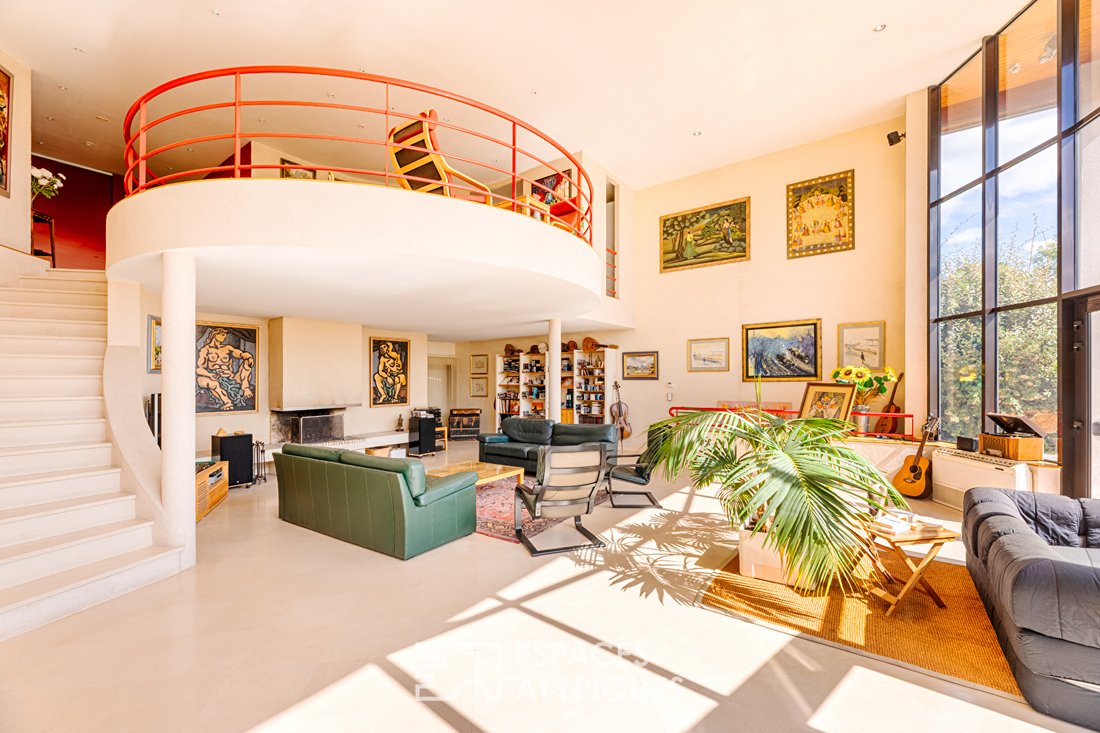
From the entrance on the upper level, directly accessible from the private courtyard, the house reveals a large dining room that follows the curved lines of the facade. This warm reception area, complemented by a functional equipped kitchen set in the background, opens onto a gallery overlooking a majestic cathedral ceiling living room on the garden level. Bathed in light thanks to its huge curved bay windows, this second oversized living space centers around an open fireplace, the true heart of the home.
The sleeping area is cleverly arranged to preserve privacy, including a master suite with private outdoor access, three other bedrooms spread over two levels, and two offices that can easily be converted into additional bedrooms (offering a total potential of five to six bedrooms). This is complemented by three bathrooms (one full bathroom, two shower rooms) and four toilets. For added functionality, the house includes valuable ancillary spaces such as a wine cellar, laundry room, pantry, and workshop.
The experience continues outside with a magnificent panoramic terrace of about 60 m² facing southwest. A true lookout, it offers an exceptional and unobstructed view over the entire capital, ideal for entertaining. Below, a second ground-level terrace allows enjoyment of the landscaped garden. The highlight is under a large glass roof housing a high-end relaxation complex: a 35 m² heated indoor pool, complemented by a sauna and shower area, usable year-round. The private entrance courtyard, large double garage, and wood shelter provide easy parking and storage.
This rare architectural achievement, combining durable materials, spectacular volumes, and comfort features, is aimed at aesthetes seeking a truly unique living space on the doorstep of the capital.
Bus stop 0.3 km (4 min walk).
Sannois train station 1.3 km (16 min walk, 4 min by car, 8 min by bus): Transilien Line J to Paris Saint-Lazare (~20 min) and one stop from Ermont Eaubonne (3 min) for RER C and Line H connections.
Argenteuil train station 2.2 km (25 min walk, 6 min by car): Transilien Line J direct to Paris Saint-Lazare in 9 minutes.
Shops and amenities (Sannois & Argenteuil): Public and private schools (nursery, elementary, middle, and high schools) in Sannois and Argenteuil accessible between 0.7 km and 1.5 km (9 to 15 min walk, 2 to 5 min by car). Bakeries, pharmacies, and local shops from 500 meters (6 min walk), and supermarkets spread across both towns within a 2.5 km radius (4 to 6 min by car).
ENERGY CLASS: C / CLIMATE CLASS: B
Estimated annual energy costs for standard use, based on current energy prices: between €4430 and €6080
Information on risks related to this property is available on the Géorisques website for the relevant areas.
Please note that, according to article [hidden information] of the Monetary and Financial Code, a copy of the ID of all visitors will be requested before the visit.
Christophe Vanel (EI) Sales Agent
Number: [hidden information] RSAC Pontoise
Christophe VANEL (EI) Sales Agent - RSAC Number: - Pontoise.
Des informations sur les risques auxquels est exposé ce bien sont disponibles sur le site Géorisques : https://www.georisques.gouv.fr/
Nestled on the highly sought-after heights of Argenteuil, right on the edge of Sannois, in a quiet and secluded setting, this architect-designed house by Jean-Claude Bartoli offers 302 m² of unique volumes. Built in 1995, the property is organized around a bold vertical design and open spaces, created to maximize natural light and fully enjoy an exceptional panoramic view of La Défense, the Sacré-Coeur, and the Eiffel Tower.
From the entrance on the upper level, directly accessible from the private courtyard, the house reveals a large dining room that follows the curved lines of the facade. This warm reception area, complemented by a functional equipped kitchen set in the background, opens onto a gallery overlooking a majestic cathedral ceiling living room on the garden level. Bathed in light thanks to its huge curved bay windows, this second oversized living space centers around an open fireplace, the true heart of the home.
The sleeping area is cleverly arranged to preserve privacy, including a master suite with private outdoor access, three other bedrooms spread over two levels, and two offices that can easily be converted into additional bedrooms (offering a total potential of five to six bedrooms). This is complemented by three bathrooms (one full bathroom, two shower rooms) and four toilets. For added functionality, the house includes valuable ancillary spaces such as a wine cellar, laundry room, pantry, and workshop.
The experience continues outside with a magnificent panoramic terrace of about 60 m² facing southwest. A true lookout, it offers an exceptional and unobstructed view over the entire capital, ideal for entertaining. Below, a second ground-level terrace allows enjoyment of the landscaped garden. The highlight is under a large glass roof housing a high-end relaxation complex: a 35 m² heated indoor pool, complemented by a sauna and shower area, usable year-round. The private entrance courtyard, large double garage, and wood shelter provide easy parking and storage.
This rare architectural achievement, combining durable materials, spectacular volumes, and comfort features, is aimed at aesthetes seeking a truly unique living space on the doorstep of the capital.
Bus stop 0.3 km (4 min walk).
Sannois train station 1.3 km (16 min walk, 4 min by car, 8 min by bus): Transilien Line J to Paris Saint-Lazare (~20 min) and one stop from Ermont Eaubonne (3 min) for RER C and Line H connections.
Argenteuil train station 2.2 km (25 min walk, 6 min by car): Transilien Line J direct to Paris Saint-Lazare in 9 minutes.
Shops and amenities (Sannois & Argenteuil): Public and private schools (nursery, elementary, middle, and high schools) in Sannois and Argenteuil accessible between 0.7 km and 1.5 km (9 to 15 min walk, 2 to 5 min by car). Bakeries, pharmacies, and local shops from 500 meters (6 min walk), and supermarkets spread across both towns within a 2.5 km radius (4 to 6 min by car).
ENERGY CLASS: C / CLIMATE CLASS: B
Estimated annual energy costs for standard use, based on current energy prices: between €4430 and €6080
Information on risks related to this property is available on the Géorisques website for the relevant areas.
Please note that, according to article [hidden information] of the Monetary and Financial Code, a copy of the ID of all visitors will be requested before the visit.
Christophe Vanel (EI) Sales Agent
Number: [hidden information] RSAC Pontoise
Christophe VANEL (EI) Sales Agent - RSAC Number: - Pontoise.
Des informations sur les risques auxquels est exposé ce bien sont disponibles sur le site Géorisques : https://www.georisques.gouv.fr/
-
Type de propriété
Villa
-
Année de construction
1995
-
Prix/pied²
$320
Caractéristiques
Caractéristiques
Lot
Intérieur
- Haut plafond
- Cheminée
- Bar
- Buanderie
- Sauna
- Cave à vins
- Piscine intérieure
Outdoor
Explorez le secteur
Centre Ville I, Sannois, France
Voir sur Google Maps
Prix par sqft
Faible
Élevé
Inscrit il y a 4 mois
Vous vous êtes renseigné sur ce bien
L'agent vous contactera bientôt par
Publié par
36
Annonces
2026
Inscrit
Réserver une visite avec the agent
Choisissez une date et si vous souhaitez une visite virtuelle ou en personne avec l’agent.
Date préférée
Type de visite

ESPACES ATYPIQUES Val-d'Oise / copie
2 impasse Tavet, 95300, Pontoise, France
Voir le profil de l’agence
Dernière mise à jour
Novembre 14
Première mise en ligne
Novembre 14
Référence de l’annonce
19506
La confiance des plus grands courtiers du monde
Les agents des propriétés les plus exceptionnelles du monde publient sur JamesEdition.
- Des annonces de Sotheby's, Christie's, BARNES et Engel & Völkers
- Chaque annonce est vérifiée avant sa mise en ligne
- Contactez directement des agents vérifiés
En continuant, vous acceptez nos Conditions et notre Politique de confidentialité.