$739,191
Une Maison D'architecte De 5 Pièces à Visiter à Sannois
- 4 Chambres
- 1,346 Sqft
- Mis à jour: Mai 6
À propos de la propriété
La description a été traduite automatiquement.
La description est affichée dans la langue d'origine.
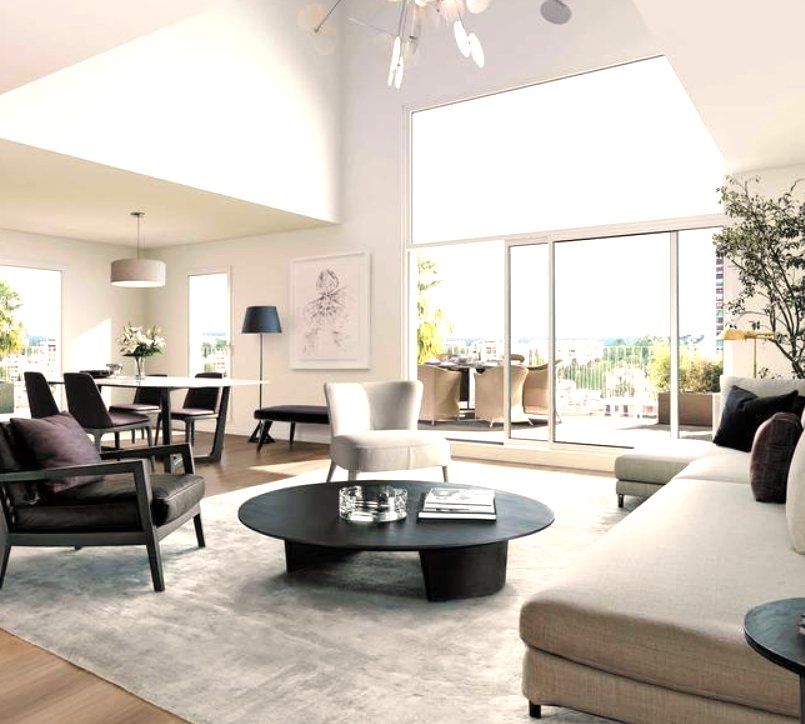
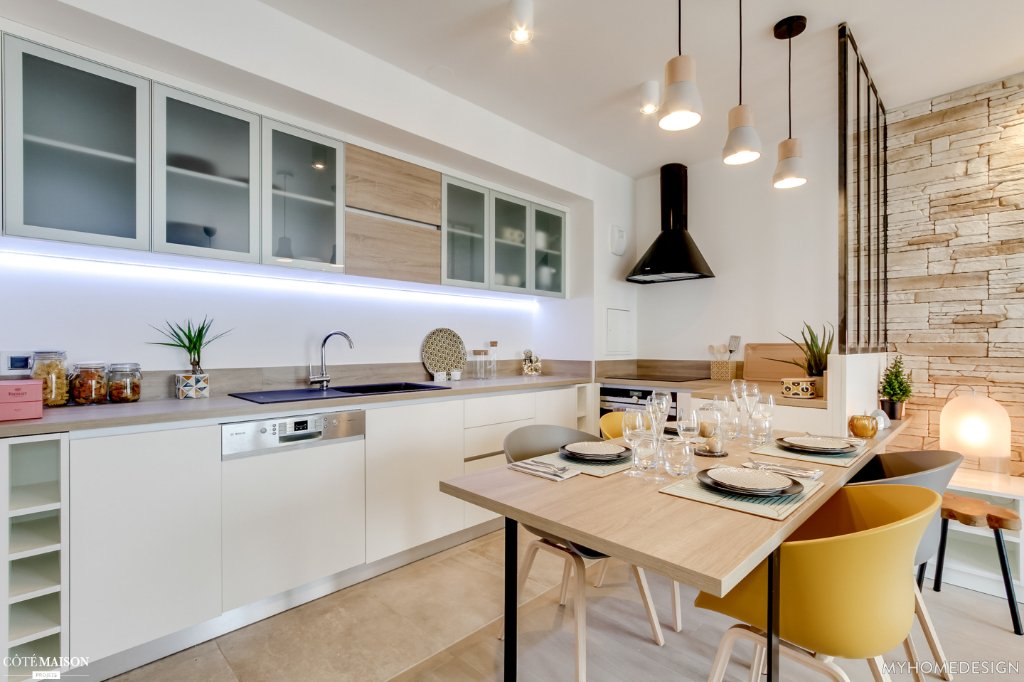
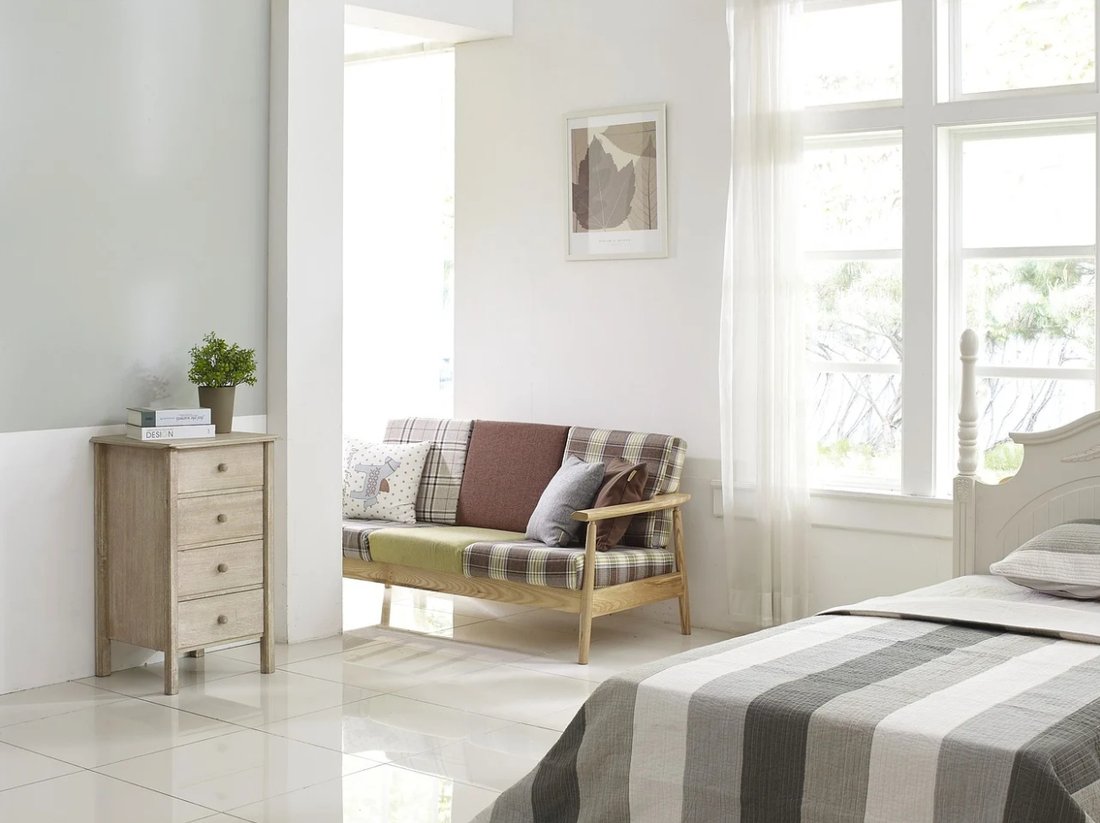
Rare in SANNOIS: Architect-designed 5-room house of 125 m² with a 155 m² garden and 2 parking spaces. Beautiful living area of 48 m² with double height ceiling, open-plan kitchen with direct access to the garden. 1 master suite of 14 m² with a shower room, 1 separate WC with a hand basin. Upstairs: 3 bedrooms of 14 and 13 m² with dressing rooms, bathroom, WC, and storage room. Latest RE2020 standa
Rare in SANNOIS: Architect-designed 5-room house of 125 m² with a 155 m² garden and 2 parking spaces. Beautiful living area of 48 m² with double height ceiling, open-plan kitchen with direct access to the garden. 1 master suite of 14 m² with a shower room, 1 separate WC with a hand basin. Upstairs: 3 bedrooms of 14 and 13 m² with dressing rooms, bathroom, WC, and storage room. Latest RE2020 standard, heat pump, energy efficient. Visuals are non-contractual. Price subject to change. Contact Dominique at [hidden information] to arrange a visit. Co-ownership of 8 lots (no ongoing procedures). Annual charges: 1.00 euro.
Des informations sur les risques auxquels est exposé ce bien sont disponibles sur le site Géorisques : https://www.georisques.gouv.fr/
Des informations sur les risques auxquels est exposé ce bien sont disponibles sur le site Géorisques : https://www.georisques.gouv.fr/
-
Type de propriété
Villa
-
Année de construction
2026
-
Prix/pied²
$549
Caractéristiques
- Jardin
- Dressing
- Cuisine ouverte
- Constructions neuves
- Haut plafond
- Stationnement
Explorez le secteur
Pasteur II, Sannois, France
Voir sur Google Maps
Prix par sqft
Faible
Élevé
Inscrit il y a 4 ans
Vous vous êtes renseigné sur ce bien
L'agent vous contactera bientôt par
Publié par
487
Annonces
2022
Inscrit
Réserver une visite avec the agent
Choisissez une date et si vous souhaitez une visite virtuelle ou en personne avec l’agent.
Date préférée
Type de visite
Dernière mise à jour
Mai 6
Première mise en ligne
May 6
Référence de l’annonce
34613_DG
La confiance des plus grands courtiers du monde
Les agents des propriétés les plus exceptionnelles du monde publient sur JamesEdition.
- Des annonces de Sotheby's, Christie's, BARNES et Engel & Völkers
- Chaque annonce est vérifiée avant sa mise en ligne
- Contactez directement des agents vérifiés
En continuant, vous acceptez nos Conditions et notre Politique de confidentialité.