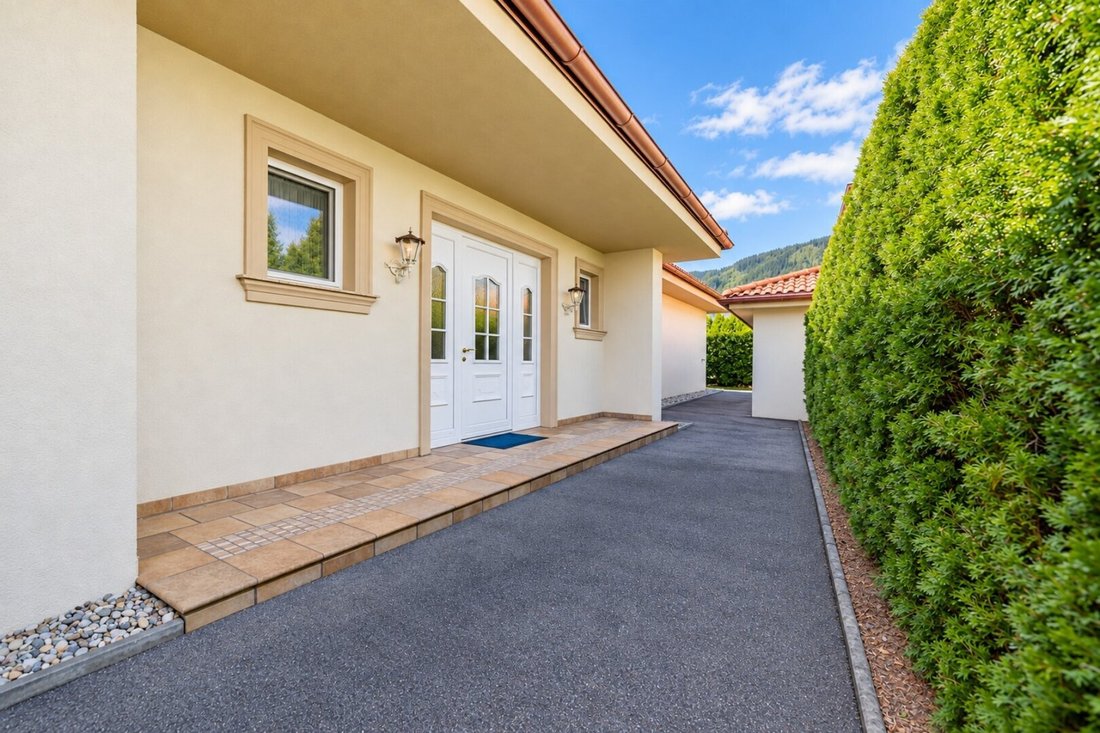
Bungalow Méditerranéen Avec Piscine Intérieure | 300 M² Sur Un Terrain, 6 Chambres Et 1 596 M² De Terrain À San
- 5 Chambres
- 2 SdB
- 3,230 Sqft
- 17,384 Sqft lot
- Mis à jour: Octobre 14
À propos de la propriété
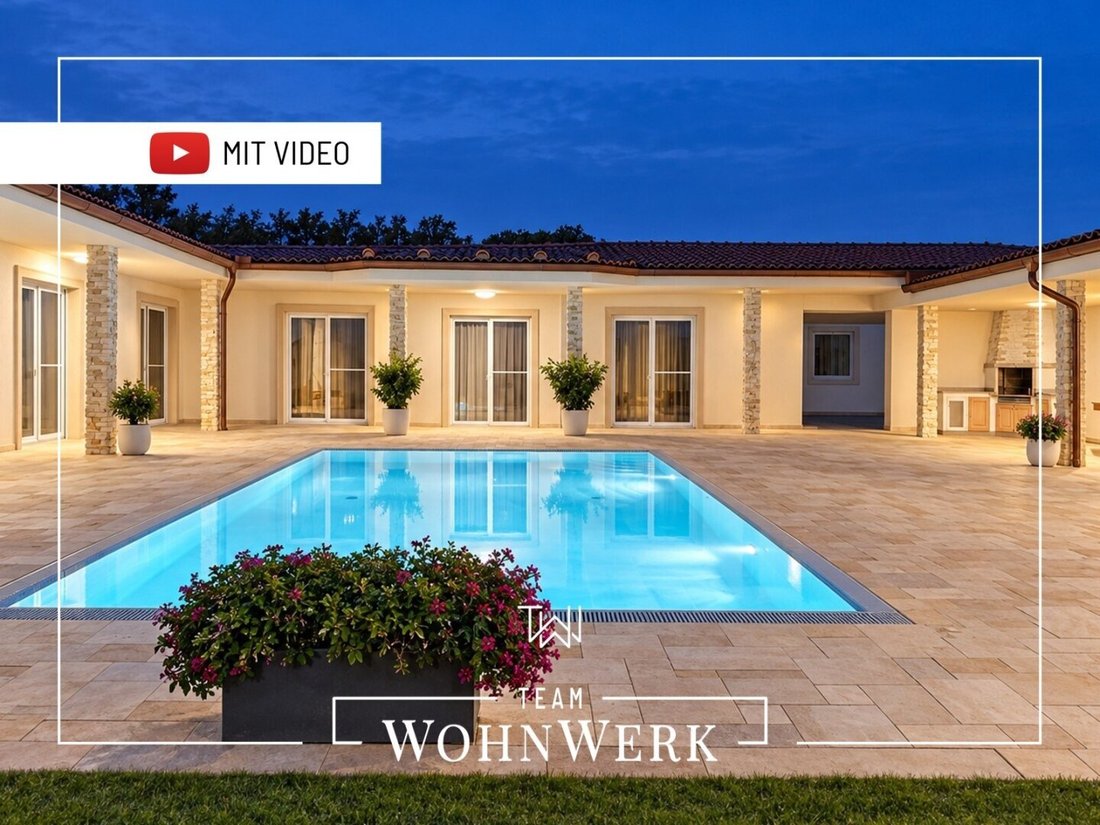
For sale is a Mediterranean-style bungalow with approximately 300 m² of living space on one level, featuring 6 rooms and a courtyard with an in-ground pool in 8642 Sankt Lorenzen im Mürztal. The property, built in 2000, sits on a flat plot of about 1,596 m². High-quality materials, a well-thought-out layout, and a protected outdoor area characterize the house.
The property is lo
For sale is a Mediterranean-style bungalow with approximately 300 m² of living space on one level, featuring 6 rooms and a courtyard with an in-ground pool in 8642 Sankt Lorenzen im Mürztal. The property, built in 2000, sits on a flat plot of about 1,596 m². High-quality materials, a well-thought-out layout, and a protected outdoor area characterize the house.
The property is located in a quiet residential area in Sankt Lorenzen im Mürztal, at the foot of the renowned Steirereck am Pogusch gastronomy. The surrounding area, including Bruck an der Mur, Kapfenberg, St. Lorenzen, and St. Marein, offers a well-developed infrastructure. Kapfenberg features a sports center with ice hockey, football, and athletics, as well as educational institutions such as BG/BRG/BORG Kapfenberg, HTL Kapfenberg, and FH Joanneum. Graz city center is 60 km away, Shopping City Süd near Vienna is 130 km away, and the Red Bull Ring in Spielberg is about 60 km distant. For leisure, regional ski resorts like Semmering and Aflenzer Bürgeralpe are nearby.
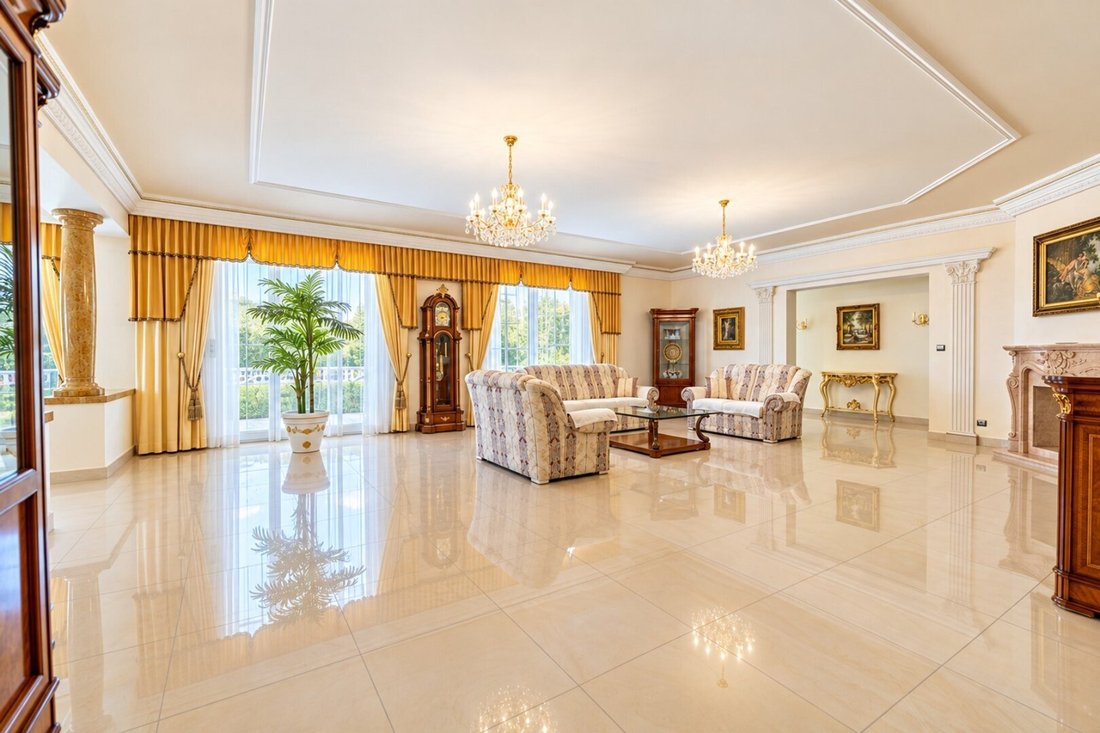
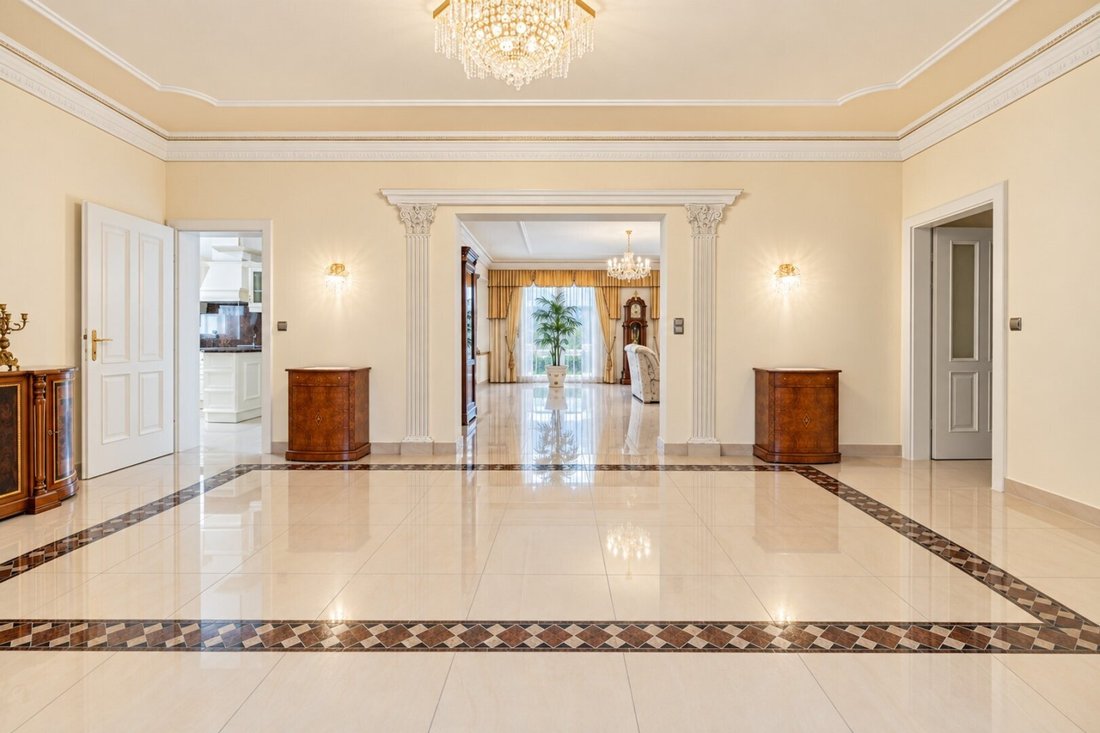
Upon entering the bungalow, you are greeted by an entrance hall with a spacious wardrobe. From here, a small storage and technical room and the garage are accessible. This leads to a large foyer with large-format tiles and decorative stucco moldings on the ceiling. From here, the open living and dining area opens up, featuring chandeliers, a wood stove, and two visible marble columns; the dining area accommodates a large table for eight people. The windows offer views of the pool located in the courtyard. The adjacent kitchen is fully equipped with a stone countertop and all essential appliances. Further along are a utility room with washing machine connection and storage room, as well as five bedrooms or workrooms, including a large bedroom at the end of the wing and a room with a walk-in closet. A smaller bathroom with shower and toilet complements this area, while the main bathroom features a large walk-in shower, a bathtub with an LED starry sky, toilet, and bidet. In the opposite wing, there is a second kitchen with a dining nook for quick summer use, another toilet, and a storage and technical room housing the pool technology and space for garden tools and equipment.
Heating is provided by a gas central heating system with underfloor heating, and a solar system supplies heat for hot water and the pool. The windows have triple-pane insulating glass, insect screens, and shutters. Inside, elegant stone and tile floors, artistically designed columns and stucco frames, and Italian-style furniture dominate; both bathrooms are designed in Versace style. Additional features include air conditioning, a central vacuum system, a Bose sound system for indoor and outdoor areas, and an alarm system with code and chip operation in the main house; a camera is also installed behind the entrance gate. The house is barrier-free and accessible for people with disabilities.
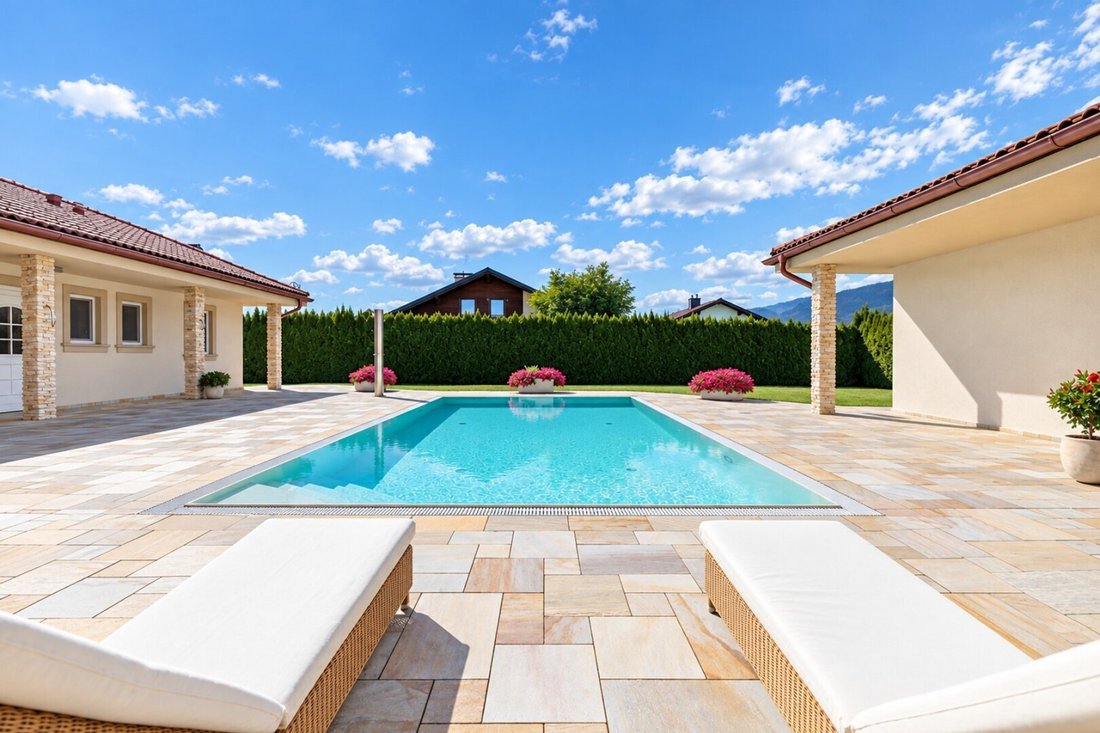
The courtyard features a spacious terrace with an in-ground pool measuring 4.8 x 9.8 meters, designed as an overflow pool with automatic roller cover and dosing system. Large-format porcelain stoneware tiles and stone-clad columns emphasize the Mediterranean flair, complemented by a dining area, a covered barbecue area with summer kitchen and table stove, and terrace areas totaling about 344 m². The flat garden area is bordered by a tall hedge. The property is accessed via an electric gate and offers, besides the double garage for two cars, two covered carport spaces and two additional outdoor parking spaces; a covered area for trash bins and garden tools is located in front of the entrance.
Living on one level, a protected courtyard with pool, two kitchens, spacious terraces, and ample parking space define this property. See for yourself the additional highlights during a personal on-site appointment.
Would you like a detailed brochure or a non-binding viewing appointment?
I am happy to assist you and look forward to your inquiry!
Peter Singer - [hidden information]
- Quiet residential location in 8642 Sankt Lorenzen im Mürztal, at the foot of the renowned Steirereck am Pogusch gastronomy.
- 60 km to Graz city center, 130 km to Shopping City Süd near Vienna, about 60 km to the Red Bull Ring in Spielberg.
- Kapfenberg with sports center and BG/BRG/BORG, HTL, and FH Joanneum is quickly accessible; ski resorts like Semmering and Aflenzer Bürgeralpe are in the region.
-
Type de propriété
Maison
-
Année de construction
2000
-
Prix/pied²
$416
Caractéristiques
Lot
Intérieur
- Cheminée
- Climatisation
- Cuisinière à gaz
- Bar
- Buanderie
- Cuisine ouverte
- Comptoirs en pierre
- Dressing
Outdoor
- Terrasse
- Stationnement
- Piscine
- Garage
- Cuisine extérieure
- Jardin
Explorez le secteur
L'agent vous contactera bientôt par
Publié par
Réserver une visite avec the agent
Choisissez une date et si vous souhaitez une visite virtuelle ou en personne avec l’agent.
La confiance des plus grands courtiers du monde
Les agents des propriétés les plus exceptionnelles du monde publient sur JamesEdition.
- Des annonces de Sotheby's, Christie's, BARNES et Engel & Völkers
- Chaque annonce est vérifiée avant sa mise en ligne
- Contactez directement des agents vérifiés
En continuant, vous acceptez nos Conditions et notre Politique de confidentialité.