$2,072,555
À Vendre — Villa 385 M² À Sani, Halkidiki
- 4 Chambres
- 6 SdB
- 4,145 Sqft
- 40,742 Sqft lot
- Mis à jour: Septembre 22
À propos de la propriété
La description a été traduite automatiquement.
La description est affichée dans la langue d'origine.
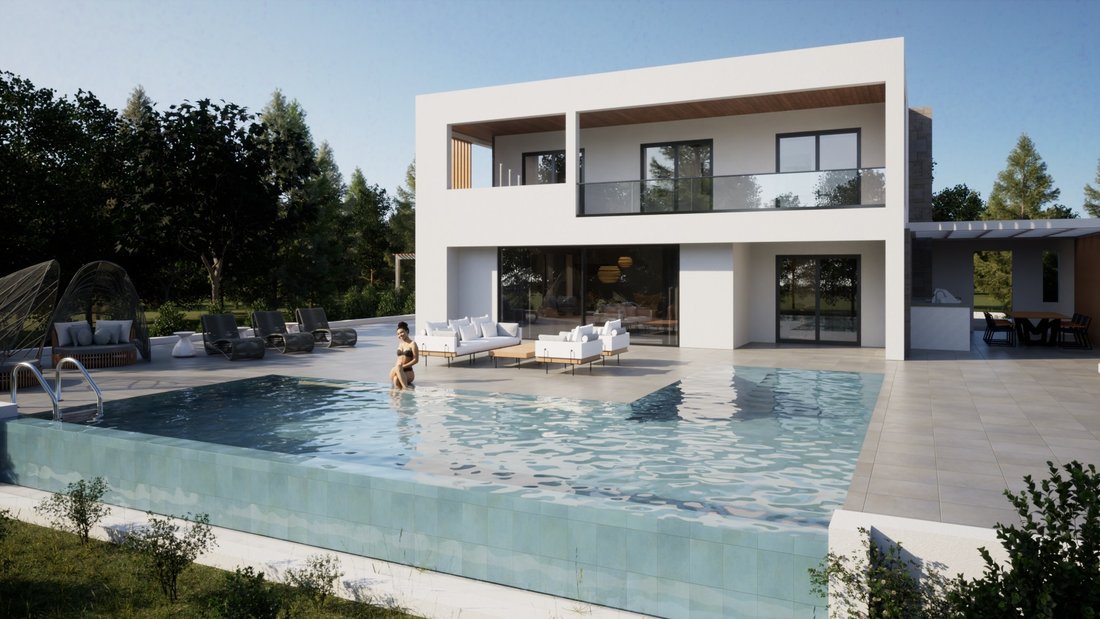
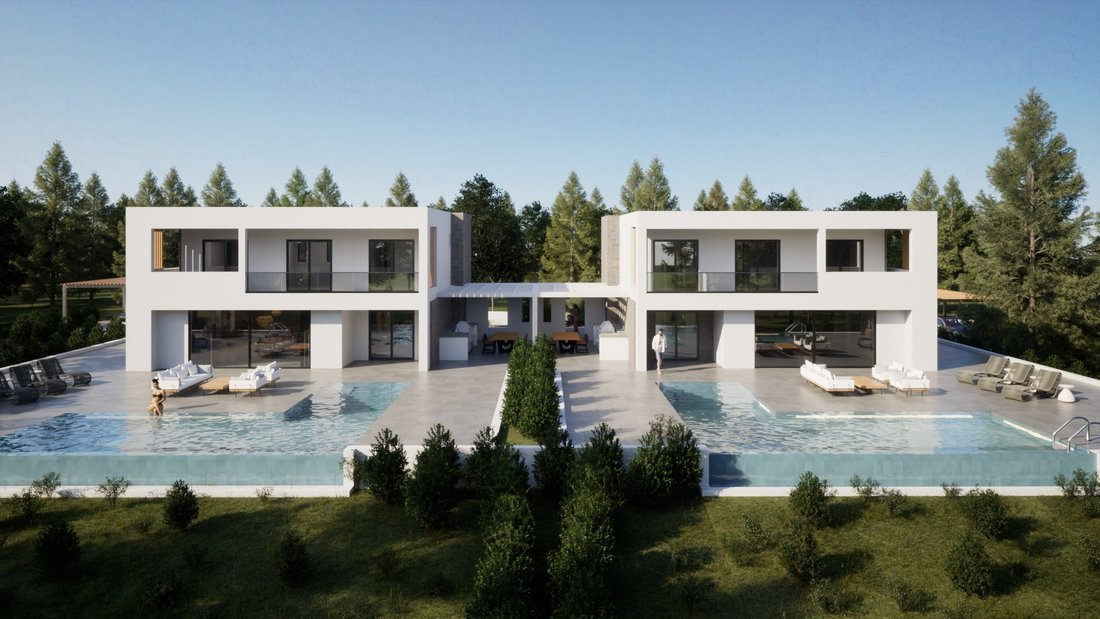
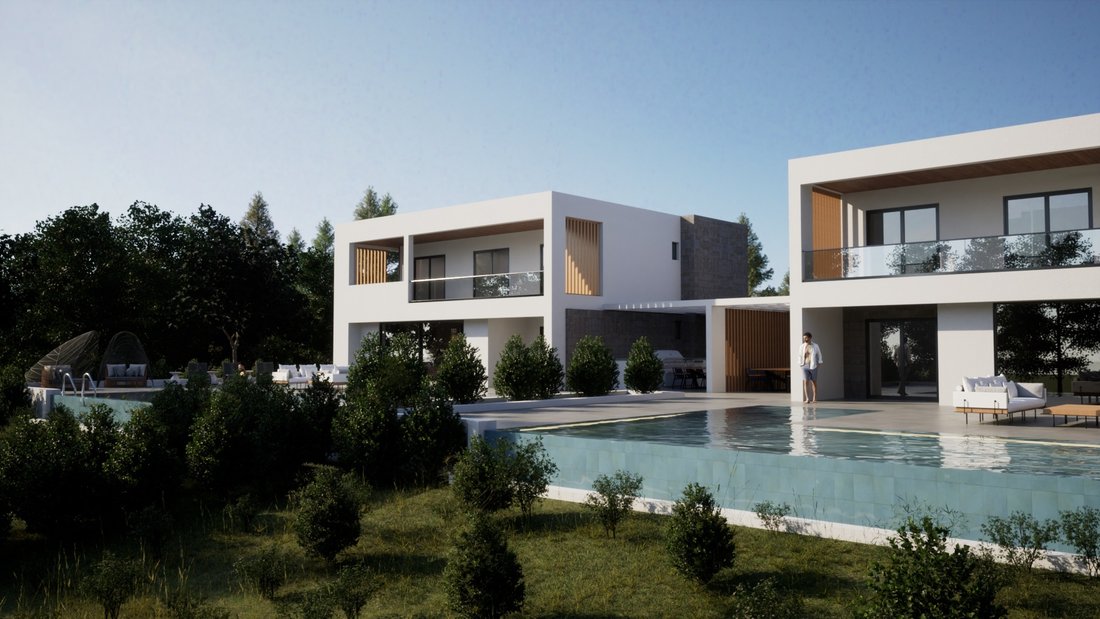
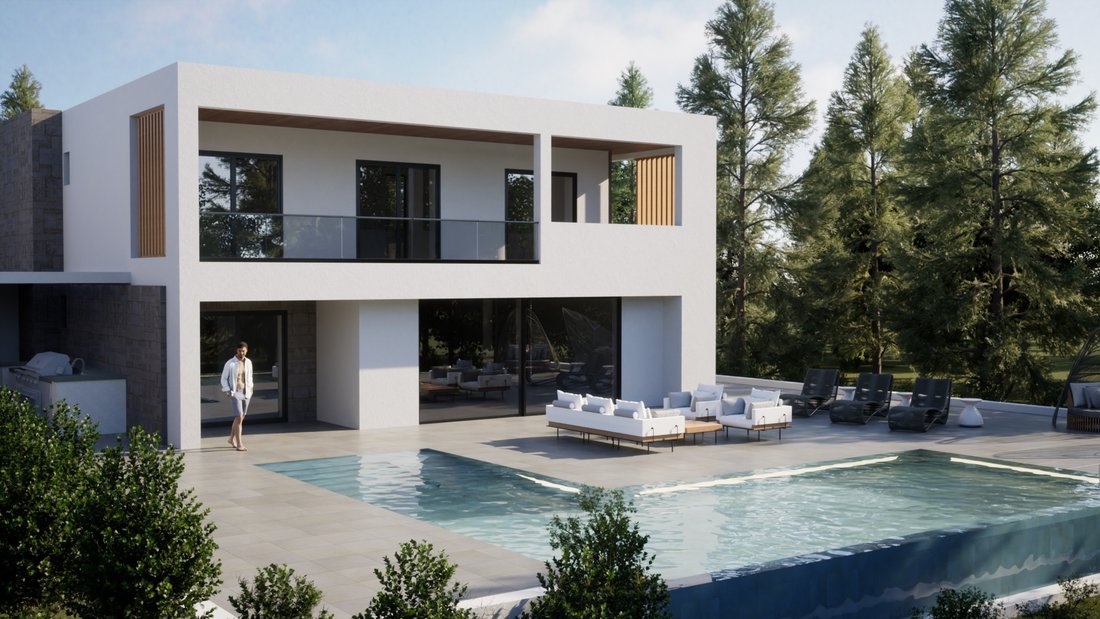
For sale: an autonomous, independent luxury villa on a 3,785 sq.m. plot in Sani, Halkidiki, ready for immediate delivery. The villa has a total area of 385 sq.m. and is developed over three levels. The basement is 100 sq.m., the ground floor 90 sq.m., the first floor 90 sq.m., and the auxiliary spaces total 105 sq.m.
The villa consists of a spacious living room, kitchen, 4 bedrooms, and 6 bath
The villa consists of a spacious living room, kitchen, 4 bedrooms, and 6 bath
For sale: an autonomous, independent luxury villa on a 3,785 sq.m. plot in Sani, Halkidiki, ready for immediate delivery. The villa has a total area of 385 sq.m. and is developed over three levels. The basement is 100 sq.m., the ground floor 90 sq.m., the first floor 90 sq.m., and the auxiliary spaces total 105 sq.m.
The villa consists of a spacious living room, kitchen, 4 bedrooms, and 6 bathrooms (2 of which are WCs), as well as a multi-purpose area (gym, sauna, hammam, entertainment space), storage room, and mechanical room.
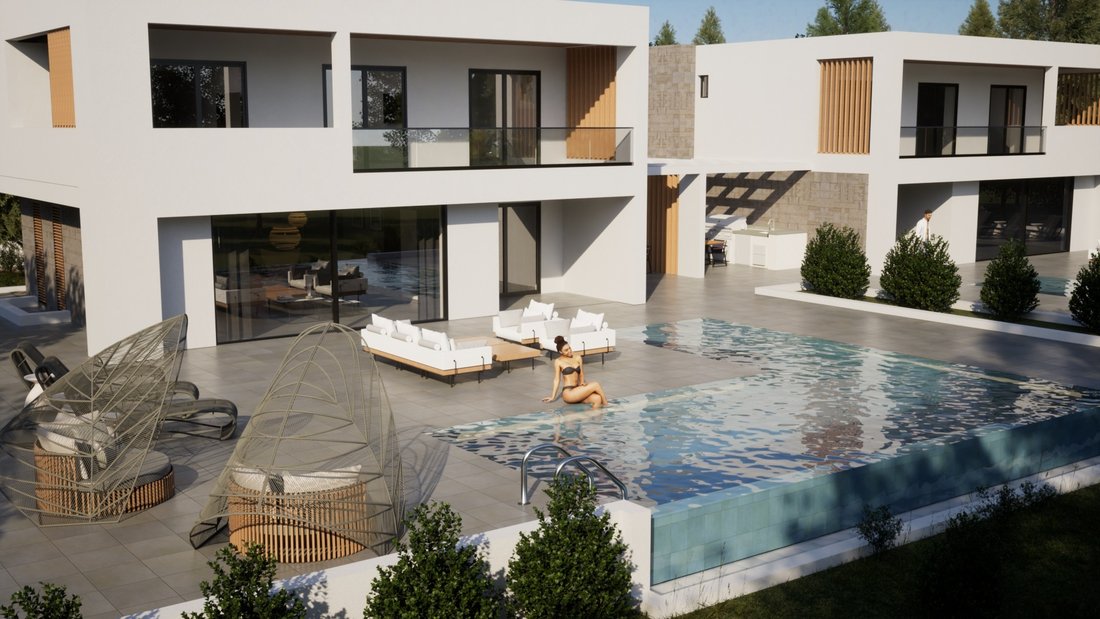
The outdoor area features a 65 sq.m. swimming pool, 33 sq.m. upper-floor verandas, 180 sq.m. ground-floor terraces, a 7 sq.m. semi-outdoor space, a 25 sq.m. bioclimatic retractable pergola area with BBQ, parking spaces for 2 vehicles (35 sq.m.), and a privately owned plot of 3,785 sq.m.
The location is ideal for relaxation and carefree holidays, set in a peaceful natural environment, right by the sea, surrounded by lakes and a pine forest.
This bioclimatic villa is constructed with high-quality European materials and is of zero energy consumption. It features an external thermal insulation system, autonomous underfloor heating, and hot water supplied by a heat pump combined with a solar system. Cooling and heating are provided via a VRV air-conditioning system, along with an energy-efficient fireplace.
Additional features include aluminum frames by Alumil, antivandal glass, insect screens, a reinforced security door, surveillance cameras, video intercom on every floor connected to both the entrance gate and main garage gate, alarm system, satellite antenna, and a partial smart home system. Floors and walls are finished with first-class Italian and Spanish tiles, marble staircases, customizable kitchen furniture (acrylic or bakelite), solid interior doors, and balcony railings made of triplex safety glass.
There is also provision for a fresh air exchange system, installation for sauna and hammam, and infrastructure for a 35 sq.m. photovoltaic system.
The lighting has been designed by professional architects to highlight and enhance this modern residence. Bathrooms are equipped with built-in faucets for bathtubs and sinks, concealed cisterns, showers with triplex safety glass, and porcelain sinks.
The swimming pool is overflow type with recirculation, ending in a waterfall, and includes a jacuzzi as well as a counter-current swimming system.
The outdoor area also features a bioclimatic retractable pergola with lighting (remote controlled), BBQ area, workbench, and sink. The garden has been landscaped by an architect with a focus on sustainability and ecology, including a variety of trees, plants, shrubs, lawn areas, rock gardens, lighting, and an automatic irrigation system. The main entrance gate of the property is automated.
The villa consists of a spacious living room, kitchen, 4 bedrooms, and 6 bathrooms (2 of which are WCs), as well as a multi-purpose area (gym, sauna, hammam, entertainment space), storage room, and mechanical room.
The outdoor area features a 65 sq.m. swimming pool, 33 sq.m. upper-floor verandas, 180 sq.m. ground-floor terraces, a 7 sq.m. semi-outdoor space, a 25 sq.m. bioclimatic retractable pergola area with BBQ, parking spaces for 2 vehicles (35 sq.m.), and a privately owned plot of 3,785 sq.m.
The location is ideal for relaxation and carefree holidays, set in a peaceful natural environment, right by the sea, surrounded by lakes and a pine forest.
This bioclimatic villa is constructed with high-quality European materials and is of zero energy consumption. It features an external thermal insulation system, autonomous underfloor heating, and hot water supplied by a heat pump combined with a solar system. Cooling and heating are provided via a VRV air-conditioning system, along with an energy-efficient fireplace.
Additional features include aluminum frames by Alumil, antivandal glass, insect screens, a reinforced security door, surveillance cameras, video intercom on every floor connected to both the entrance gate and main garage gate, alarm system, satellite antenna, and a partial smart home system. Floors and walls are finished with first-class Italian and Spanish tiles, marble staircases, customizable kitchen furniture (acrylic or bakelite), solid interior doors, and balcony railings made of triplex safety glass.
There is also provision for a fresh air exchange system, installation for sauna and hammam, and infrastructure for a 35 sq.m. photovoltaic system.
The lighting has been designed by professional architects to highlight and enhance this modern residence. Bathrooms are equipped with built-in faucets for bathtubs and sinks, concealed cisterns, showers with triplex safety glass, and porcelain sinks.
The swimming pool is overflow type with recirculation, ending in a waterfall, and includes a jacuzzi as well as a counter-current swimming system.
The outdoor area also features a bioclimatic retractable pergola with lighting (remote controlled), BBQ area, workbench, and sink. The garden has been landscaped by an architect with a focus on sustainability and ecology, including a variety of trees, plants, shrubs, lawn areas, rock gardens, lighting, and an automatic irrigation system. The main entrance gate of the property is automated.
-
Type de propriété
Villa
-
Prix/pied²
$500
Caractéristiques
Caractéristiques
Lot
Intérieur
- Bureau
- Cheminée
- Climatisation
- Cuisinière à gaz
- Jacuzzi
- Sauna
- Sous-sol
- Centre de remise en forme / Fitness
Outdoor
Explorez le secteur
Kassandra, Macedonia and Thrace, Grèce
Voir sur Google Maps
Prix par sqft
Faible
Élevé
Inscrit il y a 2 mois
Vous vous êtes renseigné sur ce bien
L'agent vous contactera bientôt par
Publié par
145
Annonces
2026
Inscrit
Réserver une visite avec the agent
Choisissez une date et si vous souhaitez une visite virtuelle ou en personne avec l’agent.
Date préférée
Type de visite
Dernière mise à jour
Septembre 22
Première mise en ligne
Août 25
Référence de l’annonce
87493
Propriétés similaires à proximité
Nouvelles annonces à Kassandra

Explorez plus de biens à vendre
Kassandra, Macedonia and Thrace, Grèce types de propriétés
- Villas à vendre à Kassandra, Macedonia and Thrace, Grèce
- Maisons à vendre à Kassandra, Macedonia and Thrace, Grèce
- Appartements à vendre à Kassandra, Macedonia and Thrace, Grèce
- Campagne à vendre à Kassandra, Macedonia and Thrace, Grèce
- Maisons de ville à vendre à Kassandra, Macedonia and Thrace, Grèce
- appartements à vendre à Kassandra, Macedonia and Thrace, Grèce
- Successions à vendre à Kassandra, Macedonia and Thrace, Grèce
- Maisons de campagne à vendre à Kassandra, Macedonia and Thrace, Grèce
- Chalets à vendre à Kassandra, Macedonia and Thrace, Grèce
Kassandra, Macedonia and Thrace, Grèce Recherches populaires
- Vue panoramique / panoramique propriétés à Kassandra, Macedonia and Thrace, Grèce
- Vue sur la mer propriétés à Kassandra, Macedonia and Thrace, Grèce
- Vue sur le lac propriétés à Kassandra, Macedonia and Thrace, Grèce
- Propriétés avec Terrasse à Kassandra, Macedonia and Thrace, Grèce
- Propriétés avec Bar à Kassandra, Macedonia and Thrace, Grèce
- Propriétés avec Salle de jeux à Kassandra, Macedonia and Thrace, Grèce
- Propriétés avec Bureau à Kassandra, Macedonia and Thrace, Grèce
- Propriétés avec Ascenseur à Kassandra, Macedonia and Thrace, Grèce
- Vue sur la ville propriétés à Kassandra, Macedonia and Thrace, Grèce
- Vue sur la montagne propriétés à Kassandra, Macedonia and Thrace, Grèce
- Propriétés avec Jardin à Kassandra, Macedonia and Thrace, Grèce
- Propriétés avec Cuisine extérieure à Kassandra, Macedonia and Thrace, Grèce
- Vue sur un golfe propriétés à Kassandra, Macedonia and Thrace, Grèce
- Duplex propriétés à Kassandra, Macedonia and Thrace, Grèce
- Côtières propriétés à Kassandra, Macedonia and Thrace, Grèce
- Lotissement sécurisé propriétés à Kassandra, Macedonia and Thrace, Grèce
- Vie privée propriétés à Kassandra, Macedonia and Thrace, Grèce
- Haute altitude propriétés à Kassandra, Macedonia and Thrace, Grèce
- Au bord de l’eau propriétés à Kassandra, Macedonia and Thrace, Grèce
- Colline propriétés à Kassandra, Macedonia and Thrace, Grèce
- Immobilier d’investissement propriétés à Kassandra, Macedonia and Thrace, Grèce
- Moderne propriétés à Kassandra, Macedonia and Thrace, Grèce
- Équestre propriétés à Kassandra, Macedonia and Thrace, Grèce
- Constructions neuves propriétés à Kassandra, Macedonia and Thrace, Grèce
- Propriétés avec Centre de remise en forme / Fitness à Kassandra, Macedonia and Thrace, Grèce
- Propriétés avec Sauna à Kassandra, Macedonia and Thrace, Grèce
- Propriétés avec Hammam à Kassandra, Macedonia and Thrace, Grèce
- Propriétés avec Bibliothèque à Kassandra, Macedonia and Thrace, Grèce
- Propriétés avec Climatisation à Kassandra, Macedonia and Thrace, Grèce
- Le front de mer propriétés à Kassandra, Macedonia and Thrace, Grèce
- Propriétés avec Cave à vins à Kassandra, Macedonia and Thrace, Grèce
- Propriétés avec Jacuzzi à Kassandra, Macedonia and Thrace, Grèce
- Propriétés avec Cheminée à Kassandra, Macedonia and Thrace, Grèce
- Propriétés avec Piscine à Kassandra, Macedonia and Thrace, Grèce
- Propriétés avec Garage à Kassandra, Macedonia and Thrace, Grèce
- Propriétés avec Balcon à Kassandra, Macedonia and Thrace, Grèce
- Propriétés avec Terrain de tennis à Kassandra, Macedonia and Thrace, Grèce
- Bord de Mer propriétés à Kassandra, Macedonia and Thrace, Grèce
- Manoir propriétés à Kassandra, Macedonia and Thrace, Grèce
- Propriétés avec Plage privée à Kassandra, Macedonia and Thrace, Grèce
- Propriétés avec Cuisine ouverte à Kassandra, Macedonia and Thrace, Grèce
- Rénové propriétés à Kassandra, Macedonia and Thrace, Grèce
- Propriétés avec Cinéma à Kassandra, Macedonia and Thrace, Grèce
- Au bord du lac propriétés à Kassandra, Macedonia and Thrace, Grèce
- Front de rivière propriétés à Kassandra, Macedonia and Thrace, Grèce
- Plage propriétés à Kassandra, Macedonia and Thrace, Grèce
- Propriétés avec Piscine intérieure à Kassandra, Macedonia and Thrace, Grèce
- Vue sur la mer propriétés à Kassandra, Macedonia and Thrace, Grèce
- Vue sur l’océan propriétés à Kassandra, Macedonia and Thrace, Grèce
Kassandra, Macedonia and Thrace, Grèce Quartiers
- Maisons à vendre à Kriopighi, Kassandra, Macedonia and Thrace
- Maisons à vendre à Afytos, Kassandra, Macedonia and Thrace
- Maisons à vendre à Moles Kalives, Kassandra, Macedonia and Thrace
- Maisons à vendre à Possidi, Kassandra, Macedonia and Thrace
- Maisons à vendre à Elani, Kassandra, Macedonia and Thrace
- Maisons à vendre à Fourka, Kassandra, Macedonia and Thrace
- Maisons à vendre à Sani, Kassandra, Macedonia and Thrace
- Maisons à vendre à Siviri, Kassandra, Macedonia and Thrace
- Maisons à vendre à Kallithéa, Kassandra, Macedonia and Thrace
- Maisons à vendre à Nea Fokea, Kassandra, Macedonia and Thrace
- Maisons à vendre à Elani Villas, Kassandra, Macedonia and Thrace
- Maisons à vendre à Skala Fourkas, Kassandra, Macedonia and Thrace
- Maisons à vendre à Kalandra, Kassandra, Macedonia and Thrace
- Maisons à vendre à Lefki Peristera, Kassandra, Macedonia and Thrace
- Maisons à vendre à Oikismos Karamixail, Kassandra, Macedonia and Thrace
- Maisons à vendre à Oikismos Ypallilon A.P.Th., Kassandra, Macedonia and Thrace
- Maisons à vendre à Sani Forest, Kassandra, Macedonia and Thrace
- Maisons à vendre à Kaloutsikos, Greece
Guides et histoires connexes
La confiance des plus grands courtiers du monde
Les agents des propriétés les plus exceptionnelles du monde publient sur JamesEdition.
- Des annonces de Sotheby's, Christie's, BARNES et Engel & Völkers
- Chaque annonce est vérifiée avant sa mise en ligne
- Contactez directement des agents vérifiés
En continuant, vous acceptez nos Conditions et notre Politique de confidentialité.