$699,000
Résidence Unifamiliale À Sanford
- 3 Chambres
- 3 SdB
- 3,093 Sqft
- 2.25 Ac lot
- Mis à jour: Octobre 30
- Source: Triangle MLS (Doorify) MLS#LP771352
À propos de la propriété
La description a été traduite automatiquement.
La description est affichée dans la langue d'origine.
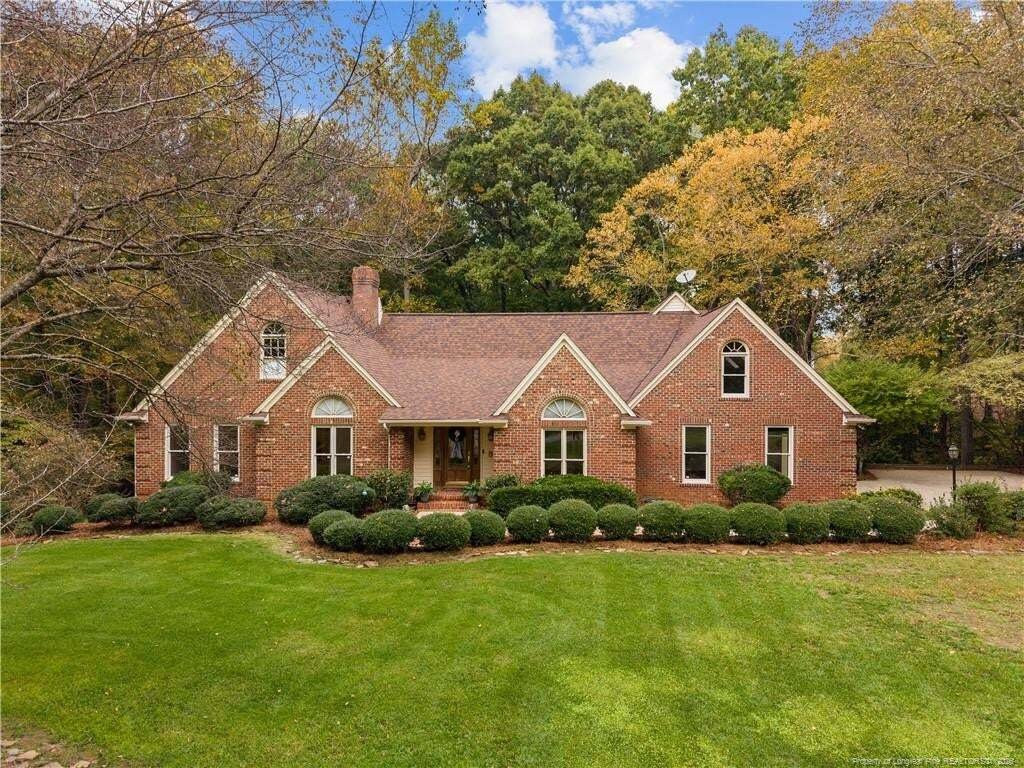
Timeless brick architecture, elegant interior details, and a private 2.25-acre setting define this beautiful Lake Villanow residence. Offering over 3,000 square feet with 3 bedrooms and 3 baths, the home combines timeless elegance with spacious rooms and inviting areas for everyday living and entertaining. A decorative foyer sets the tone, opening to interiors accented by hardwood floors and detai
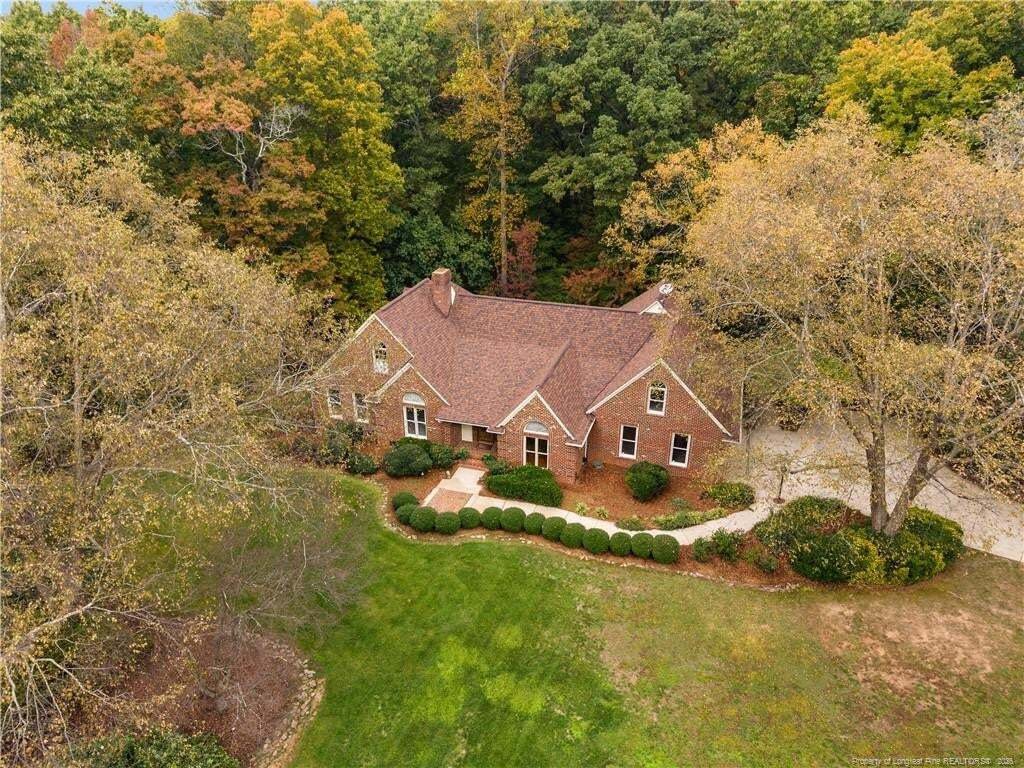
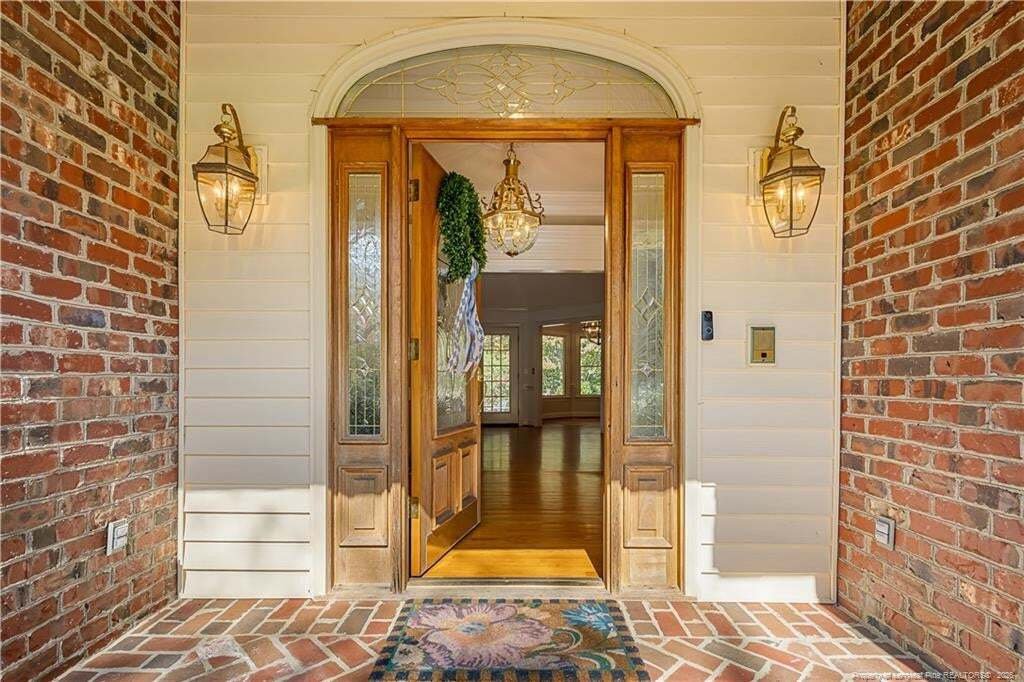
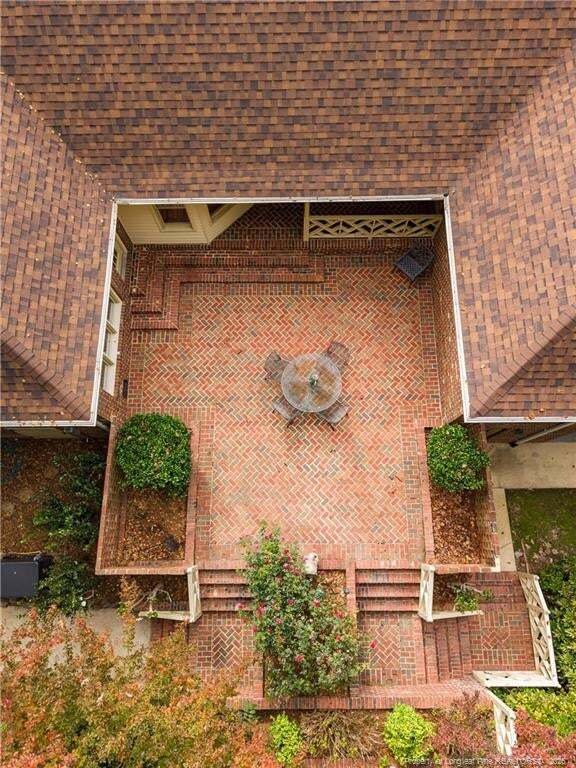
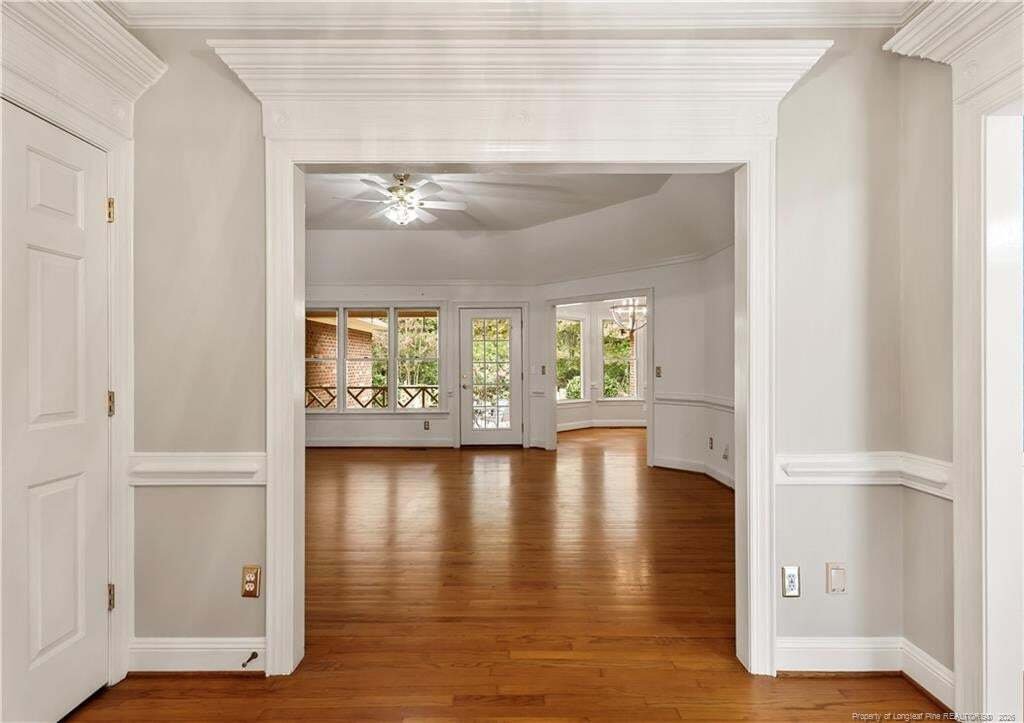
Timeless brick architecture, elegant interior details, and a private 2.25-acre setting define this beautiful Lake Villanow residence. Offering over 3,000 square feet with 3 bedrooms and 3 baths, the home combines timeless elegance with spacious rooms and inviting areas for everyday living and entertaining. A decorative foyer sets the tone, opening to interiors accented by hardwood floors and detailed millwork. The expansive living room features gas logs and views of the covered porch, while the formal dining room offers hardwood flooring, classic wallpaper, and decorative wainscoting. Hardwood flooring continues into the kitchen, complemented by a new dishwasher and a range and refrigerator updated within the past few years. An inviting eat-in area overlooks the private brick patio, creating a lovely setting for casual meals. The sunroom also enjoys patio views and offers a beautiful space for morning coffee or quiet afternoons. The generously sized primary suite provides a peaceful retreat with high ceilings, a walk-in closet with shelving, and a spacious bath featuring dual sinks, a tub, and a separate shower. New carpeting adds comfort to all three bedrooms. Upstairs, a large bonus room offers flexibility for an office or playroom, accompanied by extensive walk-in attic storage. Outdoor living is equally inviting, with a covered porch, a gorgeous brick patio, a partially fenced backyard, and a creek at the rear of the property. The basement includes a full bath with a shower, unconditioned space for storage or workout equipment, and a roll-up garage door. A two-car garage with a separate storage room adds everyday convenience, along with a whole-house generator, irrigation and alarm systems, and a laundry room with cabinetry, a built-in ironing board, and a washer and dryer. A newer roof, select replacement windows, recently pumped septic system, and a fully encapsulated crawlspace with a dehumidifier complete this exceptional offering.
-
Type de propriété
Maison
-
Année de construction
1993
-
Prix/pied²
$225
Caractéristiques
- Dressing
- Garage
- Jardin
- Cheminée
- Terrain de tennis
- Laveuse sécheuse
- Stationnement
- Sous-sol
- Haut plafond
Caractéristiques
Intérieur
- Haut plafond
- Bureau
- Cheminée
- Laveuse sécheuse
- Buanderie
- Sous-sol
- Dressing
Outdoor
- Stationnement
- Garage
- Terrain de tennis
- Jardin
Explorez le secteur
8712 Holly Pond Drive, Sanford, Caroline du Nord, États-Unis
Voir sur Google Maps
Prix par sqft
Faible
Élevé
Inscrit il y a 11 mois
Vous vous êtes renseigné sur ce bien
L'agent vous contactera bientôt par
Publié par
3
Annonces
2025
Inscrit
Réserver une visite avec the agent
Choisissez une date et si vous souhaitez une visite virtuelle ou en personne avec l’agent.
Date préférée
Type de visite
Dernière mise à jour
Octobre 30
Première mise en ligne
Octobre 30
Référence de l’annonce
LP771352
Statut de l’annonce
Listings marked with an icon are provided courtesy of the Triangle MLS, Inc. of North Carolina, Internet Data Exchange Database. Information Not Guaranteed. Copyright 2026 Triangle MLS, Inc. of North Carolina. All rights reserved.
Propriétés similaires à proximité
Nouvelles annonces à Sanford

Explorez plus de biens à vendre
Sanford, NC, États-Unis types de propriétés
Sanford, NC, États-Unis Recherches populaires
- Propriétés avec Garage à Sanford, NC, États-Unis
- Propriétés avec Bar à Sanford, NC, États-Unis
- Propriétés avec Centre de remise en forme / Fitness à Sanford, NC, États-Unis
- Propriétés avec Cuisine ouverte à Sanford, NC, États-Unis
- Constructions neuves propriétés à Sanford, NC, États-Unis
- Propriétés avec Balcon à Sanford, NC, États-Unis
- Vue sur le lac propriétés à Sanford, NC, États-Unis
- Au bord de l’eau propriétés à Sanford, NC, États-Unis
- Rénové propriétés à Sanford, NC, États-Unis
- Propriétés avec Cuisine extérieure à Sanford, NC, États-Unis
- Immobilier d’investissement propriétés à Sanford, NC, États-Unis
- Propriétés avec Jacuzzi à Sanford, NC, États-Unis
- Propriétés avec Bibliothèque à Sanford, NC, États-Unis
- Propriétés avec Ascenseur à Sanford, NC, États-Unis
- Propriétés avec Climatisation à Sanford, NC, États-Unis
- Vue sur un golfe propriétés à Sanford, NC, États-Unis
- Propriétés avec Salle de jeux à Sanford, NC, États-Unis
Guides et histoires connexes
La confiance des plus grands courtiers du monde
Les agents des propriétés les plus exceptionnelles du monde publient sur JamesEdition.
- Des annonces de Sotheby's, Christie's, BARNES et Engel & Völkers
- Chaque annonce est vérifiée avant sa mise en ligne
- Contactez directement des agents vérifiés
En continuant, vous acceptez nos Conditions et notre Politique de confidentialité.
brokerages we
partnered with
partnered with