$610,000
Résidence Unifamiliale à Sanford
- 4 Chambres
- 3 SdB
- 2,566 Sqft
- 9,584 Sqft lot
- Mis à jour: Septembre 6
- Source: Triangle MLS (Doorify) MLS#LP768698
À propos de la propriété
La description a été traduite automatiquement.
La description est affichée dans la langue d'origine.
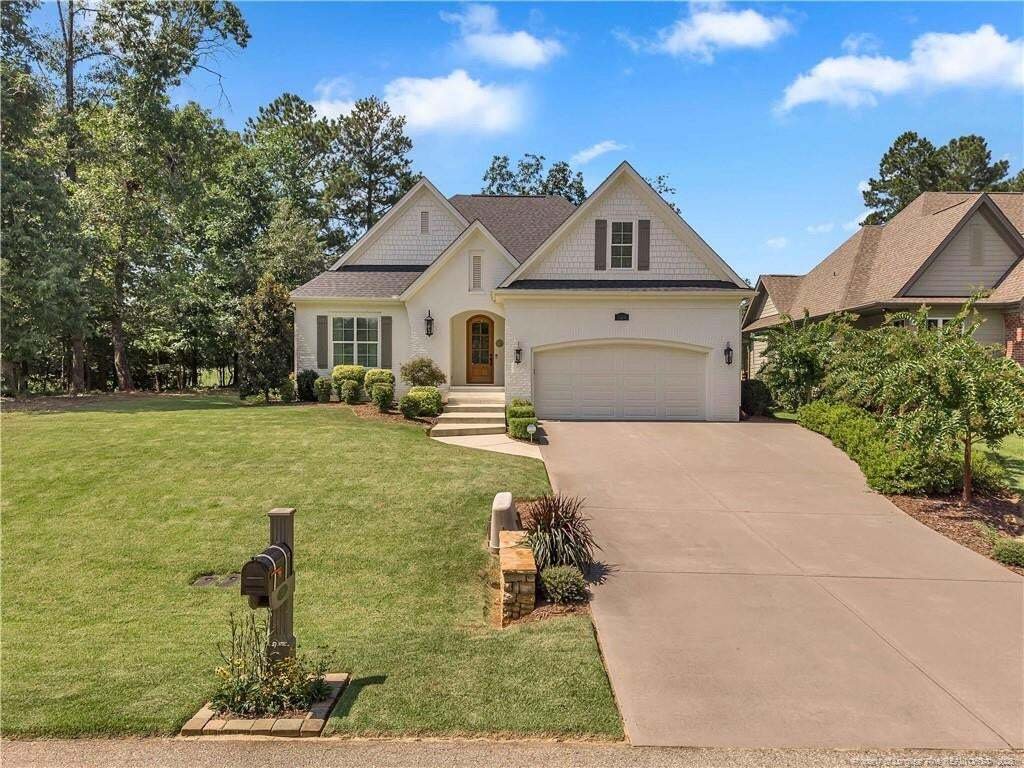
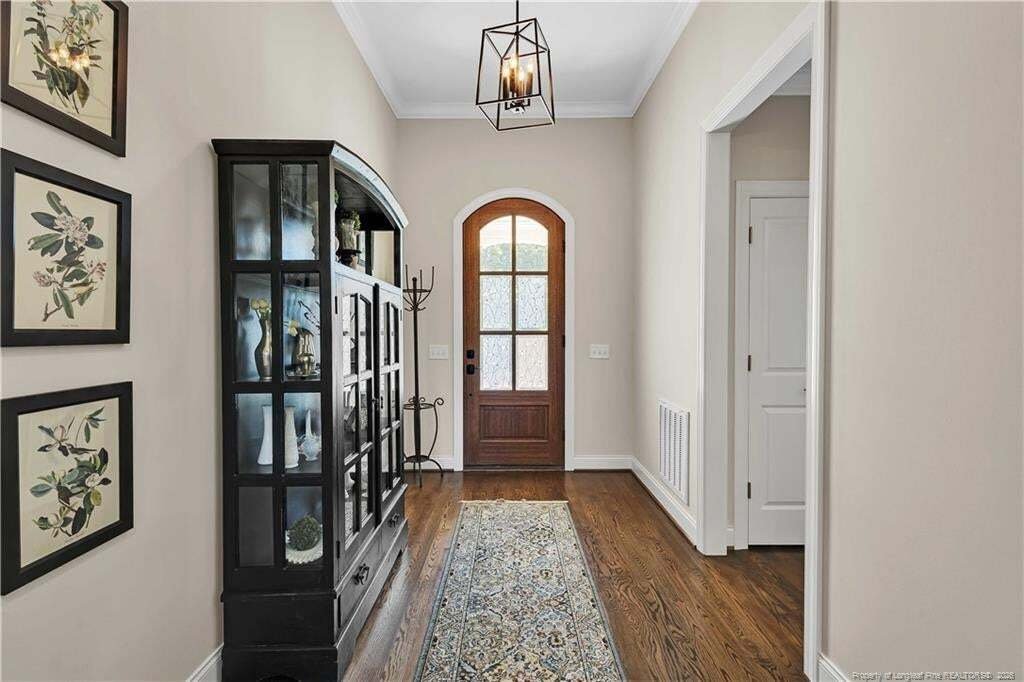
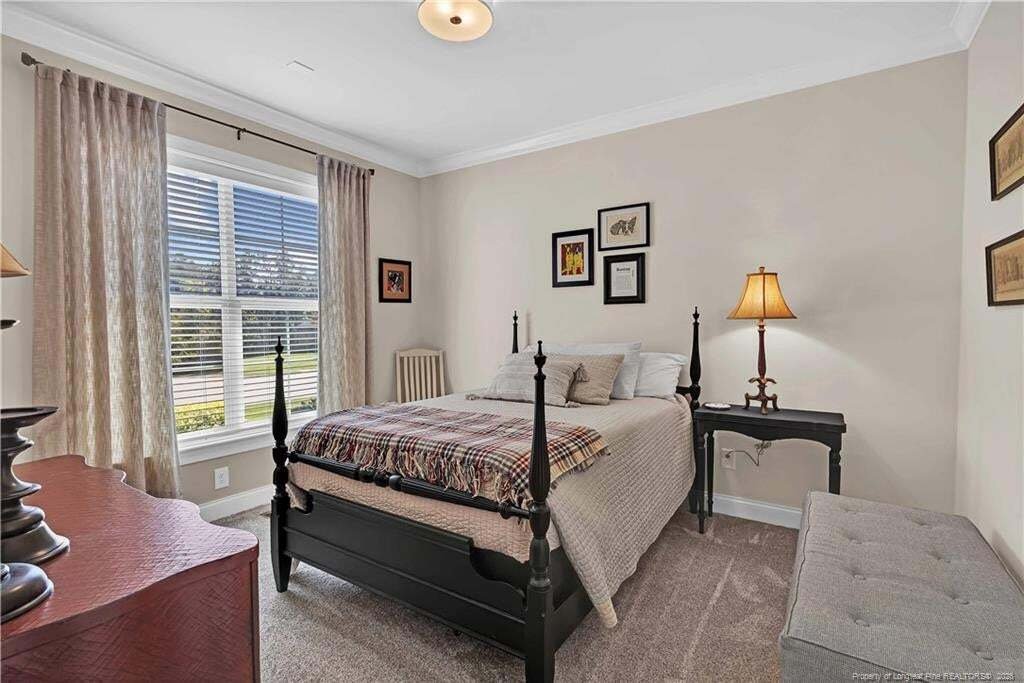
Beautifully maintained home offering a thoughtfully designed floor plan, quality finishes, and exceptional indoor and outdoor living spaces. An inviting foyer welcomes you inside and leads into the main living areas, featuring beautiful hardwood floors and abundant natural light. The spacious family room offers a vaulted ceiling, gas-log fireplace with shiplap surround, and built-in cabinetry. The
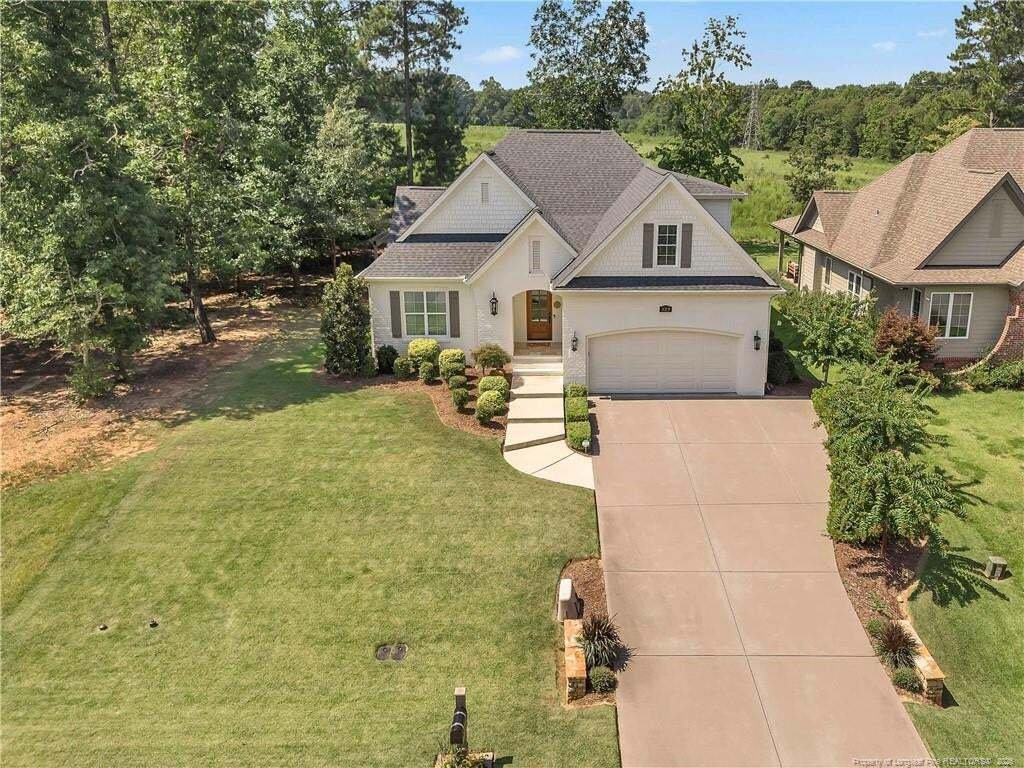
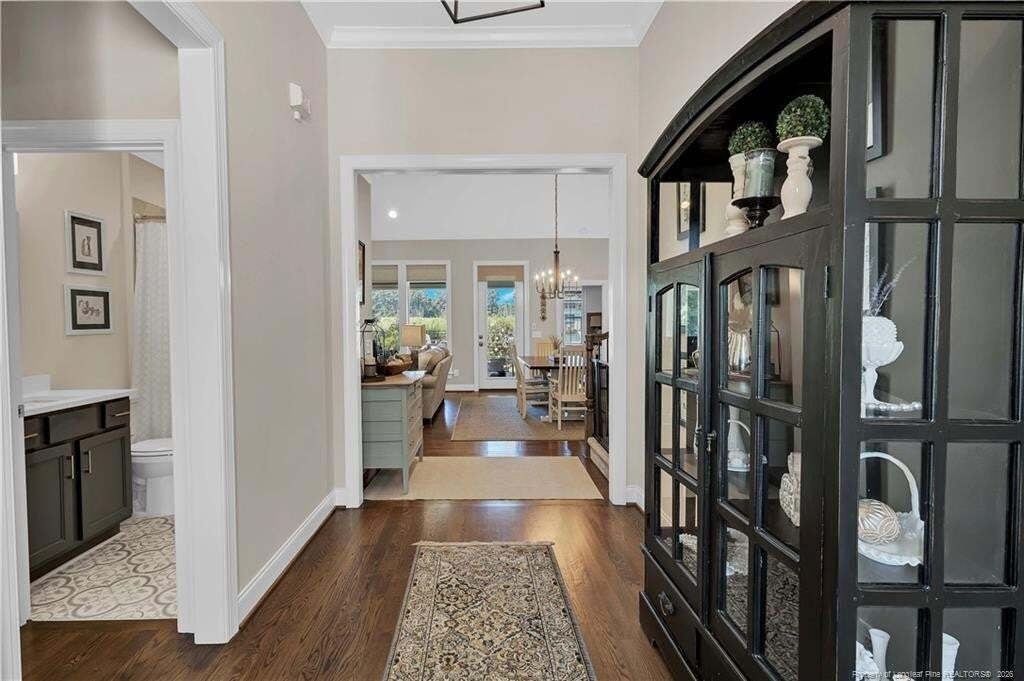
Beautifully maintained home offering a thoughtfully designed floor plan, quality finishes, and exceptional indoor and outdoor living spaces. An inviting foyer welcomes you inside and leads into the main living areas, featuring beautiful hardwood floors and abundant natural light. The spacious family room offers a vaulted ceiling, gas-log fireplace with shiplap surround, and built-in cabinetry. The kitchen features white cabinetry, quartz countertops, stainless steel appliances, gas cooktop, wall oven/microwave, large island with seating, and an easy flow into the dining area. A private office with French doors provides a dedicated space for working from home. The main level also includes an additional bedroom and full bath, offering flexibility for guests or multigenerational living. The main-level primary suite features hardwood floors, his-and-her closets with custom built-ins, and a beautifully appointed bath with dual vanities and a tiled zero-entry shower with frameless glass enclosure. Conveniently located off the primary suite is the laundry room with a utility sink and shelving, which can also be accessed from the back hall. The back hall offers additional closets and a charming window seat, adding both storage and functionality. Upstairs are two additional bedrooms, a full bath, and a large walk-in storage area with flooring, providing excellent storage space. Outdoor living is a standout with a spacious covered patio, built-in fireplace, pergola, fenced backyard, fire pit area, fountain, and mature landscaping that attracts an abundance of butterflies. Additional exterior features include an irrigation system, exterior lighting, gutter guards, and a wired detached shop offering space for hobbies, projects, or additional storage. An attached two-car garage completes this beautifully appointed home, offering a wonderful combination of comfortable living, functional spaces, thoughtful upgrades, and inviting outdoor areas.
-
Type de propriété
Maison
-
Année de construction
2021
-
Prix/pied²
$237
Caractéristiques
Explorez le secteur
323 Bridgewater Drive, Sanford, Caroline du Nord, États-Unis
Voir sur Google Maps
Prix par sqft
Faible
Élevé
Inscrit il y a 9 mois
Vous vous êtes renseigné sur ce bien
L'agent vous contactera bientôt par
Publié par
4
Annonces
2025
Inscrit
Réserver une visite avec the agent
Choisissez une date et si vous souhaitez une visite virtuelle ou en personne avec l’agent.
Date préférée
Type de visite
Dernière mise à jour
Septembre 6
Première mise en ligne
Sep 6
Référence de l’annonce
LP768698
Statut de l’annonce
Listings marked with an icon are provided courtesy of the Triangle MLS, Inc. of North Carolina, Internet Data Exchange Database. Information Not Guaranteed. Copyright 2026 Triangle MLS, Inc. of North Carolina. All rights reserved.
La confiance des plus grands courtiers du monde
Les agents des propriétés les plus exceptionnelles du monde publient sur JamesEdition.
- Des annonces de Sotheby's, Christie's, BARNES et Engel & Völkers
- Chaque annonce est vérifiée avant sa mise en ligne
- Contactez directement des agents vérifiés
En continuant, vous acceptez nos Conditions et notre Politique de confidentialité.
brokerages we
partnered with
partnered with