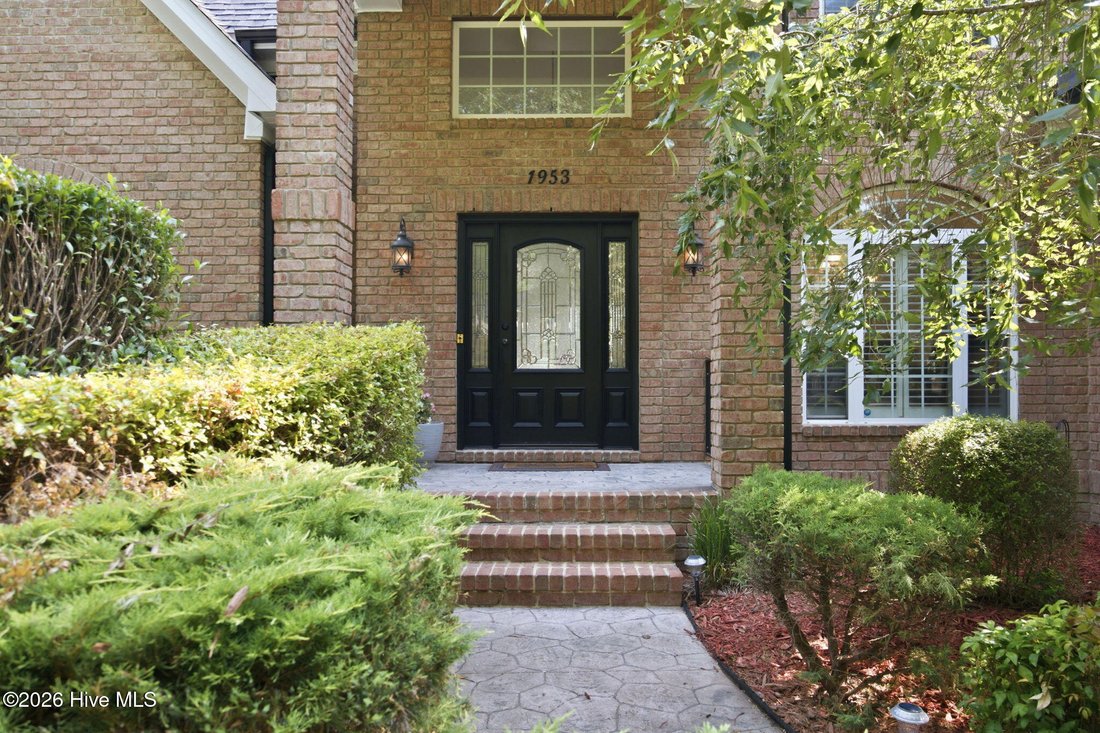
Résidence Unifamiliale À Sanford
- 4 Chambres
- 3 SdB
- 2,768 Sqft
- 16,989 Sqft lot
- Mis à jour: Octobre 19
- Source: Hive MLS (North Carolina Regional) MLS#100585586
À propos de la propriété
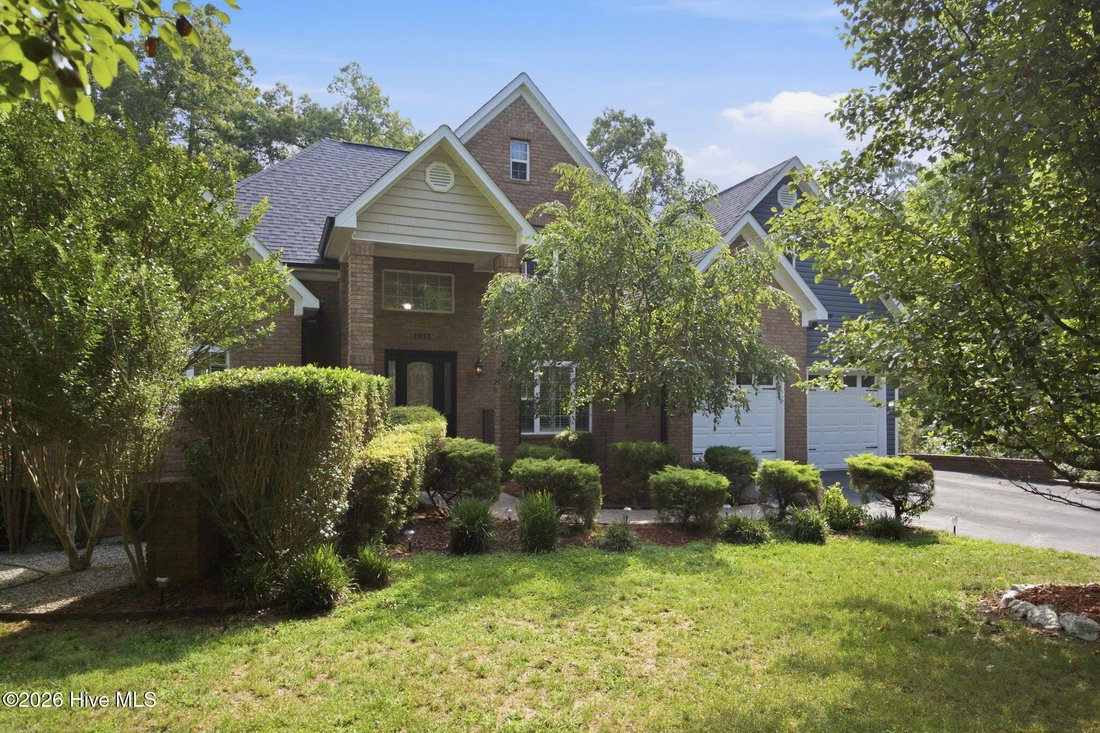

Nestled on a cul-de-sac lot that backs to POA green space/easement, this like-new custom-built 4-bedroom, 3-bath home in Carolina Trace offers privacy, quality craftsmanship, thoughtful design, and exceptional storage throughout.
From the moment you arrive, you’ll appreciate the manicured landsca
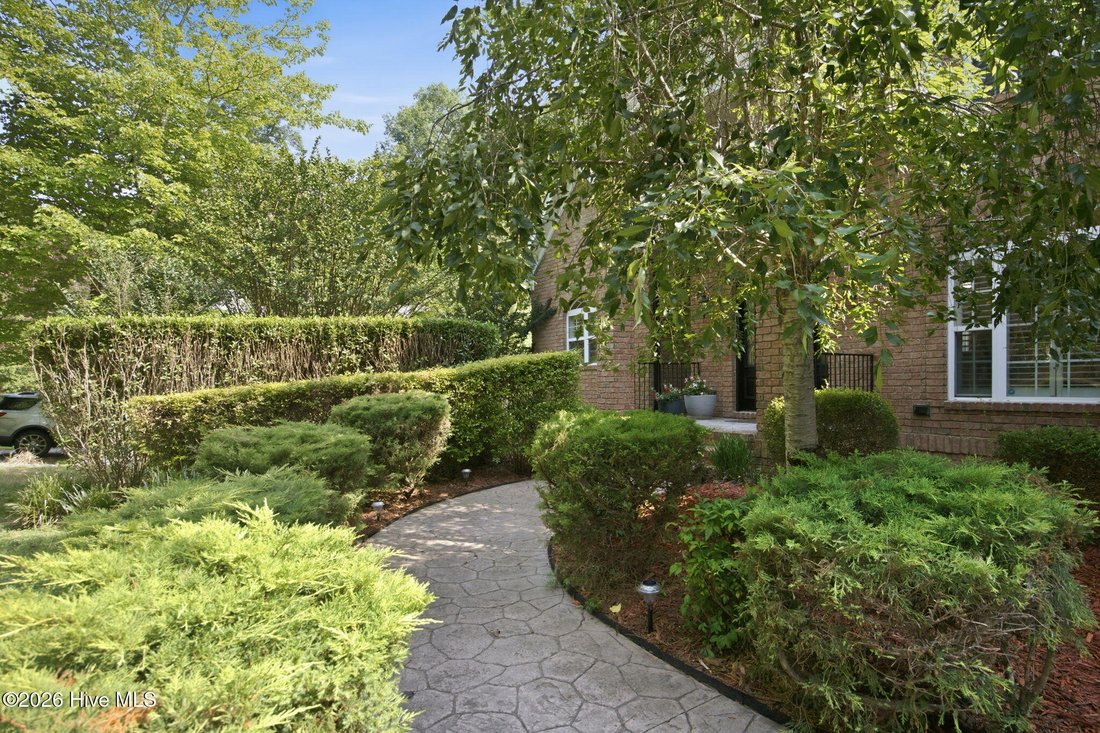
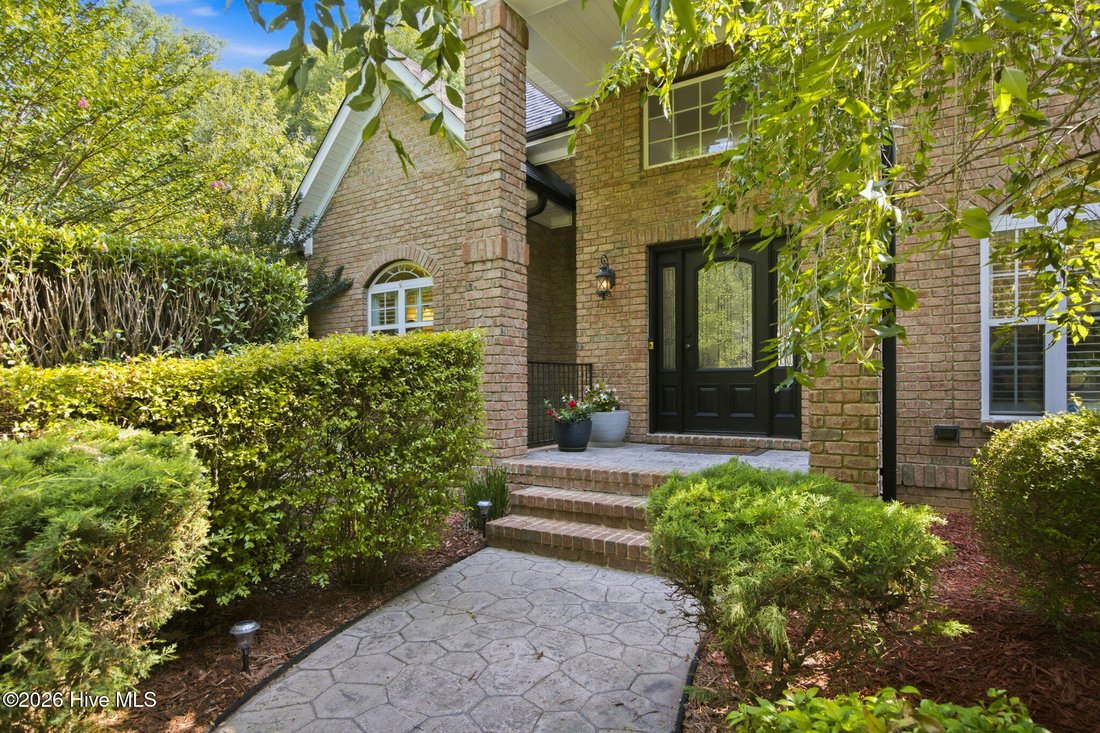
Nestled on a cul-de-sac lot that backs to POA green space/easement, this like-new custom-built 4-bedroom, 3-bath home in Carolina Trace offers privacy, quality craftsmanship, thoughtful design, and exceptional storage throughout.
From the moment you arrive, you’ll appreciate the manicured landscaping, stamped concrete sidewalk, striking brick and blue siding exterior, and private path leading to the golf cart garage.
Inside, the home showcases beautiful hardwood flooring, lofted ceilings, custom crown molding, plantation shutters, and abundant natural light. The spacious primary suite features hardwood floors, a double tray ceiling, plantation shutters, two walk-in closets, an ensuite bath with a tiled shower, garden tub, separate makeup vanity, and dual sinks.
The laundry room includes a utility sink, extensive storage, and the washer and dryer convey with the home. A versatile bonus room provides flexible space for a home office, hobby room, media room, or additional living area.
Outdoor living is just as impressive with an upper deck featuring a pergola and a lower covered deck, ideal for relaxing or entertaining while enjoying the peaceful backyard setting. The landscaped yard includes mature pear, fig, and apple trees, adding beauty and seasonal enjoyment.
Need more space? The approximately 1,800-square-foot unfinished walk-out basement offers endless possibilities and already includes a dedicated workshop, making it perfect for storage, projects, future expansion, or recreation.
For added assurance, the HVAC system was replaced in 2025, giving you peace of mind for years to come.
This exceptional home combines timeless finishes, functional living spaces, abundant storage, and a desirable location within Carolina Trace. Conveniently located just a short drive from Pinehurst, Fort Bragg, and Raleigh, you’ll enjoy the tranquility of gated community living while remaining close to world-class golf, shopping, dining, healthcare, and major employment centers. A rare opportunity to own a meticulously maintained custom home with room to grow.
-
Type de propriété
Maison
-
Étages
2
-
Année de construction
2011
-
Prix/pied²
$214
Caractéristiques
- Dressing
- Garage
- Jardin
- Lotissement sécurisé
- Pergola
- Laveuse sécheuse
- Sous-sol
- Haut plafond
- Vie privée
Lot
- Lotissement sécurisé
- Vie privée
Intérieur
- Haut plafond
- Bureau
- Laveuse sécheuse
- Buanderie
- Sous-sol
- Dressing
Outdoor
- Garage
- Pergola
- Jardin
Explorez le secteur
L'agent vous contactera bientôt par
Publié par
Réserver une visite avec the agent
Choisissez une date et si vous souhaitez une visite virtuelle ou en personne avec l’agent.
The data relating to real estate on this website comes in part from the Internet Data Exchange program of Hive MLS. All information is deemed reliable but not guaranteed and should be independently verified. All properties are subject to prior sale, change, or withdrawal. Neither listing broker(s) nor Continental Real Estate Group, Inc shall be responsible for any typographical errors, misinformation, or misprints, and shall be held totally harmless from any damages arising from reliance upon these data. Copyright ©2026 Hive MLS LLC. All Rights Reserved.
Propriétés similaires à proximité
Nouvelles annonces à Sanford

Explorez plus de biens à vendre
Sanford, NC, États-Unis types de propriétés
Sanford, NC, États-Unis Recherches populaires
- Propriétés avec Garage à Sanford, NC, États-Unis
- Propriétés avec Bar à Sanford, NC, États-Unis
- Propriétés avec Centre de remise en forme / Fitness à Sanford, NC, États-Unis
- Constructions neuves propriétés à Sanford, NC, États-Unis
- Propriétés avec Cuisine ouverte à Sanford, NC, États-Unis
- Au bord de l’eau propriétés à Sanford, NC, États-Unis
- Propriétés avec Balcon à Sanford, NC, États-Unis
- Vue sur le lac propriétés à Sanford, NC, États-Unis
- Rénové propriétés à Sanford, NC, États-Unis
- Propriétés avec Jacuzzi à Sanford, NC, États-Unis
- Immobilier d’investissement propriétés à Sanford, NC, États-Unis
- Propriétés avec Cuisine extérieure à Sanford, NC, États-Unis
- Propriétés avec Salle de jeux à Sanford, NC, États-Unis
- Vue sur un golfe propriétés à Sanford, NC, États-Unis
- Propriétés avec Ascenseur à Sanford, NC, États-Unis
- Propriétés avec Bibliothèque à Sanford, NC, États-Unis
- Propriétés avec Climatisation à Sanford, NC, États-Unis
Guides et histoires connexes
La confiance des plus grands courtiers du monde
Les agents des propriétés les plus exceptionnelles du monde publient sur JamesEdition.
- Des annonces de Sotheby's, Christie's, BARNES et Engel & Völkers
- Chaque annonce est vérifiée avant sa mise en ligne
- Contactez directement des agents vérifiés
En continuant, vous acceptez nos Conditions et notre Politique de confidentialité.
partnered with