$526,399
Résidence Unifamiliale à Sanford
- 3 Chambres
- 4 SdB
- 3,656 Sqft
- 1.03 Ac lot
- Mis à jour: Septembre 12
- Source: Triangle MLS (Doorify) MLS#LP763464
À propos de la propriété
La description a été traduite automatiquement.
La description est affichée dans la langue d'origine.
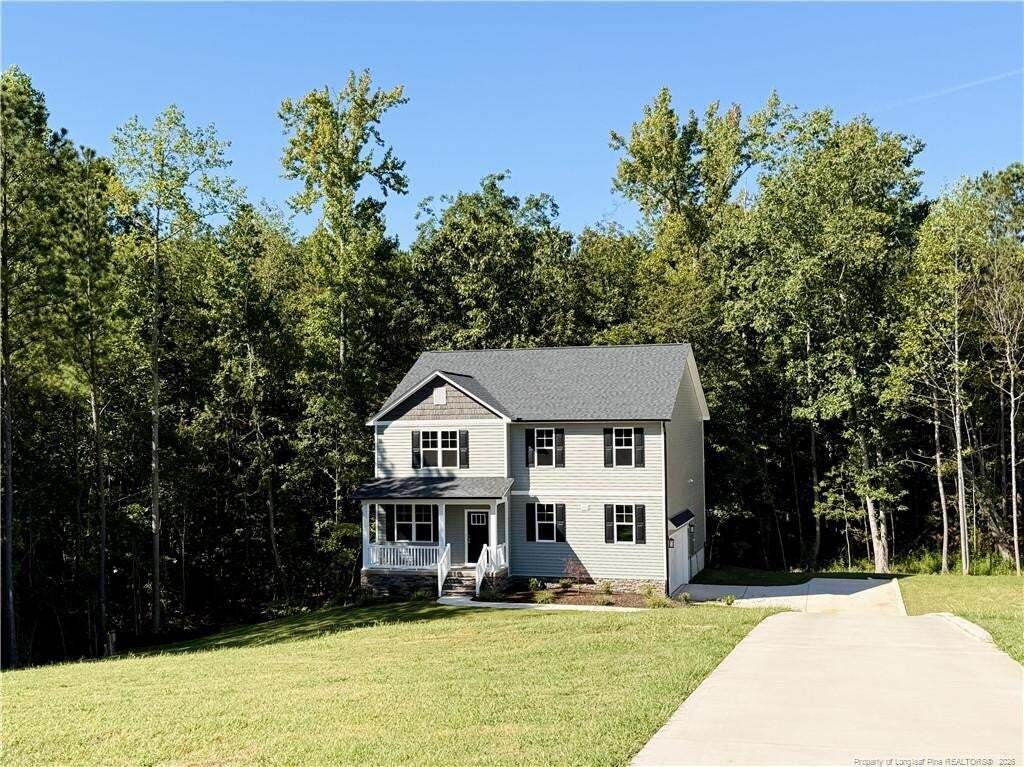
OVER AN ACRE + FULL BASEMENT! Welcome to the CC3656 Plan, built by trusted builder, Caviness Land. NOW INCLUDING FRIDGE, WASHER & DRYER + ADDITIONAL $12,000 - Use as YOU Choose! Can be used for Closing Costs, or Builder-Provided Fence or Blinds! Take advantage of this great opportunity! Welcome to your dream home--this stunning 3-story, 3,656 SF residence offers modern comfort, functional desi
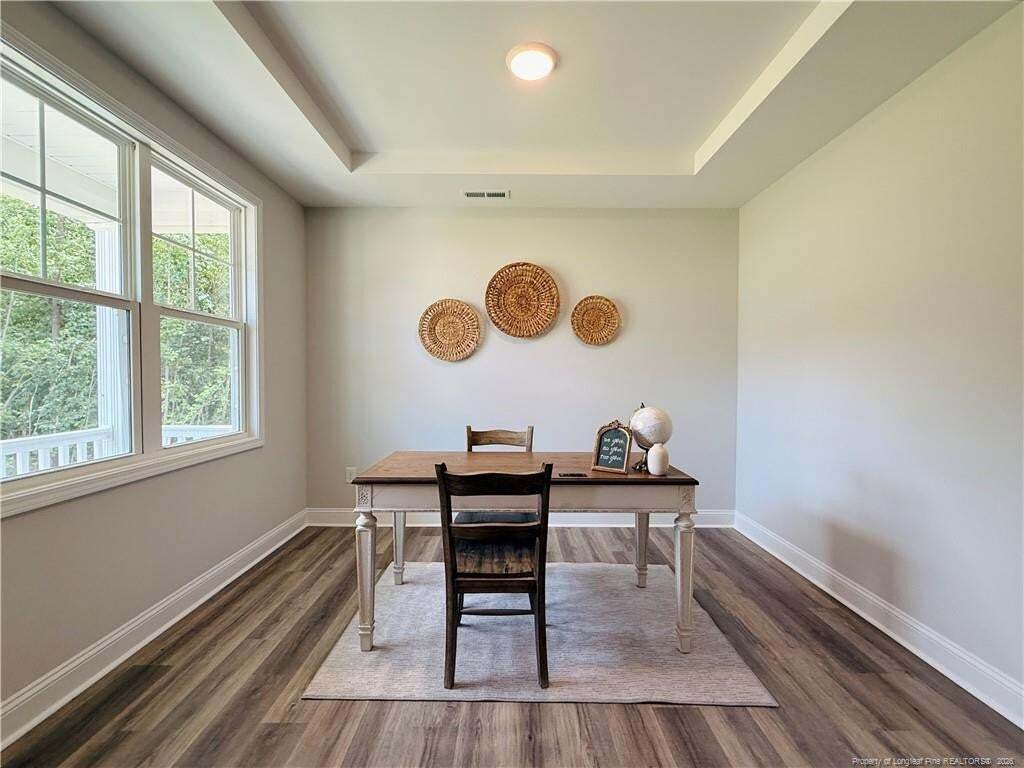
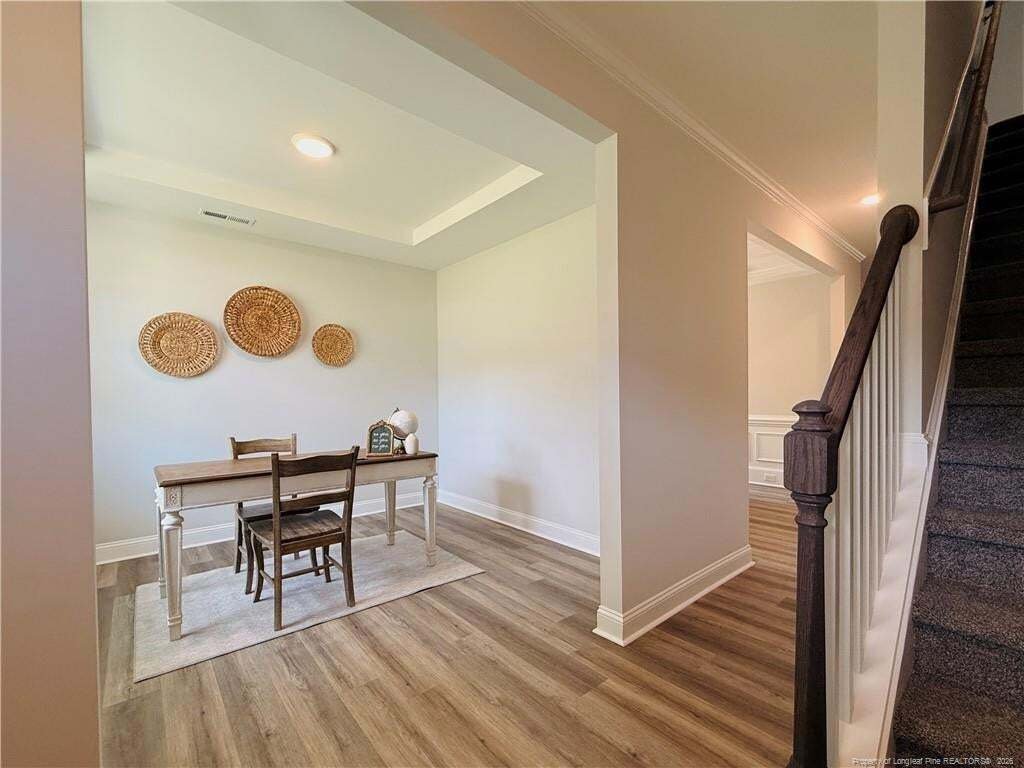
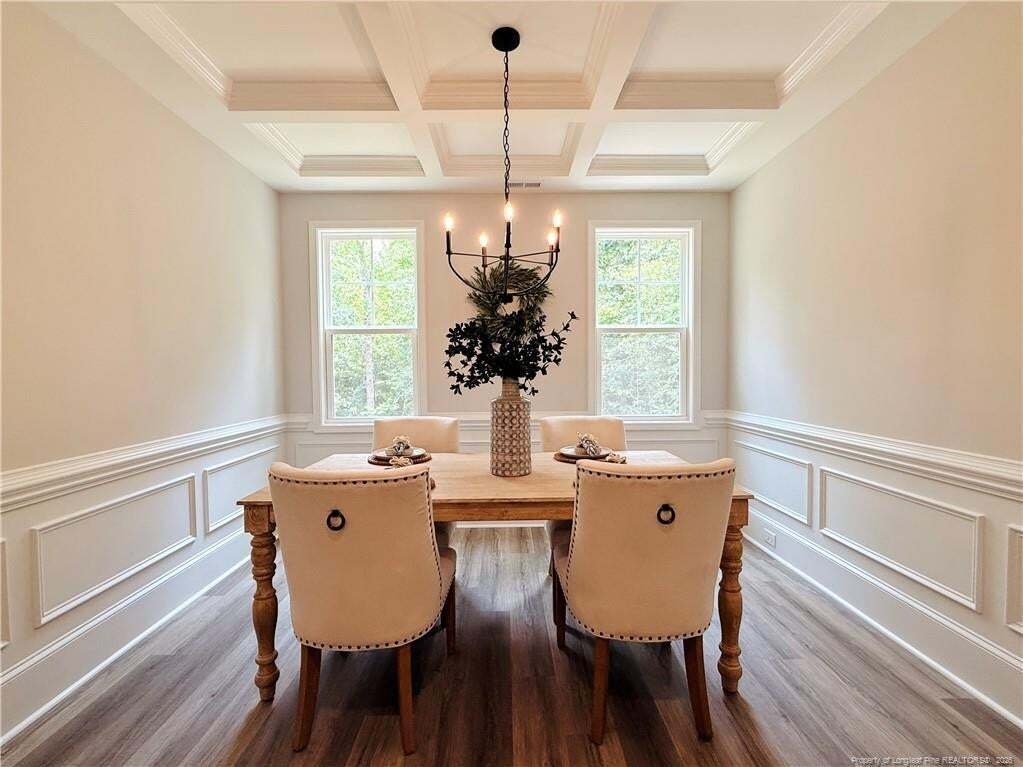
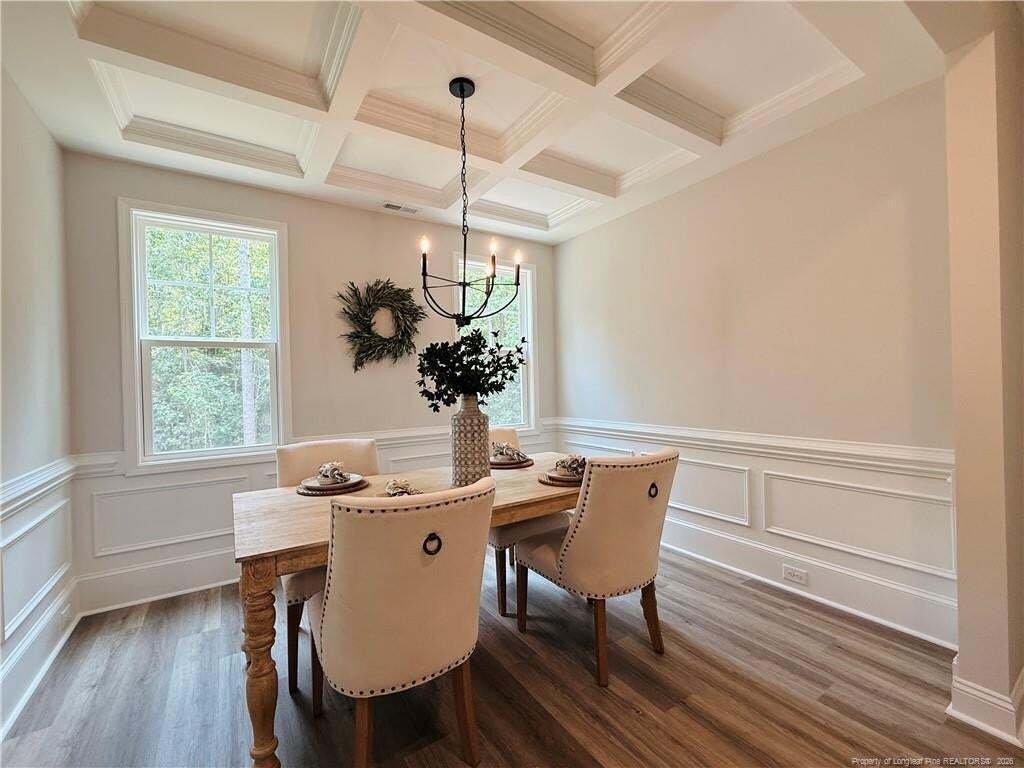
OVER AN ACRE + FULL BASEMENT! Welcome to the CC3656 Plan, built by trusted builder, Caviness Land. NOW INCLUDING FRIDGE, WASHER & DRYER + ADDITIONAL $12,000 - Use as YOU Choose! Can be used for Closing Costs, or Builder-Provided Fence or Blinds! Take advantage of this great opportunity! Welcome to your dream home--this stunning 3-story, 3,656 SF residence offers modern comfort, functional design, and stylish finishes throughout. Located on a sprawling 1.03 acre lot on a peaceful cul-de-sac within a brand new community, this home features 3 spacious bedrooms, 2 full + 2 half bathrooms, formal living and dining rooms, loft, office, covered back deck, finished basement, and a 2-car garage. Step inside to find an inviting sunlit formal Living Room, followed by a formal Dining Room with elegant, coffered ceilings and wainscoting. The large great room with an electric fireplace is perfect for cozy evenings or entertaining guests. The open-concept kitchen and dining area flow seamlessly out to a covered back deck, ideal for relaxing or hosting outdoors. The kitchen features a huge walk-in pantry, center island, granite countertops, and plenty of storage. All bedrooms are upstairs, along with a spacious loft - perfect to use as a second living space or play area - plus an office space as well as a laundry room for added convenience. The primary suite has double vanity, walk-in shower, and a massive walk-in closet.
-
Type de propriété
Maison
-
Année de construction
2026
-
Prix/pied²
$143
Caractéristiques
- Garage
- Dressing
- Cheminée
- Sous-sol
- Laveuse sécheuse
- Bureau
- Buanderie
Explorez le secteur
110 Driftwood Court, Cameron, Caroline du Nord, États-Unis
Voir sur Google Maps
Prix par sqft
Faible
Élevé
Inscrit il y a 10 mois
Vous vous êtes renseigné sur ce bien
L'agent vous contactera bientôt par
Publié par
EVERYTHING PINES PARTNERS LLC - SOUTHERN PINES
North Carolina, United States
Voir le profil de l’agence
12
Annonces
2025
Inscrit
Réserver une visite avec the agent
Choisissez une date et si vous souhaitez une visite virtuelle ou en personne avec l’agent.
Date préférée
Type de visite
EVERYTHING PINES PARTNERS LLC - SOUTHERN PINES
SOUTHERN PINES, North Carolina, United States
Voir le profil de l’agence
Dernière mise à jour
Septembre 12
Première mise en ligne
May 30
Référence de l’annonce
LP763464
Statut de l’annonce
Listings marked with an icon are provided courtesy of the Triangle MLS, Inc. of North Carolina, Internet Data Exchange Database. Information Not Guaranteed. Copyright 2026 Triangle MLS, Inc. of North Carolina. All rights reserved.
Propriétés similaires à proximité
Nouvelles annonces à Cameron

Explorez plus de biens à vendre
Cameron, NC, États-Unis types de propriétés
Cameron, NC, États-Unis Recherches populaires
- Vie privée propriétés à Cameron, NC, États-Unis
- Constructions neuves propriétés à Cameron, NC, États-Unis
- Propriétés avec Cuisine ouverte à Cameron, NC, États-Unis
- Propriétés avec Piscine à Cameron, NC, États-Unis
- Duplex propriétés à Cameron, NC, États-Unis
- Propriétés avec Balcon à Cameron, NC, États-Unis
- Propriétés avec Centre de remise en forme / Fitness à Cameron, NC, États-Unis
- Propriétés avec Terrasse à Cameron, NC, États-Unis
- Moderne propriétés à Cameron, NC, États-Unis
- Propriétés avec Climatisation à Cameron, NC, États-Unis
- Immobilier d’investissement propriétés à Cameron, NC, États-Unis
- Lotissement sécurisé propriétés à Cameron, NC, États-Unis
- Propriétés avec Cuisine extérieure à Cameron, NC, États-Unis
- Vue panoramique / panoramique propriétés à Cameron, NC, États-Unis
Guides et histoires connexes
La confiance des plus grands courtiers du monde
Les agents des propriétés les plus exceptionnelles du monde publient sur JamesEdition.
- Des annonces de Sotheby's, Christie's, BARNES et Engel & Völkers
- Chaque annonce est vérifiée avant sa mise en ligne
- Contactez directement des agents vérifiés
En continuant, vous acceptez nos Conditions et notre Politique de confidentialité.
brokerages we
partnered with
partnered with