$1,099,000
Maison Unifamiliale Individuelle Sanford
- 5 Chambres
- 3 SdB
- 2,580 Sqft
- 1.91 Ac lot
- Mis à jour: Octobre 17
- 1
- MLS#1677909
À propos de la propriété
La description a été traduite automatiquement.
La description est affichée dans la langue d'origine.
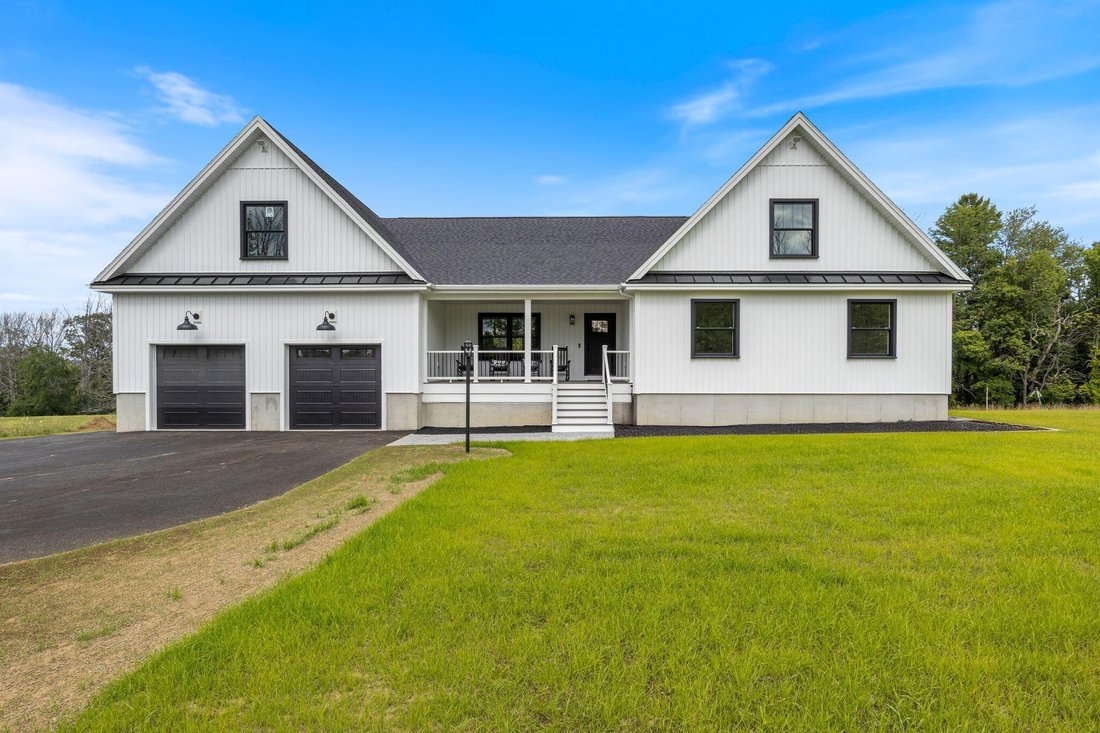
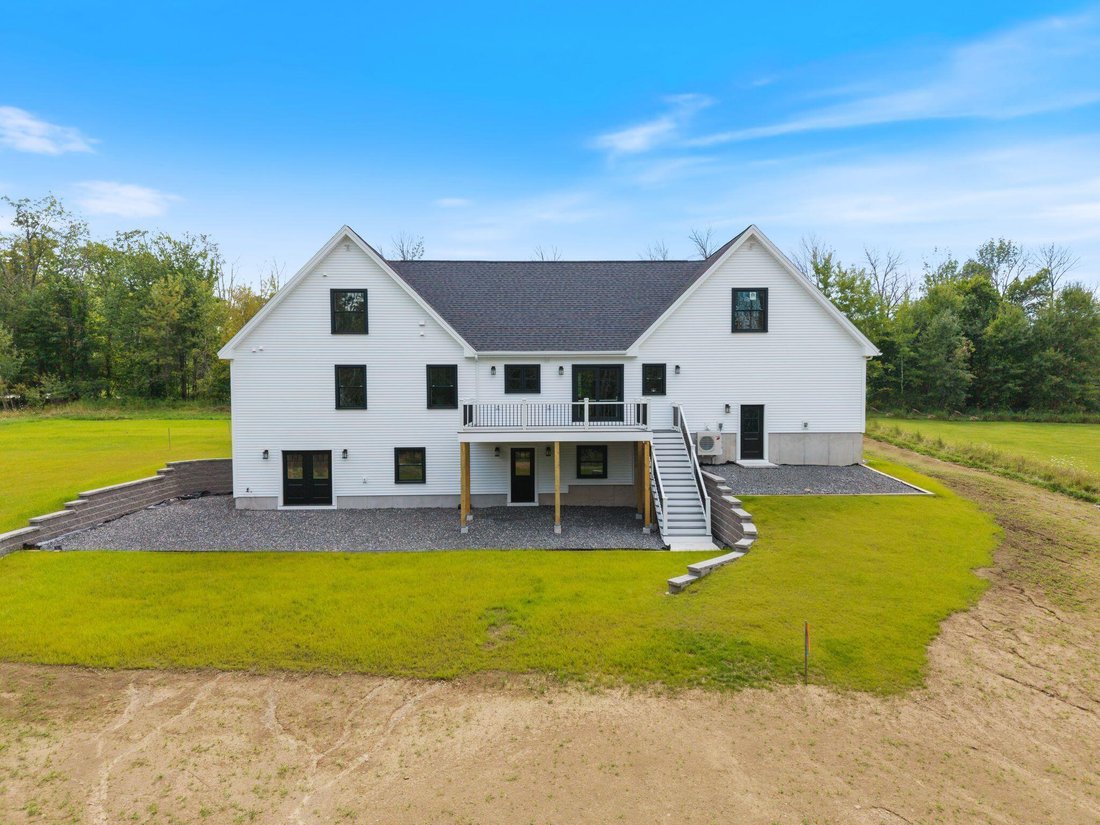
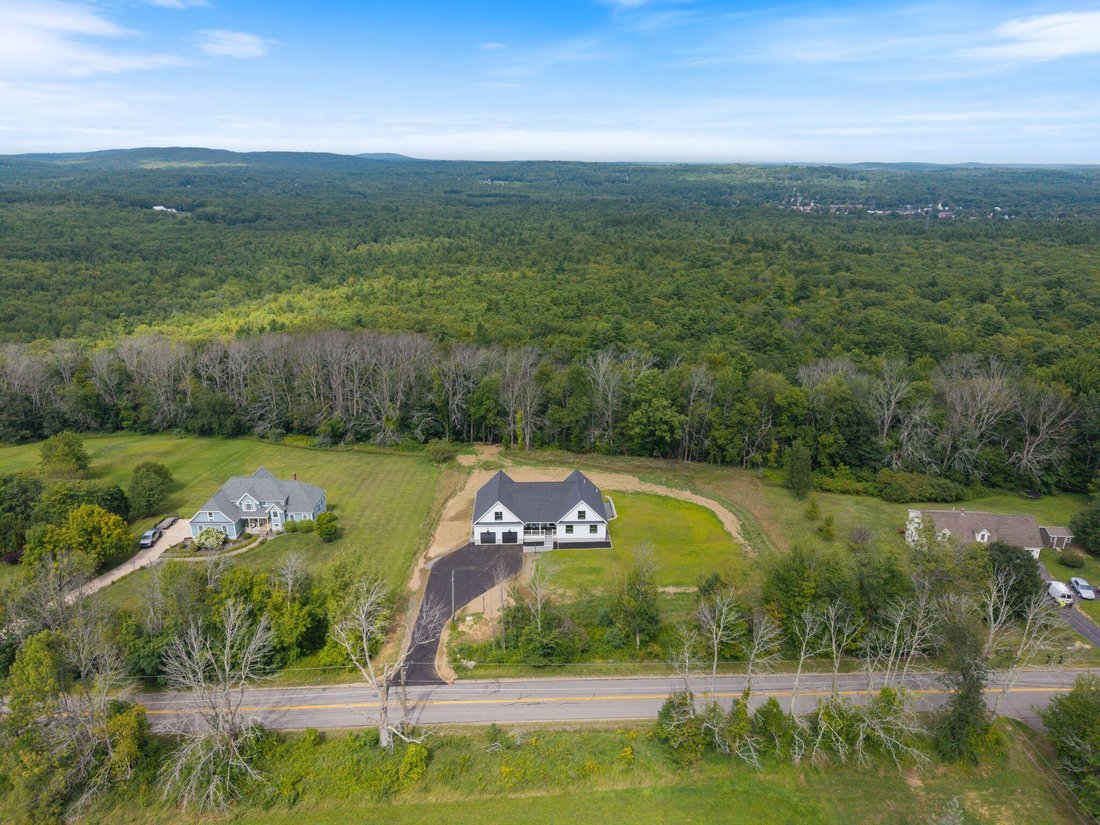
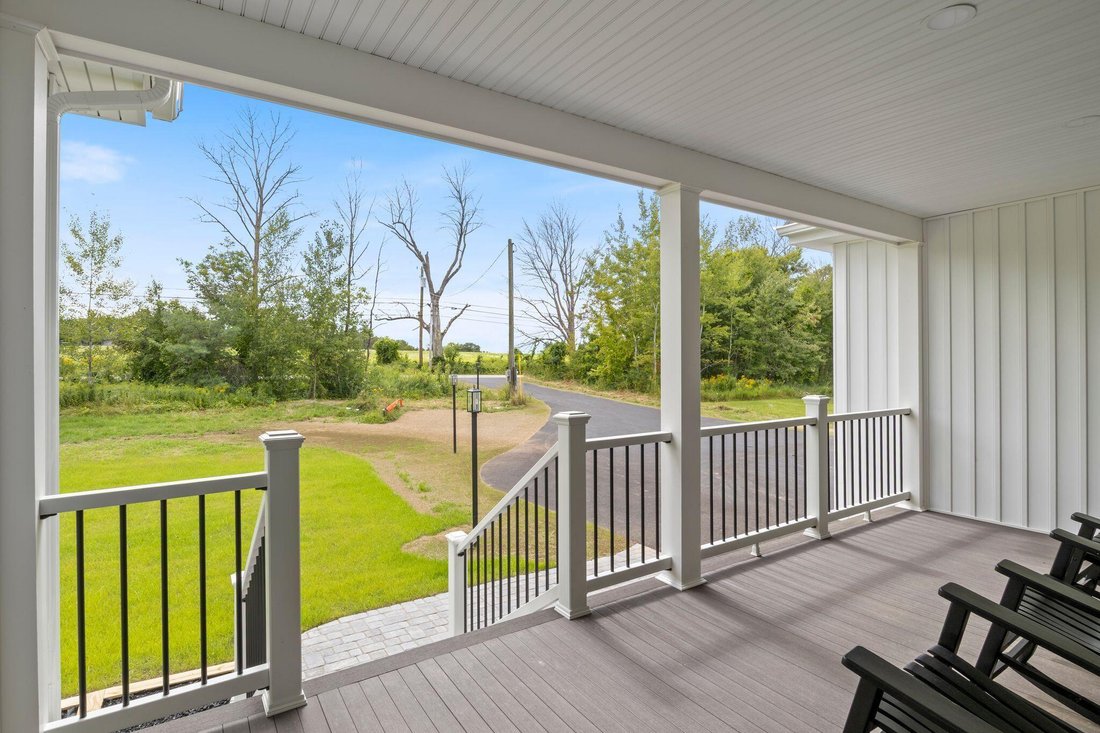
Perched high on Hanson Ridge where views stretch across 1.91 private acres, this 2026 build was engineered for those who appreciate uncompromised construction. Take in breathtaking ridge-top vistas from the sprawling 20’x10’ composite front porch, a full 10-foot-deep outdoor living space crafted with tongue-and-groove decking built for evening sunsets. Beyond the striking black Matthew Bros. windo
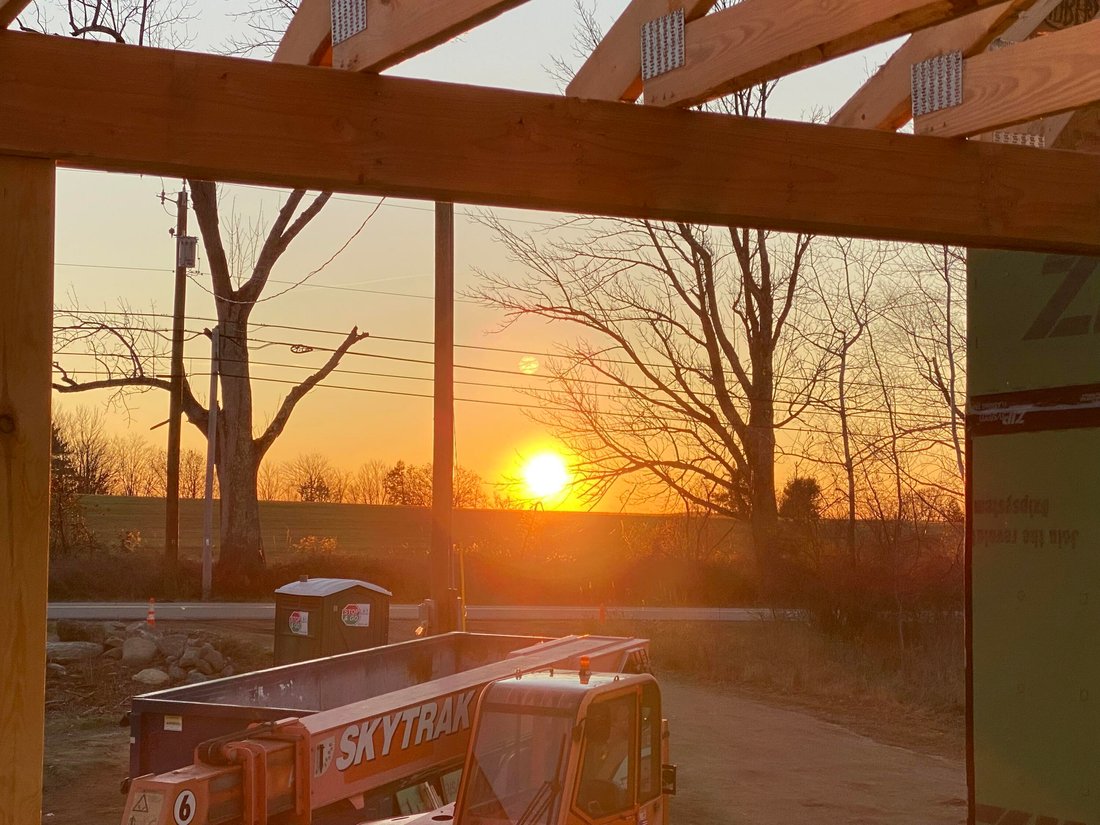
Perched high on Hanson Ridge where views stretch across 1.91 private acres, this 2026 build was engineered for those who appreciate uncompromised construction. Take in breathtaking ridge-top vistas from the sprawling 20’x10’ composite front porch, a full 10-foot-deep outdoor living space crafted with tongue-and-groove decking built for evening sunsets. Beyond the striking black Matthew Bros. windows and board-and-batten accents lies 2,580 square feet of artfully proportioned space, featuring wider hallways, doorways, and stairways designed for effortless flow. The heart of the home centers around a vaulted Great Room and a chef’s kitchen anchored by a 7-foot island, Quartz countertops with matching full-height backsplash, GE Slate appliances, and double pantries housing 34 soft-close pullout drawers. Offering 5 bedrooms and 3 full baths across the main levels, the home balances grand gathering areas with quiet retreats, including a primary suite outfitted with a barn-door entry, a custom-lit walk-in closet, and a spa bath. Every structural element reflects hyper-attentive building standards: a 6-zone Mitsubishi climate system, spray-foam insulation exceeding blower door specs, and an 80-gallon hybrid water heater. Outside, a 20’x14’ composite deck overlooks a private backyard framed by two commercial-grade retaining walls, while the 28’x42’ finished garage stands ready for your finest vehicles with 14-foot ceilings, an EV charger, and a 16’x42’ upper loft. Complete with an additional 2,000-square-foot daylight walkout lower level featuring 9-foot ceilings and plumbing hookups, this is an architectural benchmark built to endure. Experience custom ridge-top living at its finest...contact us today to schedule your private tour! 20 minutes from the beaches of Wells and Kennebunk, 45 minutes to Portsmouth and Portland, and under two hours to Boston.
-
Type de propriété
Maison
-
Année de construction
2026
-
Prix/pied²
$425
Caractéristiques
- Garage
- Jardin
- Dressing
- Terrasse
- Vue sur la mer
- Pergola
- Vue panoramique / panoramique
- Espace de vie extérieur
- Haut plafond
Caractéristiques
Lot
Intérieur
- Haut plafond
- Climatisation
- Îlot de cuisine
- Bar
- Sous-sol
- Comptoirs en pierre
- Dressing
Outdoor
Explorez le secteur
459 Hanson Ridge Road, Sanford, ME 04083, Maine, États-Unis
Voir sur Google Maps
Prix par sqft
Faible
Élevé
Inscrit il y a 5 ans
Vous vous êtes renseigné sur ce bien
L'agent vous contactera bientôt par
Publié par
19
Annonces
2022
Inscrit
Réserver une visite avec Troy Williams
Choisissez une date et si vous souhaitez une visite virtuelle ou en personne avec l’agent.
Date préférée
Type de visite

Portsmouth
750 Lafayette Road, Ste. 201, 03801, Portsmouth, United States
Voir le profil de l’agence
Dernière mise à jour
Octobre 17
Première mise en ligne
Août 27
Référence de l’annonce
2152341904537952
Statut de l’annonce
Propriétés similaires à proximité
Nouvelles annonces à Sanford

Explorez plus de biens à vendre
Sanford, ME, États-Unis Recherches populaires
- Propriétés avec Bar à Sanford, ME, États-Unis
- Constructions neuves propriétés à Sanford, ME, États-Unis
- Propriétés avec Terrasse à Sanford, ME, États-Unis
- Vie privée propriétés à Sanford, ME, États-Unis
- Propriétés avec Piscine à Sanford, ME, États-Unis
- Propriétés avec Balcon à Sanford, ME, États-Unis
- Vue sur la mer propriétés à Sanford, ME, États-Unis
- Vue panoramique / panoramique propriétés à Sanford, ME, États-Unis
Guides et histoires connexes
La confiance des plus grands courtiers du monde
Les agents des propriétés les plus exceptionnelles du monde publient sur JamesEdition.
- Des annonces de Sotheby's, Christie's, BARNES et Engel & Völkers
- Chaque annonce est vérifiée avant sa mise en ligne
- Contactez directement des agents vérifiés
En continuant, vous acceptez nos Conditions et notre Politique de confidentialité.
brokerages we
partnered with
partnered with