Résidence Unifamiliale à Sanford
- 5 Chambres
- 4 SdB
- 3,815 Sqft
- 8,750 Sqft lot
- Mis à jour: Août 29
- Source: Stellar MLS MLS#O6437173
À propos de la propriété
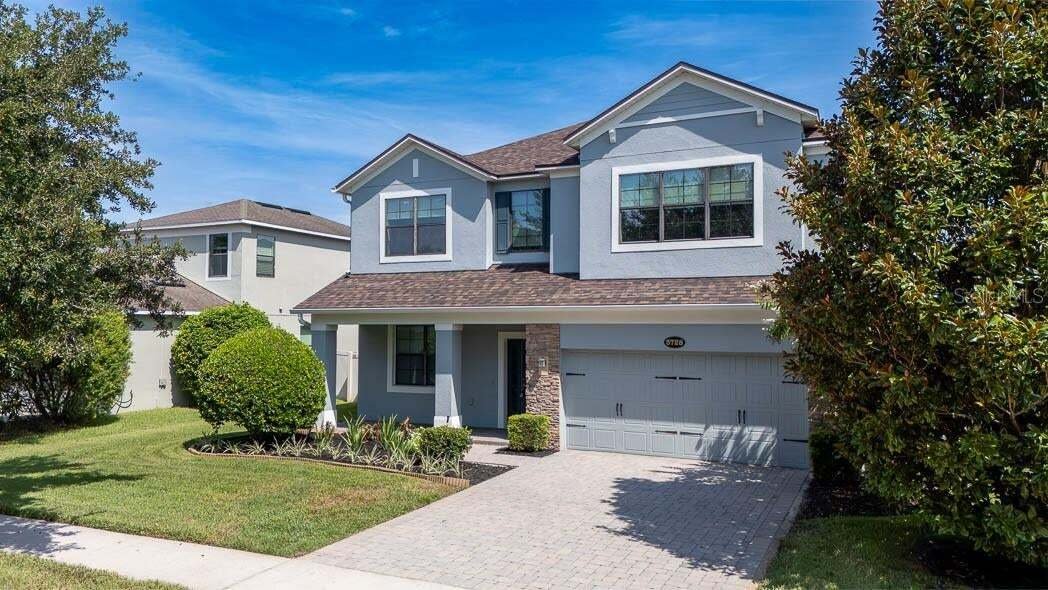
Welcome home to this beautiful and spacious 5-bedroom, 4-full-bath residence featuring a BRAND-NEW ROOF, FRESHLY PAINTED INTERIOR, UPDATED FLOORING, and a 2-car garage. Located in the desirable gated community of Versailles, this impressive Sonoma floor plan
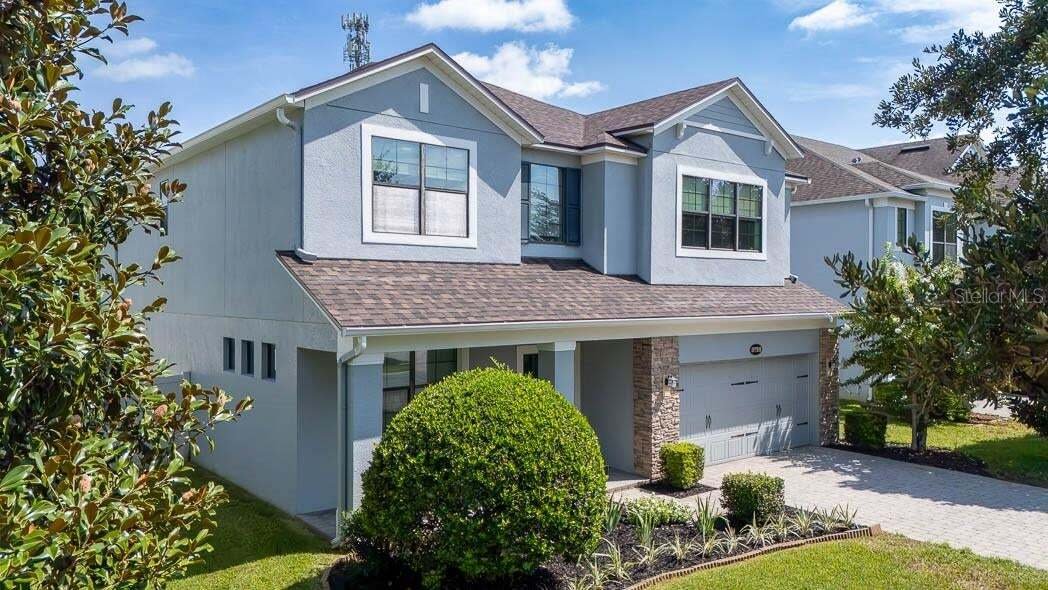
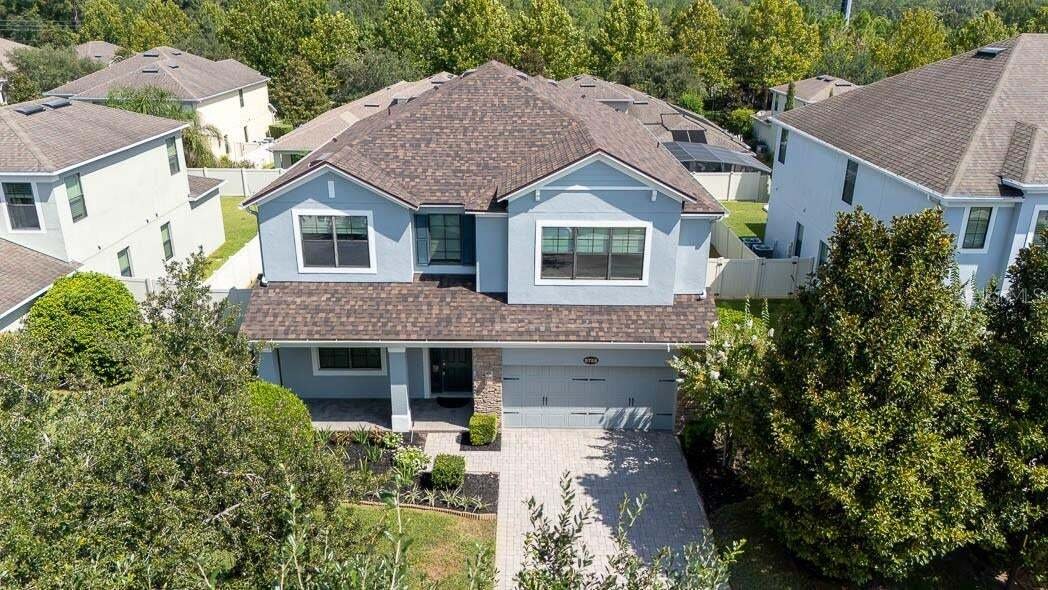
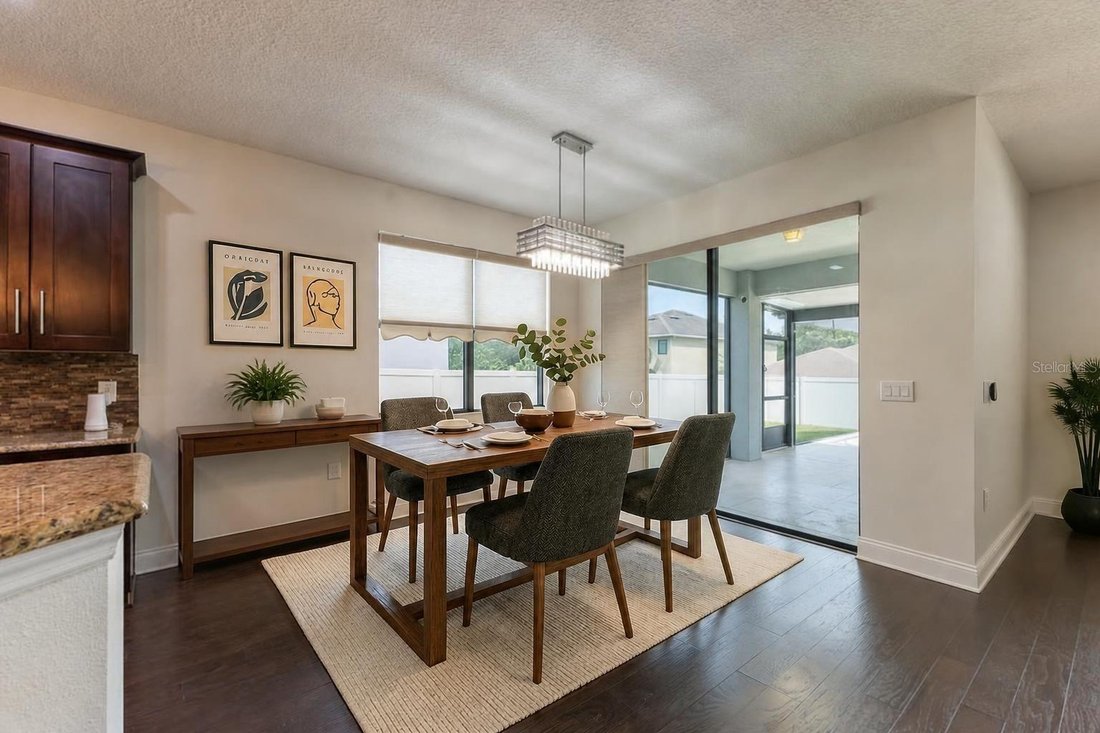
Welcome home to this beautiful and spacious 5-bedroom, 4-full-bath residence featuring a BRAND-NEW ROOF, FRESHLY PAINTED INTERIOR, UPDATED FLOORING, and a 2-car garage. Located in the desirable gated community of Versailles, this impressive Sonoma floor plan offers generous living spaces, thoughtful upgrades, and exceptional functionality.
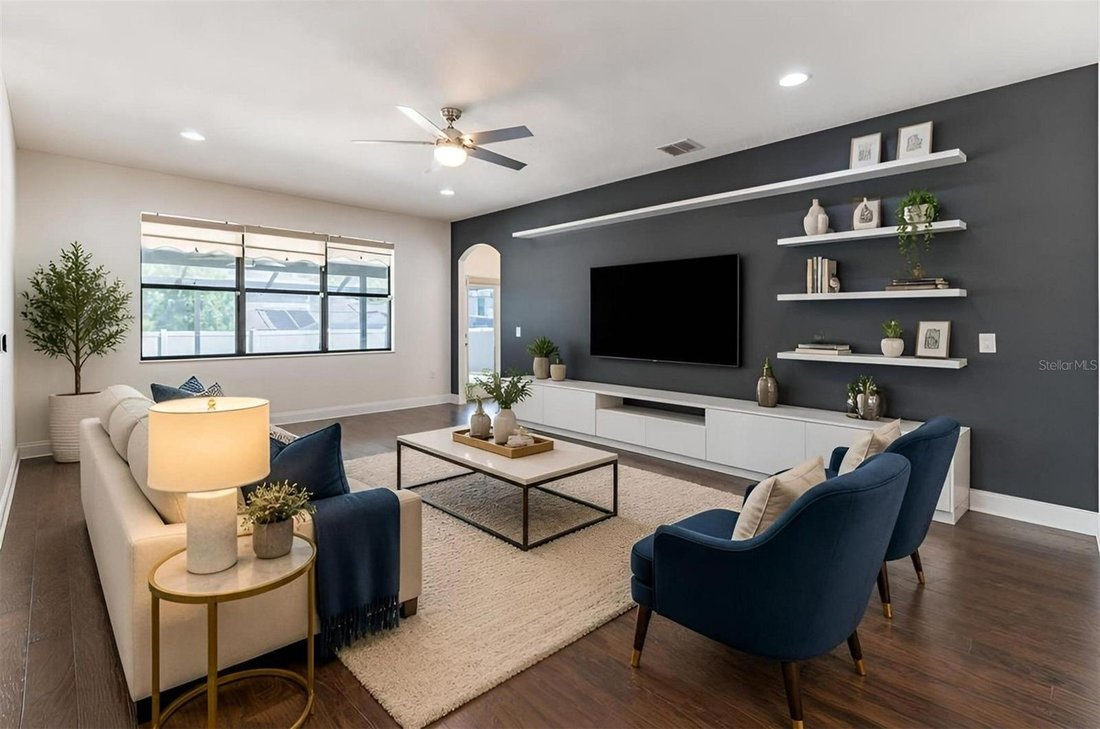
Step inside to a welcoming foyer with soaring ceilings and a formal living room just off the entry. The spacious kitchen features a large breakfast-bar island, stainless-steel appliances, 42-inch cabinetry that includes a glass-front display cabinet, backsplash, Butler’s pantry with a wine rack, and a generous walk-in pantry. MAJOR APPLIANCE UPDATES: Refrigerator (2026), microwave and dishwasher (2025), and washer and dryer (2024). The kitchen flows seamlessly into the dining area and family/great room, complete with built-ins and a stylish accent wall. One of the home’s STANDOUT FEATURES IS ITS TWO PRIMARY SUITES. The first is conveniently located downstairs with its own en-suite bathroom, making it ideal for guests, extended family, or multigenerational living. An additional full bathroom downstairs provides convenient access for guests. Sliding glass doors lead to a beautiful, screened in lanai with travertine flooring, creating the perfect setting for entertaining, relaxing, and enjoying Florida’s outdoor lifestyle year-round.
Upstairs, you’ll find the spacious second primary suite with a walk-in closet featuring CUSTOM BUILT-INS. The primary bathroom offers a soaking tub, separate shower, and separate vanities. The second floor also features three additional bedrooms, a full bathroom, a spacious loft, and an additional flexible living area that can easily serve as a media room, game room, home office, or lounge.
Carpet is limited to the bedrooms, while the home’s common areas feature engineered hardwood and laminate flooring. ADDITIONAL conveniences include a laundry room with washer and dryer and a practical drop-zone area, abundant storage, including under-stair storage and CUSTOM RETRACTABLE ROLLER BLINDS throughout the home. WHOLE-HOUSE WATER PURIFICATION SYSTEM IS INCLUDED AND AN INSTALLED EV CHARGER adds modern functionality to this beautiful property. Home comes with a TRANSFERABLE STRUCTURAL WARRANTY and is 100 percent ENERGY STAR 3.0 CERTIFIED which means you save money on your energy bill. Some of the ENERGY SAVING FEATURES include Core Fill 500 insulation in the block walls, R-38 ceiling insulation, Radiant Roof Barrier, Low-E double pane windows and Energy Star appliances. Outside, mature landscaping and a paver driveway add to the home’s curb appeal.
Zoned for highly rated schools, as well as gifted and magnet school options, and just minutes from I-4, SR-417, and SR-429, this home is close to major restaurants and shopping areas. Ideally situated in a prime Central Florida location, this home offers the perfect blend of convenience and lifestyle. Enjoy easy access to the beautiful beaches of New Smyrna Beach, approximately 35 minutes to the east, while the vibrant energy, dining, and entertainment of Downtown Orlando are just about 25 minutes to the south. With beaches, city life, shopping, dining, and entertainment all within easy reach, this LOCATION offers the BEST of Central Florida living and this beauty is truly a MOVE-IN READY, TURNKEY home. CALL TODAY
-
Type de propriété
Maison
-
Année de construction
2014
-
Prix/pied²
$209
Caractéristiques
- Garage
- Dressing
- Lotissement sécurisé
- Jardin
- Salle de jeux
- Laveuse sécheuse
- Porte
- Bar
- Bureau
Lot
- Lotissement sécurisé
Intérieur
- Bureau
- Laveuse sécheuse
- Bar
- Buanderie
- Salle de jeux
- Dressing
Outdoor
- Garage
- Porte
- Jardin
Explorez le secteur
L'agent vous contactera bientôt par
Publié par
Réserver une visite avec the agent
Choisissez une date et si vous souhaitez une visite virtuelle ou en personne avec l’agent.
Listings courtesy of Stellar MLS as distributed by MLS GRID. Based on information submitted to the MLS GRID. All data is obtained from various sources and may not have been verified by broker or MLS GRID. Supplied Open House Information is subject to change without notice. All information should be independently reviewed and verified for accuracy. Properties may or may not be listed by the office/agent presenting the information. Listing information is provided for consumers? personal, non-commercial use, solely to identify prospective properties for potential purchase; all other use is strictly prohibited and may violate relevant federal and state law. Information deemed reliable but not guaranteed. Copyright © 2026 MLS GRID. All Rights Reserved.
Propriétés similaires à proximité
Nouvelles annonces à Sanford


Explorez plus de biens à vendre
Sanford, FL, États-Unis Recherches populaires
- Lotissement sécurisé propriétés à Sanford, FL, États-Unis
- Au bord de l’eau propriétés à Sanford, FL, États-Unis
- Équestre propriétés à Sanford, FL, États-Unis
- Vue sur la rivière propriétés à Sanford, FL, États-Unis
- Immobilier d’investissement propriétés à Sanford, FL, États-Unis
- Propriétés avec Hammam à Sanford, FL, États-Unis
Guides et histoires connexes
La confiance des plus grands courtiers du monde
Les agents des propriétés les plus exceptionnelles du monde publient sur JamesEdition.
- Des annonces de Sotheby's, Christie's, BARNES et Engel & Völkers
- Chaque annonce est vérifiée avant sa mise en ligne
- Contactez directement des agents vérifiés
En continuant, vous acceptez nos Conditions et notre Politique de confidentialité.
partnered with