



$1,895,000
Maison Unifamiliale Individuelle De 3 Chambres
- 3 Chambres
- 3 SdB
- 3,902 Sqft
- 137.0 Ac lot
- Mis à jour: Juillet 14
- MLS#5641422
À propos de la propriété
La description a été traduite automatiquement.
La description est affichée dans la langue d'origine.
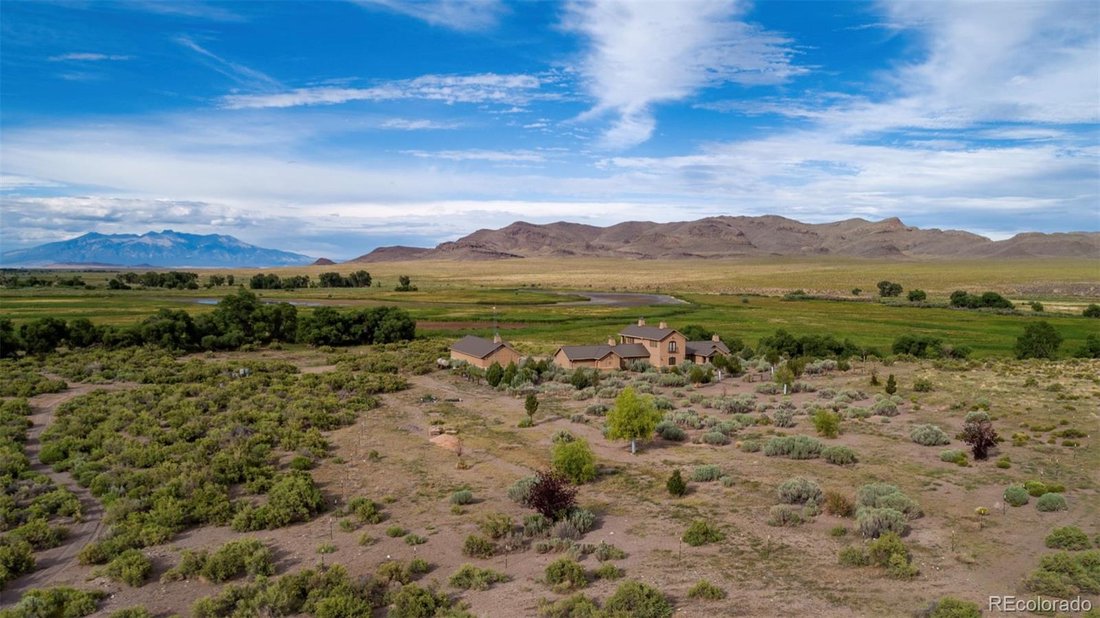
Perched on 137 Acres with over 3/4 of a Mile of frontage along both sides of the Rio Grande River, this immaculate Custom Home is an amazing place to continue Your Family’s Legacy — whether you’re raising a Family, embracing Retirement, or chasing Rocky Mountain Dreams. Built in 2012, the Custom Home offers 3,902 square feet of living space with 3 Bedrooms and 2 Full Bathrooms and 1 Half Bathroom.
Perched on 137 Acres with over 3/4 of a Mile of frontage along both sides of the Rio Grande River, this immaculate Custom Home is an amazing place to continue Your Family’s Legacy — whether you’re raising a Family, embracing Retirement, or chasing Rocky Mountain Dreams. Built in 2012, the Custom Home offers 3,902 square feet of living space with 3 Bedrooms and 2 Full Bathrooms and 1 Half Bathroom. The Home is thoughtfully designed to capture the Breathtaking Views of the Rocky Mountains that surround the Property. All the modern amenities were incorporated into the Home along with High-End Appliances, ample Storage and even an electrically powered Dumb Waiter that convenietnly connects All Floors, including the Basement. Attention to detail and high-end finishes include the Cherry Wood Trim throughout the Home, Custom Cabinets, Built-In Shelving and Desks. Each closet is lined completely in Cherry Wood. Adding to the Spanish inspired style of the Home, all of the Doors and Doorways throughout Rounded, providing a more harmonic energetic feel as you travel from room-to-room. Attached to the Main Home is a 2 Car Garage with Heated Floors. The 864 square foot Basement houses the mechanical systems of the Home and offers additional space for storage and the opportunity to finish the basement for additional living space. There is a sophisticated Security System with motion sensors and alarm notification when doors are ajar, enabling you to watch over the Home from anywhere. There is also a 1,488 square foot Custom 5 Bay Garage / Workshop that is Insulated and Heated. This amazing flexible space is detached from the Main Home, but conveniently remains only steps away. This additional structure was designed to blend seemlessly with the the style of the Main Home, complete with wooden garage doors.
-
Type de propriété
Maison
-
Année de construction
2012
-
Prix/pied²
$485
Caractéristiques
- Garage
- Cheminée
- Dressing
- Au bord de l’eau
- Laveuse sécheuse
- Sous-sol
- Climatisation
- Balcon
Explorez le secteur
16996 County Road 28, Sanford, CO 81151, Colorado, États-Unis
Voir sur Google Maps
Prix par sqft
Faible
Élevé
Inscrit il y a 7 mois
Vous vous êtes renseigné sur ce bien
L'agent vous contactera bientôt par
Publié par
4
Annonces
2026
Inscrit
Réserver une visite avec Danny Shuford
Choisissez une date et si vous souhaitez une visite virtuelle ou en personne avec l’agent.
Date préférée
Type de visite

CENTURY 21 Community First
7385 W Hwy 50, 81201, Salida, Colorado, United States
Voir le profil de l’agence
Dernière mise à jour
Juillet 14
Première mise en ligne
Mars 12
Référence de l’annonce
BE85D0A9-D76C-424F-BC75-1D2069AAB9A8
La confiance des plus grands courtiers du monde
Les agents des propriétés les plus exceptionnelles du monde publient sur JamesEdition.
- Des annonces de Sotheby's, Christie's, BARNES et Engel & Völkers
- Chaque annonce est vérifiée avant sa mise en ligne
- Contactez directement des agents vérifiés
En continuant, vous acceptez nos Conditions et notre Politique de confidentialité.
brokerages we
partnered with
partnered with