Carthone
- 6 Chambres
- 5 SdB
- 4,037 Sqft
-
28
Vues des 30 derniers jours
- 5
À propos de la propriété
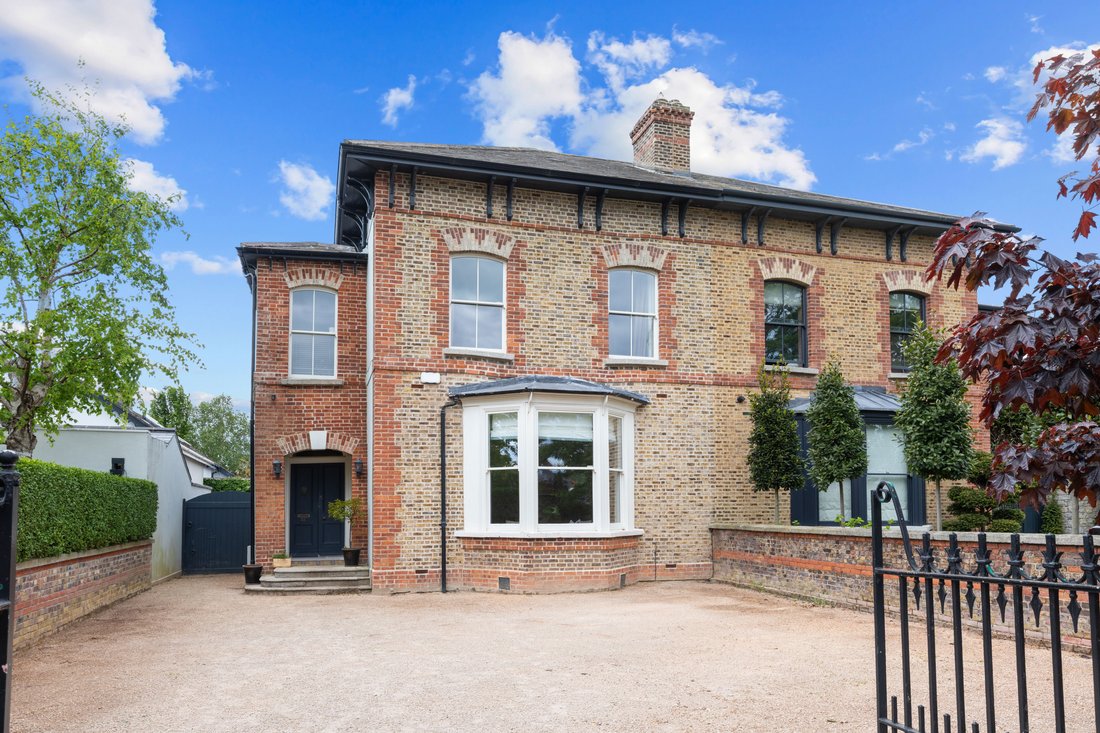
Introducing Carthona, 33 Park Avenue, Sandymount, Dublin 4. Brought to the market jointly by Lisney Sotheby’s International Realty and Eoin O’Neill Property Advisers.
A stunning family home, beautifully presented and flooded with natural light, with circa 375 sq.m of accommodation and a wonderful southwest facing garden extending to approximately 44 meters, located on one of Dublin’s most
Introducing Carthona, 33 Park Avenue, Sandymount, Dublin 4. Brought to the market jointly by Lisney Sotheby’s International Realty and Eoin O’Neill Property Advisers.
A stunning family home, beautifully presented and flooded with natural light, with circa 375 sq.m of accommodation and a wonderful southwest facing garden extending to approximately 44 meters, located on one of Dublin’s most desirable roads.
With its charming brick front and large gravelled driveway, “Carthona” has immediate appeal.
Since purchasing in 2012, the owners have made significant changes and improvements to the house, including a very impressive and expertly planned kitchen/dining family room of 78 square meters to the rear, which also includes a tucked-away utility area. This space connects seamlessly with the wonderful garden and the side courtyard. Other upgrades included a new roof, double-glazed windows, Gas heating supplemented by an air-to-water heat pump for the underfloor heating in the extension.
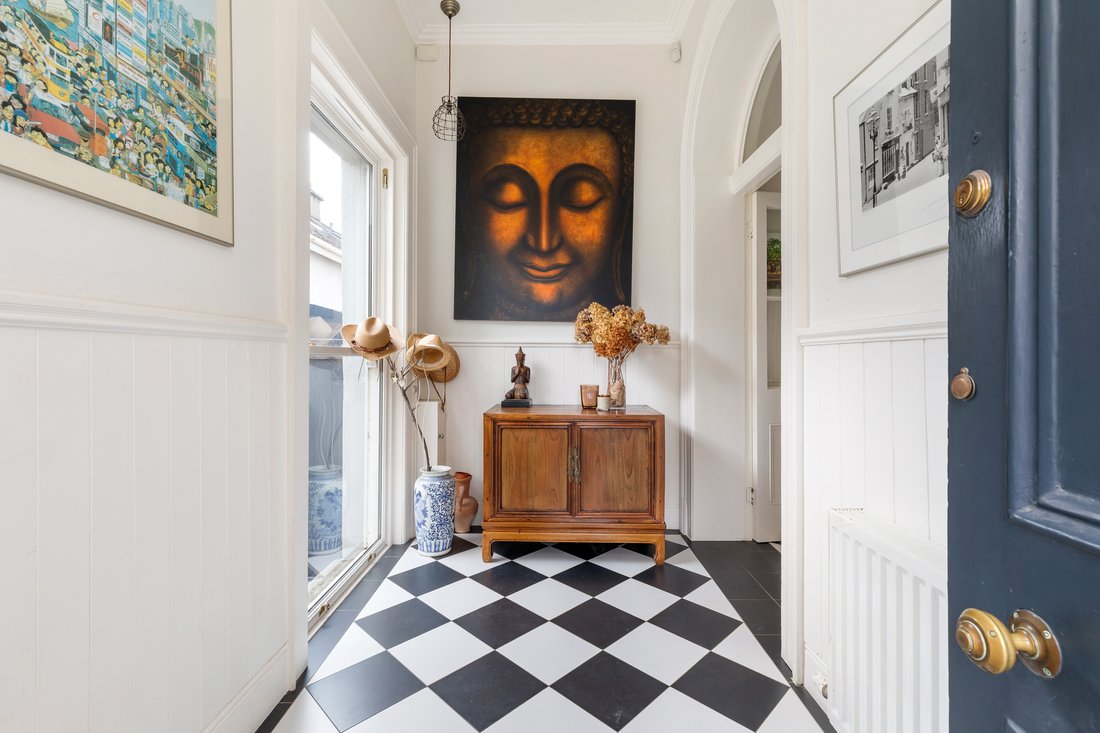
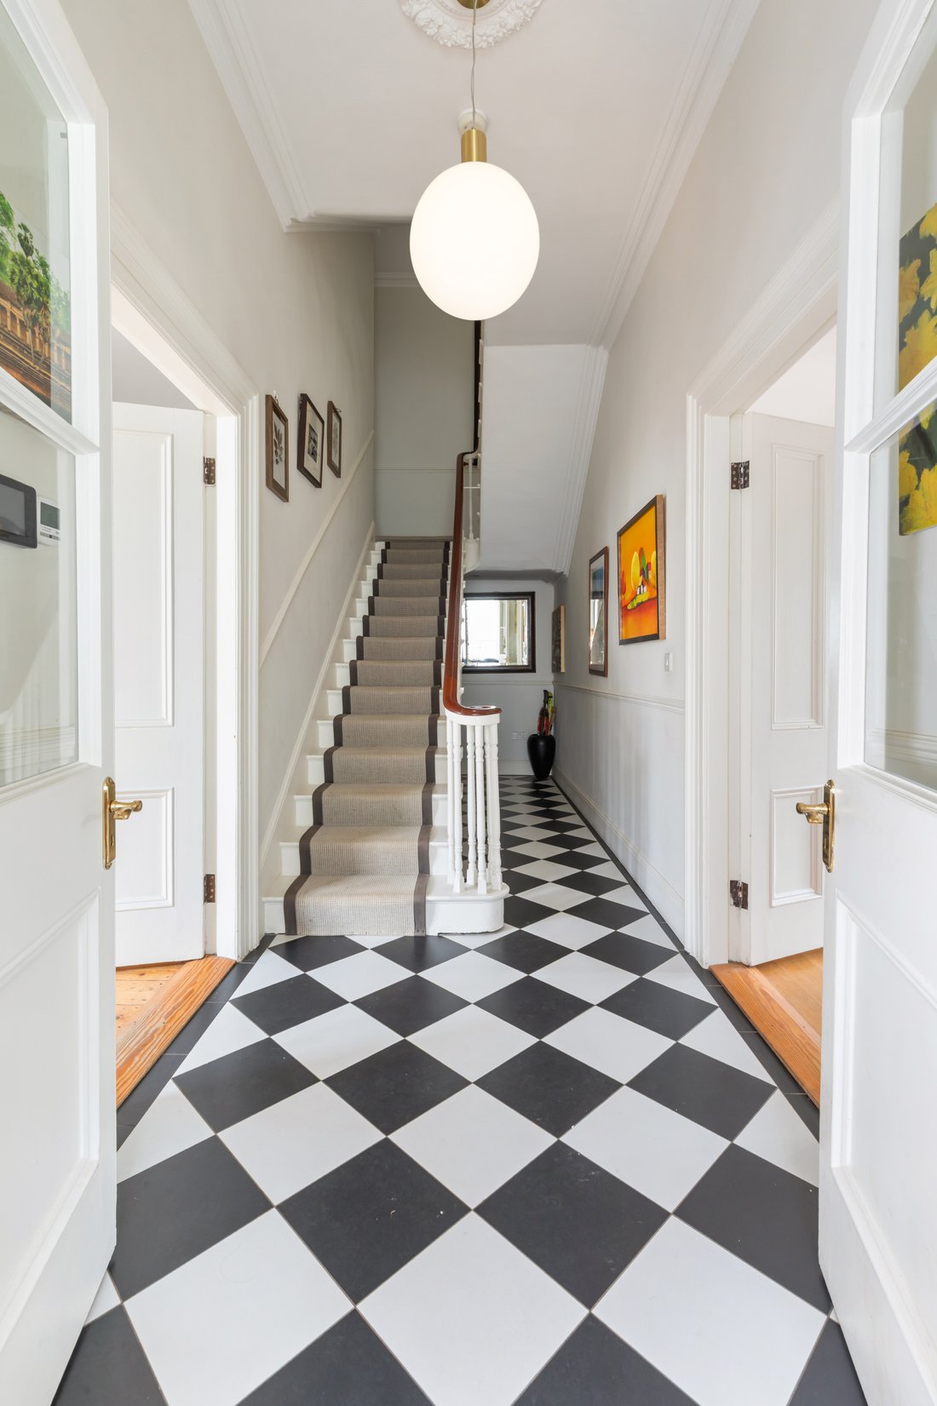
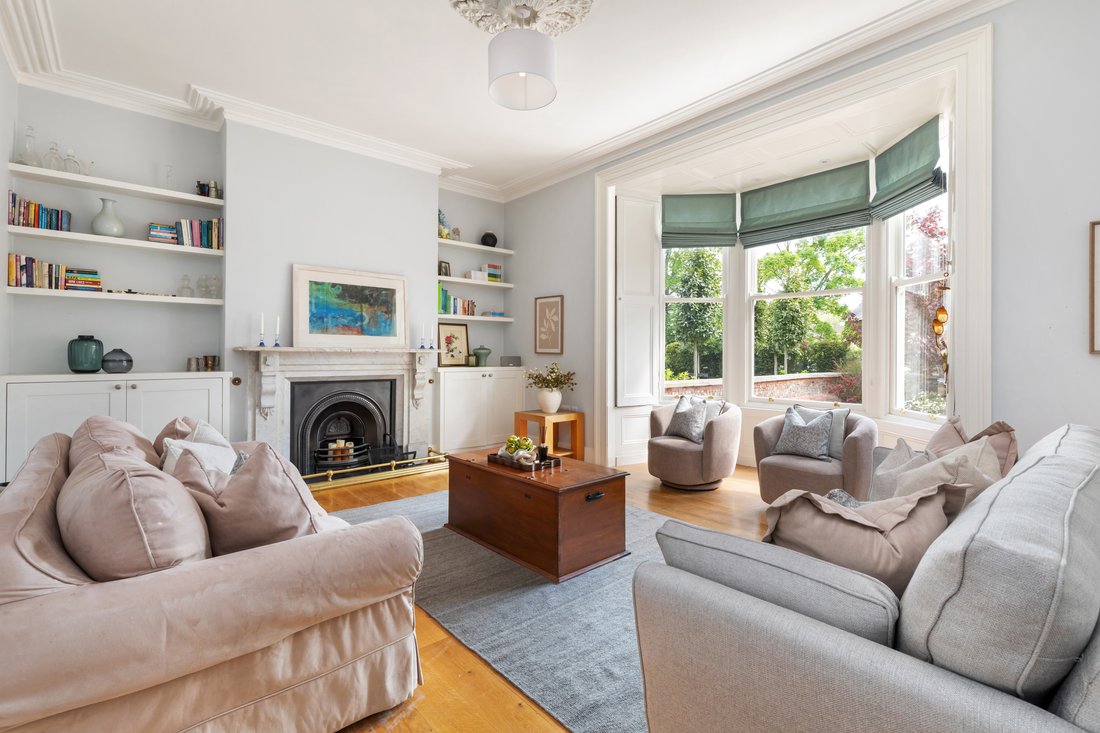
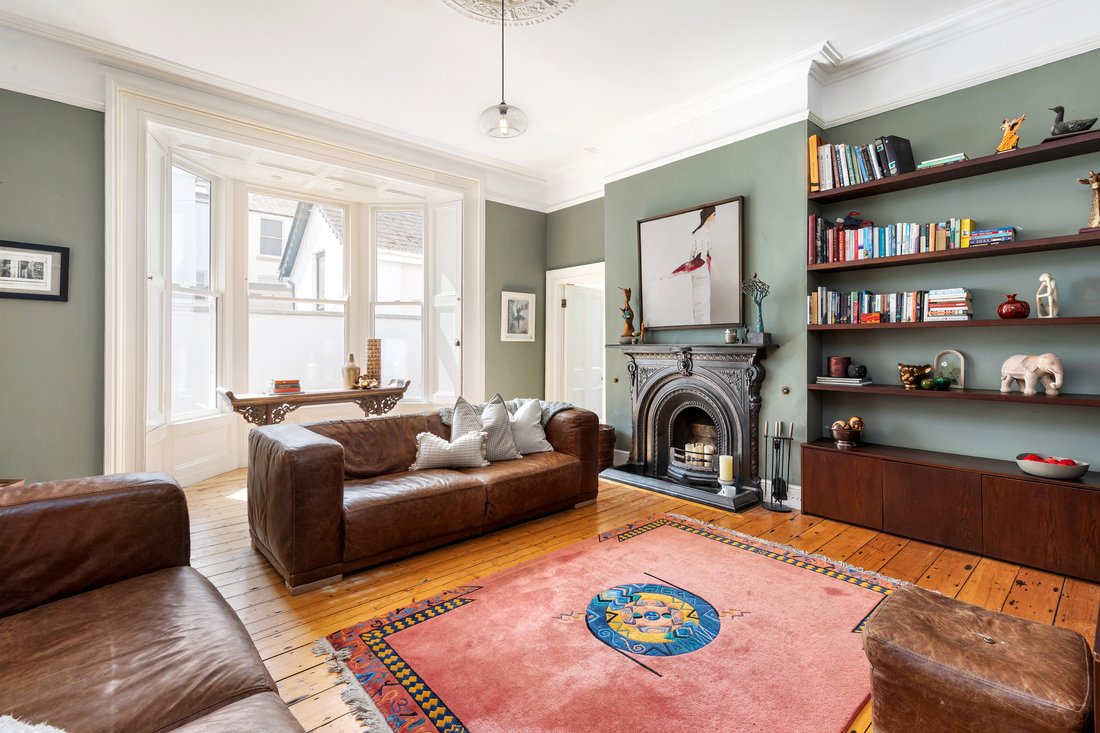
Granite steps lead to the double entry doors opening into an outer entrance hallway with a feature window and panelling. Through glazed double doors is an inner hallway with feature staircase and spacious under-stairs cloak storage. To the front, a magnificent reception room features a bay window overlooking the front garden and a period fireplace, with original cornice-work and ceiling rose. Opposite this, a comfortable family room features a second bay window overlooking the side courtyard and a cast-iron fireplace, with a doorway and steps leading into the spectacular open-plan kitchen/living/dining room. A comfortable living area sits snugly in an alcove overlooking the side courtyard, whilst also being an integral part of the kitchen with its contemporary fixtures and fittings, characterful hand-painted mosaic tiles and ample storage throughout. A centre island is the true hub of this room, with seating and storage, while beyond this a dining table enjoys direct access to the garden with bi-fold doors and a window seat. Flooded with natural light throughout the day and providing bright and spacious family accommodation, this room was superbly designed to maximise natural light and heat throughout the year. Also as part of this room is a study area, while a clever dividing wall hides the utility and pantry area while still including it in the flow of the room. Off this is a guest w.c.
Upstairs, six large double bedrooms are spread across two floors. The main bedroom spans the width of the house with two sliding sash windows overlooking the front and a feature fireplace. Cleverly hidden through the built in storage is a Jack-and-Jill en-suite bathroom with free-standing roll-top bath, separate shower and plenty of natural light. Behind this, another spacious bedroom enjoys a fireplace and plenty more built-in storage. On the return is a guest bedroom with beautiful views over the garden and an en-suite off, while on the second floor return a further single bedroom, perfect for use as an office with exceptional natural light and mountain views, and shower room are located. At the top of the house, two further double bedrooms and a shower room complete the accommodation.
The rear garden is a particular feature of this property, offering an oasis of tranquillity in the heart of Dublin 4 and enjoying sunshine throughout the day with a highly sought-after south-westerly aspect. Complete privacy can be found amongst the mature shrubs and hedging, with a sun-trap patio and level lawn offering plenty of space for families or gardening enthusiasts.
-
Type de propriété
Maison
-
Prix/pied²
$1,015
Caractéristiques
- Jardin
- Cheminée
- Terrasse
- Cuisine ouverte
- Vue sur la montagne
- Espace de vie extérieur
- Cuisinière à gaz
- Buanderie
- Vie privée
Lot
- Vue sur la montagne
- Vie privée
Intérieur
- Cheminée
- Îlot de cuisine
- Cuisinière à gaz
- Bar
- Buanderie
- Cuisine ouverte
- Comptoirs en pierre
Outdoor
- Terrasse
- Stationnement
- Espace de vie extérieur
- Jardin
Explorez le secteur
L'agent vous contactera bientôt par
Publié par
Réserver une visite avec Bevan Rooke
Choisissez une date et si vous souhaitez une visite virtuelle ou en personne avec l’agent.

Propriétés similaires à proximité
Nouvelles annonces à Dublin




Explorez plus de biens à vendre
Dublin, Irlande types de propriétés
Dublin, Irlande Recherches populaires
- Propriétés avec Jardin à Dublin, Irlande
- Vue sur la mer propriétés à Dublin, Irlande
- Moderne propriétés à Dublin, Irlande
- Vue sur la montagne propriétés à Dublin, Irlande
- Propriétés avec Balcon à Dublin, Irlande
- Propriétés avec Garage à Dublin, Irlande
- Vue sur la mer propriétés à Dublin, Irlande
- Côtières propriétés à Dublin, Irlande
- Vue panoramique / panoramique propriétés à Dublin, Irlande
- Propriétés avec Centre de remise en forme / Fitness à Dublin, Irlande
- Constructions neuves propriétés à Dublin, Irlande
- Lotissement sécurisé propriétés à Dublin, Irlande
- Propriétés avec Ascenseur à Dublin, Irlande
- Propriétés avec Terrain de tennis à Dublin, Irlande
- Duplex propriétés à Dublin, Irlande
- Au bord de l’eau propriétés à Dublin, Irlande
- Propriétés avec Cave à vins à Dublin, Irlande
- Propriétés avec Piscine à Dublin, Irlande
- Propriétés avec Sauna à Dublin, Irlande
- Vue sur la ville propriétés à Dublin, Irlande
- Manoir propriétés à Dublin, Irlande
- Colline propriétés à Dublin, Irlande
- Vue sur un golfe propriétés à Dublin, Irlande
Dublin, Irlande Quartiers
- Maisons à vendre à Abberley, Irlande
- Maisons à vendre à Beaumont, Irlande
- Maisons à vendre à Dartry, Irlande
- Maisons à vendre à Dundrum, Irlande
- Maisons à vendre à Glenageary, Irlande
- Maisons à vendre à Harold's Cross, Irlande
- Maisons à vendre à Howth, Irlande
- Maisons à vendre à Phibsborough, Irlande
- Maisons à vendre à Rathfarnham, Irlande
- Maisons à vendre à Sandycove, Irlande
- Maisons à vendre à Terenure, Irlande
- Maisons à vendre à The Gallops, Irlande
- Maisons à vendre à Baily, Irlande
Guides et histoires connexes
La confiance des plus grands courtiers du monde
Les agents des propriétés les plus exceptionnelles du monde publient sur JamesEdition.
- Des annonces de Sotheby's, Christie's, BARNES et Engel & Völkers
- Chaque annonce est vérifiée avant sa mise en ligne
- Contactez directement des agents vérifiés
En continuant, vous acceptez nos Conditions et notre Politique de confidentialité.