$3,750,000

Résidence Unifamiliale à Sandy Springs

  • 7 Chambres
  • 10 SdB
  • 12,256 Sqft
  • 1.19 Ac lot
  • Mis à jour: Juillet 9
  • 1
    Vues des 30 derniers jours
  • 3
  • Source:
    First Multiple Listing Service (FMLS)  MLS#7784806

À propos de la propriété

La description a été traduite automatiquement.
La description est affichée dans la langue d'origine.
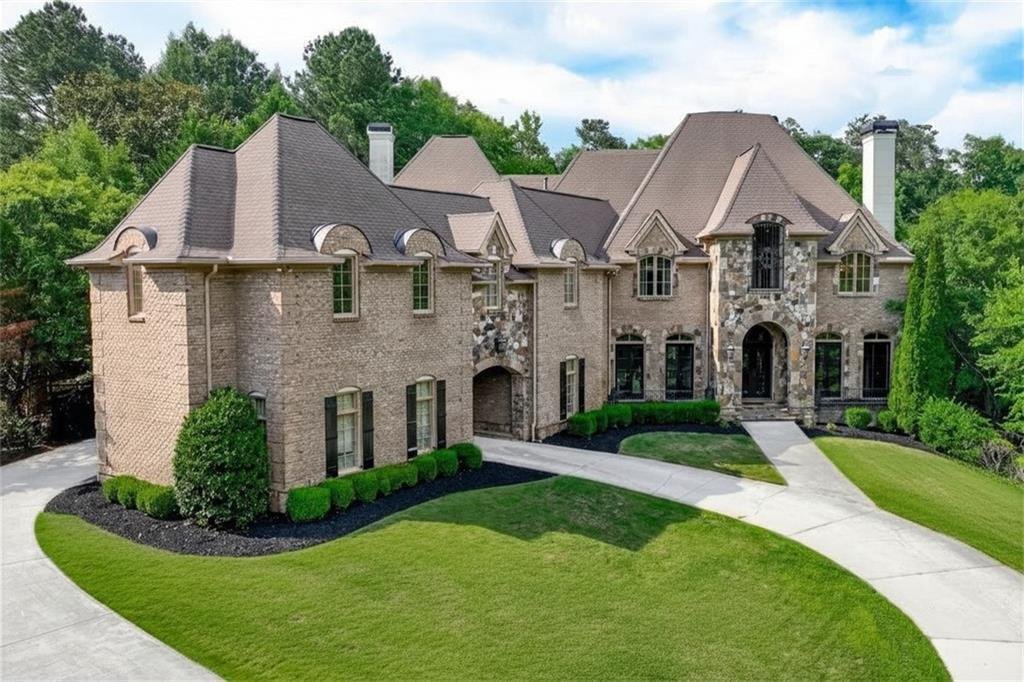
MOTIVATED SELLER! Make us an offer we can’t refuse! Welcome to an exceptional gated estate in Atlanta’s coveted 30327 ZIP code, where TIMELESS ARCHITECTURE, EXPANSIVE LIVING SPACES, and ENDLESS POSSIBILITIES come together on a grand scale. Beyond the PRIVATE GATED ENTRANCE and WRAPAROUND DRIVEWAY, this impressive residence makes a lasting first impression. A PORTE-COCHERE and 4-CAR GARAGE provide
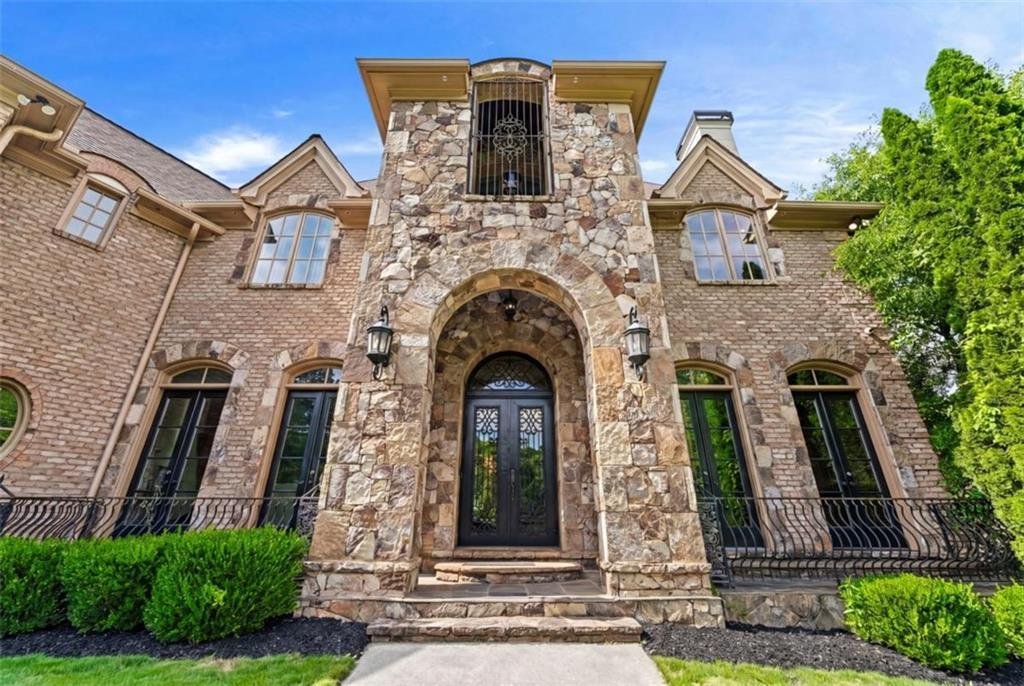
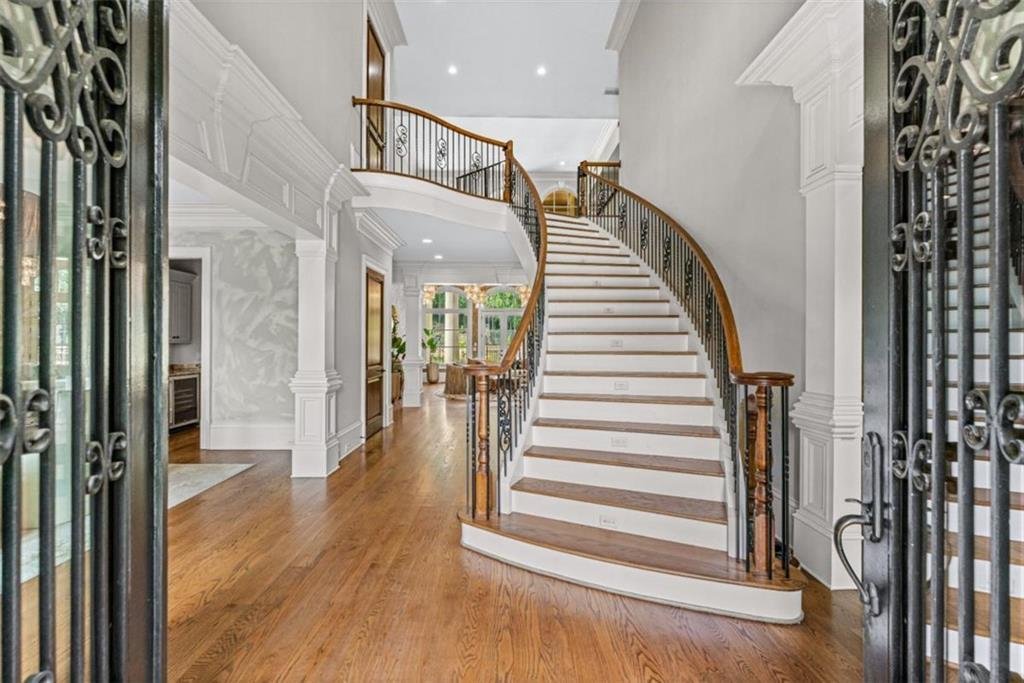
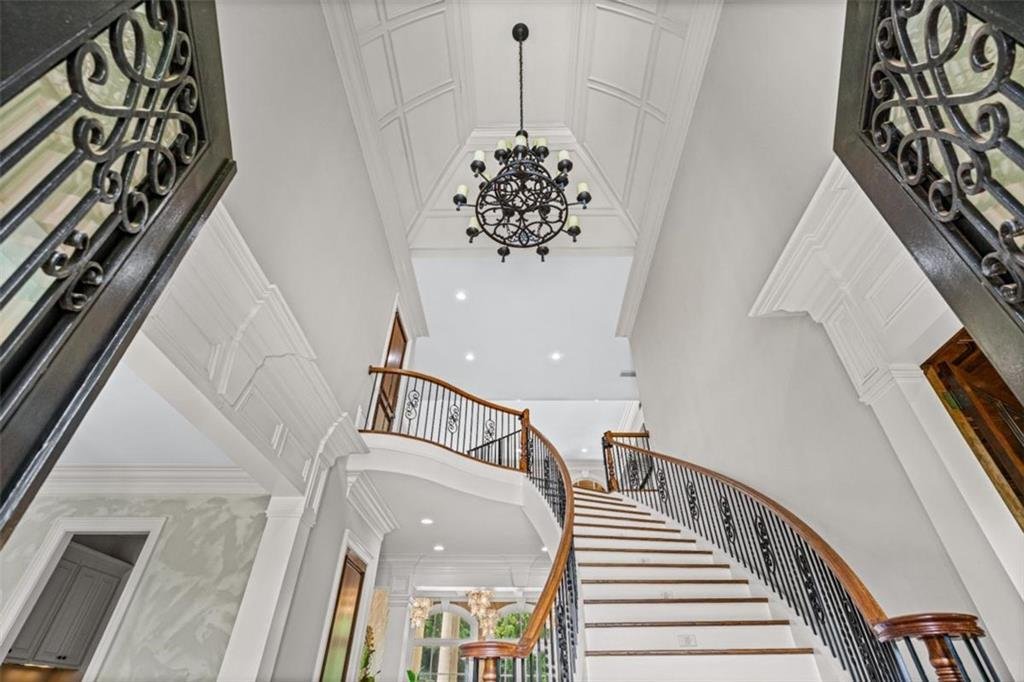
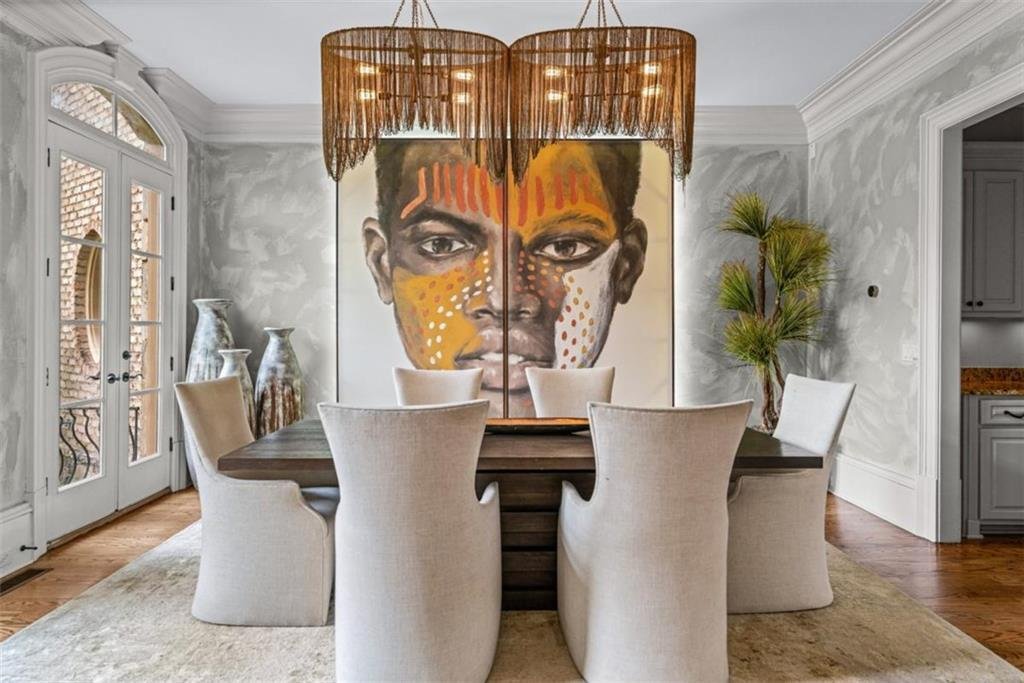
MOTIVATED SELLER! Make us an offer we can’t refuse! Welcome to an exceptional gated estate in Atlanta’s coveted 30327 ZIP code, where TIMELESS ARCHITECTURE, EXPANSIVE LIVING SPACES, and ENDLESS POSSIBILITIES come together on a grand scale. Beyond the PRIVATE GATED ENTRANCE and WRAPAROUND DRIVEWAY, this impressive residence makes a lasting first impression. A PORTE-COCHERE and 4-CAR GARAGE provide both convenience and grandeur, while the elegant 2-STORY FOYER and SWEEPING CURVED STAIRCASE set the tone for what awaits inside. Designed with both everyday living and entertaining in mind, the main level features a richly appointed EXECUTIVE OFFICE with CUSTOM WOOD PANELING, DESIGNER TRIM, and classic craftsmanship. The GRAND LIVING ROOM, anchored by a STUNNING STONE FIREPLACE, opens effortlessly to the outdoor living spaces, creating an ideal flow for gatherings large and small. At the heart of the home, the spacious CHEF’S KITCHEN showcases a VIKING APPLIANCE PACKAGE, ABUNDANT CABINETRY, and timeless finishes, all overlooking a comfortable FAMILY ROOM designed for everyday living and entertaining. A PRIVATE IN-LAW SUITE on the main level provides exceptional flexibility, complete with its own BEDROOM, FULL BATH, and DEDICATED LAUNDRY ROOM. Whether used for extended family, guests, an au pair, or live-in assistance, the space offers privacy and convenience. For future accessibility, a FRAMED ELEVATOR SHAFT is already in place, allowing for an easy elevator installation. Upstairs, the OWNER’S RETREAT serves as a private sanctuary. SOARING CEILINGS, a WET BAR, and DUAL CUSTOM WALK-IN CLOSETS create a luxurious escape, while the MARBLE SPA BATH features DUAL VANITIES and generous space to relax and recharge. Three additional bedrooms, each with a PRIVATE EN-SUITE BATH, offer comfort and privacy for family and guests alike. Adding even more versatility, a PRIVATE GUEST APARTMENT includes its own KITCHEN, LIVING AREA, BEDROOM, and BATH, making it ideal for MULTIGENERATIONAL LIVING, LONG-TERM GUESTS, or PRIVATE ACCOMMODATIONS. The upper level also features a SPACIOUS LOFT overlooking the backyard and a DEDICATED SECOND LAUNDRY ROOM. Above it all, an EXPANSIVE UNFINISHED ATTIC presents a rare opportunity to create additional living space, whether envisioned as a PRIVATE APARTMENT, CREATIVE STUDIO, HOME OFFICE, or PERSONAL RETREAT. The TERRACE LEVEL was designed for recreation and entertainment, featuring a CUSTOM HOME THEATER, EXPANSIVE GAME ROOM, FULL BAR, WINE CELLAR, FITNESS ROOM, ADDITIONAL BEDROOM AND BATH, plus abundant storage throughout. Step outside and imagine the possibilities. The SPRAWLING BACKYARD offers ample room to create the ultimate outdoor retreat, whether that includes a RESORT-STYLE POOL, OUTDOOR KITCHEN, SPORTS COURT, LUSH GARDENS, or expansive entertaining spaces. Located in one of Metro Atlanta’s most sought-after luxury corridors, this estate offers convenient access to BUCKHEAD, SANDY SPRINGS, PREMIER PRIVATE SCHOOLS, UPSCALE SHOPPING, FINE DINING, and major commuter routes including I-285 and I-75. Offering exceptional scale, architectural character, and incredible flexibility for today’s lifestyle, this is a rare opportunity to own a SIGNATURE ESTATE in one of Atlanta’s most coveted locations.
  • Type de propriété

    Maison

  • Année de construction

    2007

  • Prix/pied²

    $305

Caractéristiques

  • Piscine
  • Cheminée
  • Terrasse
  • Dressing
  • Salle de jeux
  • Cuisine extérieure
  • Ascenseur
  • Garage
  • Cave à vins
Caractéristiques

Lot

Intérieur

  • Haut plafond
  • Bureau
  • Cheminée
  • Bar
  • Buanderie
  • Salle de jeux
  • Cave à vins
  • Ascenseur
  • Sous-sol
  • Dressing
  • Centre de remise en forme / Fitness

Outdoor

  • Terrasse
  • Balcon
  • Piscine
  • Garage
  • Cuisine extérieure
  • Porte
  • Jardin

Explorez le secteur

453 Londonberry Road, Sandy Springs, Géorgie, États-Unis Voir sur Google Maps
Prix par sqft
Faible
Élevé

Voir 8 autres annonces à Sandy Springs

Indigo Road Realty Georgia - Marietta

Inscrit il y a 6 mois
Votre message
Vous vous êtes renseigné sur ce bien

L'agent vous contactera bientôt par

Publié par

Indigo Road Realty Georgia - Marietta
Georgia, United States
Voir le profil de l’agence
12
Annonces
2026
Inscrit

Réserver une visite avec the agent

Choisissez une date et si vous souhaitez une visite virtuelle ou en personne avec l’agent.

In-person tour
Date préférée
Type de visite
Indigo Road Realty Georgia - Marietta
Marietta, Georgia, United States
Voir le profil de l’agence
Dernière mise à jour
Juillet 9
Première mise en ligne
Jun 10
Référence de l’annonce
7784806
Statut de l’annonce
Appel

Démarrer un appel téléphonique avec :

Bonjour, j'appelle au sujet du bien avec la référence 7784806, que j'ai vu sur JamesEdition.

Après l'appel, nous transmettrons vos coordonnées à l'agent pour faciliter la communication.

brokerages we
partnered with