$950,000
Maison Unifamiliale Individuelle Sandy Springs
- 5 Chambres
- 4 SdB
- 4,816 Sqft
- 43,560 Sqft lot
- Mis à jour: Septembre 12
- MLS#7816938
À propos de la propriété
La description a été traduite automatiquement.
La description est affichée dans la langue d'origine.
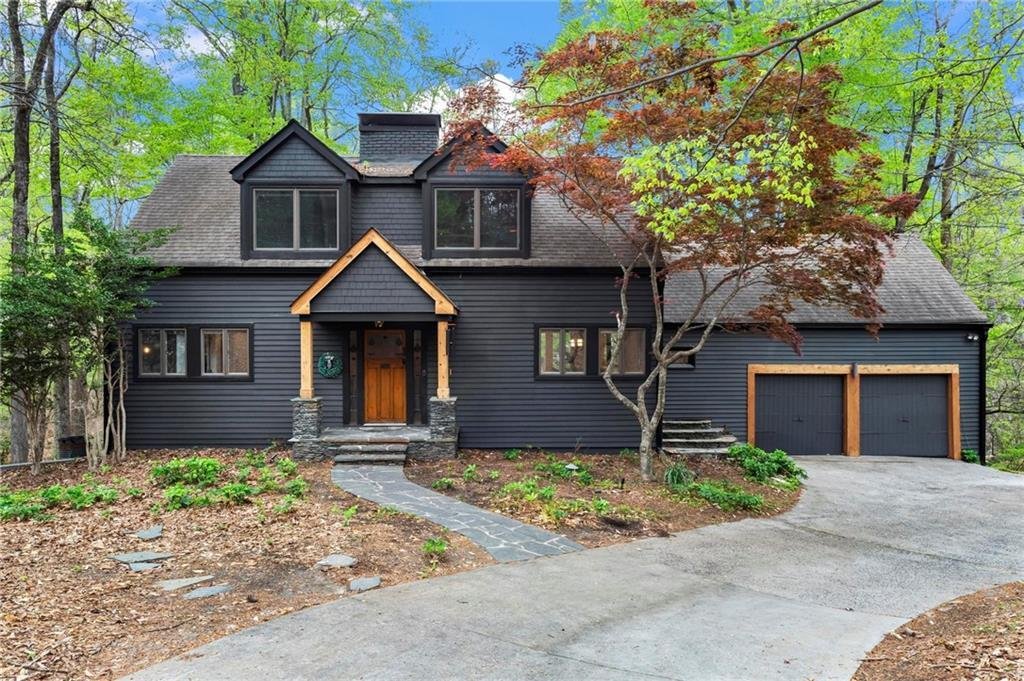
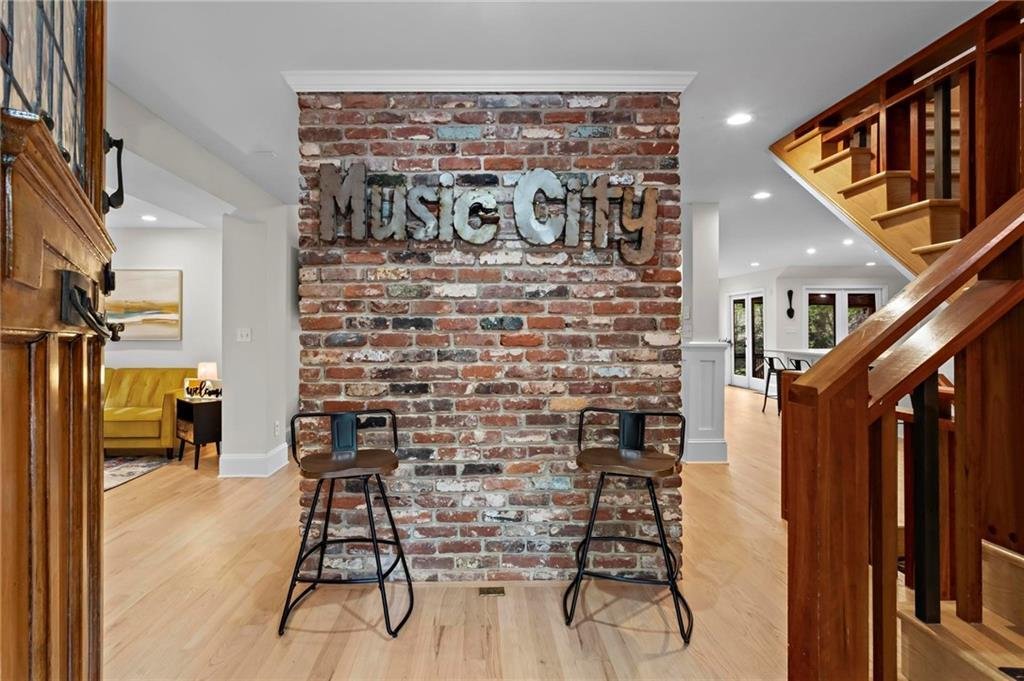
OWNER FINANCING AVAILABLE! Tucked away on a peaceful, one-acre wooded lot with no HOA, this exceptional 5-bedroom, 3.5-bath home strikes the perfect balance of privacy, timeless charm, and modern comfort—complete with a fully finished basement and thoughtful system upgrades throughout. Step inside to an airy, open-concept floor plan drenched in natural light from floor-to-ceiling windows. A stylis
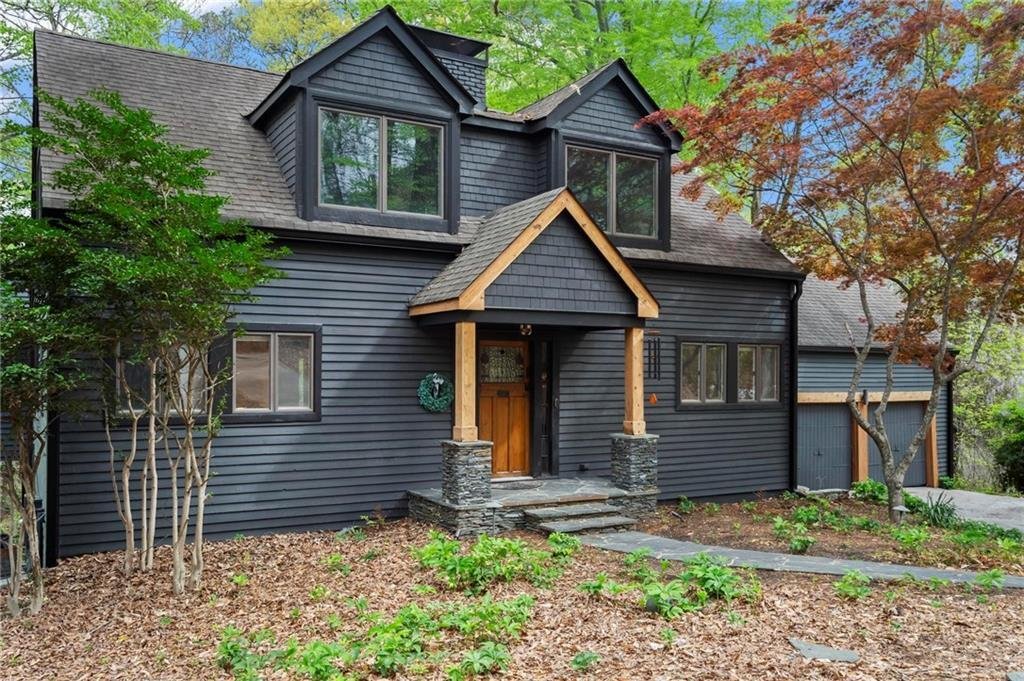
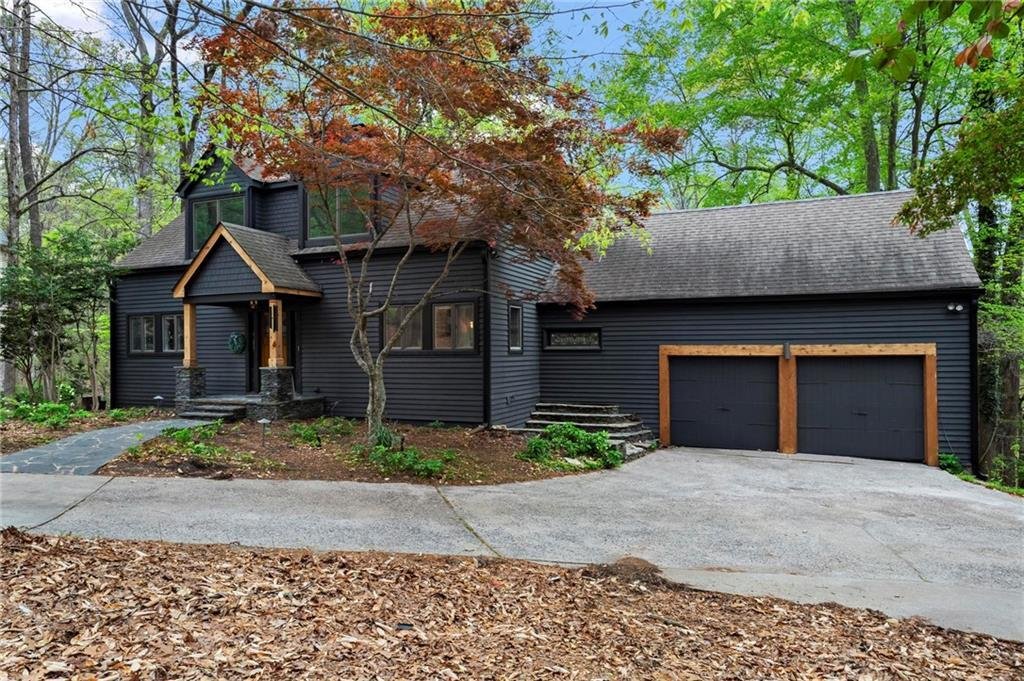
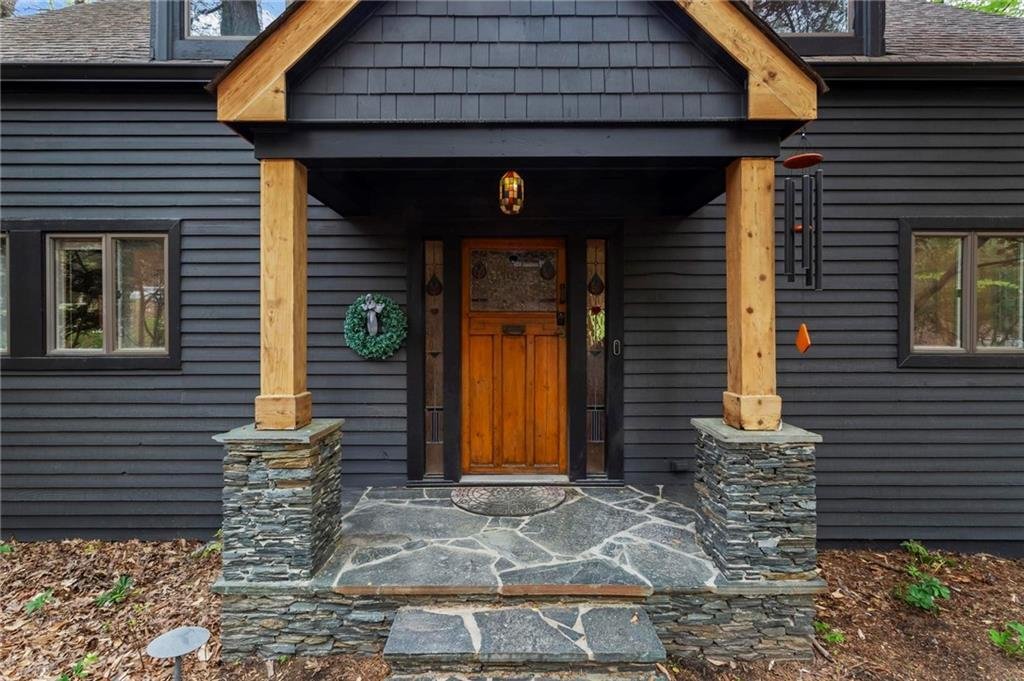
OWNER FINANCING AVAILABLE! Tucked away on a peaceful, one-acre wooded lot with no HOA, this exceptional 5-bedroom, 3.5-bath home strikes the perfect balance of privacy, timeless charm, and modern comfort—complete with a fully finished basement and thoughtful system upgrades throughout. Step inside to an airy, open-concept floor plan drenched in natural light from floor-to-ceiling windows. A stylish half bath adds convenience, while the spacious family room impresses with beamed ceilings and a striking brick fireplace for a warm, inviting atmosphere. The gourmet kitchen is a true centerpiece of the home, designed for both everyday living and effortless entertaining. It features granite countertops, stainless steel appliances, abundant cabinetry, a wet bar/produce prep area, and an under-counter microwave. A generous breakfast bar flows seamlessly into the open living space, complemented by a bright dining room and a cozy breakfast nook. Retreat to the oversized primary suite, a serene sanctuary with a tray ceiling, fireplace, and large picture windows. This luxurious suite includes a private laundry closet, a fully built-out walk-in closet, and a spa-inspired ensuite bath featuring heated tile floors, dual marble vanities, custom cabinetry, a freestanding soaking tub beneath a stained glass window, and a glass-enclosed tile shower. Upstairs, two spacious secondary bedrooms share a beautifully updated full bath, offering comfort and flexibility for family or guests. The fully finished terrace level feels like its own private retreat, showcasing a floor-to-ceiling brick fireplace, custom built-ins, and brand-new LVP flooring. Perfect for game nights or cozy evenings in, this level also includes a bar area, additional bedrooms, a full bath, and a full-size laundry room—ideal for guests or multi-generational living. Outdoor living is equally impressive, with multiple gathering areas including a main-level deck with built-in gas line, a screened porch, a terrace-level deck, and a tranquil water feature for ultimate relaxation. Behind the scenes, the home boasts two water heaters that are only two years old, a recently pumped septic tank, a 8-year-old roof, two out of three HVAC systems replaced just five years ago, and a Level 2 EV charging outlet in the garage, offering major peace of mind for years to come. This home is truly a rare find: luxurious upgrades, beautiful craftsmanship, and unmatched tranquility, all within easy reach of city amenities. Don’t miss your chance to make it yours!
-
Type de propriété
Maison
-
Année de construction
1976
-
Prix/pied²
$197
Explorez le secteur
1890 Spalding Drive, Sandy Springs, GA 30350, Atlanta, Géorgie, États-Unis
Voir sur Google Maps
Prix par sqft
Faible
Élevé
Inscrit il y a 2 ans
Vous vous êtes renseigné sur ce bien
L'agent vous contactera bientôt par
Publié par
1
Annonces
2024
Inscrit
Réserver une visite avec Riley Barnett
Choisissez une date et si vous souhaitez une visite virtuelle ou en personne avec l’agent.
Date préférée
Type de visite

Atlanta-North Fulton
925 North Point Pkwy., Suite 200, 30005, Alpharetta, United States
Voir le profil de l’agence
Dernière mise à jour
Septembre 12
Première mise en ligne
Août 8
Licence de l’agent
#383069
Référence de l’annonce
2145660543780386
Statut de l’annonce
Propriétés similaires à proximité
Nouvelles annonces à Atlanta





Explorez plus de biens à vendre
Atlanta, GA, États-Unis types de propriétés
Atlanta, GA, États-Unis Recherches populaires
- Propriétés avec Garage à Atlanta, GA, États-Unis
- Propriétés avec Jardin à Atlanta, GA, États-Unis
- Propriétés avec Balcon à Atlanta, GA, États-Unis
- Propriétés avec Piscine à Atlanta, GA, États-Unis
- Propriétés avec Centre de remise en forme / Fitness à Atlanta, GA, États-Unis
- Rénové propriétés à Atlanta, GA, États-Unis
- Vue sur la ville propriétés à Atlanta, GA, États-Unis
- Moderne propriétés à Atlanta, GA, États-Unis
- Constructions neuves propriétés à Atlanta, GA, États-Unis
- Propriétés avec Ascenseur à Atlanta, GA, États-Unis
- Lotissement sécurisé propriétés à Atlanta, GA, États-Unis
- Immobilier d’investissement propriétés à Atlanta, GA, États-Unis
- Propriétés avec Terrain de tennis à Atlanta, GA, États-Unis
- Vue panoramique / panoramique propriétés à Atlanta, GA, États-Unis
- Propriétés avec Cave à vins à Atlanta, GA, États-Unis
- Propriétés avec Bibliothèque à Atlanta, GA, États-Unis
- Propriétés avec Cinéma à Atlanta, GA, États-Unis
- Propriétés avec Sauna à Atlanta, GA, États-Unis
- Vue sur la mer propriétés à Atlanta, GA, États-Unis
- Duplex propriétés à Atlanta, GA, États-Unis
- Équestre propriétés à Atlanta, GA, États-Unis
- Vue sur la montagne propriétés à Atlanta, GA, États-Unis
- Au bord de l’eau propriétés à Atlanta, GA, États-Unis
- Colline propriétés à Atlanta, GA, États-Unis
- Propriétés avec Piscine intérieure à Atlanta, GA, États-Unis
- Vue sur le lac propriétés à Atlanta, GA, États-Unis
- Vue sur la rivière propriétés à Atlanta, GA, États-Unis
- Vue sur un golfe propriétés à Atlanta, GA, États-Unis
- Front de rivière propriétés à Atlanta, GA, États-Unis
- Au bord du lac propriétés à Atlanta, GA, États-Unis
- Manoir propriétés à Atlanta, GA, États-Unis
Guides et histoires connexes
La confiance des plus grands courtiers du monde
Les agents des propriétés les plus exceptionnelles du monde publient sur JamesEdition.
- Des annonces de Sotheby's, Christie's, BARNES et Engel & Völkers
- Chaque annonce est vérifiée avant sa mise en ligne
- Contactez directement des agents vérifiés
En continuant, vous acceptez nos Conditions et notre Politique de confidentialité.
brokerages we
partnered with
partnered with