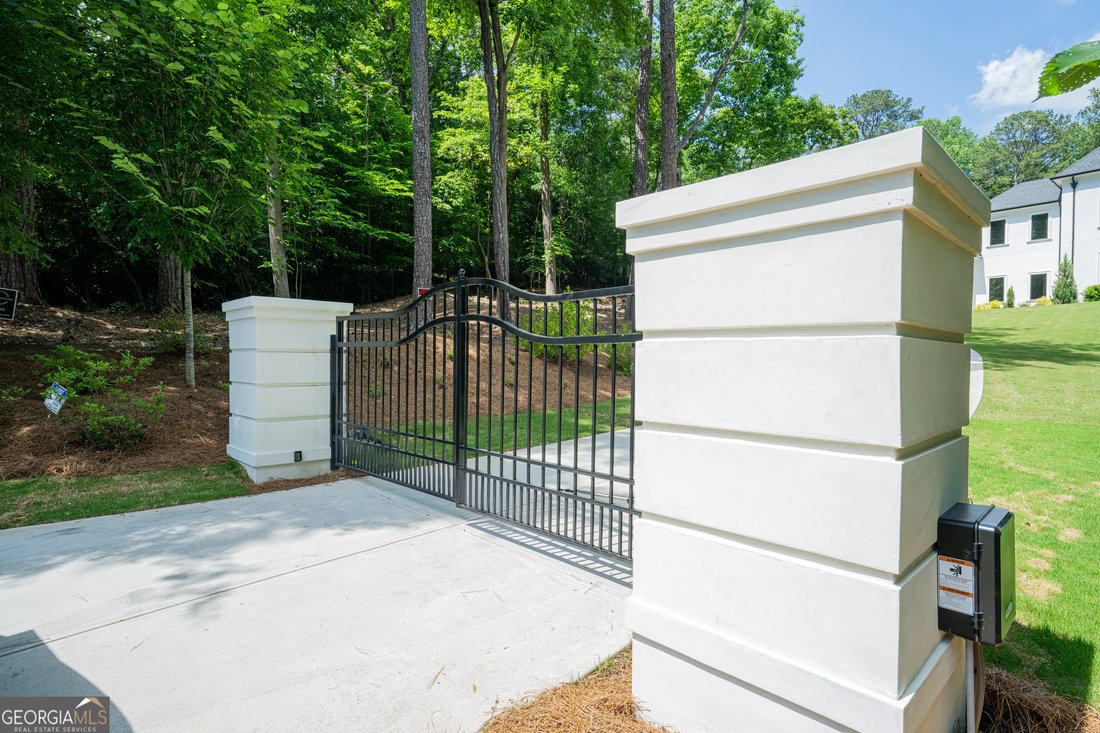
$7,199,999
Maison Unifamiliale Individuelle Sandy Springs
- 6 Chambres
- 10 SdB
- 14,375 Sqft
- 2.06 Ac lot
- Mis à jour: Août 5
-
135
Vues des 30 derniers jours
- 53
- MLS#10694992
À propos de la propriété
La description a été traduite automatiquement.
La description est affichée dans la langue d'origine.
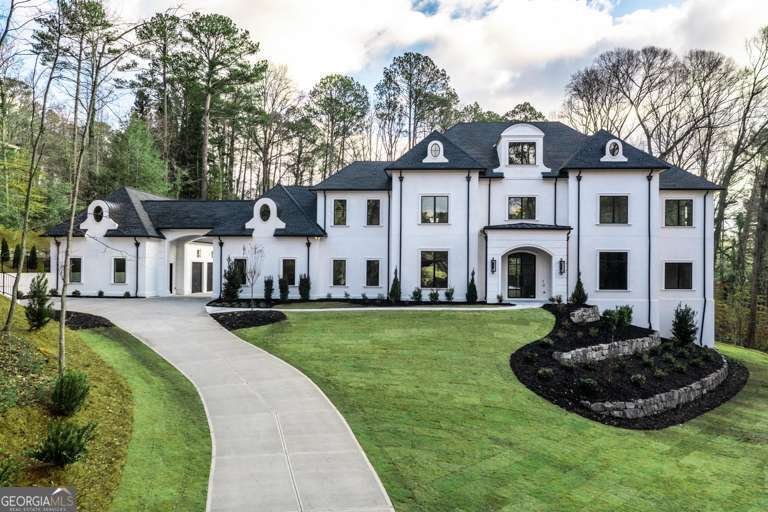
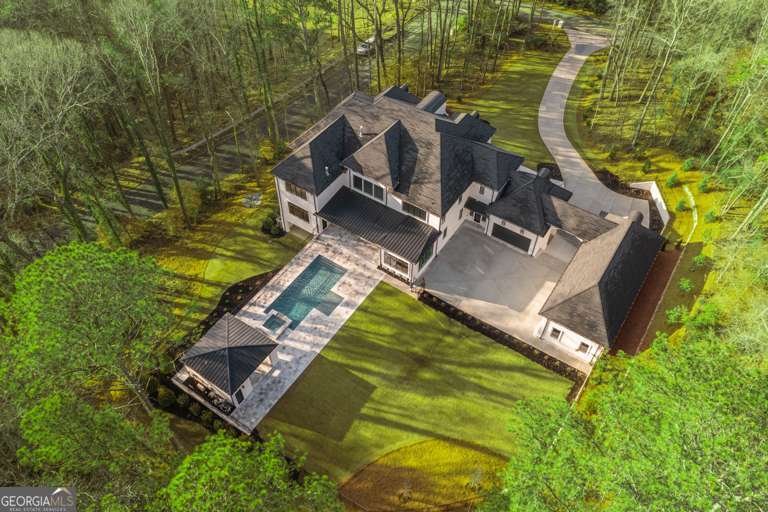
Extraordinary quality and craftsmanship by award-winning Loudermilk Custom Homes define this European Modern residence set on a private, wooded 2+ acre corner lot in highly sought-after Chastain Park. This move-in ready home welcomes you with a dramatic three-story staircase and 12-foot ceilings on the main level, setting the tone for refined, modern living. The main living area features a sleek l
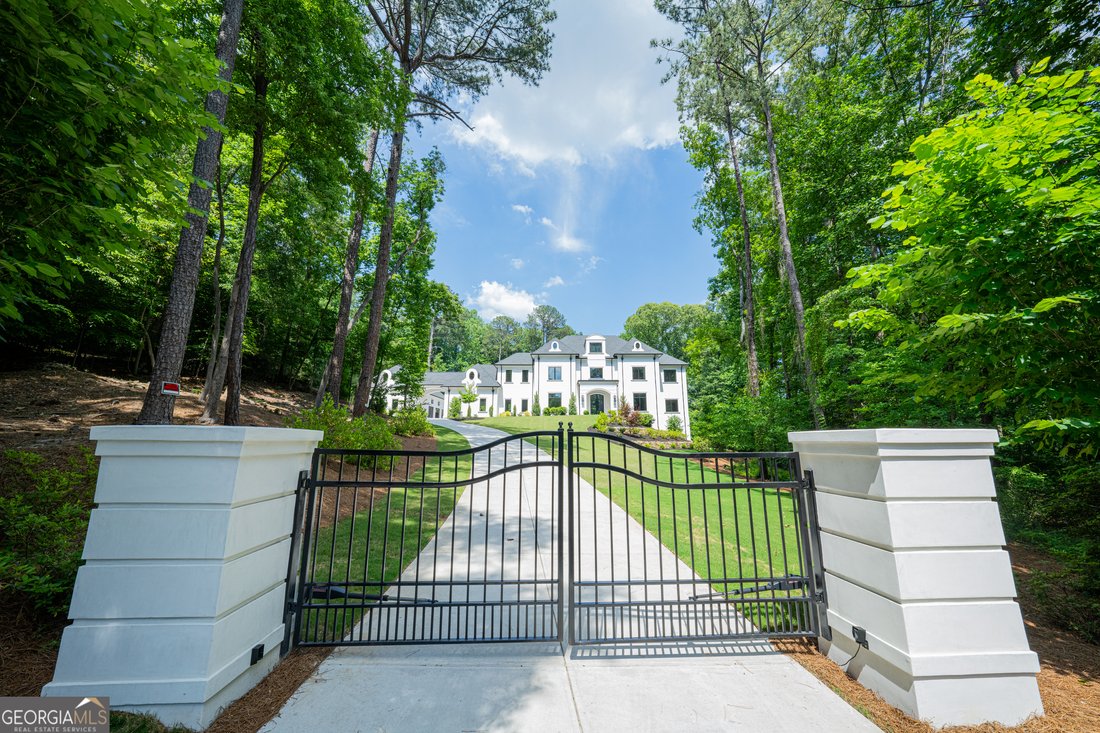
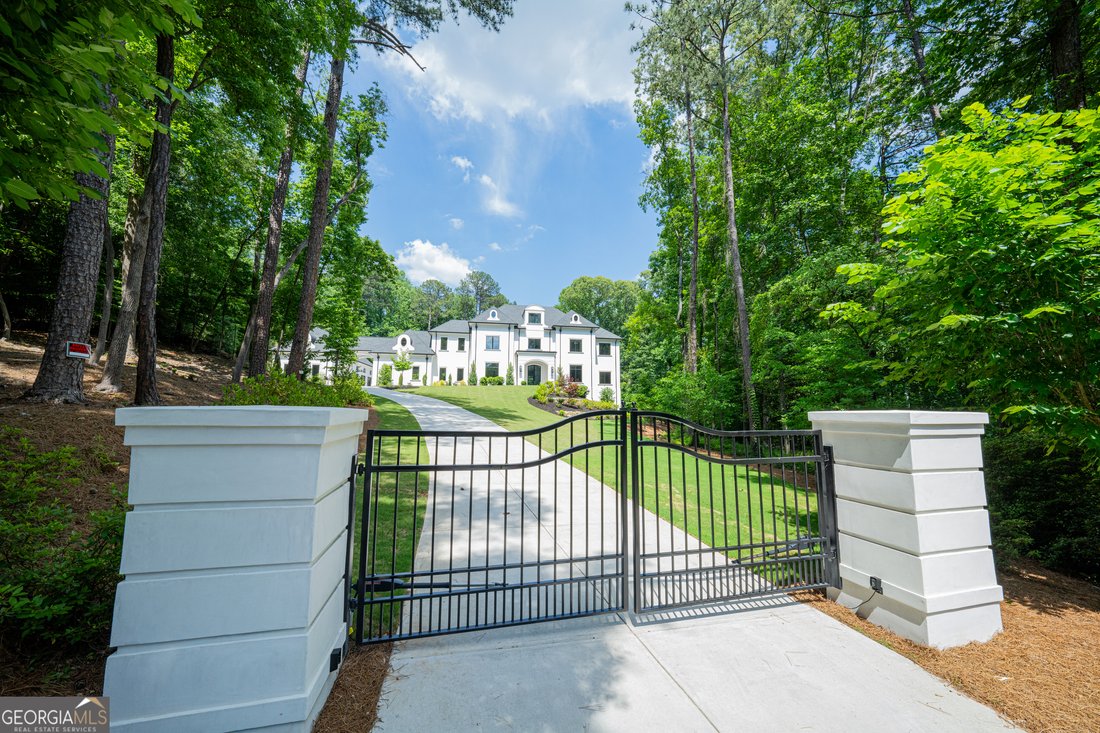
Extraordinary quality and craftsmanship by award-winning Loudermilk Custom Homes define this European Modern residence set on a private, wooded 2+ acre corner lot in highly sought-after Chastain Park. This move-in ready home welcomes you with a dramatic three-story staircase and 12-foot ceilings on the main level, setting the tone for refined, modern living. The main living area features a sleek linear fireplace and expansive 20-foot glass pocket doors that open to the covered patio, creating seamless indoor-outdoor flow. The kitchen is a magnificent space, appointed with stainless steel appliances, ample quartz counter space, a dry bar, a large island, and a breakfast bar overlooking the spacious family room, making it ideal for both everyday living and entertaining. The dining area is generously sized and filled with natural light, while the screened-in porch offers peaceful views of the surrounding landscape and provides the perfect setting for hosting or enjoying a quiet afternoon. Upstairs, the expansive primary suite serves as a private retreat, featuring a sitting area, a built-in fireplace, a spacious walk-in closet, and a spa-inspired en-suite bath with custom vanity, separate soaking tub, and glass-enclosed shower. Secondary bedrooms include en-suite bathrooms and are complemented by a large flex room suitable for future home amenities. The basement also features a guest suite, a potential space for a home gym or sauna, office, media room, and includes space for a future elevator to serve all levels. The walk-out main level is designed for entertaining and opens to the backyard, where a first-floor luxury pool and outdoor cabana with full bath create a true resort-style setting. A five-car garage completes this exceptional property, all conveniently located near parks, schools, restaurants, and premier shopping.
-
Type de propriété
Maison
-
Année de construction
2025
-
Prix/pied²
$500
Caractéristiques
Explorez le secteur
5211 Powers Ferry Road, Sandy Springs, GA 30327, Atlanta, Géorgie, États-Unis
Voir sur Google Maps
Prix par sqft
Faible
Élevé
Inscrit il y a 4 ans
Vous vous êtes renseigné sur ce bien
L'agent vous contactera bientôt par
Publié par
49
Annonces
2022
Inscrit
Réserver une visite avec the agent
Choisissez une date et si vous souhaitez une visite virtuelle ou en personne avec l’agent.
Date préférée
Type de visite

Dernière mise à jour
Août 5
Première mise en ligne
Feb 20
Licence de l’agent
#283909
Référence de l’annonce
2085834935161874
Statut de l’annonce
Propriétés similaires à proximité
Nouvelles annonces à Atlanta

Explorez plus de biens à vendre
Atlanta, GA, États-Unis types de propriétés
Atlanta, GA, États-Unis Recherches populaires
- Propriétés avec Garage à Atlanta, GA, États-Unis
- Propriétés avec Jardin à Atlanta, GA, États-Unis
- Propriétés avec Balcon à Atlanta, GA, États-Unis
- Propriétés avec Piscine à Atlanta, GA, États-Unis
- Propriétés avec Centre de remise en forme / Fitness à Atlanta, GA, États-Unis
- Moderne propriétés à Atlanta, GA, États-Unis
- Rénové propriétés à Atlanta, GA, États-Unis
- Vue sur la ville propriétés à Atlanta, GA, États-Unis
- Constructions neuves propriétés à Atlanta, GA, États-Unis
- Propriétés avec Ascenseur à Atlanta, GA, États-Unis
- Immobilier d’investissement propriétés à Atlanta, GA, États-Unis
- Lotissement sécurisé propriétés à Atlanta, GA, États-Unis
- Propriétés avec Terrain de tennis à Atlanta, GA, États-Unis
- Propriétés avec Cave à vins à Atlanta, GA, États-Unis
- Vue panoramique / panoramique propriétés à Atlanta, GA, États-Unis
- Propriétés avec Cinéma à Atlanta, GA, États-Unis
- Propriétés avec Sauna à Atlanta, GA, États-Unis
- Vue sur la mer propriétés à Atlanta, GA, États-Unis
- Propriétés avec Bibliothèque à Atlanta, GA, États-Unis
- Duplex propriétés à Atlanta, GA, États-Unis
- Équestre propriétés à Atlanta, GA, États-Unis
- Vue sur la montagne propriétés à Atlanta, GA, États-Unis
- Au bord de l’eau propriétés à Atlanta, GA, États-Unis
- Colline propriétés à Atlanta, GA, États-Unis
- Front de rivière propriétés à Atlanta, GA, États-Unis
- Vue sur un golfe propriétés à Atlanta, GA, États-Unis
- Vue sur le lac propriétés à Atlanta, GA, États-Unis
- Propriétés avec Piscine intérieure à Atlanta, GA, États-Unis
- Vue sur la rivière propriétés à Atlanta, GA, États-Unis
- Au bord du lac propriétés à Atlanta, GA, États-Unis
- Manoir propriétés à Atlanta, GA, États-Unis
Guides et histoires connexes
La confiance des plus grands courtiers du monde
Les agents des propriétés les plus exceptionnelles du monde publient sur JamesEdition.
- Des annonces de Sotheby's, Christie's, BARNES et Engel & Völkers
- Chaque annonce est vérifiée avant sa mise en ligne
- Contactez directement des agents vérifiés
En continuant, vous acceptez nos Conditions et notre Politique de confidentialité.
brokerages we
partnered with
partnered with