$907,987
Maison Ultramoderne De 5 Chambres Avec Des Finitions Exceptionnelles Dans Une Enceinte Exclusive Du Devonshire
- 5 Chambres
- 5 SdB
- 8,073 Sqft
- 21,528 Sqft lot
- Mis à jour: Octobre 5
- 35
À propos de la propriété
La description a été traduite automatiquement.
La description est affichée dans la langue d'origine.
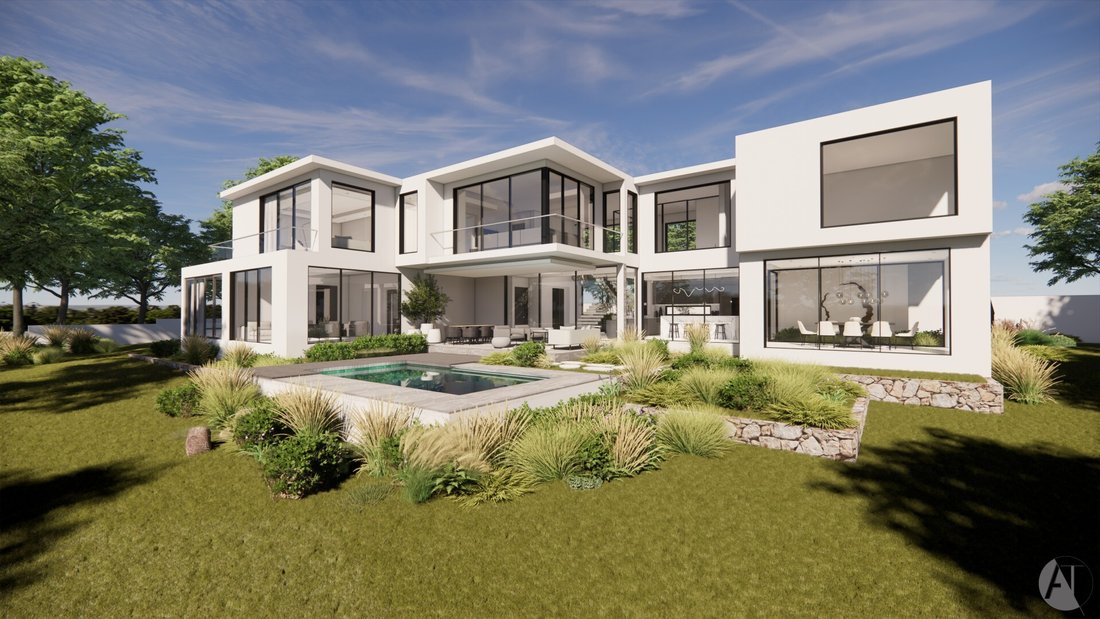
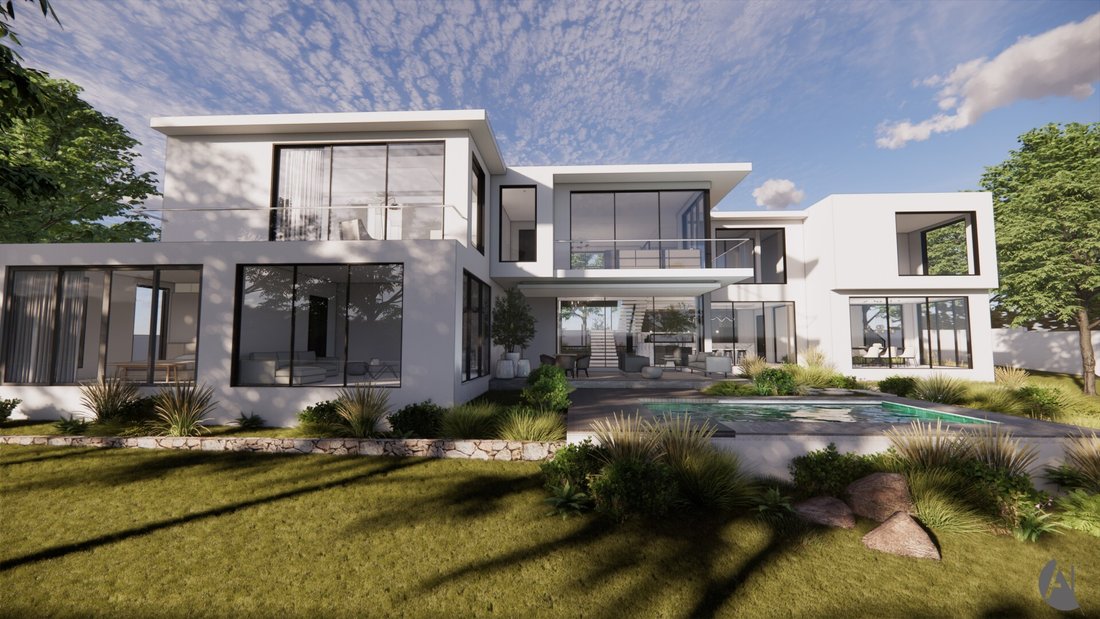
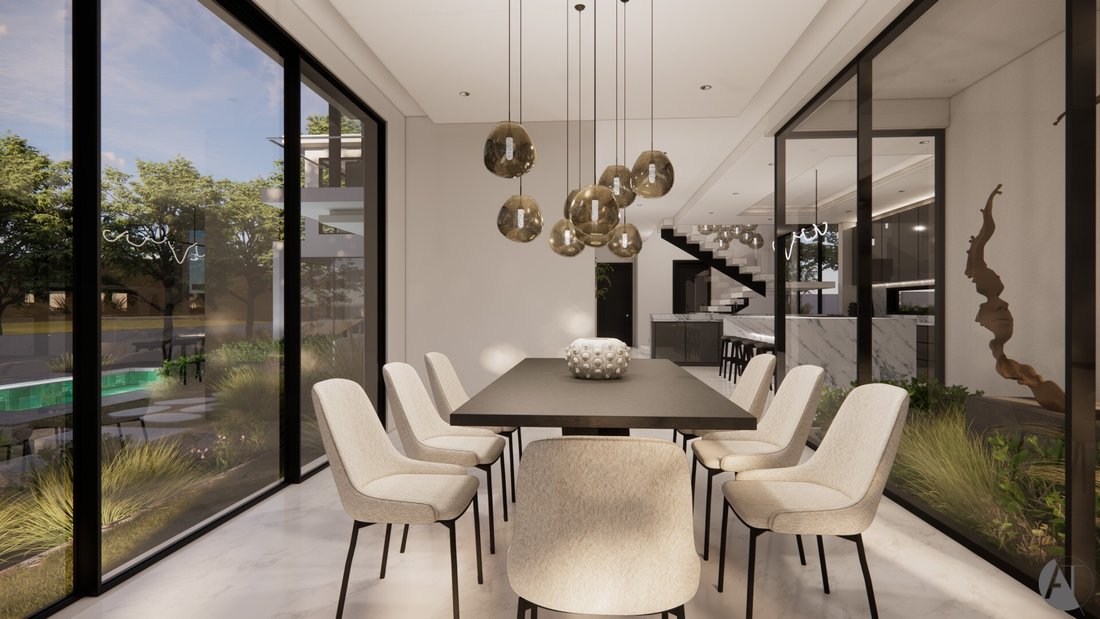
Turn your dream into reality with this state-of-the-art, architect-designed home, set on a half-acre stand in the prestigious 24-hour secure Devonshire Enclosure in Bryanston East. Developed by Brokelly Construction-renowned for their exceptional craftsmanship and attention to this bespoke residence offers elevated living with sweeping views from Sandton to Midrand.
This is one of eight l
This is one of eight l
Turn your dream into reality with this state-of-the-art, architect-designed home, set on a half-acre stand in the prestigious 24-hour secure Devonshire Enclosure in Bryanston East. Developed by Brokelly Construction-renowned for their exceptional craftsmanship and attention to this bespoke residence offers elevated living with sweeping views from Sandton to Midrand.
This is one of eight luxury homes by the same developer in the sought-after Devonshire and Hamilton Enclosures. Viewings of completed homes are available to provide full confidence in the quality, style, and immaculate finishes delivered.
Highlights & Features:
- Ultra-modern architecture with clean, elegant lines
- South entry, north-facing orientation for optimal light
- Quiet, private setting in a secure, boomed-off area
- Advanced security: CCTV, alarm system, and electric fencing
- Solar-heated pool with energy-efficient systems
- Built-in braai, ideal for entertaining
- Level landscaped garden with full irrigation
- Rooftop viewing deck with panoramic skyline views
- Air-conditioning in the main suite and living area
- Solar panels, inverters & batteries for uninterrupted power
- Back-up water system for a consistent supply
Accommodation Includes:
- 5 Luxurious upstairs bedrooms
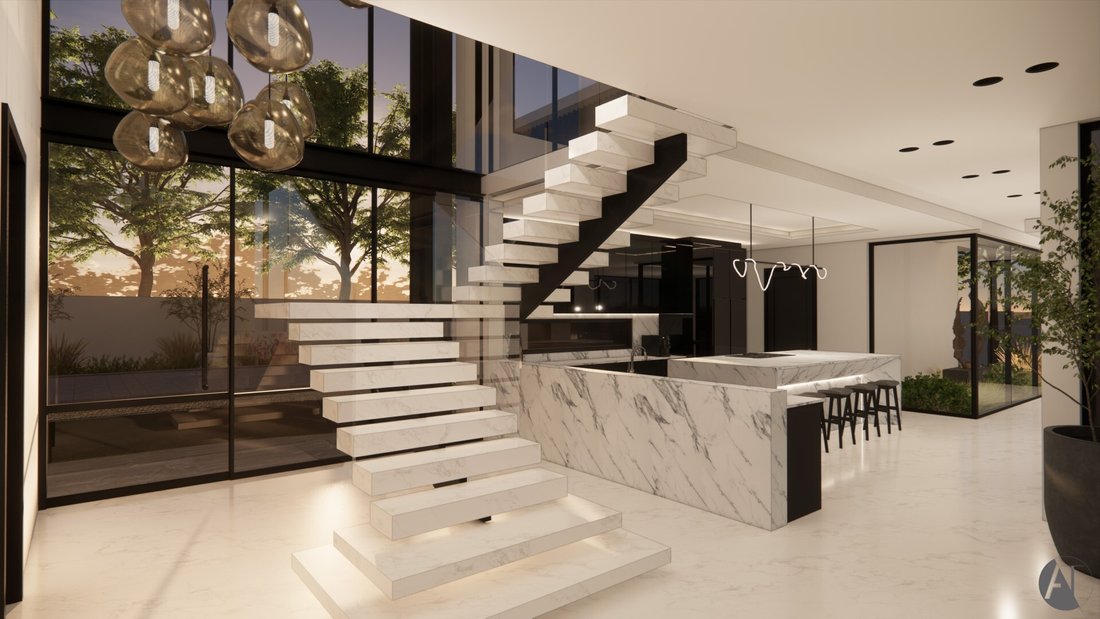
- Open-plan kitchen with pantry and scullery
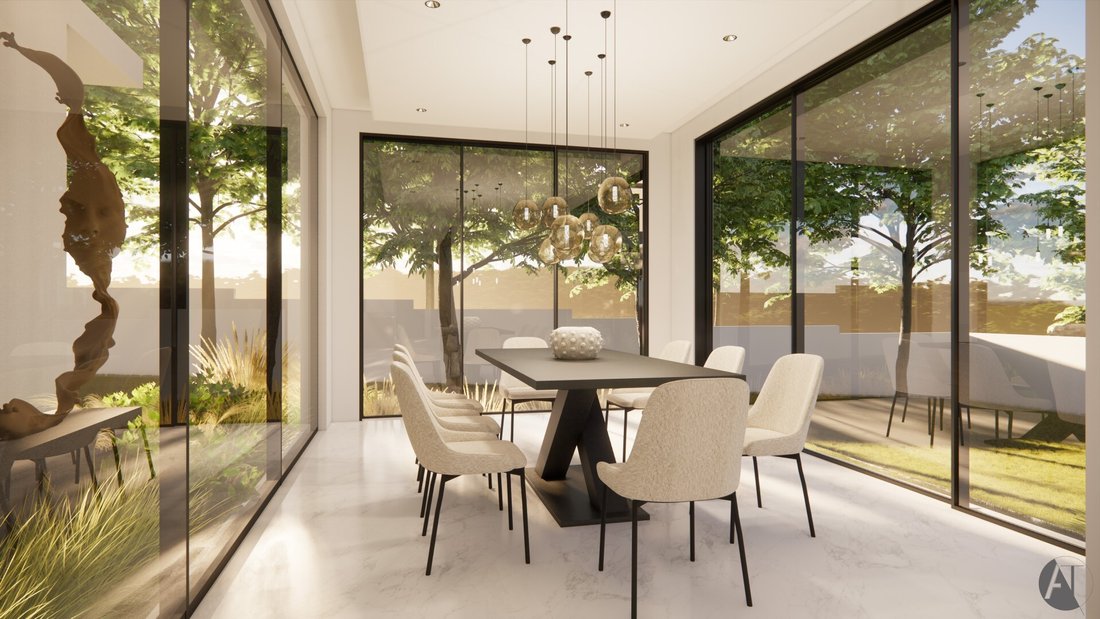
- Expansive open-plan lounge and dining room
- Separate formal lounge
- Covered patio with outdoor dining and lounge area
- Guest suite with private bathroom and adjoining cloakroom
- Private study
- Upstairs coffee station
- Staff suite
- 4 Garages
This is one of eight luxury homes by the same developer in the sought-after Devonshire and Hamilton Enclosures. Viewings of completed homes are available to provide full confidence in the quality, style, and immaculate finishes delivered.
Highlights & Features:
- Ultra-modern architecture with clean, elegant lines
- South entry, north-facing orientation for optimal light
- Quiet, private setting in a secure, boomed-off area
- Advanced security: CCTV, alarm system, and electric fencing
- Solar-heated pool with energy-efficient systems
- Built-in braai, ideal for entertaining
- Level landscaped garden with full irrigation
- Rooftop viewing deck with panoramic skyline views
- Air-conditioning in the main suite and living area
- Solar panels, inverters & batteries for uninterrupted power
- Back-up water system for a consistent supply
Accommodation Includes:
- 5 Luxurious upstairs bedrooms
- Open-plan kitchen with pantry and scullery
- Expansive open-plan lounge and dining room
- Separate formal lounge
- Covered patio with outdoor dining and lounge area
- Guest suite with private bathroom and adjoining cloakroom
- Private study
- Upstairs coffee station
- Staff suite
- 4 Garages
-
Type de propriété
Maison
-
Prix/pied²
$112
Caractéristiques
- Jardin
- Piscine
- Garage
- Îlot de cuisine
- Bar
- Comptoirs en pierre
- Balcon
Explorez le secteur
Bryanston, Gauteng, Afrique du Sud
Voir sur Google Maps
Prix par sqft
Faible
Élevé
Inscrit il y a 3 ans
Vous vous êtes renseigné sur ce bien
L'agent vous contactera bientôt par
Publié par
59
Annonces
2024
Inscrit
Réserver une visite avec the agent
Choisissez une date et si vous souhaitez une visite virtuelle ou en personne avec l’agent.
Date préférée
Type de visite
Dernière mise à jour
Octobre 5
Première mise en ligne
Juillet 11, 2025
Référence de l’annonce
RL20882
Propriétés similaires à proximité
Nouvelles annonces à Bryanston

Explorez plus de biens à vendre
Bryanston, Gauteng, Afrique du Sud types de propriétés
Bryanston, Gauteng, Afrique du Sud Recherches populaires
- Propriétés avec Salle de jeux à Bryanston, Gauteng, Afrique du Sud
- Vue sur la ville propriétés à Bryanston, Gauteng, Afrique du Sud
- Vue sur la montagne propriétés à Bryanston, Gauteng, Afrique du Sud
- Propriétés avec Cuisine extérieure à Bryanston, Gauteng, Afrique du Sud
- Côtières propriétés à Bryanston, Gauteng, Afrique du Sud
- Lotissement sécurisé propriétés à Bryanston, Gauteng, Afrique du Sud
- Moderne propriétés à Bryanston, Gauteng, Afrique du Sud
- Constructions neuves propriétés à Bryanston, Gauteng, Afrique du Sud
- Propriétés avec Piscine à Bryanston, Gauteng, Afrique du Sud
- Propriétés avec Terrain de tennis à Bryanston, Gauteng, Afrique du Sud
- Manoir propriétés à Bryanston, Gauteng, Afrique du Sud
- Rénové propriétés à Bryanston, Gauteng, Afrique du Sud
- Propriétés avec Cinéma à Bryanston, Gauteng, Afrique du Sud
- Vue sur la mer propriétés à Bryanston, Gauteng, Afrique du Sud
Bryanston, Gauteng, Afrique du Sud Quartiers
Guides et histoires connexes
La confiance des plus grands courtiers du monde
Les agents des propriétés les plus exceptionnelles du monde publient sur JamesEdition.
- Des annonces de Sotheby's, Christie's, BARNES et Engel & Völkers
- Chaque annonce est vérifiée avant sa mise en ligne
- Contactez directement des agents vérifiés
En continuant, vous acceptez nos Conditions et notre Politique de confidentialité.