$511,469
The Last Cluster Au 59 East Hertford, 4 Chambres Avec Salle De Bains Privative, Prêt Dès Maintenant | Bryanston, Sandton
- 4 Chambres
- 4 SdB
- 4,155 Sqft
- 4,306 Sqft lot
- Mis à jour: Aujourd'hui
- 39
À propos de la propriété
La description a été traduite automatiquement.
La description est affichée dans la langue d'origine.
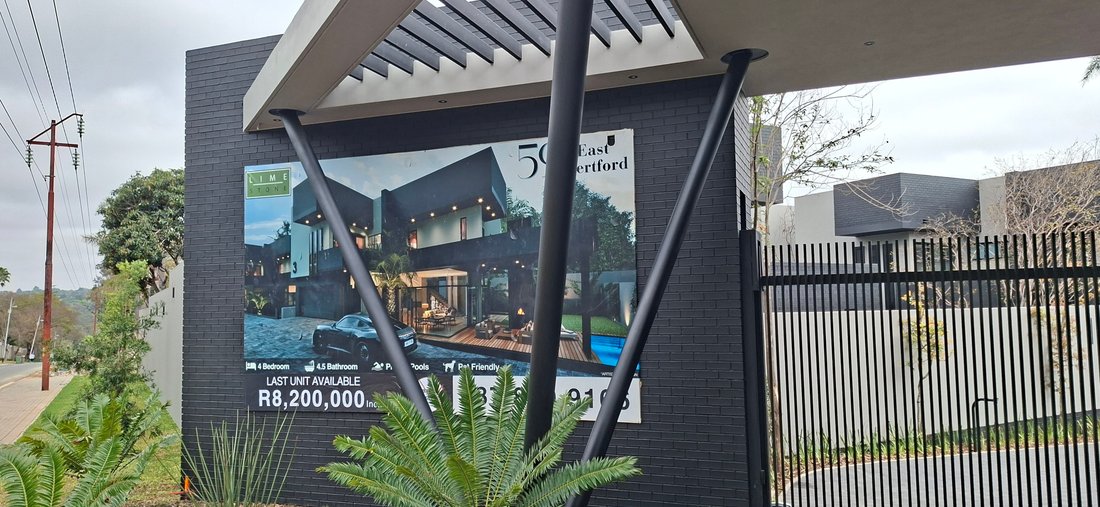
One home is left at 59 East Hertford. Unit 5 is finished and ready for occupation. Four bedrooms, each with its own bathroom, across 386 square metres.
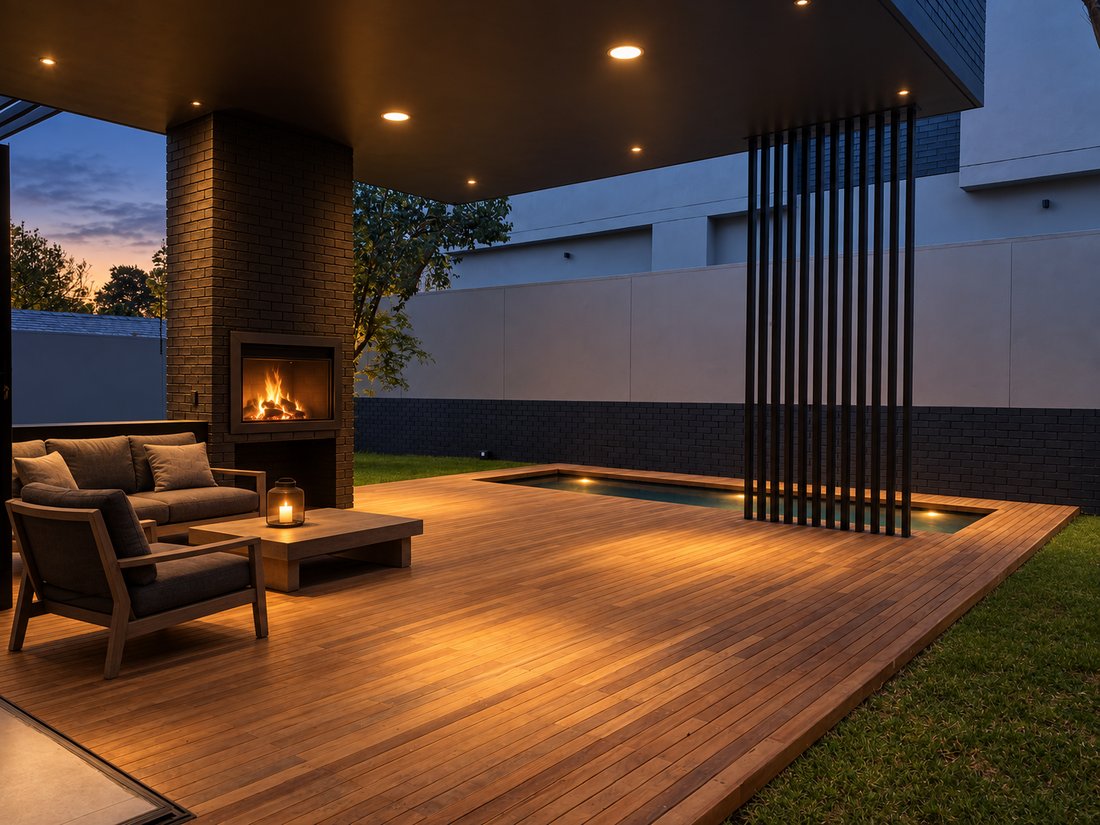
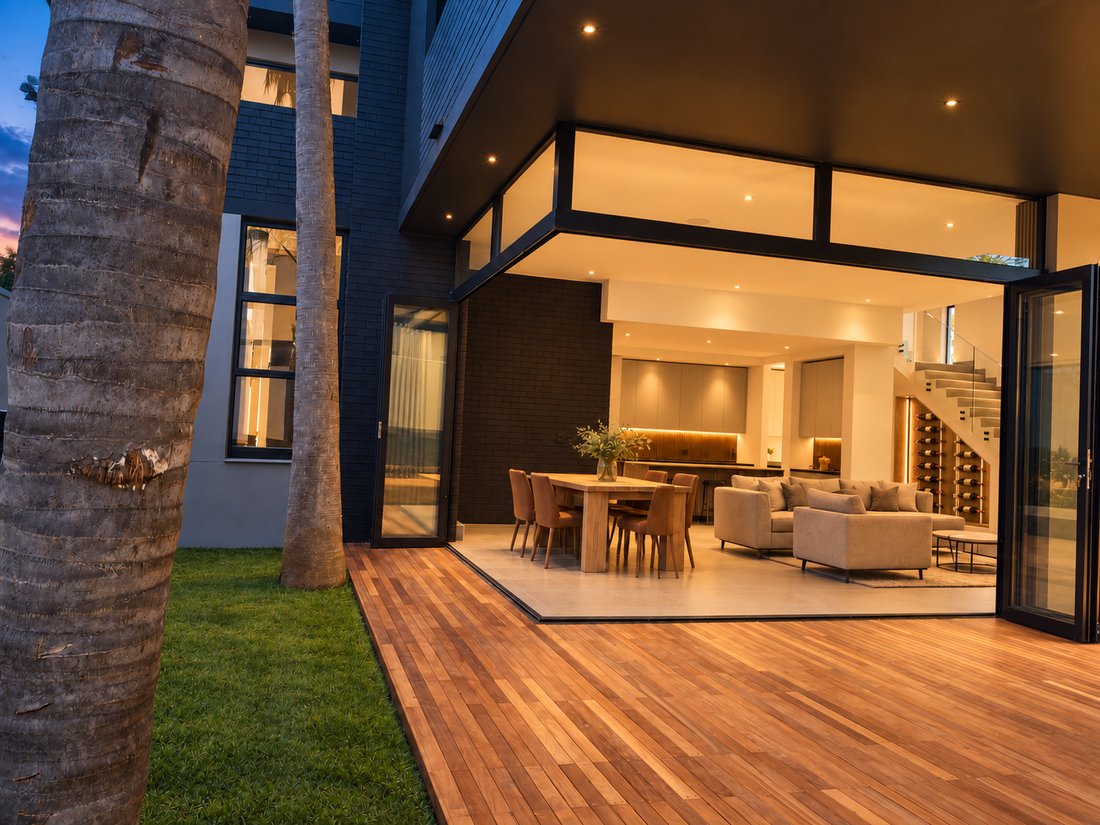
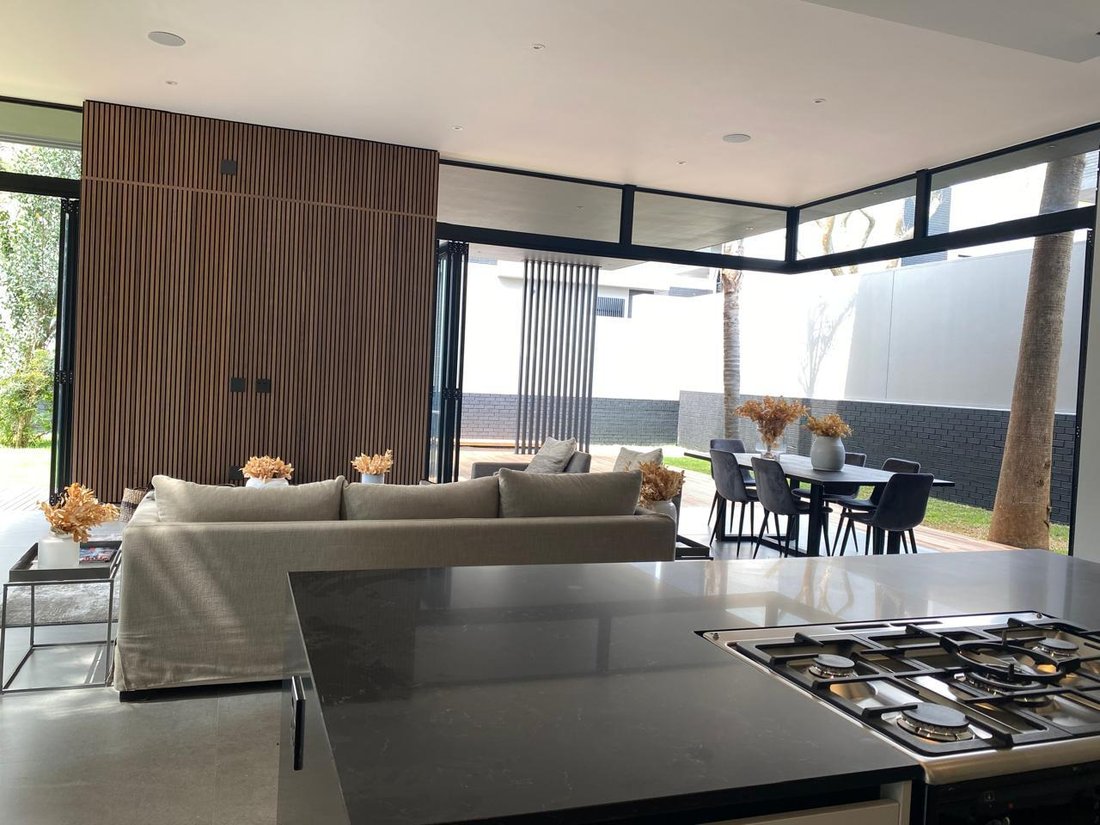
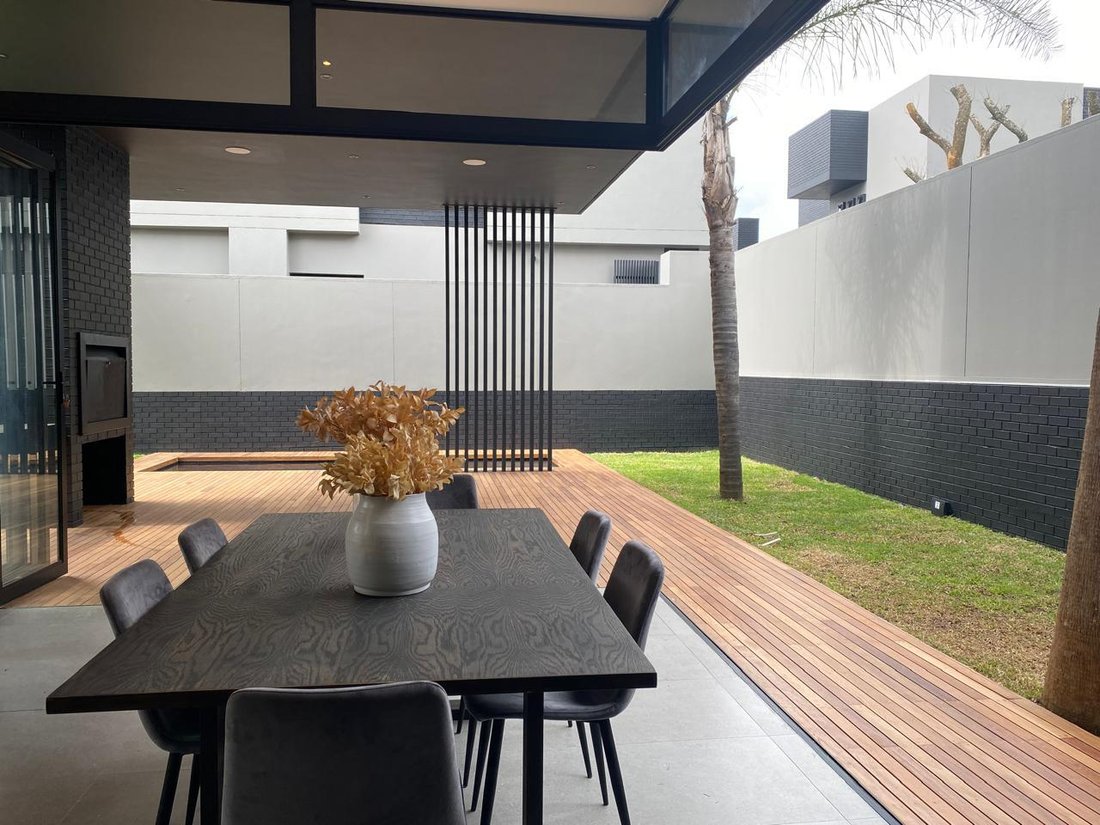
The living space runs open plan from a centre island kitchen through the lounge and dining area, out to a covered patio and a wooden deck with a splash pool. There is a fireplace inside and a built in braai outside. The kitchen has a Smeg
The living space runs open plan from a centre island kitchen through the lounge and dining area, out to a covered patio and a wooden deck with a splash pool. There is a fireplace inside and a built in braai outside. The kitchen has a Smeg
One home is left at 59 East Hertford. Unit 5 is finished and ready for occupation. Four bedrooms, each with its own bathroom, across 386 square metres.
The living space runs open plan from a centre island kitchen through the lounge and dining area, out to a covered patio and a wooden deck with a splash pool. There is a fireplace inside and a built in braai outside. The kitchen has a Smeg stove, an integrated fridge and a gas geyser, with a full scullery behind it sized for three appliances. A study and a pyjama lounge sit off the main living area, and there is a wine cellar built into the space under the staircase.
Every home in the development runs its own inverter, with provision made for solar panels. Water storage is on site, so an outage in the area does not become an outage in the house. Fibre is installed. The development is boomed, with electric fencing, a guard house and 24 hour security, and pets are welcome.
The price of R8 200 000 includes VAT and no transfer duty is payable. Title is freehold, not sectional. Limestone Residential Properties built 2 Westbourne and 25 St Audley before this one, so what you walk through at East Hertford is finished. Nothing here is off plan.
Please contact Sharon Louw to schedule a viewing for the last remaining home at 59 East Hertford.
Selected images have been digitally enhanced for illustrative purposes. All other images are unedited photographs of the home.
The living space runs open plan from a centre island kitchen through the lounge and dining area, out to a covered patio and a wooden deck with a splash pool. There is a fireplace inside and a built in braai outside. The kitchen has a Smeg stove, an integrated fridge and a gas geyser, with a full scullery behind it sized for three appliances. A study and a pyjama lounge sit off the main living area, and there is a wine cellar built into the space under the staircase.
Every home in the development runs its own inverter, with provision made for solar panels. Water storage is on site, so an outage in the area does not become an outage in the house. Fibre is installed. The development is boomed, with electric fencing, a guard house and 24 hour security, and pets are welcome.
The price of R8 200 000 includes VAT and no transfer duty is payable. Title is freehold, not sectional. Limestone Residential Properties built 2 Westbourne and 25 St Audley before this one, so what you walk through at East Hertford is finished. Nothing here is off plan.
Please contact Sharon Louw to schedule a viewing for the last remaining home at 59 East Hertford.
Selected images have been digitally enhanced for illustrative purposes. All other images are unedited photographs of the home.
-
Type de propriété
Maisons de campagne
-
Année de construction
2026
-
Prix/pied²
$123
Caractéristiques
Explorez le secteur
Bryanston East, Benmore Gardens, Gauteng, Afrique du Sud
Voir sur Google Maps
Prix par sqft
Faible
Élevé
Inscrit il y a 2 ans
Vous vous êtes renseigné sur ce bien
L'agent vous contactera bientôt par
Publié par
13
Annonces
2024
Inscrit
Réserver une visite avec the agent
Choisissez une date et si vous souhaitez une visite virtuelle ou en personne avec l’agent.
Date préférée
Type de visite
Dernière mise à jour
Aujourd'hui
Première mise en ligne
May 15
Référence de l’annonce
LRR1115
Propriétés similaires à proximité
Nouvelles annonces à Benmore Gardens






Explorez plus de biens à vendre
Benmore Gardens, Gauteng, Afrique du Sud types de propriétés
- Maisons à vendre à Benmore Gardens, Gauteng, Afrique du Sud
- Appartements à vendre à Benmore Gardens, Gauteng, Afrique du Sud
- Maisons de campagne à vendre à Benmore Gardens, Gauteng, Afrique du Sud
- Campagne à vendre à Benmore Gardens, Gauteng, Afrique du Sud
- Penthouses à vendre à Benmore Gardens, Gauteng, Afrique du Sud
- Maisons de ville à vendre à Benmore Gardens, Gauteng, Afrique du Sud
Benmore Gardens, Gauteng, Afrique du Sud Recherches populaires
- Propriétés avec Salle de jeux à Benmore Gardens, Gauteng, Afrique du Sud
- Propriétés avec Ascenseur à Benmore Gardens, Gauteng, Afrique du Sud
- Vue sur la ville propriétés à Benmore Gardens, Gauteng, Afrique du Sud
- Duplex propriétés à Benmore Gardens, Gauteng, Afrique du Sud
- Lotissement sécurisé propriétés à Benmore Gardens, Gauteng, Afrique du Sud
- Immobilier d’investissement propriétés à Benmore Gardens, Gauteng, Afrique du Sud
- Moderne propriétés à Benmore Gardens, Gauteng, Afrique du Sud
- Constructions neuves propriétés à Benmore Gardens, Gauteng, Afrique du Sud
- Propriétés avec Sauna à Benmore Gardens, Gauteng, Afrique du Sud
- Propriétés avec Hammam à Benmore Gardens, Gauteng, Afrique du Sud
- Propriétés avec Terrain de tennis à Benmore Gardens, Gauteng, Afrique du Sud
- Manoir propriétés à Benmore Gardens, Gauteng, Afrique du Sud
- Rénové propriétés à Benmore Gardens, Gauteng, Afrique du Sud
- Propriétés avec Cinéma à Benmore Gardens, Gauteng, Afrique du Sud
- Propriétés avec Piscine intérieure à Benmore Gardens, Gauteng, Afrique du Sud
- Vue sur la mer propriétés à Benmore Gardens, Gauteng, Afrique du Sud
Benmore Gardens, Gauteng, Afrique du Sud Quartiers
Guides et histoires connexes
La confiance des plus grands courtiers du monde
Les agents des propriétés les plus exceptionnelles du monde publient sur JamesEdition.
- Des annonces de Sotheby's, Christie's, BARNES et Engel & Völkers
- Chaque annonce est vérifiée avant sa mise en ligne
- Contactez directement des agents vérifiés
En continuant, vous acceptez nos Conditions et notre Politique de confidentialité.