$604,867
Une Collection De Trophées Contemporaine Captivante !
- 3 Chambres
- 2 SdB
- 6,136 Sqft
- 16,028 Sqft lot
- Mis à jour: Juin 19
- 67
À propos de la propriété
La description a été traduite automatiquement.
La description est affichée dans la langue d'origine.
Tucked inside a boomed enclave a stone’s throw from Sandton CBD, this home doesn’t just make a statement it makes everyone else’s statement look underdressed!
The facade alone stops traffic. Bespoke lighting, timber cladding and a forecourt wide enough to park your ambitions, including a four car garage finished better than most people’s living rooms (linear LEDs, showroom tiles, the work
The facade alone stops traffic. Bespoke lighting, timber cladding and a forecourt wide enough to park your ambitions, including a four car garage finished better than most people’s living rooms (linear LEDs, showroom tiles, the work
Tucked inside a boomed enclave a stone’s throw from Sandton CBD, this home doesn’t just make a statement it makes everyone else’s statement look underdressed!
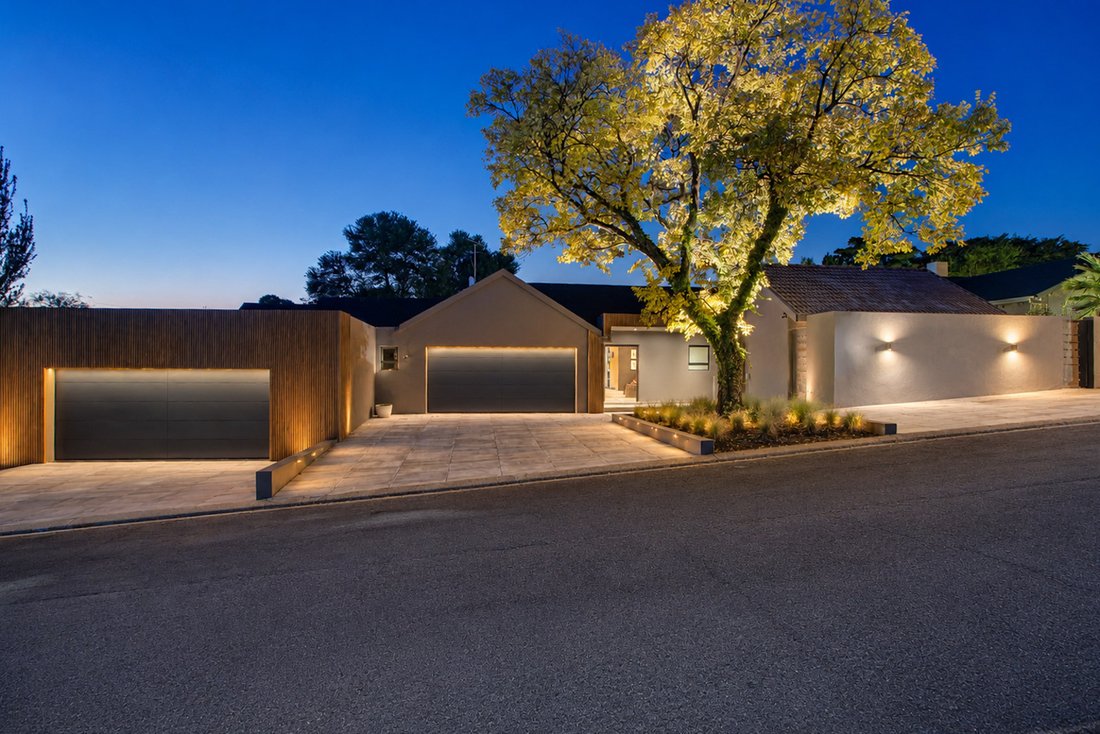
The facade alone stops traffic. Bespoke lighting, timber cladding and a forecourt wide enough to park your ambitions, including a four car garage finished better than most people’s living rooms (linear LEDs, showroom tiles, the works).
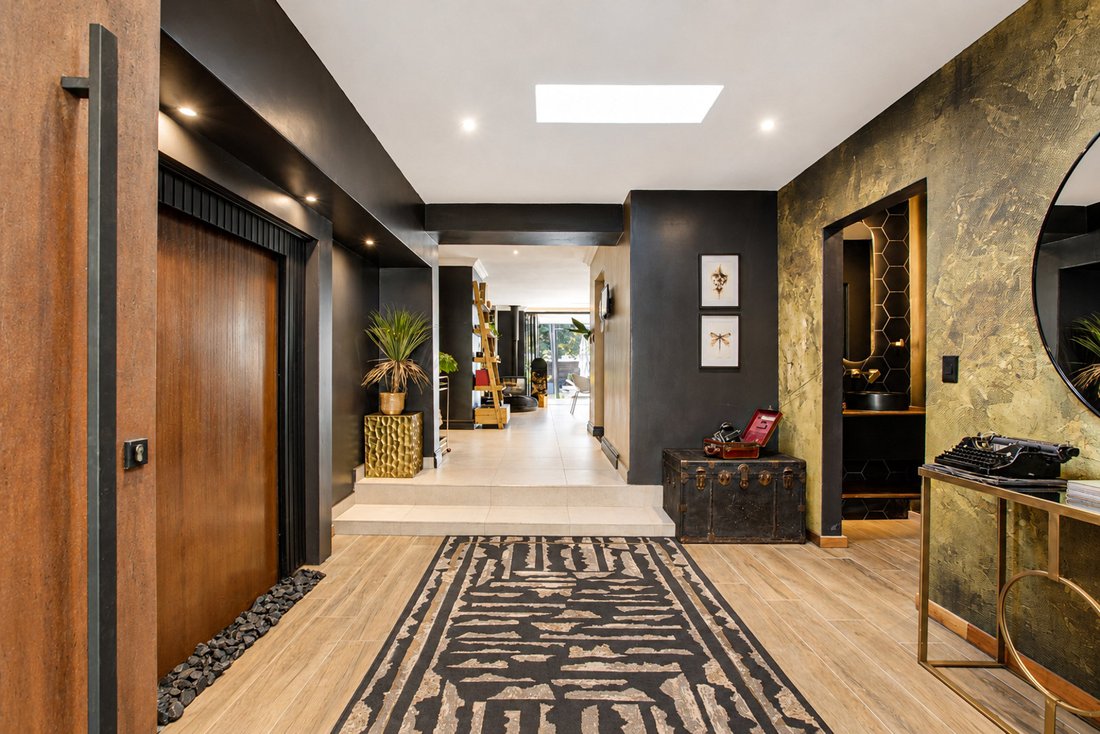
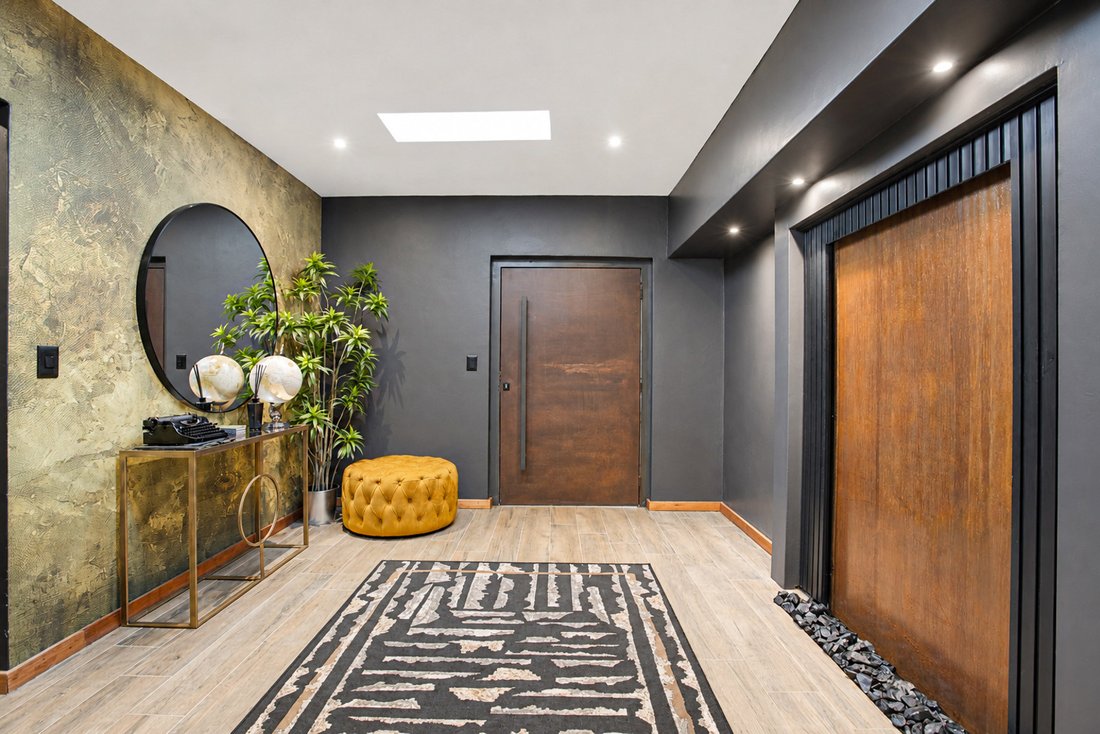
Step inside and the entrance foyer sets the tone immediately: skylights, a gold-leaf textured wall and curated art. A powder room lurking behind hexagonal gold tiles suggests the rest of the home means business!
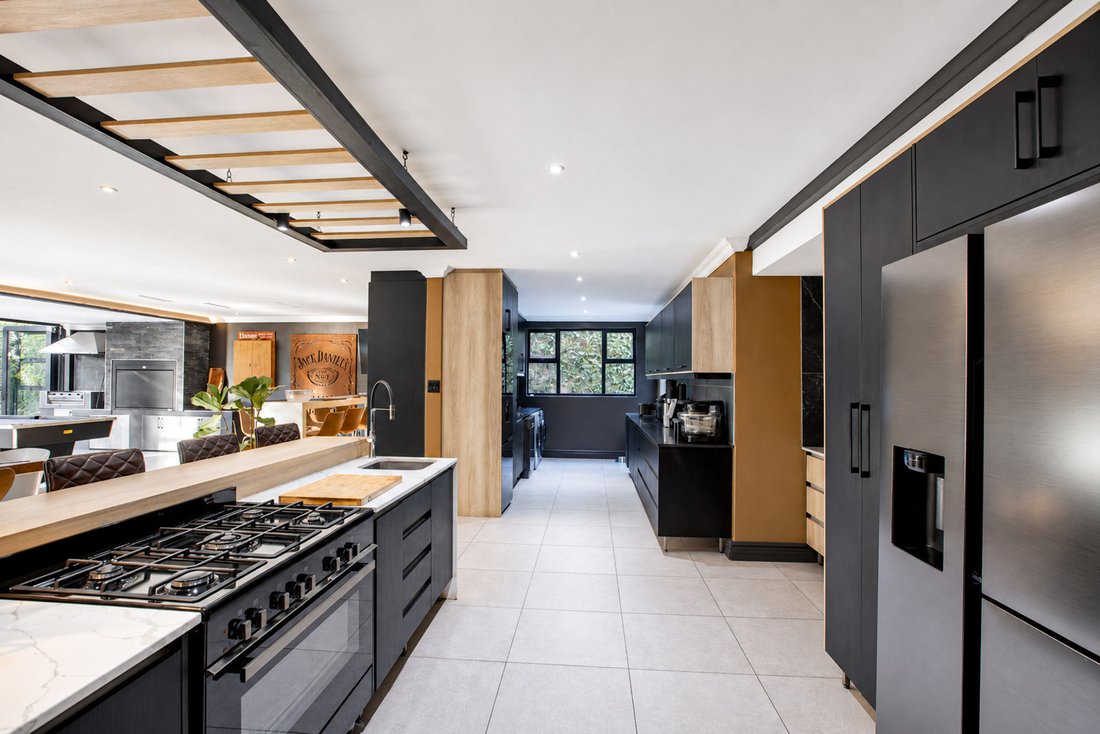
The kitchen is where things get serious. A professional gas range, marble tops, custom charcoal cabinetry, and a sculptural steel and timber bulkhead overhead built for someone who actually cooks, or at least wants guests to think they do.
The open plan living zone flows into a bar with an illuminated wine tower, a dining table for twelve, and bi-fold doors that dissolve the wall between inside and a garden that genuinely earns the word lush. Koi pond with stepping stones. Established trees. A lawn big enough to cause envy.
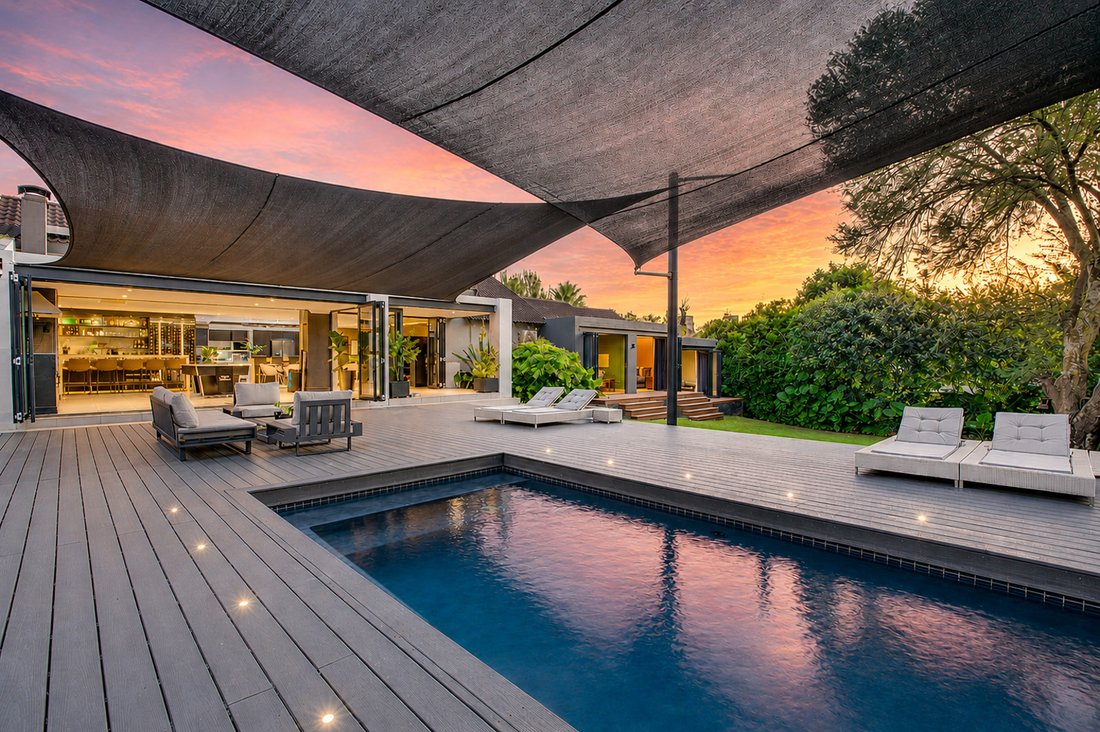
The pool deck at sunset is unfair. Dark-tiled pool, composite decking, sail shades, and a recessed fire pit with concrete bench seating. There’s also a full entertainment pavilion with a pool table and stocked bar — because of course there is.
Bedrooms are generous, bathrooms are spa-level, and the principal suite has a leather sectional inside the bedroom, which tells you everything about the priorities of whoever designed this place.
Homes like this don’t come around often. Neither do buyers who deserve them! Fully backed up (solar panels, inverter, lithium battery banks and a back up water tank)
The facade alone stops traffic. Bespoke lighting, timber cladding and a forecourt wide enough to park your ambitions, including a four car garage finished better than most people’s living rooms (linear LEDs, showroom tiles, the works).
Step inside and the entrance foyer sets the tone immediately: skylights, a gold-leaf textured wall and curated art. A powder room lurking behind hexagonal gold tiles suggests the rest of the home means business!
The kitchen is where things get serious. A professional gas range, marble tops, custom charcoal cabinetry, and a sculptural steel and timber bulkhead overhead built for someone who actually cooks, or at least wants guests to think they do.
The open plan living zone flows into a bar with an illuminated wine tower, a dining table for twelve, and bi-fold doors that dissolve the wall between inside and a garden that genuinely earns the word lush. Koi pond with stepping stones. Established trees. A lawn big enough to cause envy.
The pool deck at sunset is unfair. Dark-tiled pool, composite decking, sail shades, and a recessed fire pit with concrete bench seating. There’s also a full entertainment pavilion with a pool table and stocked bar — because of course there is.
Bedrooms are generous, bathrooms are spa-level, and the principal suite has a leather sectional inside the bedroom, which tells you everything about the priorities of whoever designed this place.
Homes like this don’t come around often. Neither do buyers who deserve them! Fully backed up (solar panels, inverter, lithium battery banks and a back up water tank)
-
Type de propriété
Maisons de campagne
-
Prix/pied²
$98
Caractéristiques
- Jardin
- Piscine
- Terrasse
- Garage
- Salle de jeux
- Foyer
- Cuisine ouverte
- Cuisinière à gaz
- Espace de vie extérieur
Caractéristiques
Intérieur
- Climatisation
- Îlot de cuisine
- Cuisinière à gaz
- Bar
- Salle de jeux
- Cuisine ouverte
- Comptoirs en pierre
Outdoor
Explorez le secteur
Sandown, Gauteng, Afrique du Sud
Voir sur Google Maps
Prix par sqft
Faible
Élevé
Inscrit il y a 3 ans
Vous vous êtes renseigné sur ce bien
L'agent vous contactera bientôt par
Publié par
57
Annonces
2023
Inscrit
Réserver une visite avec the agent
Choisissez une date et si vous souhaitez une visite virtuelle ou en personne avec l’agent.
Date préférée
Type de visite
Dernière mise à jour
Juin 19
Première mise en ligne
Mai 20
Référence de l’annonce
RL21977
Propriétés similaires à proximité
Nouvelles annonces à Sandown





Explorez plus de biens à vendre
Sandown, Gauteng, Afrique du Sud types de propriétés
Sandown, Gauteng, Afrique du Sud Recherches populaires
- Propriétés avec Terrasse à Sandown, Gauteng, Afrique du Sud
- Propriétés avec Salle de jeux à Sandown, Gauteng, Afrique du Sud
- Vue sur la ville propriétés à Sandown, Gauteng, Afrique du Sud
- Propriétés avec Cuisine extérieure à Sandown, Gauteng, Afrique du Sud
- Lotissement sécurisé propriétés à Sandown, Gauteng, Afrique du Sud
- Immobilier d’investissement propriétés à Sandown, Gauteng, Afrique du Sud
- Moderne propriétés à Sandown, Gauteng, Afrique du Sud
- Constructions neuves propriétés à Sandown, Gauteng, Afrique du Sud
- Propriétés avec Sauna à Sandown, Gauteng, Afrique du Sud
- Propriétés avec Hammam à Sandown, Gauteng, Afrique du Sud
- Propriétés avec Climatisation à Sandown, Gauteng, Afrique du Sud
- Propriétés avec Cheminée à Sandown, Gauteng, Afrique du Sud
- Propriétés avec Balcon à Sandown, Gauteng, Afrique du Sud
- Propriétés avec Terrain de tennis à Sandown, Gauteng, Afrique du Sud
- Manoir propriétés à Sandown, Gauteng, Afrique du Sud
- Propriétés avec Cuisine ouverte à Sandown, Gauteng, Afrique du Sud
- Rénové propriétés à Sandown, Gauteng, Afrique du Sud
- Propriétés avec Piscine intérieure à Sandown, Gauteng, Afrique du Sud
- Vue sur la mer propriétés à Sandown, Gauteng, Afrique du Sud
Guides et histoires connexes
La confiance des plus grands courtiers du monde
Les agents des propriétés les plus exceptionnelles du monde publient sur JamesEdition.
- Des annonces de Sotheby's, Christie's, BARNES et Engel & Völkers
- Chaque annonce est vérifiée avant sa mise en ligne
- Contactez directement des agents vérifiés
En continuant, vous acceptez nos Conditions et notre Politique de confidentialité.