$544,735
Le Rêve D'un Artiste Rénové | Idéal Pour La Vie De Famille Élargie
- 4 Chambres
- 2 SdB
- 7,535 Sqft
- 43,056 Sqft lot
- Mis à jour: Avril 15
- 8
À propos de la propriété
La description a été traduite automatiquement.
La description est affichée dans la langue d'origine.
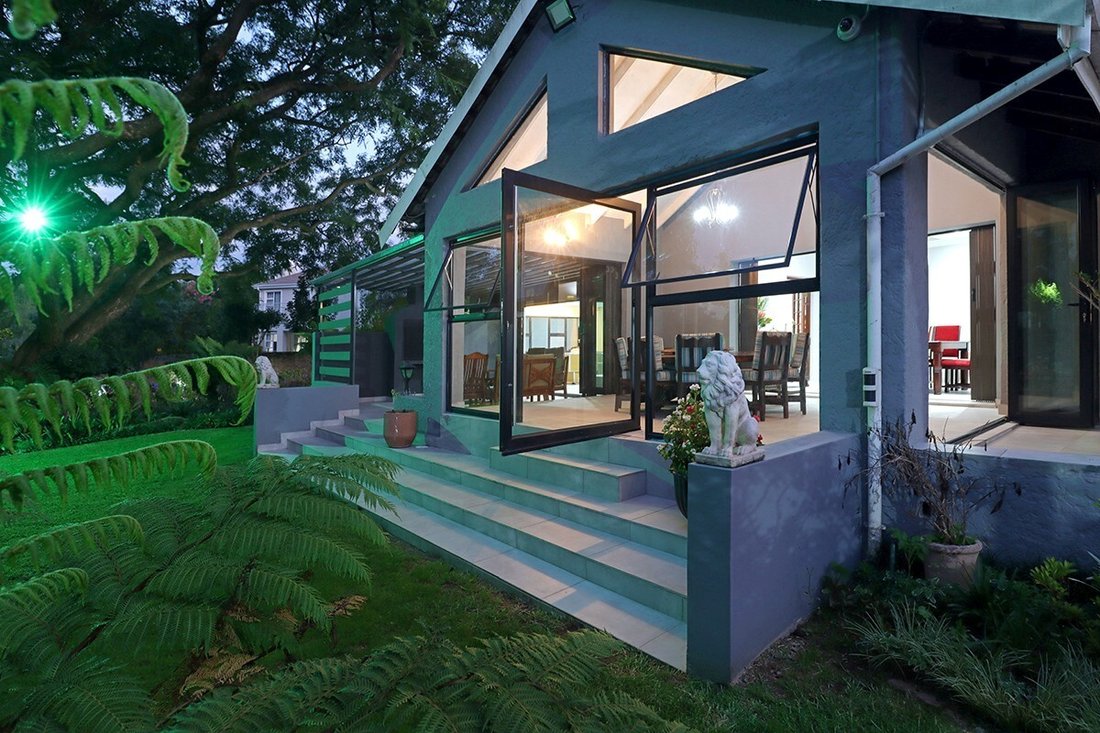
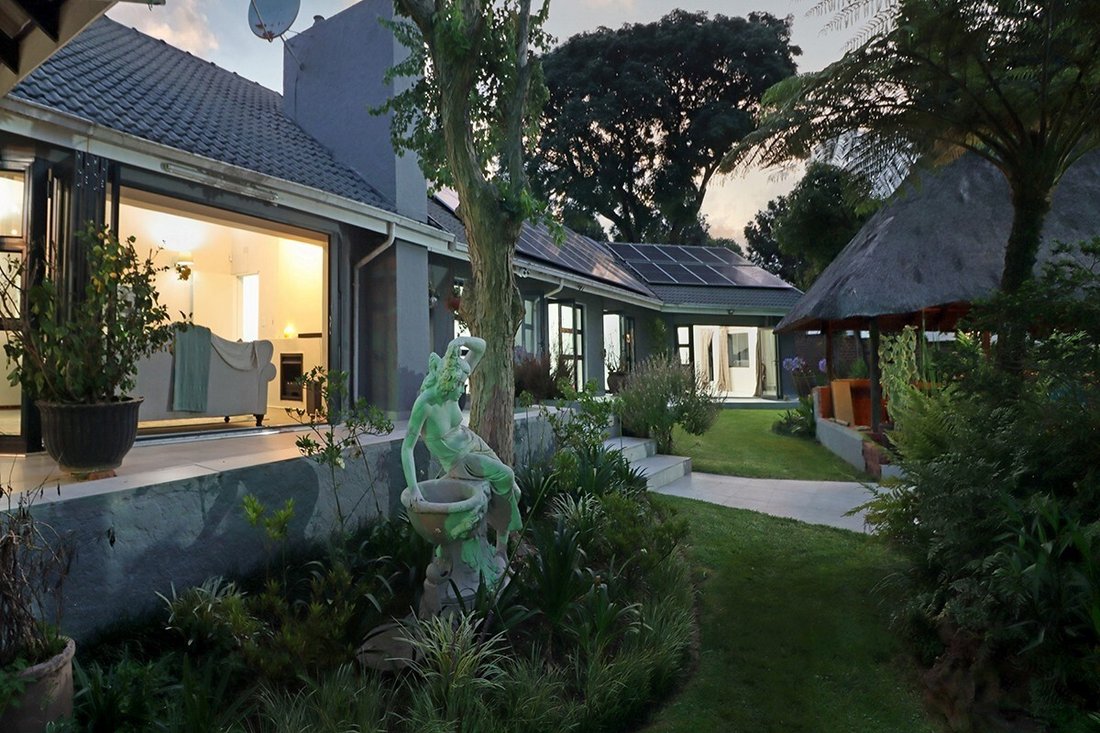
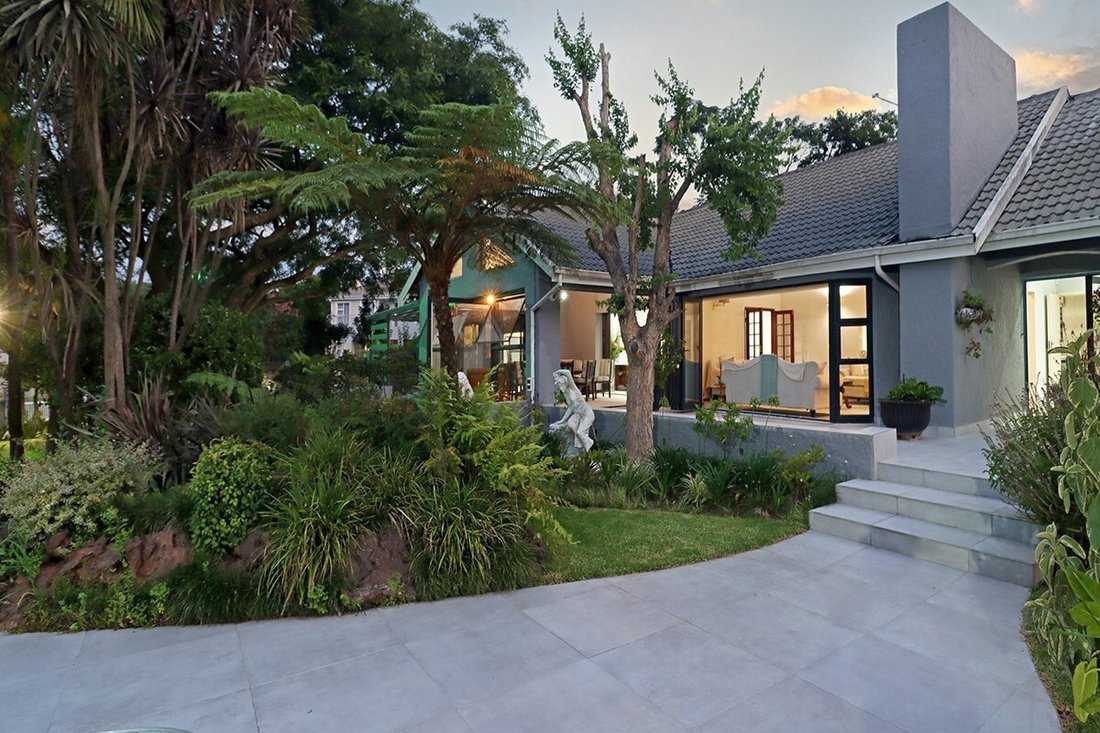
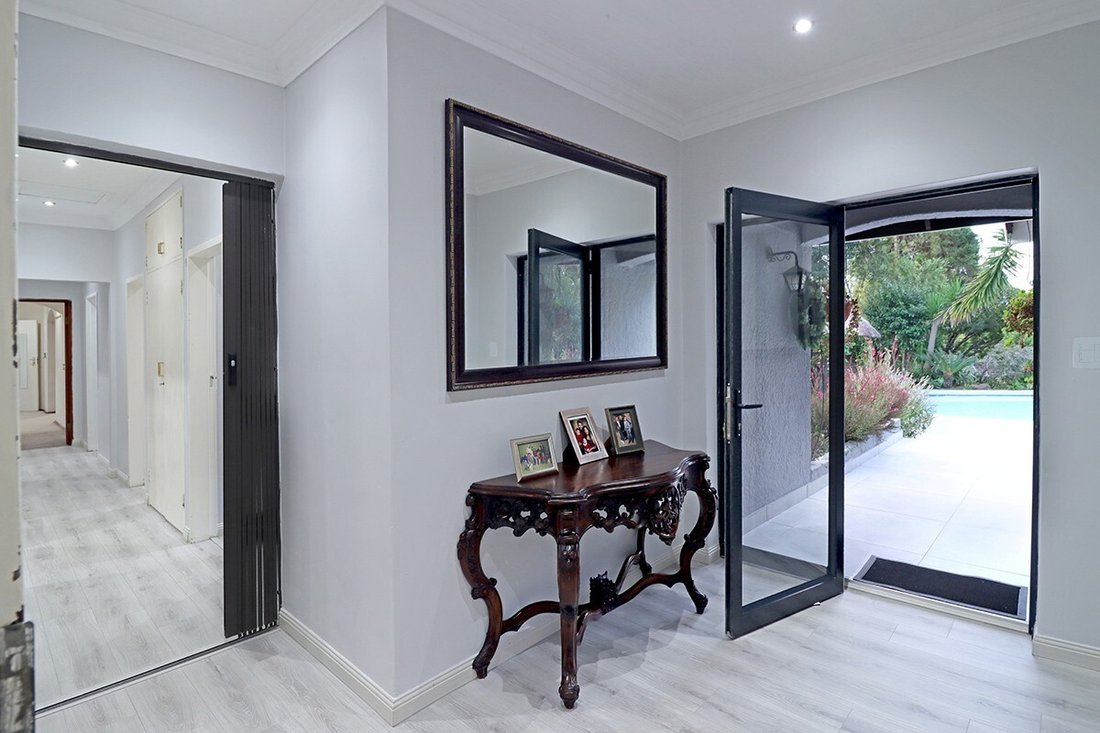
A beautifully renovated contemporary home defined by clean architectural lines, modern finishes and an exceptional indoor–outdoor flow. Designed for easy living and entertaining, this is the perfect setting for families living together on one property, offering space, privacy and flexibility in equal measure.
Main Residence:
Expansive 40 sqm reception/games room opening to an enclosed
Main Residence:
Expansive 40 sqm reception/games room opening to an enclosed
A beautifully renovated contemporary home defined by clean architectural lines, modern finishes and an exceptional indoor–outdoor flow. Designed for easy living and entertaining, this is the perfect setting for families living together on one property, offering space, privacy and flexibility in equal measure.
Main Residence:
Expansive 40 sqm reception/games room opening to an enclosed braai area overlooking a spectacular, lush garden
Second super-spacious reception flows to a covered patio and sparkling swimming pool
Dining room opening outdoors to patio dining
Four bedrooms (including study)
Luxury main suite opening outdoors
Opulent en-suite bathroom with jacuzzi bath, shower and dual basins, opening to a private courtyard with sauna and outdoor shower
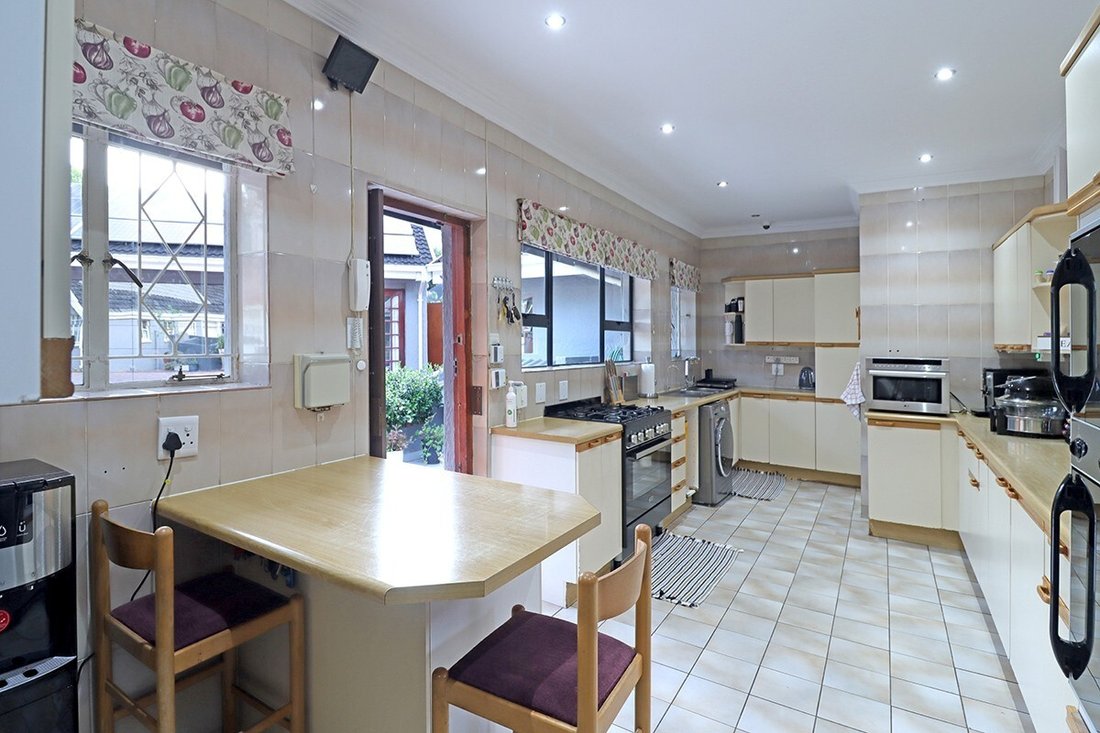
Eat-in gourmet kitchen with wide gas stove and oven, two electric ovens, pantry, abundant cupboards and excellent natural light
Laundry opening to a courtyard
Four garages with mirrored doors
Nine carports plus ample additional parking
Cottage & Staff Accommodation:
Cottage: Lounge, kitchen, two bedrooms, two bathrooms
Staff suite 1: Bedroom and bathroom
Staff suite 2: Bedroom, bathroom, lounge and kitchenette
Lifestyle & Features:
Renovated and move-in ready
North-facing with superb natural light
Seamless indoor–outdoor living with most rooms opening outdoors
Magnificent, tranquil landscaped garden
Automatic irrigation, water features and koi ponds
Exceptional birdlife
Two lapas ideal for entertaining
Sauna
Generator, borehole and solar system
Sparkling swimming pool
Backup power: 25kW inverter, 77kW battery, 51 solar panels
Security:
Electric fence, alarm system, garden beams and CCTV
Armed response
Active community group security
Road closure to Bryanston Drive between 7pm and 6am
A rare opportunity to secure a luxury, versatile family compound with outstanding entertainment spaces, tranquil gardens and comprehensive off-grid living — all in a prime Bryanston setting.
Main Residence:
Expansive 40 sqm reception/games room opening to an enclosed braai area overlooking a spectacular, lush garden
Second super-spacious reception flows to a covered patio and sparkling swimming pool
Dining room opening outdoors to patio dining
Four bedrooms (including study)
Luxury main suite opening outdoors
Opulent en-suite bathroom with jacuzzi bath, shower and dual basins, opening to a private courtyard with sauna and outdoor shower
Eat-in gourmet kitchen with wide gas stove and oven, two electric ovens, pantry, abundant cupboards and excellent natural light
Laundry opening to a courtyard
Four garages with mirrored doors
Nine carports plus ample additional parking
Cottage & Staff Accommodation:
Cottage: Lounge, kitchen, two bedrooms, two bathrooms
Staff suite 1: Bedroom and bathroom
Staff suite 2: Bedroom, bathroom, lounge and kitchenette
Lifestyle & Features:
Renovated and move-in ready
North-facing with superb natural light
Seamless indoor–outdoor living with most rooms opening outdoors
Magnificent, tranquil landscaped garden
Automatic irrigation, water features and koi ponds
Exceptional birdlife
Two lapas ideal for entertaining
Sauna
Generator, borehole and solar system
Sparkling swimming pool
Backup power: 25kW inverter, 77kW battery, 51 solar panels
Security:
Electric fence, alarm system, garden beams and CCTV
Armed response
Active community group security
Road closure to Bryanston Drive between 7pm and 6am
A rare opportunity to secure a luxury, versatile family compound with outstanding entertainment spaces, tranquil gardens and comprehensive off-grid living — all in a prime Bryanston setting.
-
Type de propriété
Maison
-
Prix/pied²
$72
Caractéristiques
- Jardin
- Piscine
- Terrasse
- Garage
- Salle de jeux
- Sauna
- Jacuzzi
- Moderne
- Cheminée
Caractéristiques
Lot
- Vie privée
- Rénové
- Moderne
Intérieur
- Haut plafond
- Bureau
- Cheminée
- Jacuzzi
- Laveuse sécheuse
- Bar
- Buanderie
- Sauna
- Salle de jeux
Outdoor
- Terrasse
- Stationnement
- Piscine
- Garage
- Espace de vie extérieur
- Pergola
- Jardin
Explorez le secteur
Bryanston, Gauteng, Afrique du Sud
Voir sur Google Maps
Prix par sqft
Faible
Élevé
Inscrit il y a 3 ans
Vous vous êtes renseigné sur ce bien
L'agent vous contactera bientôt par
Publié par
90
Annonces
2024
Inscrit
Réserver une visite avec the agent
Choisissez une date et si vous souhaitez une visite virtuelle ou en personne avec l’agent.
Date préférée
Type de visite
Dernière mise à jour
Avril 15
Première mise en ligne
Janvier 27
Référence de l’annonce
RL21585
Propriétés similaires à proximité
Nouvelles annonces à Bryanston




Explorez plus de biens à vendre
Bryanston, Gauteng, Afrique du Sud types de propriétés
Bryanston, Gauteng, Afrique du Sud Recherches populaires
- Propriétés avec Salle de jeux à Bryanston, Gauteng, Afrique du Sud
- Vue sur la ville propriétés à Bryanston, Gauteng, Afrique du Sud
- Vue sur la montagne propriétés à Bryanston, Gauteng, Afrique du Sud
- Propriétés avec Cuisine extérieure à Bryanston, Gauteng, Afrique du Sud
- Lotissement sécurisé propriétés à Bryanston, Gauteng, Afrique du Sud
- Moderne propriétés à Bryanston, Gauteng, Afrique du Sud
- Constructions neuves propriétés à Bryanston, Gauteng, Afrique du Sud
- Propriétés avec Piscine à Bryanston, Gauteng, Afrique du Sud
- Propriétés avec Terrain de tennis à Bryanston, Gauteng, Afrique du Sud
- Manoir propriétés à Bryanston, Gauteng, Afrique du Sud
- Rénové propriétés à Bryanston, Gauteng, Afrique du Sud
- Propriétés avec Cinéma à Bryanston, Gauteng, Afrique du Sud
- Vue sur la mer propriétés à Bryanston, Gauteng, Afrique du Sud
Bryanston, Gauteng, Afrique du Sud Quartiers
Guides et histoires connexes
La confiance des plus grands courtiers du monde
Les agents des propriétés les plus exceptionnelles du monde publient sur JamesEdition.
- Des annonces de Sotheby's, Christie's, BARNES et Engel & Völkers
- Chaque annonce est vérifiée avant sa mise en ligne
- Contactez directement des agents vérifiés
En continuant, vous acceptez nos Conditions et notre Politique de confidentialité.