$1,108,808
Une Maison Contemporaine Fascinante, Où Le Drame Rencontre La Tranquillité Et La Sérénité ! Deux Maisons Séparées !
- 7 Chambres
- 6 SdB
- 17,223 Sqft
- 42,712 Sqft lot
- Mis à jour: Septembre 10
- 41
À propos de la propriété
La description a été traduite automatiquement.
La description est affichée dans la langue d'origine.
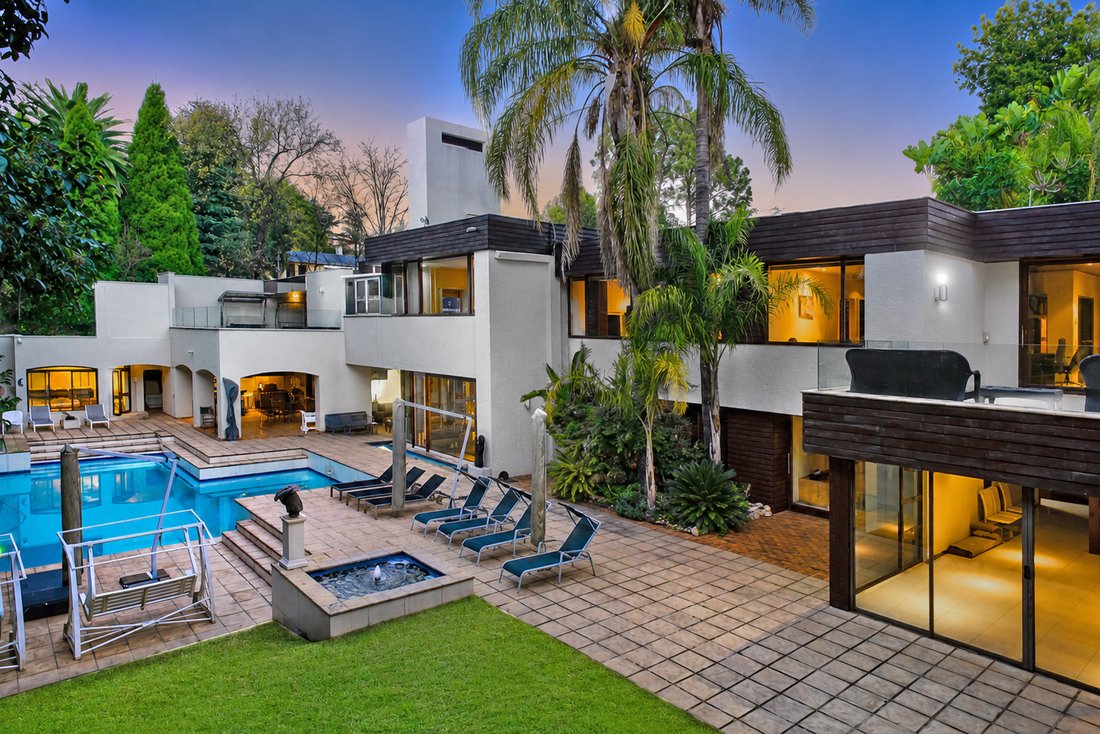
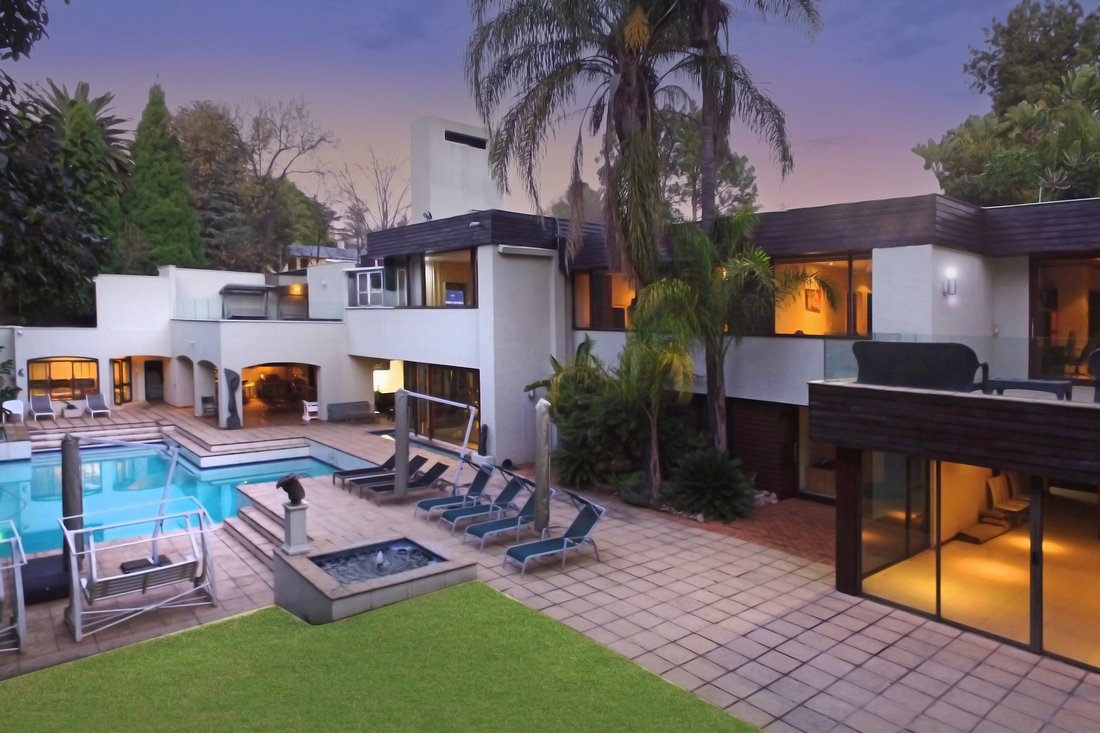
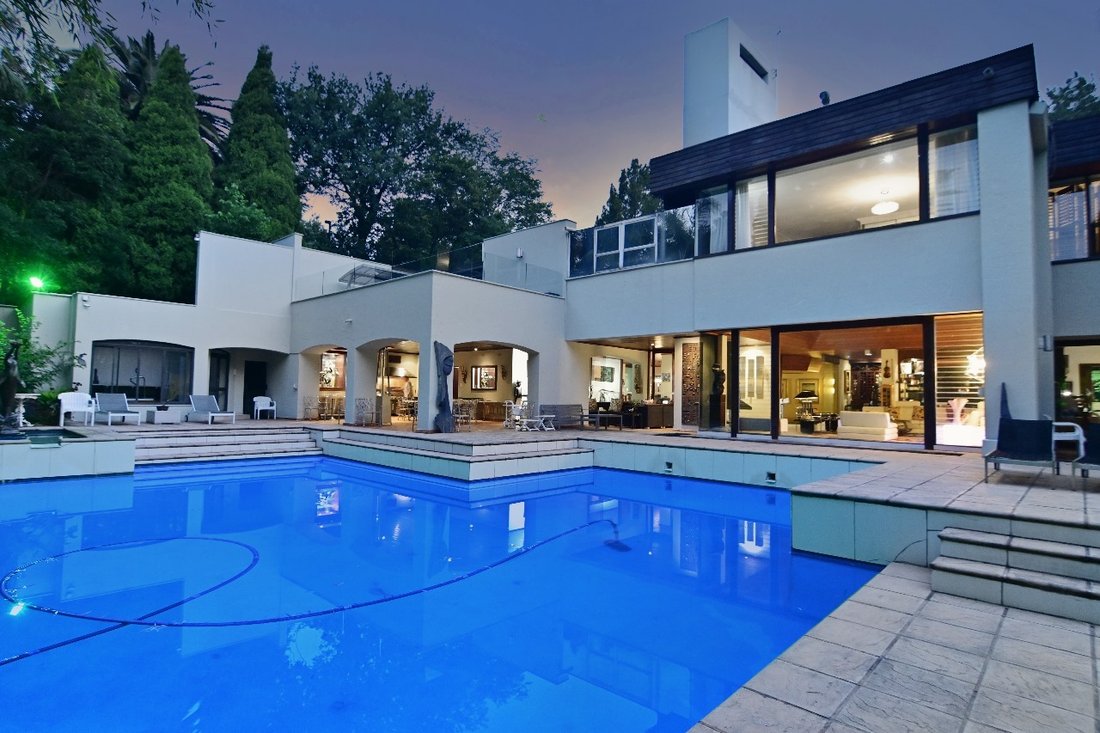
An original, unique architectural masterpiece, where creative flair is expressed through dramatic nuances of avant-garde architecture, enhanced by the beauty of cascading water features and verdant tropical gardens.
Situated in one of Hyde Park’s most prestigious addresses, where security is paramount, this exceptional residence enjoys the peace of mind afforded by a boomed-off avenue, 24
Situated in one of Hyde Park’s most prestigious addresses, where security is paramount, this exceptional residence enjoys the peace of mind afforded by a boomed-off avenue, 24
An original, unique architectural masterpiece, where creative flair is expressed through dramatic nuances of avant-garde architecture, enhanced by the beauty of cascading water features and verdant tropical gardens.
Situated in one of Hyde Park’s most prestigious addresses, where security is paramount, this exceptional residence enjoys the peace of mind afforded by a boomed-off avenue, 24-hour guarded security and dedicated security patrols.
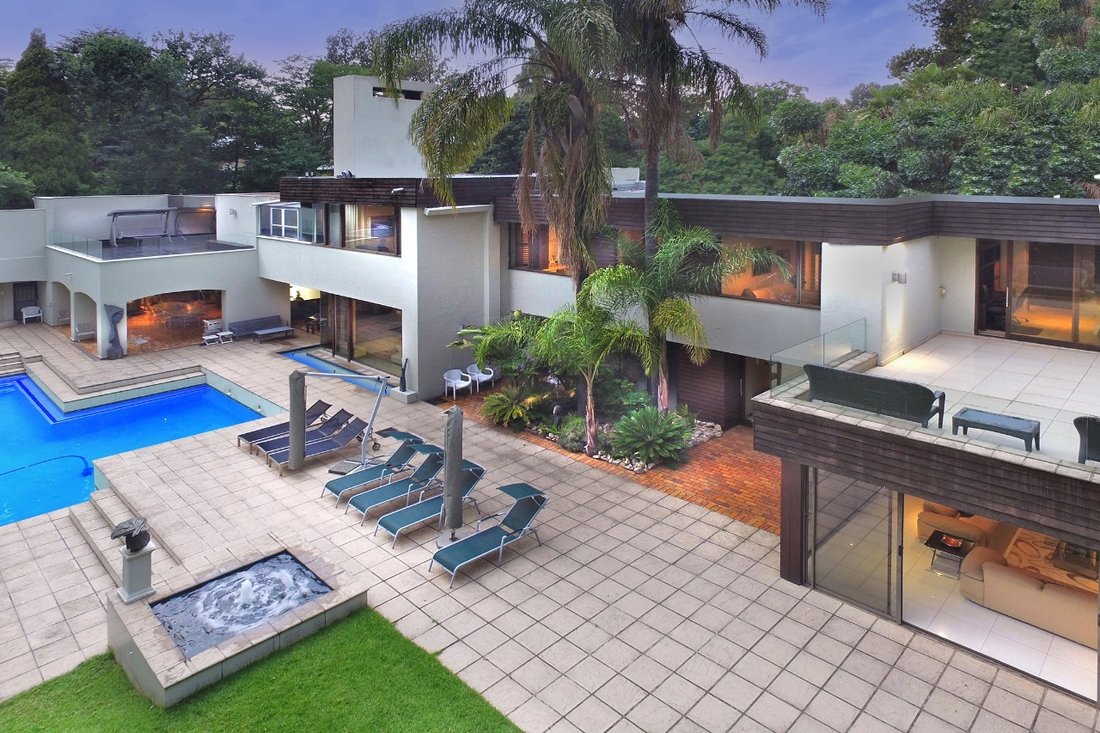
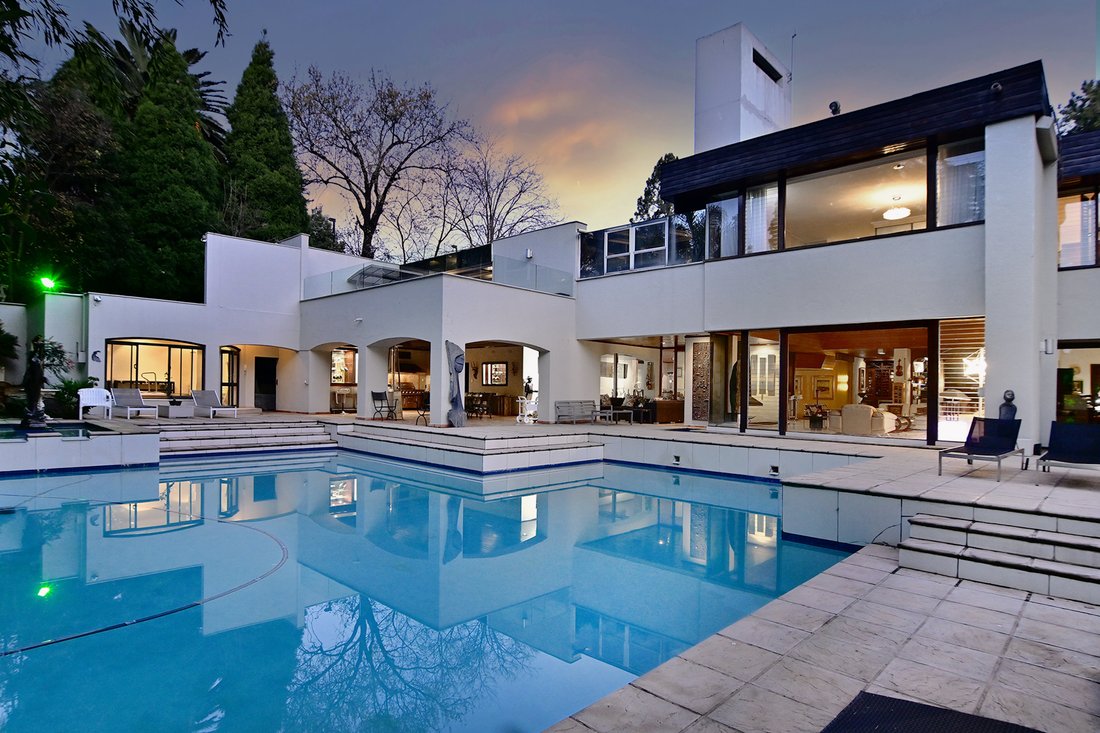
Featuring dynamic contemporary design, the home is a masterful synthesis of clean lines, dramatic double volumes and grand proportions, interwoven with contrasting textures of solid wood, glass, natural stone and superior finishes. Abundant cascading water features and lush tropical gardens combine to create an enchanting environment of peaceful tranquillity.
Floor-to-ceiling walls of glass invite breathtaking vistas of natural light and greenery into every interior space. Complete privacy is assured, with every window and door overlooking tranquil water features and verdant gardens, allowing nature to become an integral part of the home’s architecture.
The inviting entrance walkway, beneath a dramatic sculptural skylight, is flanked by a cascading water feature on one side and beautifully landscaped gardens on the other.
From the moment you arrive, this home simply whispers… WELCOME.
The dramatic double-volume entrance hall, enhanced by a spectacular glass staircase, introduces expansive, free-flowing reception areas comprising:
• Elegant formal lounge with feature fireplace
• Baronial dining room seating twenty guests, overlooking the gardens and tranquil water feature
• Informal sunken lounge, where a dramatic cascading glass water feature creates a sense of calm and relaxation
• Central designer bar, forming the social heart of the reception areas and seamlessly connecting to the entertainer’s patio
Formal and informal entertaining merge effortlessly, encompassing the hallmarks of contemporary living, where fluid open-plan spaces integrate indoor and outdoor entertaining with remarkable ease.
A fully fitted executive study provides the ideal work-from-home environment.
The bespoke kitchen reflects characteristic contemporary simplicity, with clean architectural lines overlooking a spectacular feature water wall. A central island workstation, breakfast room, separate scullery and laundry, together with a cold room, complete this exceptional culinary space.
Every reception room opens seamlessly onto the expansive entertainer’s patio, thoughtfully divided into distinct outdoor living areas, including a dining space, gas braai and multiple seating areas, all overlooking the magnificent landscaped gardens and sparkling pool with a cascading water feature.
SPA
A private wellness sanctuary comprising:
• Sauna
• Steam shower
• Jacuzzi room
UPPER FLOOR
The luxurious main bedroom suite opens onto a private balcony where tranquil garden views greet you each morning. Complete with an expansive his-and-hers dressing room and luxurious en-suite bathroom, this suite offers the ultimate private sanctuary.
A separate sunroom provides the perfect office, reading room or private retreat, while an additional terrace invites quiet moments immersed in nature.
Four further generously proportioned bedrooms are serviced by two beautifully appointed Jack-and-Jill bathrooms.
SECOND DWELLING
Enjoying its own private entrance, the second residence offers exceptional versatility and comprises:
• Lounge
• Dining room
• Kitchenette
• Two bedroom suites, or one bedroom suite with private study
Ideal as an executive work-from-home environment, guest accommodation, teenage retreat or income-producing rental opportunity.
ADDITIONAL FEATURES
• Eighteen solar panels with four batteries
• Water storage
• High-speed fibre internet
• Plantation shutters and imported light fittings
• Excellent security, including alarm system and electric fencing
• Four garages with extensive additional parking
• Three-bedroom staff accommodation with kitchenette
This is a home that simply cannot be appreciated on paper alone. It must be experienced personally to fully appreciate its remarkable design, extraordinary ambience and exceptional lifestyle.
Situated in one of Hyde Park’s most prestigious addresses, where security is paramount, this exceptional residence enjoys the peace of mind afforded by a boomed-off avenue, 24-hour guarded security and dedicated security patrols.
Featuring dynamic contemporary design, the home is a masterful synthesis of clean lines, dramatic double volumes and grand proportions, interwoven with contrasting textures of solid wood, glass, natural stone and superior finishes. Abundant cascading water features and lush tropical gardens combine to create an enchanting environment of peaceful tranquillity.
Floor-to-ceiling walls of glass invite breathtaking vistas of natural light and greenery into every interior space. Complete privacy is assured, with every window and door overlooking tranquil water features and verdant gardens, allowing nature to become an integral part of the home’s architecture.
The inviting entrance walkway, beneath a dramatic sculptural skylight, is flanked by a cascading water feature on one side and beautifully landscaped gardens on the other.
From the moment you arrive, this home simply whispers… WELCOME.
The dramatic double-volume entrance hall, enhanced by a spectacular glass staircase, introduces expansive, free-flowing reception areas comprising:
• Elegant formal lounge with feature fireplace
• Baronial dining room seating twenty guests, overlooking the gardens and tranquil water feature
• Informal sunken lounge, where a dramatic cascading glass water feature creates a sense of calm and relaxation
• Central designer bar, forming the social heart of the reception areas and seamlessly connecting to the entertainer’s patio
Formal and informal entertaining merge effortlessly, encompassing the hallmarks of contemporary living, where fluid open-plan spaces integrate indoor and outdoor entertaining with remarkable ease.
A fully fitted executive study provides the ideal work-from-home environment.
The bespoke kitchen reflects characteristic contemporary simplicity, with clean architectural lines overlooking a spectacular feature water wall. A central island workstation, breakfast room, separate scullery and laundry, together with a cold room, complete this exceptional culinary space.
Every reception room opens seamlessly onto the expansive entertainer’s patio, thoughtfully divided into distinct outdoor living areas, including a dining space, gas braai and multiple seating areas, all overlooking the magnificent landscaped gardens and sparkling pool with a cascading water feature.
SPA
A private wellness sanctuary comprising:
• Sauna
• Steam shower
• Jacuzzi room
UPPER FLOOR
The luxurious main bedroom suite opens onto a private balcony where tranquil garden views greet you each morning. Complete with an expansive his-and-hers dressing room and luxurious en-suite bathroom, this suite offers the ultimate private sanctuary.
A separate sunroom provides the perfect office, reading room or private retreat, while an additional terrace invites quiet moments immersed in nature.
Four further generously proportioned bedrooms are serviced by two beautifully appointed Jack-and-Jill bathrooms.
SECOND DWELLING
Enjoying its own private entrance, the second residence offers exceptional versatility and comprises:
• Lounge
• Dining room
• Kitchenette
• Two bedroom suites, or one bedroom suite with private study
Ideal as an executive work-from-home environment, guest accommodation, teenage retreat or income-producing rental opportunity.
ADDITIONAL FEATURES
• Eighteen solar panels with four batteries
• Water storage
• High-speed fibre internet
• Plantation shutters and imported light fittings
• Excellent security, including alarm system and electric fencing
• Four garages with extensive additional parking
• Three-bedroom staff accommodation with kitchenette
This is a home that simply cannot be appreciated on paper alone. It must be experienced personally to fully appreciate its remarkable design, extraordinary ambience and exceptional lifestyle.
-
Type de propriété
Maison
-
Prix/pied²
$64
Caractéristiques
- Jardin
- Piscine
- Terrasse
- Garage
- Foyer
- Sauna
- Jacuzzi
- Moderne
- Ascenseur
Caractéristiques
Lot
- Vie privée
- Moderne
Intérieur
- Haut plafond
- Bureau
- Cheminée
- Îlot de cuisine
- Cuisinière à gaz
- Jacuzzi
- Bar
- Buanderie
- Sauna
- Ascenseur
- Comptoirs en pierre
Outdoor
- Terrasse
- Balcon
- Stationnement
- Foyer
- Piscine
- Garage
- Espace de vie extérieur
- Porte
- Jardin
Explorez le secteur
Hyde Park, Gauteng, Afrique du Sud
Voir sur Google Maps
Prix par sqft
Faible
Élevé

Inscrit il y a 2 mois
Vous vous êtes renseigné sur ce bien
L'agent vous contactera bientôt par
Publié par
28
Annonces
2026
Inscrit
Réserver une visite avec Tasha Rossen
Choisissez une date et si vous souhaitez une visite virtuelle ou en personne avec l’agent.
Date préférée
Type de visite

Sandton
136 10th Street, Parkmore, Sandton
Johannesburg
2196
South Africa, South Africa
Voir le profil de l’agence
Dernière mise à jour
Septembre 10
Première mise en ligne
Jul 30
Référence de l’annonce
RLF33039
Propriétés similaires à proximité
Nouvelles annonces à Hyde Park



Explorez plus de biens à vendre
Hyde Park, Gauteng, Afrique du Sud types de propriétés
Hyde Park, Gauteng, Afrique du Sud Recherches populaires
- Propriétés avec Terrasse à Hyde Park, Gauteng, Afrique du Sud
- Vue sur la ville propriétés à Hyde Park, Gauteng, Afrique du Sud
- Duplex propriétés à Hyde Park, Gauteng, Afrique du Sud
- Lotissement sécurisé propriétés à Hyde Park, Gauteng, Afrique du Sud
- Propriétés avec Hammam à Hyde Park, Gauteng, Afrique du Sud
- Propriétés avec Terrain de tennis à Hyde Park, Gauteng, Afrique du Sud
- Propriétés avec Cinéma à Hyde Park, Gauteng, Afrique du Sud
- Vue sur la mer propriétés à Hyde Park, Gauteng, Afrique du Sud
Guides et histoires connexes
La confiance des plus grands courtiers du monde
Les agents des propriétés les plus exceptionnelles du monde publient sur JamesEdition.
- Des annonces de Sotheby's, Christie's, BARNES et Engel & Völkers
- Chaque annonce est vérifiée avant sa mise en ligne
- Contactez directement des agents vérifiés
En continuant, vous acceptez nos Conditions et notre Politique de confidentialité.