$546,557
Résidence Magnifiquement Conçue Qui Allie élégance Et Confort Moderne.
- 4 Chambres
- 5 SdB
- 6,502 Sqft
- 10,958 Sqft lot
- Mis à jour: Avril 15
-
18
Vues des 30 derniers jours
- 12
À propos de la propriété
La description a été traduite automatiquement.
La description est affichée dans la langue d'origine.
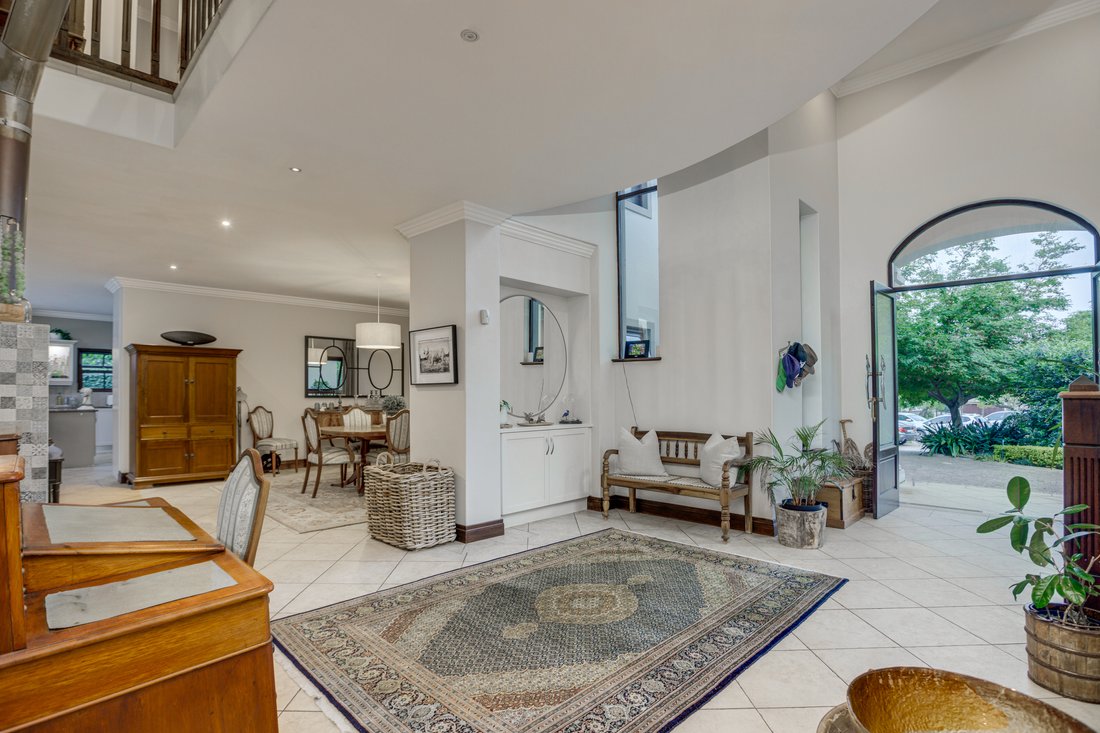
A grand double-volume entrance hall sets the scene the moment you step inside, flowing into a spacious open-plan foyer that leads to a private study with additional storage. The guest cloakroom is generously designed and includes a shower for added convenience. A closed-combustion, double-sided fireplace is perfectly positioned in the foyer to warm the adjoining reception areas — the TV lounge, se
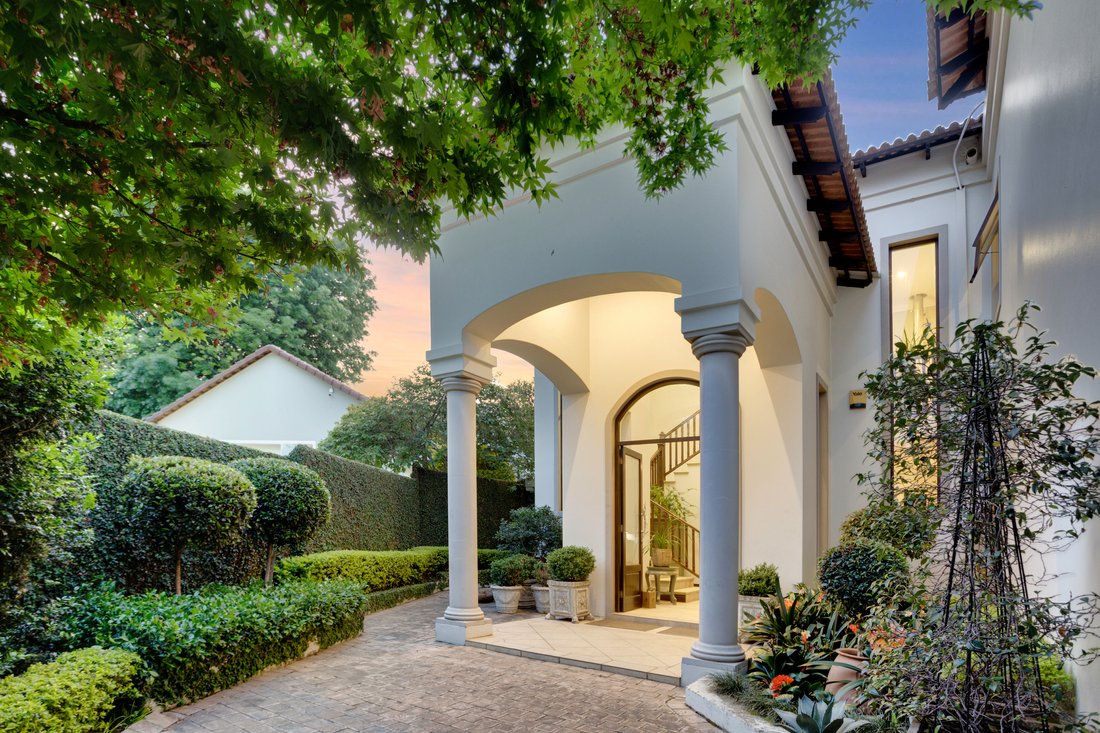
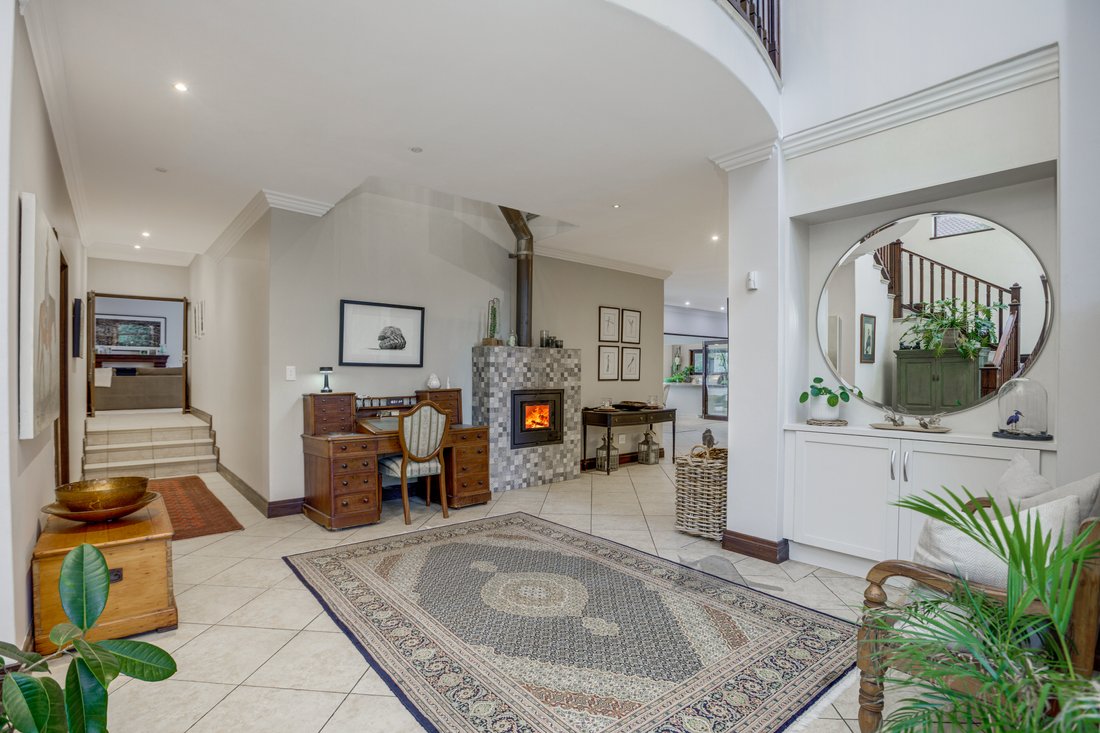
A grand double-volume entrance hall sets the scene the moment you step inside, flowing into a spacious open-plan foyer that leads to a private study with additional storage. The guest cloakroom is generously designed and includes a shower for added convenience. A closed-combustion, double-sided fireplace is perfectly positioned in the foyer to warm the adjoining reception areas — the TV lounge, separate dining room, and additional living spaces. All receptions are exceptionally well-proportioned, and the formal lounge and TV lounge open directly onto the entertainer’s patio and beautifully landscaped back garden. and al fresco dining area, perfect for effortless indoor–outdoor living.
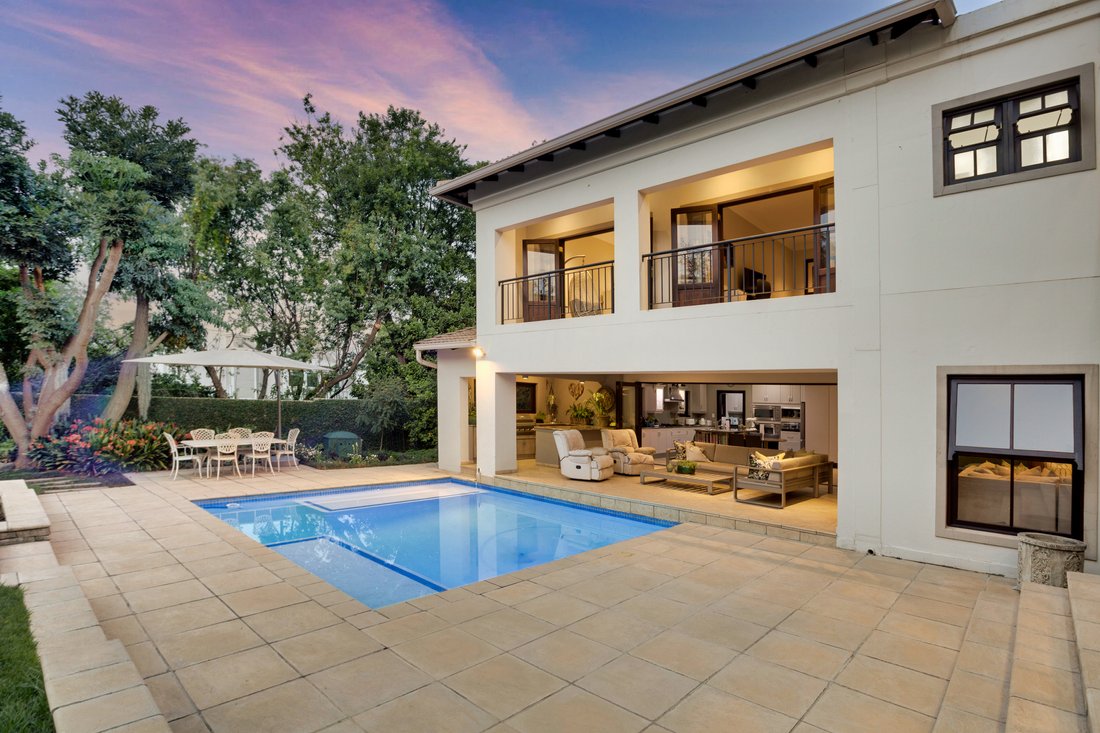
The heart of the home is the beautifully appointed open-plan kitchen with marble countertops, central island and breakfast bar, Siemens double oven, gas hob and a separate scullery. From the scullery, doors open to a secluded courtyard with a herb garden and lemon tree, while the kitchen itself flows directly onto the entertainer’s patio, complete with a built-in bar and gas braai — ideal for gatherings and relaxed family living.
Upstairs, a central landing area leads to four en-suite bedrooms, each with its own walk-in dressing room. Three bedrooms open onto balconies overlooking the garden, while the fourth enjoys a private balcony with elevated views. The main suite features a luxurious full bathroom with marble finishes and double vanities, and a linen storeroom adds extra convenience. An evaporative central cooling system services the entire upper level, ensuring comfortable temperatures throughout the accommodation wing.
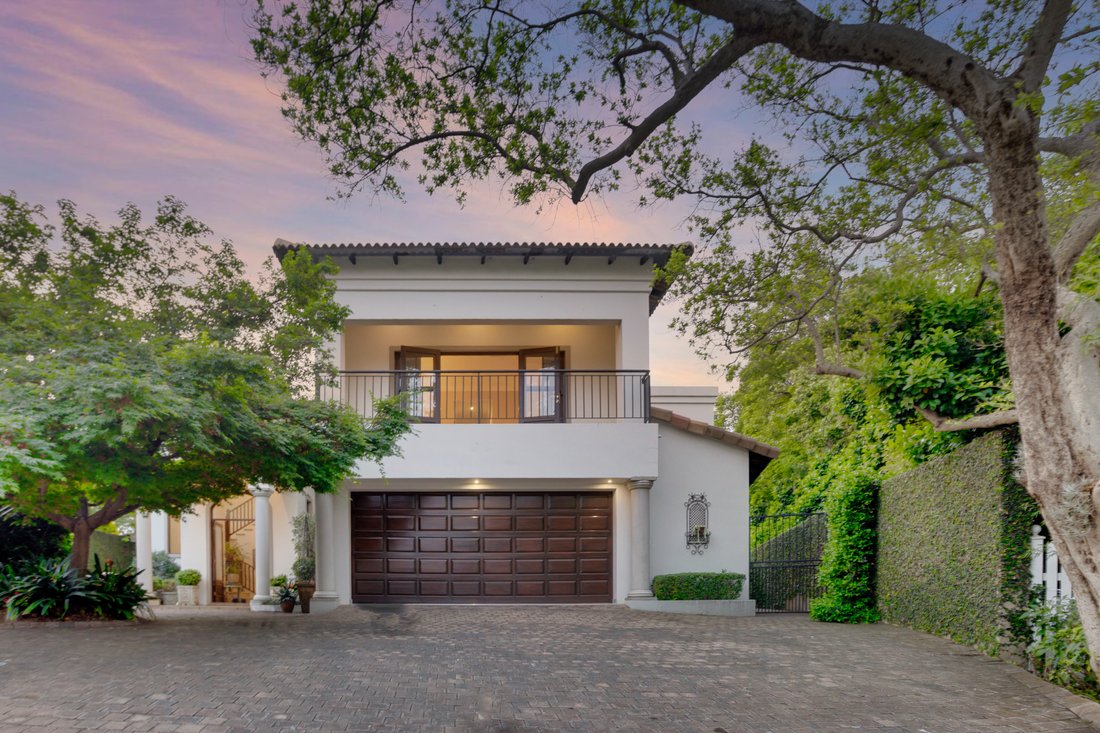
The home also includes well-appointed staff accommodation with a kitchenette, bedroom, and bathroom. Solar power with battery backup and direct-access automated garaging add to the home’s practicality. Outdoors, a landscaped garden, swimming pool, al fresco dining area and covered patio complete the picture, offering the perfect setting for entertaining and relaxed family living in this secure estate.
The heart of the home is the beautifully appointed open-plan kitchen with marble countertops, central island and breakfast bar, Siemens double oven, gas hob and a separate scullery. From the scullery, doors open to a secluded courtyard with a herb garden and lemon tree, while the kitchen itself flows directly onto the entertainer’s patio, complete with a built-in bar and gas braai — ideal for gatherings and relaxed family living.
Upstairs, a central landing area leads to four en-suite bedrooms, each with its own walk-in dressing room. Three bedrooms open onto balconies overlooking the garden, while the fourth enjoys a private balcony with elevated views. The main suite features a luxurious full bathroom with marble finishes and double vanities, and a linen storeroom adds extra convenience. An evaporative central cooling system services the entire upper level, ensuring comfortable temperatures throughout the accommodation wing.
The home also includes well-appointed staff accommodation with a kitchenette, bedroom, and bathroom. Solar power with battery backup and direct-access automated garaging add to the home’s practicality. Outdoors, a landscaped garden, swimming pool, al fresco dining area and covered patio complete the picture, offering the perfect setting for entertaining and relaxed family living in this secure estate.
-
Type de propriété
Domaine
-
Prix/pied²
$84
Caractéristiques
Explorez le secteur
Kyalami AH, Gauteng, Afrique du Sud
Voir sur Google Maps
Prix par sqft
Faible
Élevé

Inscrit il y a 3 ans
Vous vous êtes renseigné sur ce bien
L'agent vous contactera bientôt par
Publié par
3
Annonces
2023
Inscrit
Réserver une visite avec Jason Shaw
Choisissez une date et si vous souhaitez une visite virtuelle ou en personne avec l’agent.
Date préférée
Type de visite

Fourways
Block D, Lonehill Office Park, 4 Lone Close, Lonehill, Sandton, Gauteng, South Africa, 2062, South Africa
Voir le profil de l’agence
Dernière mise à jour
Avril 15
Première mise en ligne
Oct 6, 2025
Référence de l’annonce
RLF31151
Propriétés similaires à proximité
Nouvelles annonces à Kyalami AH




Explorez plus de biens à vendre
Kyalami AH, Gauteng, Afrique du Sud types de propriétés
Kyalami AH, Gauteng, Afrique du Sud Recherches populaires
- Propriétés avec Salle de jeux à Kyalami AH, Gauteng, Afrique du Sud
- Propriétés avec Ascenseur à Kyalami AH, Gauteng, Afrique du Sud
- Vue sur la montagne propriétés à Kyalami AH, Gauteng, Afrique du Sud
- Propriétés avec Jardin à Kyalami AH, Gauteng, Afrique du Sud
- Propriétés avec Cuisine extérieure à Kyalami AH, Gauteng, Afrique du Sud
- Lotissement sécurisé propriétés à Kyalami AH, Gauteng, Afrique du Sud
- Constructions neuves propriétés à Kyalami AH, Gauteng, Afrique du Sud
- Propriétés avec Climatisation à Kyalami AH, Gauteng, Afrique du Sud
- Propriétés avec Terrain de tennis à Kyalami AH, Gauteng, Afrique du Sud
- Rénové propriétés à Kyalami AH, Gauteng, Afrique du Sud
- Vue sur la mer propriétés à Kyalami AH, Gauteng, Afrique du Sud
Guides et histoires connexes
La confiance des plus grands courtiers du monde
Les agents des propriétés les plus exceptionnelles du monde publient sur JamesEdition.
- Des annonces de Sotheby's, Christie's, BARNES et Engel & Völkers
- Chaque annonce est vérifiée avant sa mise en ligne
- Contactez directement des agents vérifiés
En continuant, vous acceptez nos Conditions et notre Politique de confidentialité.