$490,974
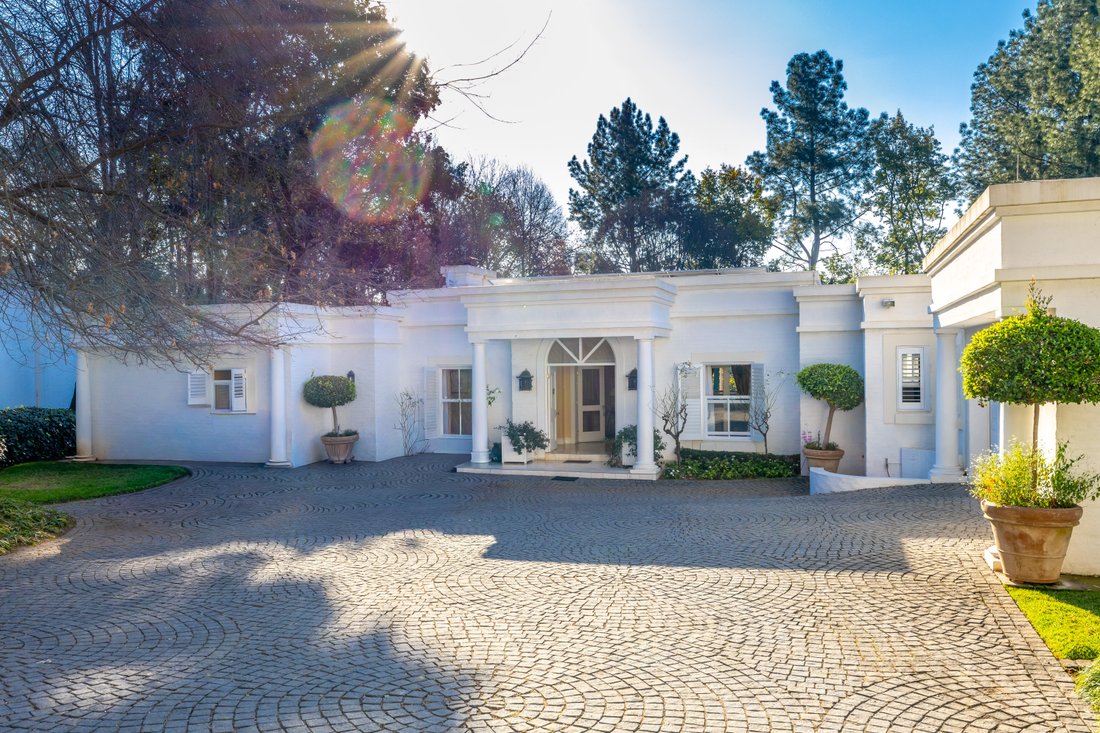
Maison Bryanston West Conçue Par Un Architecte Luxe, Intimité Et Mode De Vie Durable
- 4 Chambres
- 3 SdB
- 4,640 Sqft
- 39,246 Sqft lot
-
35
Vues des 30 derniers jours
- 1
À propos de la propriété
La description a été traduite automatiquement.
La description est affichée dans la langue d'origine.
View By Appointment between 11:00 and 12:00 on 7 August & Saturday 14 August 2026.
Please contact the agents in advance to book your viewing time
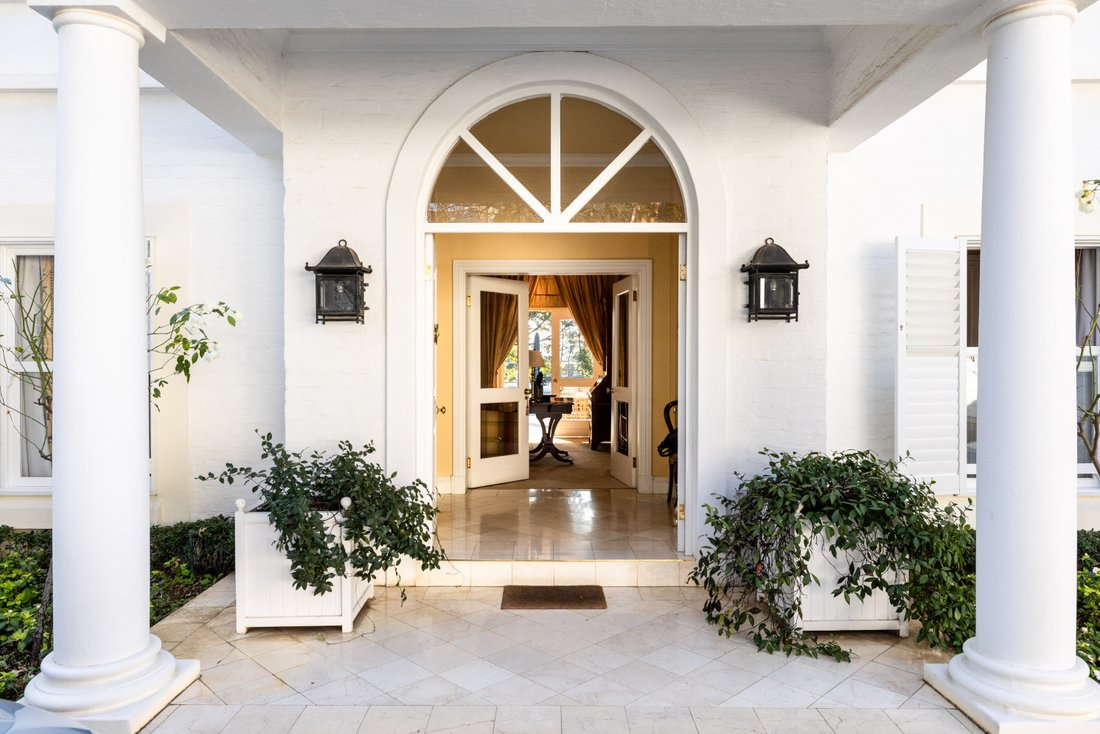
Designed by renowned architect Gavin Warburton, this exceptional Bryanston West residence offers timeless architecture, generous proportions and outstanding self-sufficiency. Set on a magnificent 3,646m² stand in a quiet cul-de-sac, it
Please contact the agents in advance to book your viewing time
Designed by renowned architect Gavin Warburton, this exceptional Bryanston West residence offers timeless architecture, generous proportions and outstanding self-sufficiency. Set on a magnificent 3,646m² stand in a quiet cul-de-sac, it
View By Appointment between 11:00 and 12:00 on 7 August & Saturday 14 August 2026.
Please contact the agents in advance to book your viewing time
Designed by renowned architect Gavin Warburton, this exceptional Bryanston West residence offers timeless architecture, generous proportions and outstanding self-sufficiency. Set on a magnificent 3,646m² stand in a quiet cul-de-sac, it is a home designed for effortless family living and elegant entertaining.
The 431m² residence features distinct family and entertainment wings. The bedroom wing offers spacious bedrooms sharing a full bathroom, while the luxurious main suite includes a walk-through dressing room, a full en-suite bathroom and opens onto the entertainment patio and gardens.
The reception areas include a formal lounge, TV lounge, elegant dining room, study and guest cloakroom, plus a guest bedroom suite. A well-appointed white kitchen with black granite countertops, a glass-top hob, double eye-level ovens, scullery and laundry completes the home.
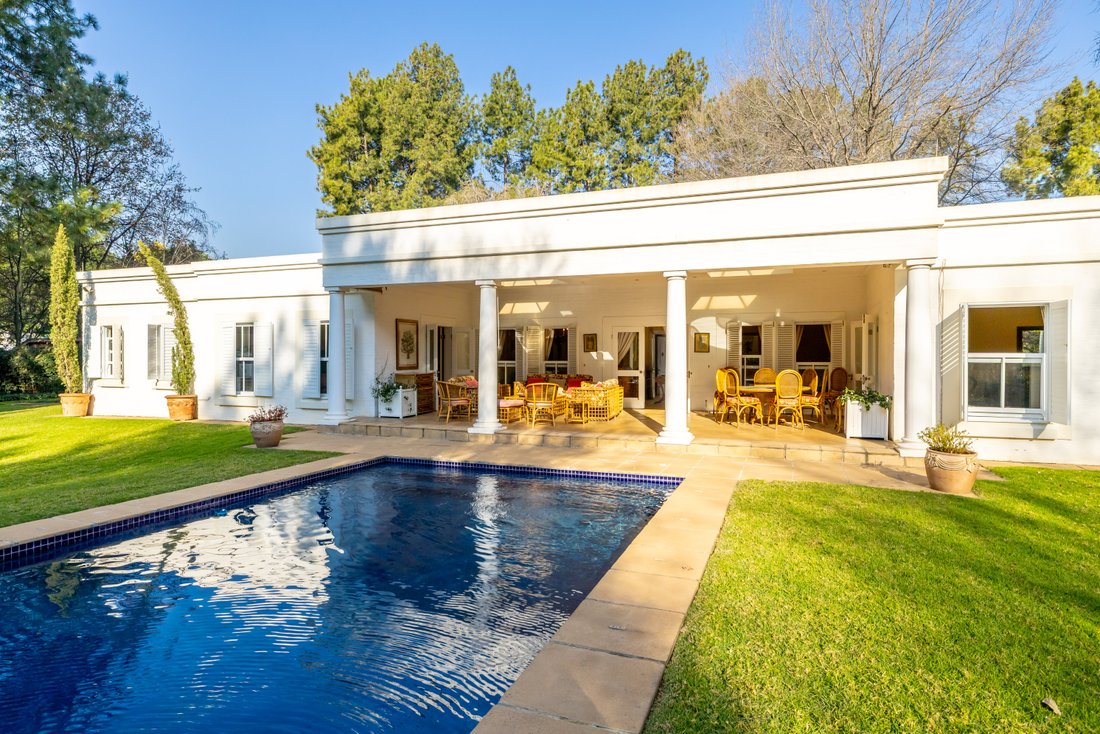
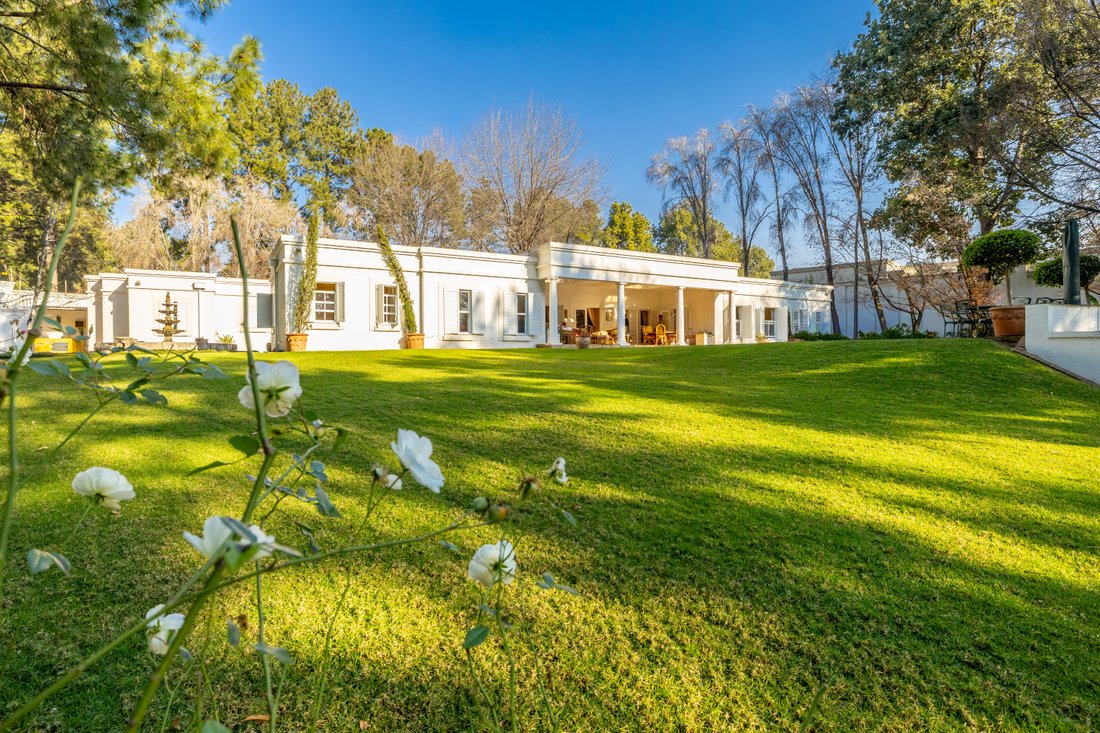
The covered entertainment patio overlooks a recently re-marbelited, salt-chlorinated swimming pool with a heat pump, all surrounded by beautifully established gardens with mature trees, rolling lawns and a tranquil fountain courtyard.
A fully self-contained three-bedroom cottage with its own garage and separate entrance provides ideal accommodation for extended family, guests, staff or rental income.
The home is equipped for complete peace of mind with a 24-panel solar system, inverter and battery backup, plus a connected generator, borehole with filtration and water storage, fibre connectivity, alarm system, CCTV and intercom.
Perfectly positioned close to St Stithians College, leading shopping centres and business hubs, this is a rare opportunity to own an architect-designed home of exceptional quality and enduring appeal.
Property Highlights
• Architect designed by Gavin Warburton
• 431m² residence on a 3,646m² stand
• Four-bedroom main residence with private study
• Main suite with walk-through dressing room and en-suite bathroom
• Self-contained three-bedroom cottage with separate entrance
• Formal lounge, TV lounge and dining room
• Kitchen with scullery and laundry
• Covered entertainment patio
• Salt-chlorinated swimming pool with heat pump
• Established landscaped gardens
• 24-panel solar system, inverter, batteries and generator
• Borehole with filtration and water storage
• Fibre, alarm system, CCTV and intercom
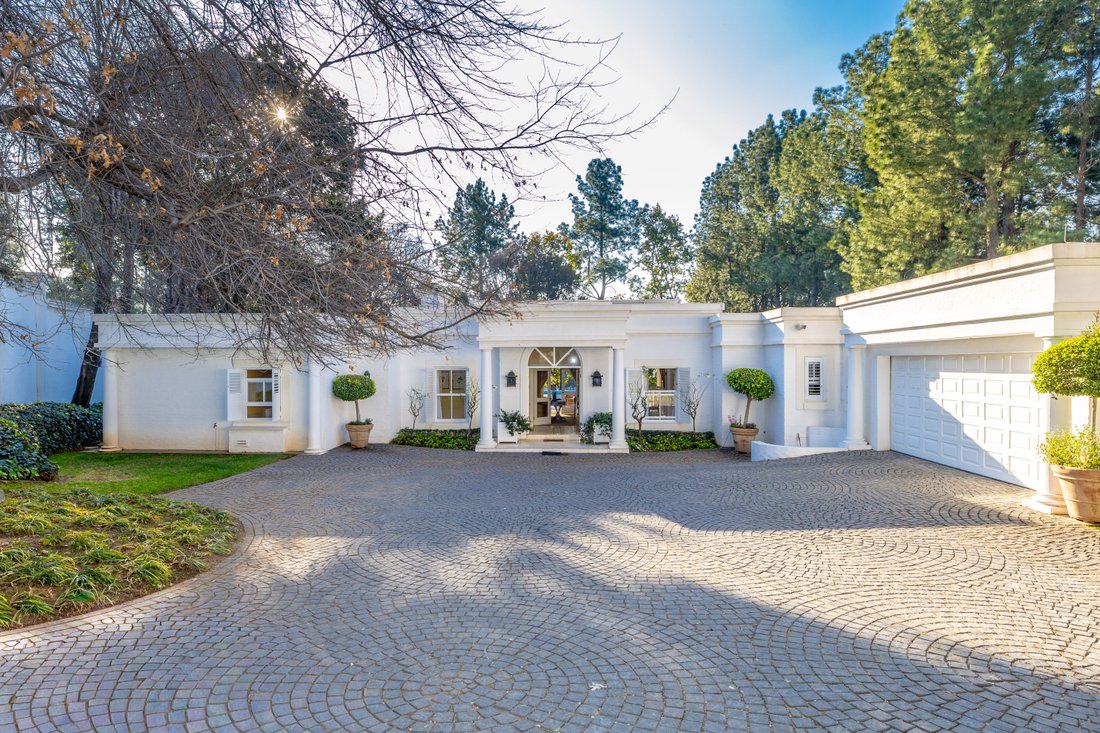
• Double automated garage plus additional single garage
An exceptional family estate combining architectural distinction, sustainable living and one of Bryanston West’s most sought-after addresses.
Ideally situated with easy access to top schools, including St Stithians College, Brescia House, Bryandale Primary, Bryanston High, Bryanston Primary, Bryneven Primary.
Whilst every care has been taken in the preparation of the marketing material used for this property listing, and it is based on information which we consider reliable, we cannot represent that it is accurate or complete, and we cannot be held responsible for any errors and omissions which may occur.
Please contact the agents in advance to book your viewing time
Designed by renowned architect Gavin Warburton, this exceptional Bryanston West residence offers timeless architecture, generous proportions and outstanding self-sufficiency. Set on a magnificent 3,646m² stand in a quiet cul-de-sac, it is a home designed for effortless family living and elegant entertaining.
The 431m² residence features distinct family and entertainment wings. The bedroom wing offers spacious bedrooms sharing a full bathroom, while the luxurious main suite includes a walk-through dressing room, a full en-suite bathroom and opens onto the entertainment patio and gardens.
The reception areas include a formal lounge, TV lounge, elegant dining room, study and guest cloakroom, plus a guest bedroom suite. A well-appointed white kitchen with black granite countertops, a glass-top hob, double eye-level ovens, scullery and laundry completes the home.
The covered entertainment patio overlooks a recently re-marbelited, salt-chlorinated swimming pool with a heat pump, all surrounded by beautifully established gardens with mature trees, rolling lawns and a tranquil fountain courtyard.
A fully self-contained three-bedroom cottage with its own garage and separate entrance provides ideal accommodation for extended family, guests, staff or rental income.
The home is equipped for complete peace of mind with a 24-panel solar system, inverter and battery backup, plus a connected generator, borehole with filtration and water storage, fibre connectivity, alarm system, CCTV and intercom.
Perfectly positioned close to St Stithians College, leading shopping centres and business hubs, this is a rare opportunity to own an architect-designed home of exceptional quality and enduring appeal.
Property Highlights
• Architect designed by Gavin Warburton
• 431m² residence on a 3,646m² stand
• Four-bedroom main residence with private study
• Main suite with walk-through dressing room and en-suite bathroom
• Self-contained three-bedroom cottage with separate entrance
• Formal lounge, TV lounge and dining room
• Kitchen with scullery and laundry
• Covered entertainment patio
• Salt-chlorinated swimming pool with heat pump
• Established landscaped gardens
• 24-panel solar system, inverter, batteries and generator
• Borehole with filtration and water storage
• Fibre, alarm system, CCTV and intercom
• Double automated garage plus additional single garage
An exceptional family estate combining architectural distinction, sustainable living and one of Bryanston West’s most sought-after addresses.
Ideally situated with easy access to top schools, including St Stithians College, Brescia House, Bryandale Primary, Bryanston High, Bryanston Primary, Bryneven Primary.
Whilst every care has been taken in the preparation of the marketing material used for this property listing, and it is based on information which we consider reliable, we cannot represent that it is accurate or complete, and we cannot be held responsible for any errors and omissions which may occur.
-
Type de propriété
Maison
-
Prix/pied²
$105
Caractéristiques
- Jardin
- Piscine
- Garage
- Cheminée
- Cuisinière à gaz
- Espace de vie extérieur
- Buanderie
- Vie privée
- Comptoirs en pierre
Explorez le secteur
Broadacres, Gauteng, Afrique du Sud
Voir sur Google Maps
Prix par sqft
Faible
Élevé
Inscrit il y a 12 mois
Vous vous êtes renseigné sur ce bien
L'agent vous contactera bientôt par
Publié par
6
Annonces
2025
Inscrit
Réserver une visite avec Lou-Anne Chetty
Choisissez une date et si vous souhaitez une visite virtuelle ou en personne avec l’agent.
Date préférée
Type de visite

Dernière mise à jour
Août 11
Première mise en ligne
Aug 8
Référence de l’annonce
SIR125667
Propriétés similaires à proximité
Nouvelles annonces à Broadacres

Explorez plus de biens à vendre
Broadacres, Gauteng, Afrique du Sud types de propriétés
Broadacres, Gauteng, Afrique du Sud Recherches populaires
- Vue panoramique / panoramique propriétés à Broadacres, Gauteng, Afrique du Sud
- Propriétés avec Terrasse à Broadacres, Gauteng, Afrique du Sud
- Propriétés avec Salle de jeux à Broadacres, Gauteng, Afrique du Sud
- Vue sur la rivière propriétés à Broadacres, Gauteng, Afrique du Sud
- Propriétés avec Ascenseur à Broadacres, Gauteng, Afrique du Sud
- Propriétés avec Jardin à Broadacres, Gauteng, Afrique du Sud
- Propriétés avec Cuisine extérieure à Broadacres, Gauteng, Afrique du Sud
- Lotissement sécurisé propriétés à Broadacres, Gauteng, Afrique du Sud
- Vie privée propriétés à Broadacres, Gauteng, Afrique du Sud
- Immobilier d’investissement propriétés à Broadacres, Gauteng, Afrique du Sud
- Moderne propriétés à Broadacres, Gauteng, Afrique du Sud
- Constructions neuves propriétés à Broadacres, Gauteng, Afrique du Sud
- Propriétés avec Centre de remise en forme / Fitness à Broadacres, Gauteng, Afrique du Sud
- Propriétés avec Sauna à Broadacres, Gauteng, Afrique du Sud
- Propriétés avec Hammam à Broadacres, Gauteng, Afrique du Sud
- Propriétés avec Bibliothèque à Broadacres, Gauteng, Afrique du Sud
- Propriétés avec Climatisation à Broadacres, Gauteng, Afrique du Sud
- Propriétés avec Cave à vins à Broadacres, Gauteng, Afrique du Sud
- Propriétés avec Jacuzzi à Broadacres, Gauteng, Afrique du Sud
- Manoir propriétés à Broadacres, Gauteng, Afrique du Sud
- Propriétés avec Cuisine ouverte à Broadacres, Gauteng, Afrique du Sud
- Rénové propriétés à Broadacres, Gauteng, Afrique du Sud
- Propriétés avec Cinéma à Broadacres, Gauteng, Afrique du Sud
- Front de rivière propriétés à Broadacres, Gauteng, Afrique du Sud
- Propriétés avec Piscine intérieure à Broadacres, Gauteng, Afrique du Sud
- Vue sur la mer propriétés à Broadacres, Gauteng, Afrique du Sud
Guides et histoires connexes
La confiance des plus grands courtiers du monde
Les agents des propriétés les plus exceptionnelles du monde publient sur JamesEdition.
- Des annonces de Sotheby's, Christie's, BARNES et Engel & Völkers
- Chaque annonce est vérifiée avant sa mise en ligne
- Contactez directement des agents vérifiés
En continuant, vous acceptez nos Conditions et notre Politique de confidentialité.