$1,005,591
Un Chef D'œuvre Architectural : Un Complexe Contemporain Moderne Avec Spa, Salle De Sport Et Sécurité 24 Heures Sur 24 !
- 4 Chambres
- 5 SdB
- 8,612 Sqft
- 10,894 Sqft lot
- Mis à jour: Septembre 4
- 12
À propos de la propriété
La description a été traduite automatiquement.
La description est affichée dans la langue d'origine.
A modern contemporary cluster home offering the ultimate lock-up-and-go lifestyle.
ARCHITECT: ARTHUR QUINTON
Designed for effortless living and complete peace of mind, this exceptional home allows you to enjoy the freedom to come and go as you please, with minimal upkeep and maximum security — embracing a life of flexibility, movement and independence.
An expression of
ARCHITECT: ARTHUR QUINTON
Designed for effortless living and complete peace of mind, this exceptional home allows you to enjoy the freedom to come and go as you please, with minimal upkeep and maximum security — embracing a life of flexibility, movement and independence.
An expression of
A modern contemporary cluster home offering the ultimate lock-up-and-go lifestyle.
ARCHITECT: ARTHUR QUINTON
Designed for effortless living and complete peace of mind, this exceptional home allows you to enjoy the freedom to come and go as you please, with minimal upkeep and maximum security — embracing a life of flexibility, movement and independence.
An expression of individuality and modern ease, this home is perfectly suited to those who value convenience without compromising on style or sophistication.
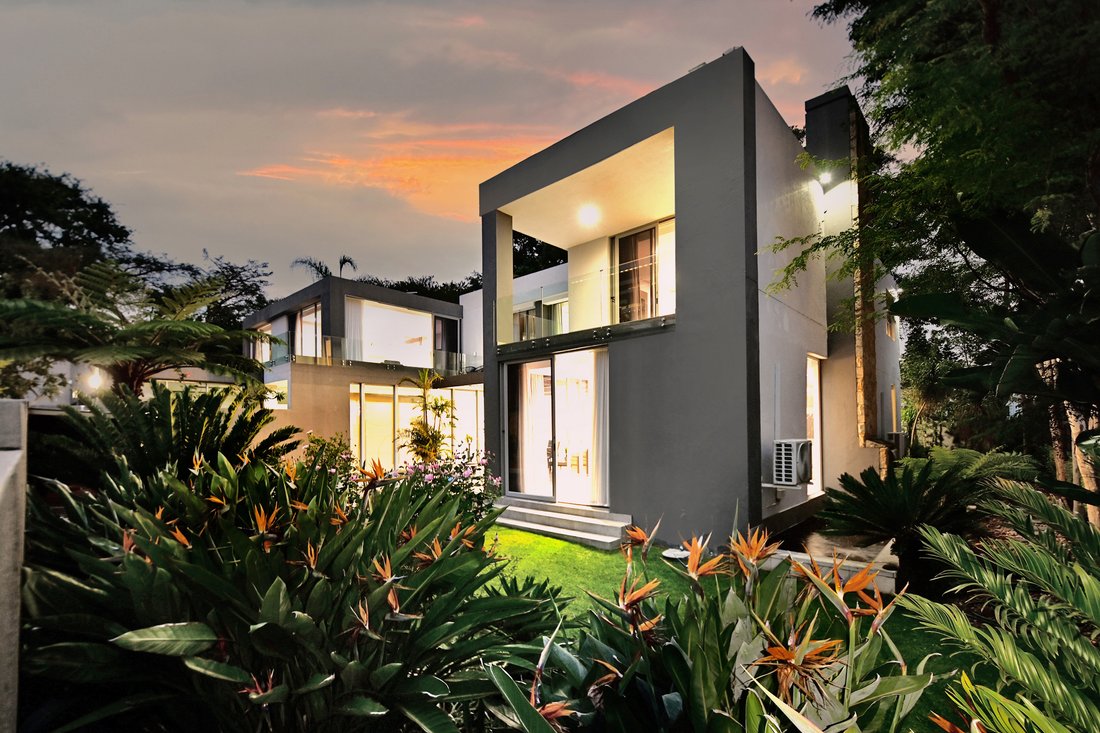
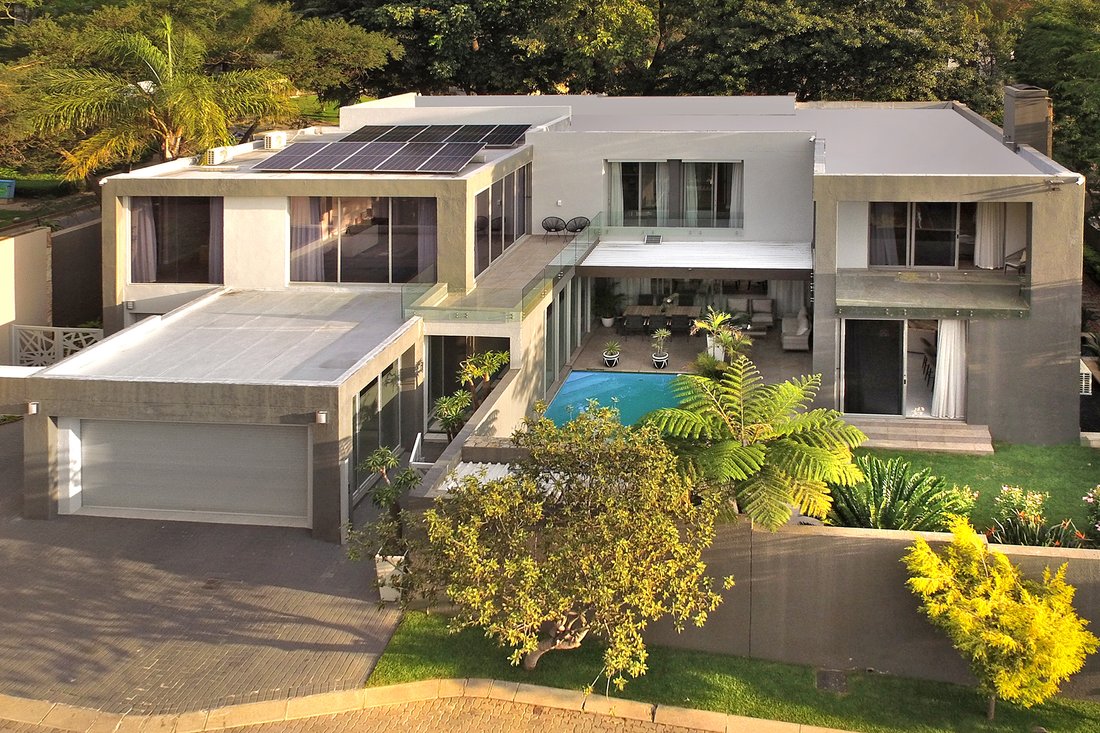
Positioned within a prestigious, exclusive 24-hour guarded estate, this exceptional modern contemporary cluster residence is a statement of architectural brilliance, where bold design meets refined luxury.
Conceptualised by the acclaimed Arthur Quinton, the home is a seamless fusion of clean, modern lines and timeless elegance — crafted with an unwavering commitment to quality, proportion and fluidity of space. A residence where every detail has been considered and every finish speaks to enduring sophistication.
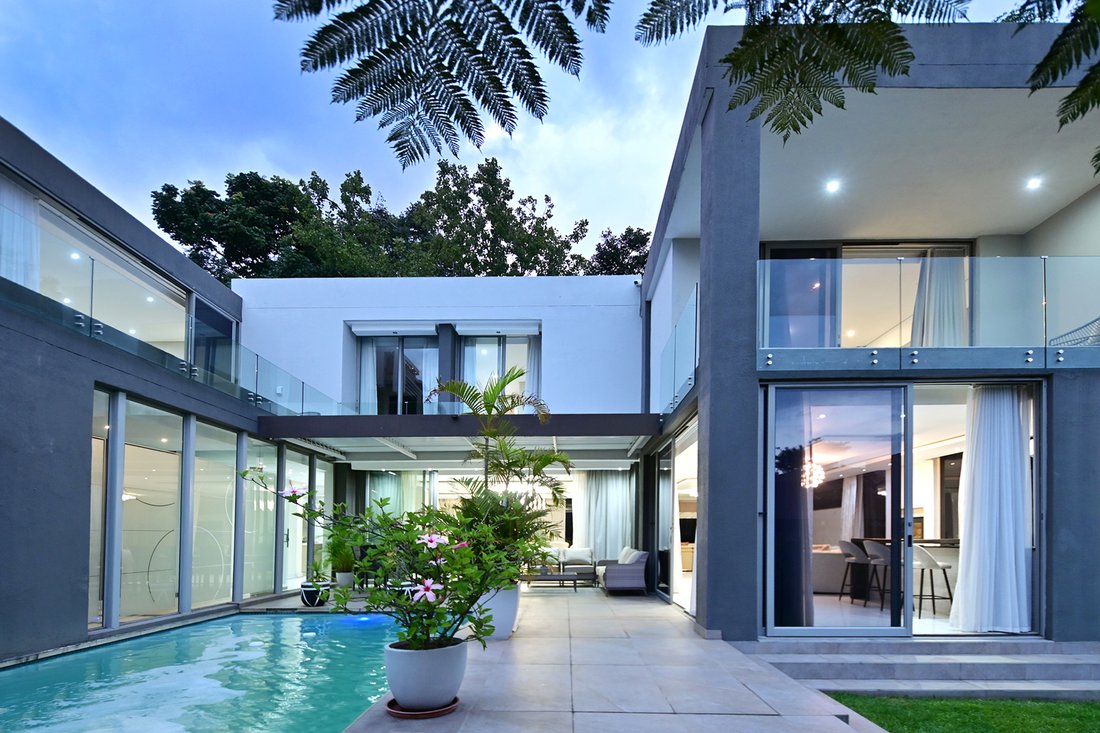
A striking entrance, accentuated by tranquil water features, sets the tone for a home that offers a sophisticated and luxurious family experience.
Voluminous, light-filled interiors reveal a series of interconnected reception spaces designed for effortless living and grand-scale entertaining.
The home exudes understated opulence, with a natural flow that enhances both intimacy and occasion.
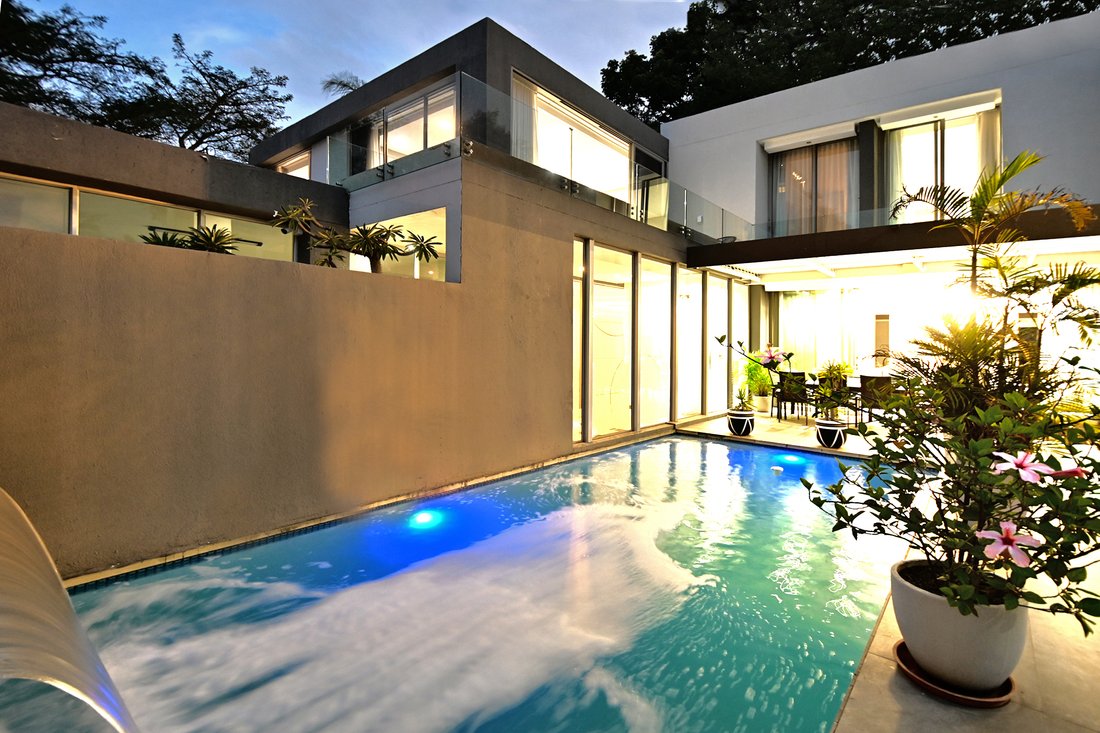
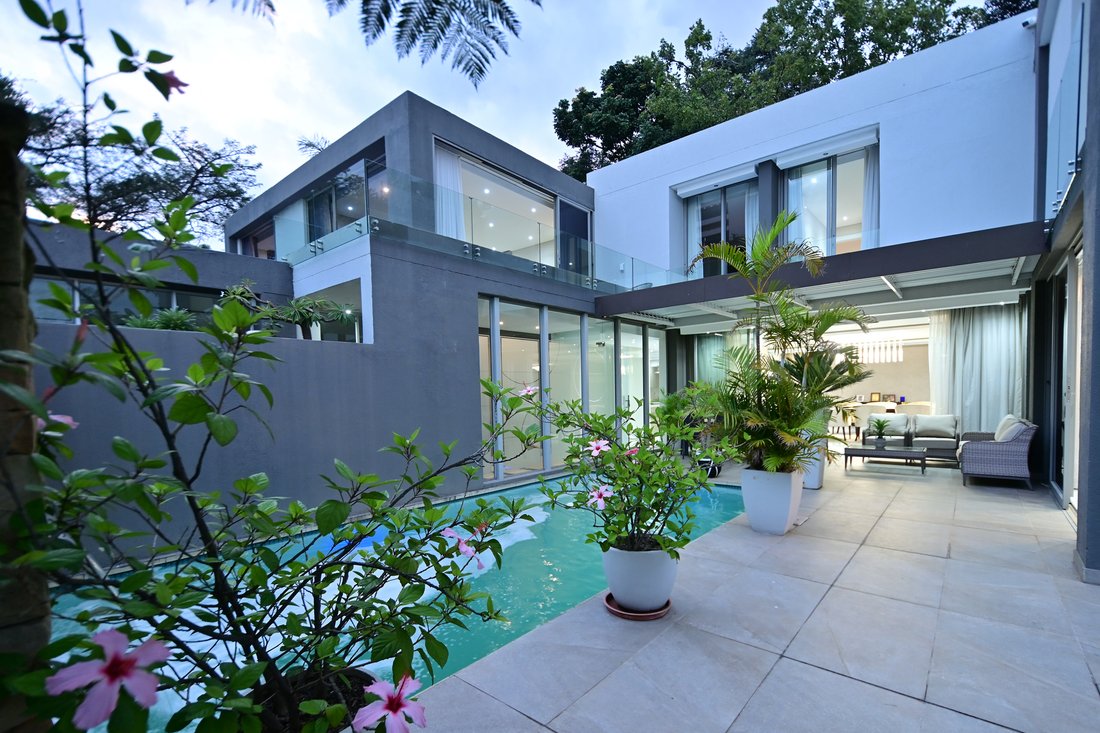
Expansive floor-to-ceiling glass windowscapes invite the outdoors in, framing picturesque views of manicured gardens, water features and a cascading fountain pool, creating a living canvas of greenery, light and sky.
RECEPTION AREAS
The reception areas are both elegant and versatile, comprising:
• Refined formal lounge
• Generous informal lounge opening seamlessly to the garden and pool
• Elegant dining room with direct access to the entertainer’s patio, overlooking the pool and garden
• Bespoke bar/pub area, perfectly positioned for sophisticated entertaining
At the heart of the home lies a designer kitchen of exceptional quality, with a central island, premium appliances and bespoke cabinetry — central to all entertainment spaces and designed for both functionality and style.
The expansive covered patio, with two seating areas, overlooks the pool and manicured, low-maintenance garden, creating a seamless indoor-outdoor experience ideal for year-round entertaining.
A guest cloakroom completes the ground floor.
SECOND LEVEL
A sanctuary of luxury awaits.
The magnificent main bedroom suite, with a spacious dressing room and sumptuous en-suite bathroom, creates a private retreat.
Three additional en-suite bedrooms, each enjoying tranquil green vistas and skyline views.
An informal pyjama lounge/TV retreat provides a relaxed family space.
A private study/work-from-home option adds further flexibility.
Elevating the lifestyle is a private wellness retreat — complete with jacuzzi, sauna and gym — bringing the indulgence of a luxury spa into your everyday life.
SPECIAL FEATURES
• Sparkling swimming pool
• Staff accommodation
• Garaging for five vehicles
• 24-hour guarded security
• Borehole — the complex has an off-grid water supply, with a reverse osmosis system in place
• Solar panels — the home is almost off the grid
A residence of rare distinction — where dynamic architectural design, luxurious comfort and seamless living converge in one of Sandton’s most secure and sought-after settings.
ARCHITECT: ARTHUR QUINTON
Designed for effortless living and complete peace of mind, this exceptional home allows you to enjoy the freedom to come and go as you please, with minimal upkeep and maximum security — embracing a life of flexibility, movement and independence.
An expression of individuality and modern ease, this home is perfectly suited to those who value convenience without compromising on style or sophistication.
Positioned within a prestigious, exclusive 24-hour guarded estate, this exceptional modern contemporary cluster residence is a statement of architectural brilliance, where bold design meets refined luxury.
Conceptualised by the acclaimed Arthur Quinton, the home is a seamless fusion of clean, modern lines and timeless elegance — crafted with an unwavering commitment to quality, proportion and fluidity of space. A residence where every detail has been considered and every finish speaks to enduring sophistication.
A striking entrance, accentuated by tranquil water features, sets the tone for a home that offers a sophisticated and luxurious family experience.
Voluminous, light-filled interiors reveal a series of interconnected reception spaces designed for effortless living and grand-scale entertaining.
The home exudes understated opulence, with a natural flow that enhances both intimacy and occasion.
Expansive floor-to-ceiling glass windowscapes invite the outdoors in, framing picturesque views of manicured gardens, water features and a cascading fountain pool, creating a living canvas of greenery, light and sky.
RECEPTION AREAS
The reception areas are both elegant and versatile, comprising:
• Refined formal lounge
• Generous informal lounge opening seamlessly to the garden and pool
• Elegant dining room with direct access to the entertainer’s patio, overlooking the pool and garden
• Bespoke bar/pub area, perfectly positioned for sophisticated entertaining
At the heart of the home lies a designer kitchen of exceptional quality, with a central island, premium appliances and bespoke cabinetry — central to all entertainment spaces and designed for both functionality and style.
The expansive covered patio, with two seating areas, overlooks the pool and manicured, low-maintenance garden, creating a seamless indoor-outdoor experience ideal for year-round entertaining.
A guest cloakroom completes the ground floor.
SECOND LEVEL
A sanctuary of luxury awaits.
The magnificent main bedroom suite, with a spacious dressing room and sumptuous en-suite bathroom, creates a private retreat.
Three additional en-suite bedrooms, each enjoying tranquil green vistas and skyline views.
An informal pyjama lounge/TV retreat provides a relaxed family space.
A private study/work-from-home option adds further flexibility.
Elevating the lifestyle is a private wellness retreat — complete with jacuzzi, sauna and gym — bringing the indulgence of a luxury spa into your everyday life.
SPECIAL FEATURES
• Sparkling swimming pool
• Staff accommodation
• Garaging for five vehicles
• 24-hour guarded security
• Borehole — the complex has an off-grid water supply, with a reverse osmosis system in place
• Solar panels — the home is almost off the grid
A residence of rare distinction — where dynamic architectural design, luxurious comfort and seamless living converge in one of Sandton’s most secure and sought-after settings.
-
Type de propriété
Maison
-
Prix/pied²
$116
Caractéristiques
- Jardin
- Piscine
- Terrasse
- Cheminée
- Sauna
- Jacuzzi
- Moderne
- Centre de remise en forme / Fitness
- Cuisinière à gaz
Caractéristiques
Lot
- Moderne
Intérieur
- Cheminée
- Climatisation
- Îlot de cuisine
- Cuisinière à gaz
- Jacuzzi
- Bar
- Sauna
- Comptoirs en pierre
- Centre de remise en forme / Fitness
Outdoor
- Terrasse
- Balcon
- Piscine
- Espace de vie extérieur
- Jardin
Explorez le secteur
Hyde Park, Gauteng, Afrique du Sud
Voir sur Google Maps
Prix par sqft
Faible
Élevé

Inscrit il y a 3 mois
Vous vous êtes renseigné sur ce bien
L'agent vous contactera bientôt par
Publié par
29
Annonces
2026
Inscrit
Réserver une visite avec Tasha Rossen
Choisissez une date et si vous souhaitez une visite virtuelle ou en personne avec l’agent.
Date préférée
Type de visite

Sandton
136 10th Street, Parkmore, Sandton
Johannesburg
2196
South Africa, South Africa
Voir le profil de l’agence
Dernière mise à jour
Septembre 4
Première mise en ligne
Juillet 13
Référence de l’annonce
RLF32412
Propriétés similaires à proximité
Nouvelles annonces à Hyde Park



Explorez plus de biens à vendre
Hyde Park, Gauteng, Afrique du Sud types de propriétés
Hyde Park, Gauteng, Afrique du Sud Recherches populaires
- Propriétés avec Terrasse à Hyde Park, Gauteng, Afrique du Sud
- Vue sur la ville propriétés à Hyde Park, Gauteng, Afrique du Sud
- Duplex propriétés à Hyde Park, Gauteng, Afrique du Sud
- Lotissement sécurisé propriétés à Hyde Park, Gauteng, Afrique du Sud
- Propriétés avec Hammam à Hyde Park, Gauteng, Afrique du Sud
- Propriétés avec Terrain de tennis à Hyde Park, Gauteng, Afrique du Sud
- Propriétés avec Cinéma à Hyde Park, Gauteng, Afrique du Sud
- Vue sur la mer propriétés à Hyde Park, Gauteng, Afrique du Sud
Guides et histoires connexes
La confiance des plus grands courtiers du monde
Les agents des propriétés les plus exceptionnelles du monde publient sur JamesEdition.
- Des annonces de Sotheby's, Christie's, BARNES et Engel & Völkers
- Chaque annonce est vérifiée avant sa mise en ligne
- Contactez directement des agents vérifiés
En continuant, vous acceptez nos Conditions et notre Politique de confidentialité.