$685,229
Un Chef D'œuvre De Style, De Sophistication Et De Luxe Contemporain Dans Un Complexe Sécurisé !
- 4 Chambres
- 5 SdB
- 5,382 Sqft
- 7,751 Sqft lot
- Mis à jour: Aujourd'hui
- 22
À propos de la propriété
La description a été traduite automatiquement.
La description est affichée dans la langue d'origine.
A modern contemporary cluster home where inspired design meets effortless living — curated for today’s discerning lifestyle.
An eclectic fusion of creativity and flair, where every element has been thoughtfully composed to deliver a seamless balance of luxury, comfort and architectural elegance — all enveloped within a private haven of lush greenery and the gentle cadence of cascading water.
An eclectic fusion of creativity and flair, where every element has been thoughtfully composed to deliver a seamless balance of luxury, comfort and architectural elegance — all enveloped within a private haven of lush greenery and the gentle cadence of cascading water.
A modern contemporary cluster home where inspired design meets effortless living — curated for today’s discerning lifestyle.
An eclectic fusion of creativity and flair, where every element has been thoughtfully composed to deliver a seamless balance of luxury, comfort and architectural elegance — all enveloped within a private haven of lush greenery and the gentle cadence of cascading water.
24-hour guards and an imminent double-door street guard security system within a boomed-off enclosure. The street is also boomed off at one end, ensuring access is possible from only one direction.
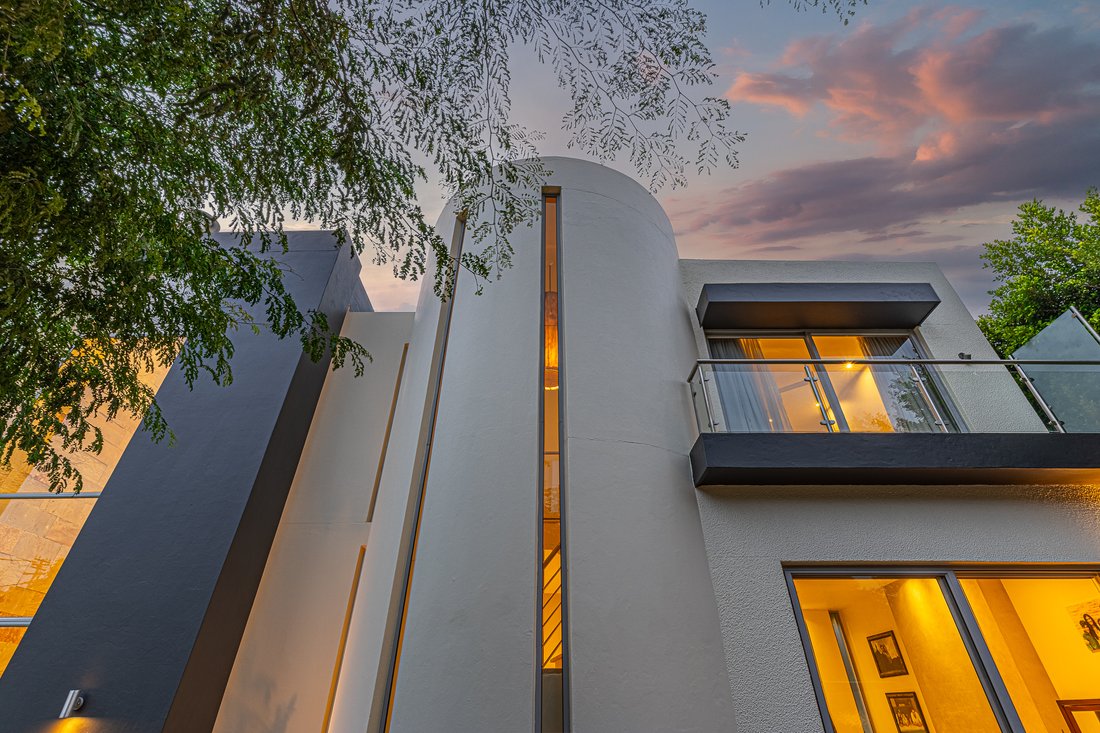
Designed by Wilh & White Architects, the home is a striking architectural masterpiece, combining steel, glass, stone and expansive windows to create light-filled interiors and seamless indoor-outdoor living spaces, exuding a tantalising aura of quality. Defined by fluid open-plan spaces, soaring ceilings and dramatic double volumes, the home is an exceptional expression of contemporary design.
Expansive windowscapes invite an abundance of natural light, creating luminous, uplifting interiors while framing verdant garden vistas and tranquil water features.
This exceptional cluster home welcomes you through an impressive double-volume entrance hall into a series of glamorous, interleading reception spaces.
RECEPTION AREAS
• Formal lounge
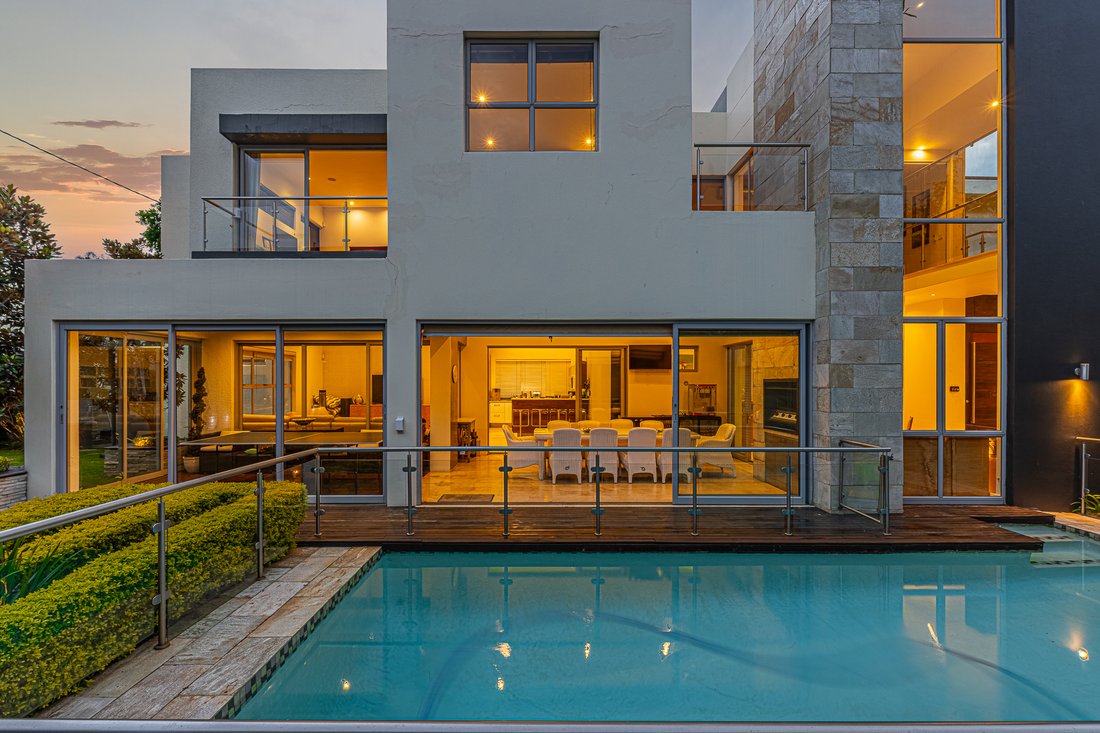
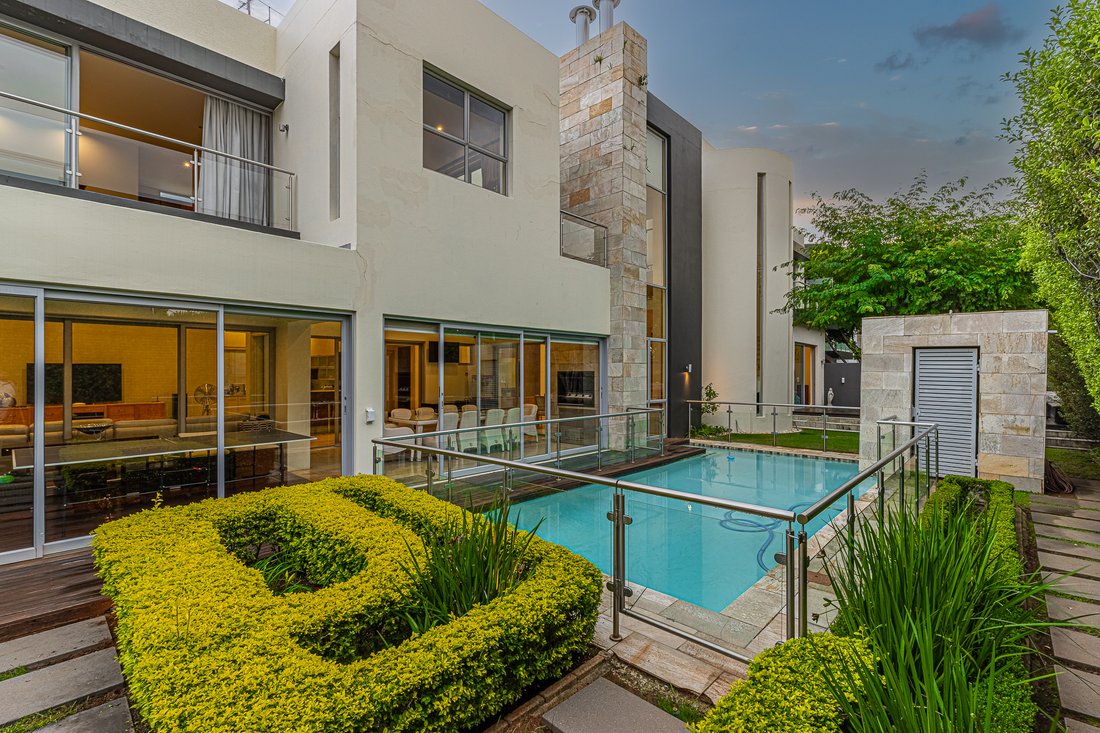
• Dining room with double volumes and easy access to the patio, pool and garden
• Spacious family room
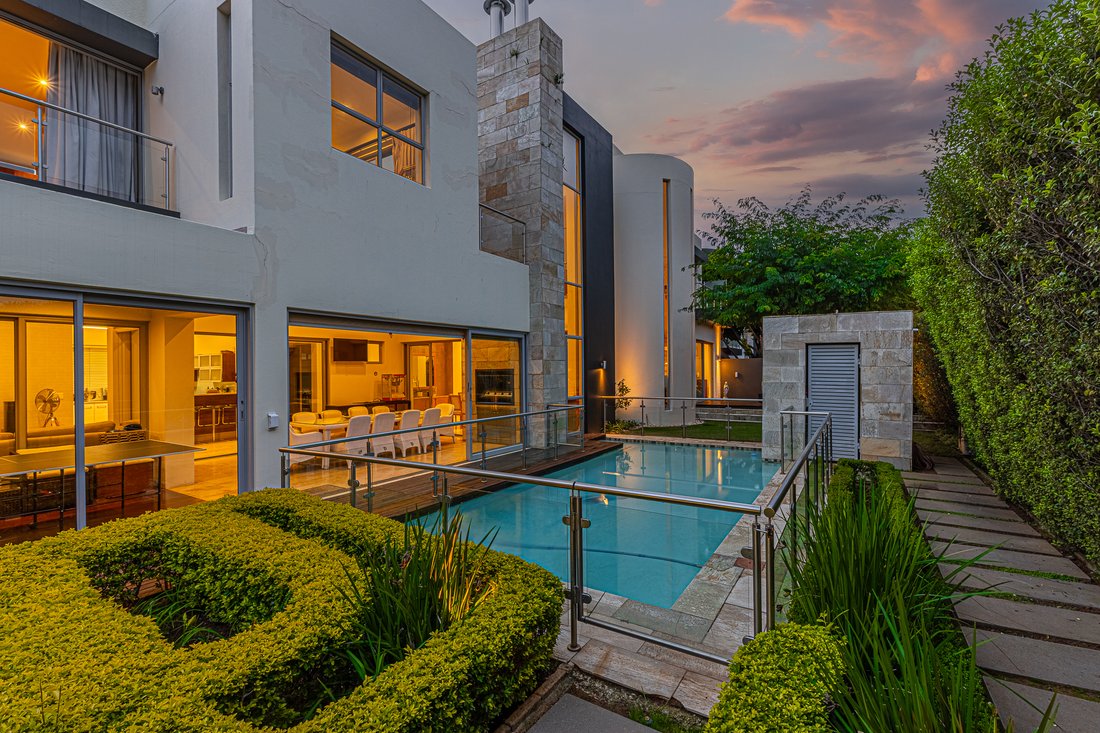
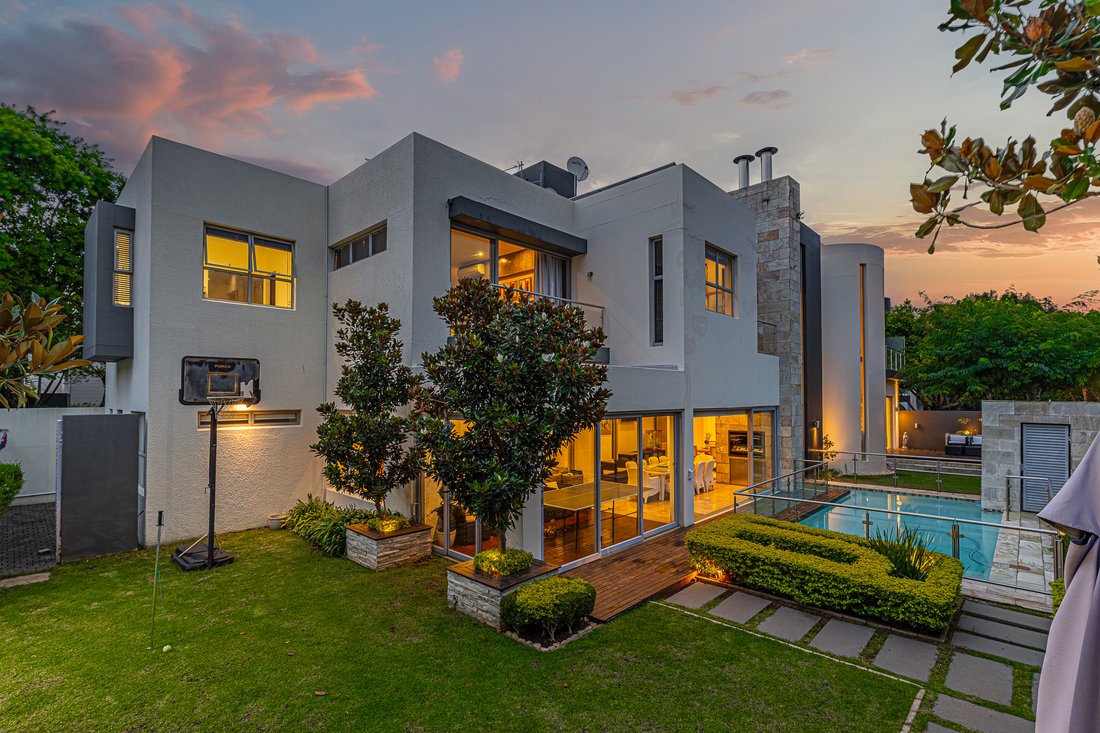
All the reception areas open onto beautiful gardens, a fire pit, outside seating areas and a sparkling pool with cascading water feature. A music system connected to the internet further enhances the outdoor experience.
The indoor and outdoor spaces interweave in perfect harmony, opening onto an expansive entertainer’s patio — complete with tranquil water features, a sparkling pool and serene garden views.
Dual seating areas and a well-appointed braai space elevate the al fresco experience.
At the heart of the home, a stylish, centrally positioned kitchen serves as both a functional hub and social anchor — designed for effortless interaction and seamless connectivity to the living and entertainment areas.
SECOND FLOOR — A PRIVATE SANCTUARY
An upstairs family/pyjama lounge allows for easy and private family interaction and living.
Four luxurious bedroom suites are designed for comfort and privacy.
The opulent main suite is a retreat unto itself — generously proportioned, opening onto a private balcony and complemented by a sumptuous dressing room and lavish en-suite bathroom.
The three additional bedrooms are spacious and beautifully appointed, each with its own elegant travertine-clad en-suite bathroom and ample cupboard space.
SPECIAL FEATURES
• Water features integrated into the home’s design
• Sparkling pool set within a manicured, low-maintenance garden
• Solar panels and inverter system for energy efficiency
• Travertine marble flooring throughout
• Double garage with ample additional parking
• Staff accommodation
A rare offering — where contemporary architecture and natural beauty exist in perfect harmony, creating a home of distinction for the modern lifestyle.
An eclectic fusion of creativity and flair, where every element has been thoughtfully composed to deliver a seamless balance of luxury, comfort and architectural elegance — all enveloped within a private haven of lush greenery and the gentle cadence of cascading water.
24-hour guards and an imminent double-door street guard security system within a boomed-off enclosure. The street is also boomed off at one end, ensuring access is possible from only one direction.
Designed by Wilh & White Architects, the home is a striking architectural masterpiece, combining steel, glass, stone and expansive windows to create light-filled interiors and seamless indoor-outdoor living spaces, exuding a tantalising aura of quality. Defined by fluid open-plan spaces, soaring ceilings and dramatic double volumes, the home is an exceptional expression of contemporary design.
Expansive windowscapes invite an abundance of natural light, creating luminous, uplifting interiors while framing verdant garden vistas and tranquil water features.
This exceptional cluster home welcomes you through an impressive double-volume entrance hall into a series of glamorous, interleading reception spaces.
RECEPTION AREAS
• Formal lounge
• Dining room with double volumes and easy access to the patio, pool and garden
• Spacious family room
All the reception areas open onto beautiful gardens, a fire pit, outside seating areas and a sparkling pool with cascading water feature. A music system connected to the internet further enhances the outdoor experience.
The indoor and outdoor spaces interweave in perfect harmony, opening onto an expansive entertainer’s patio — complete with tranquil water features, a sparkling pool and serene garden views.
Dual seating areas and a well-appointed braai space elevate the al fresco experience.
At the heart of the home, a stylish, centrally positioned kitchen serves as both a functional hub and social anchor — designed for effortless interaction and seamless connectivity to the living and entertainment areas.
SECOND FLOOR — A PRIVATE SANCTUARY
An upstairs family/pyjama lounge allows for easy and private family interaction and living.
Four luxurious bedroom suites are designed for comfort and privacy.
The opulent main suite is a retreat unto itself — generously proportioned, opening onto a private balcony and complemented by a sumptuous dressing room and lavish en-suite bathroom.
The three additional bedrooms are spacious and beautifully appointed, each with its own elegant travertine-clad en-suite bathroom and ample cupboard space.
SPECIAL FEATURES
• Water features integrated into the home’s design
• Sparkling pool set within a manicured, low-maintenance garden
• Solar panels and inverter system for energy efficiency
• Travertine marble flooring throughout
• Double garage with ample additional parking
• Staff accommodation
A rare offering — where contemporary architecture and natural beauty exist in perfect harmony, creating a home of distinction for the modern lifestyle.
-
Type de propriété
Maison
-
Prix/pied²
$127
Caractéristiques
Caractéristiques
Lot
Intérieur
- Haut plafond
- Cheminée
- Climatisation
- Cuisinière à gaz
- Bar
- Comptoirs en pierre
Outdoor
Explorez le secteur
Hyde Park, Sandhurst, Gauteng, Afrique du Sud
Voir sur Google Maps
Prix par sqft
Faible
Élevé

Inscrit il y a 2 mois
Vous vous êtes renseigné sur ce bien
L'agent vous contactera bientôt par
Publié par
24
Annonces
2026
Inscrit
Réserver une visite avec Tasha Rossen
Choisissez une date et si vous souhaitez une visite virtuelle ou en personne avec l’agent.
Date préférée
Type de visite

Sandton
136 10th Street, Parkmore, Sandton
Johannesburg
2196
South Africa, South Africa
Voir le profil de l’agence
Dernière mise à jour
Aujourd'hui
Première mise en ligne
Jul 14
Référence de l’annonce
RLF32441
Propriétés similaires à proximité
Nouvelles annonces à Sandhurst






Explorez plus de biens à vendre
Sandhurst, Gauteng, Afrique du Sud types de propriétés
- Maisons à vendre à Sandhurst, Gauteng, Afrique du Sud
- Appartements à vendre à Sandhurst, Gauteng, Afrique du Sud
- Maisons de campagne à vendre à Sandhurst, Gauteng, Afrique du Sud
- Campagne à vendre à Sandhurst, Gauteng, Afrique du Sud
- Successions à vendre à Sandhurst, Gauteng, Afrique du Sud
- Maisons de ville à vendre à Sandhurst, Gauteng, Afrique du Sud
Sandhurst, Gauteng, Afrique du Sud Recherches populaires
- Vue panoramique / panoramique propriétés à Sandhurst, Gauteng, Afrique du Sud
- Propriétés avec Terrasse à Sandhurst, Gauteng, Afrique du Sud
- Propriétés avec Bar à Sandhurst, Gauteng, Afrique du Sud
- Propriétés avec Salle de jeux à Sandhurst, Gauteng, Afrique du Sud
- Propriétés avec Bureau à Sandhurst, Gauteng, Afrique du Sud
- Propriétés avec Ascenseur à Sandhurst, Gauteng, Afrique du Sud
- Vue sur la ville propriétés à Sandhurst, Gauteng, Afrique du Sud
- Vue sur la montagne propriétés à Sandhurst, Gauteng, Afrique du Sud
- Propriétés avec Jardin à Sandhurst, Gauteng, Afrique du Sud
- Propriétés avec Cuisine extérieure à Sandhurst, Gauteng, Afrique du Sud
- Duplex propriétés à Sandhurst, Gauteng, Afrique du Sud
- Lotissement sécurisé propriétés à Sandhurst, Gauteng, Afrique du Sud
- Vie privée propriétés à Sandhurst, Gauteng, Afrique du Sud
- Immobilier d’investissement propriétés à Sandhurst, Gauteng, Afrique du Sud
- Moderne propriétés à Sandhurst, Gauteng, Afrique du Sud
- Constructions neuves propriétés à Sandhurst, Gauteng, Afrique du Sud
- Propriétés avec Centre de remise en forme / Fitness à Sandhurst, Gauteng, Afrique du Sud
- Propriétés avec Sauna à Sandhurst, Gauteng, Afrique du Sud
- Propriétés avec Hammam à Sandhurst, Gauteng, Afrique du Sud
- Propriétés avec Bibliothèque à Sandhurst, Gauteng, Afrique du Sud
- Propriétés avec Climatisation à Sandhurst, Gauteng, Afrique du Sud
- Propriétés avec Cave à vins à Sandhurst, Gauteng, Afrique du Sud
- Propriétés avec Jacuzzi à Sandhurst, Gauteng, Afrique du Sud
- Propriétés avec Cheminée à Sandhurst, Gauteng, Afrique du Sud
- Propriétés avec Piscine à Sandhurst, Gauteng, Afrique du Sud
- Propriétés avec Garage à Sandhurst, Gauteng, Afrique du Sud
- Propriétés avec Balcon à Sandhurst, Gauteng, Afrique du Sud
- Propriétés avec Terrain de tennis à Sandhurst, Gauteng, Afrique du Sud
- Propriétés avec Cuisine ouverte à Sandhurst, Gauteng, Afrique du Sud
- Rénové propriétés à Sandhurst, Gauteng, Afrique du Sud
- Propriétés avec Cinéma à Sandhurst, Gauteng, Afrique du Sud
- Vue sur la mer propriétés à Sandhurst, Gauteng, Afrique du Sud
Sandhurst, Gauteng, Afrique du Sud Quartiers
Guides et histoires connexes
La confiance des plus grands courtiers du monde
Les agents des propriétés les plus exceptionnelles du monde publient sur JamesEdition.
- Des annonces de Sotheby's, Christie's, BARNES et Engel & Völkers
- Chaque annonce est vérifiée avant sa mise en ligne
- Contactez directement des agents vérifiés
En continuant, vous acceptez nos Conditions et notre Politique de confidentialité.