$3,440,842
Un Domaine Gracieux de 15 000 m² - Une Acquisition Unique pour les Connaisseurs Exigeants !
- 4 Chambres
- 5 SdB
- 11,841 Sqft
- 3.71 Ac lot
- Mis à jour: Hier
À propos de la propriété
La description a été traduite automatiquement.
La description est affichée dans la langue d'origine.
AN AMBASSADORIAL RESIDENCE OF HERITAGE, SOUL AND LASTING SIGNIFICANCE
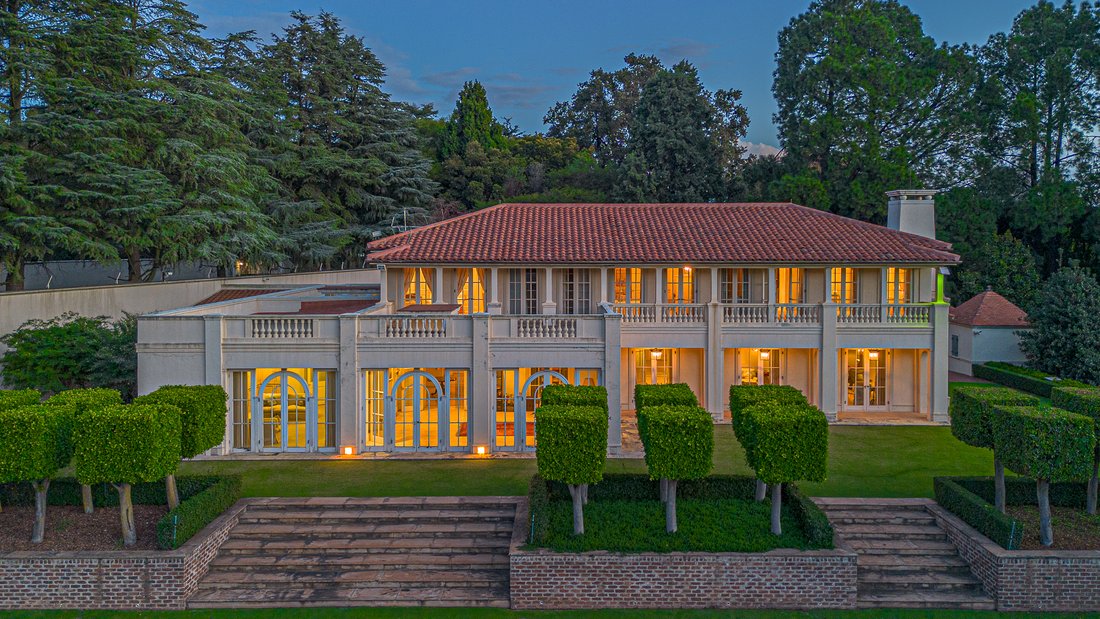
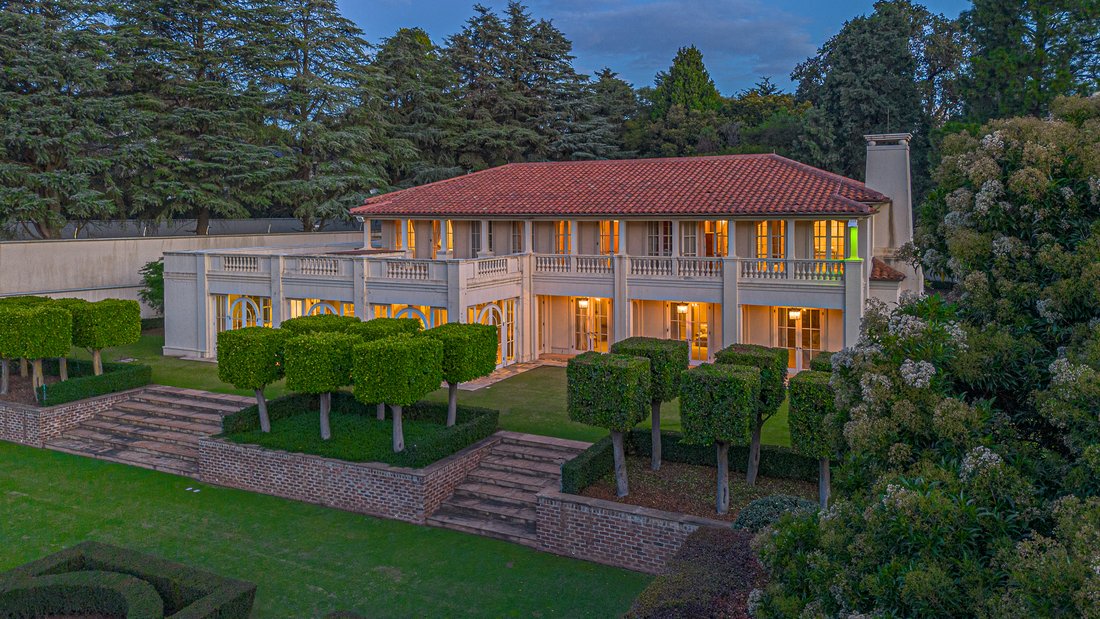
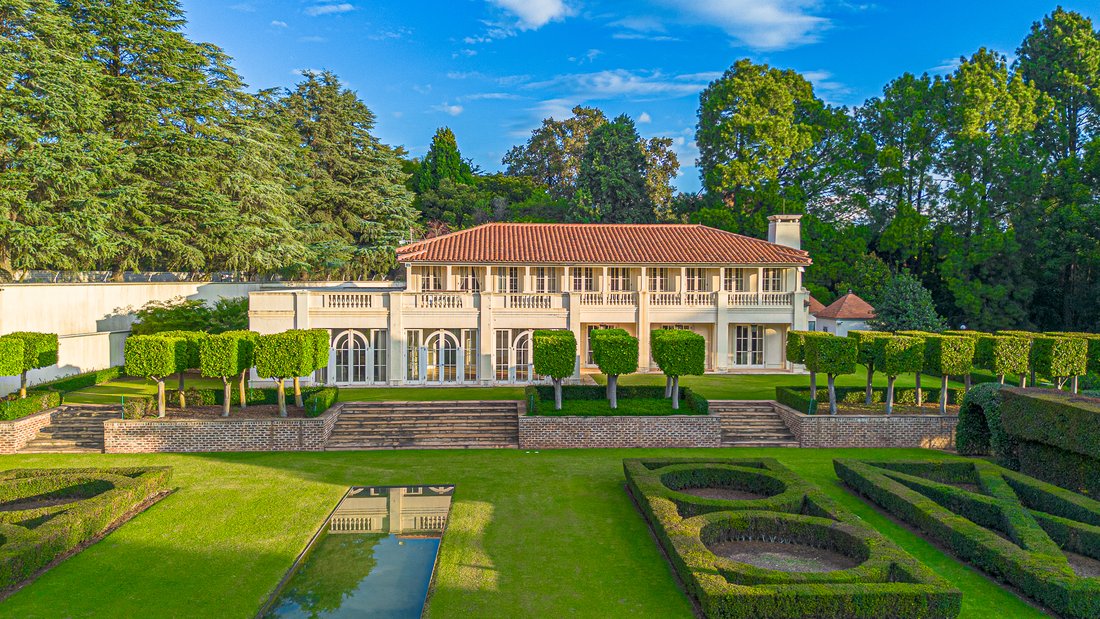
Set within a magnificent estate of approximately 15,000 m², this ambassadorial residence represents a once-in-a-lifetime acquisition for the discerning connoisseur who values privacy, and a garden setting beyond compare.
Enchanting gardens, verdant lawns, mature trees, formal rose gardens, reflective ponds and
Set within a magnificent estate of approximately 15,000 m², this ambassadorial residence represents a once-in-a-lifetime acquisition for the discerning connoisseur who values privacy, and a garden setting beyond compare.
Enchanting gardens, verdant lawns, mature trees, formal rose gardens, reflective ponds and
AN AMBASSADORIAL RESIDENCE OF HERITAGE, SOUL AND LASTING SIGNIFICANCE
Set within a magnificent estate of approximately 15,000 m², this ambassadorial residence represents a once-in-a-lifetime acquisition for the discerning connoisseur who values privacy, and a garden setting beyond compare.
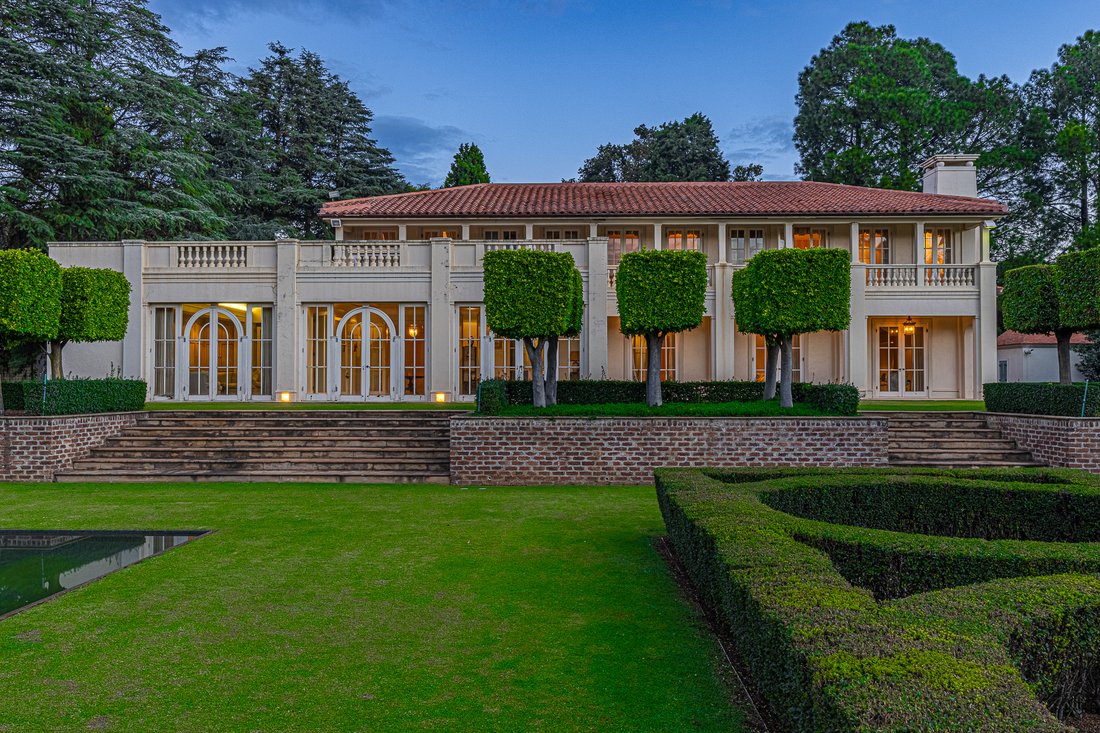
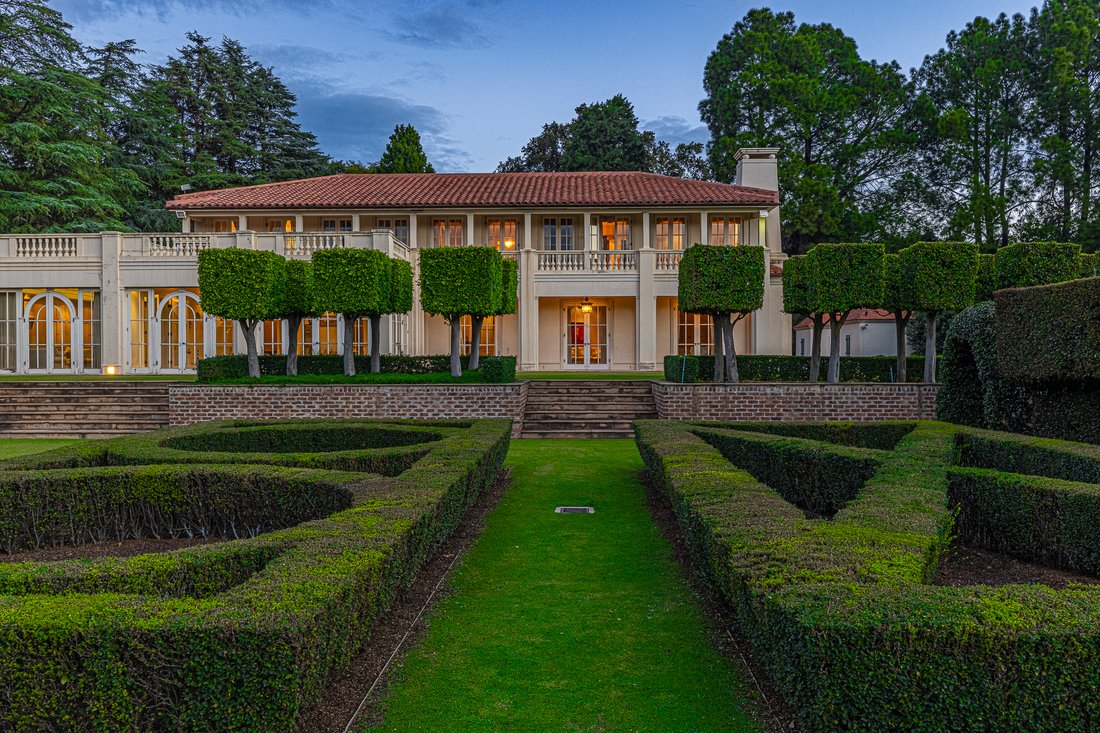
Enchanting gardens, verdant lawns, mature trees, formal rose gardens, reflective ponds and soothing water features create a sanctuary of rare beauty, where nature and tranquillity embrace the senses and soul.
Designed by renowned architect Phillip Watermeyer, this exceptional residence embodies architectural distinction and enduring beauty. Meticulously conceived and master-built to exacting standards, it reflects impeccable craftsmanship and attention to detail. Grand ceiling heights, baronial proportions and elegantly scaled living spaces define a home of remarkable character and substance.
Privately positioned within one of Hyde Park’s most prestigious boomed and guarded enclaves, with 24-hour security.
A stately, colonnaded porte-cochère creates a memorable arrival, opening into an impressive entrance hall distinguished by a bespoke sweeping staircase, striking rounded window feature, elegant chandelier and polished marble flooring.
The reception areas unfold with grace and proportion, offering an exceptional collection of formal and informal living spaces designed for gracious entertaining and comfortable family living.
Distinctive window doors connect the interiors with the surrounding gardens, inviting natural light and picturesque views into the home.
RECEPTION AREAS
Formal lounge with feature fireplace, ideal for intimate gatherings.
Second formal lounge, seamlessly integrated with the dining experience.
Grand dining room for gracious entertaining.
Expansive informal lounge for relaxed family living.
KITCHEN
A bespoke, centrally positioned kitchen featuring premium custom cabinetry and a breakfast area, complemented by a separate scullery, laundry and cold room.
ENTERTAINMENT & OUTDOOR LIVING
A spacious entertainer’s patio incorporates dedicated dining and comfortable seating areas. Distinctive ceilings and an enclosed configuration create an inviting setting for year-round entertaining, with a seamless connection to the gardens.
SECOND LEVEL – STUDY & BEDROOM ACCOMMODATION
A fully fitted study, enhanced by rich mahogany wood panelling, provides an elegant and private working environment.
Balconies capture uninterrupted skyline views, offering a beautiful perspective as day gives way to evening.
FOUR EN-SUITE BEDROOM SUITES
Magnificent main bedroom suite with his-and-hers dressing rooms and a beautifully appointed en-suite bathroom. Three additional generously proportioned en-suite bedroom suites, each offering comfort and privacy.
ADDITIONAL FEATURES
Tennis court (requiring attention).
Four staff accommodation rooms. Comprehensive security system.
Three garages and ample additional parking.
EXQUISITE FORMAL GARDENS
Extending across approximately 14,000 m², the spectacular gardens are a masterpiece of landscape design by renowned landscape architect David Hicks.
Defined by structure, symmetry and architectural balance, the grounds unfold into beautifully composed garden rooms. Formal pathways, manicured hedges and structured planting beds create a sense of order, while rose-covered pergolas, fragrant jasmine and romantic floral bowers introduce softness and colour.
Reflective ponds, mature trees and thoughtfully positioned water features provide tranquil focal points, enhancing the natural beauty and timeless appeal of the setting.
The relationship between architecture and landscape is seamless, creating an extraordinary environment that is both visually captivating and deeply restorative.
A RARE OPPORTUNITY
Enduring charm, architectural distinction and refined beauty define this remarkable estate.
A RESIDENCE OF HERITAGE, SOUL AND LASTING SIGNIFICANCE.
Set within a magnificent estate of approximately 15,000 m², this ambassadorial residence represents a once-in-a-lifetime acquisition for the discerning connoisseur who values privacy, and a garden setting beyond compare.
Enchanting gardens, verdant lawns, mature trees, formal rose gardens, reflective ponds and soothing water features create a sanctuary of rare beauty, where nature and tranquillity embrace the senses and soul.
Designed by renowned architect Phillip Watermeyer, this exceptional residence embodies architectural distinction and enduring beauty. Meticulously conceived and master-built to exacting standards, it reflects impeccable craftsmanship and attention to detail. Grand ceiling heights, baronial proportions and elegantly scaled living spaces define a home of remarkable character and substance.
Privately positioned within one of Hyde Park’s most prestigious boomed and guarded enclaves, with 24-hour security.
A stately, colonnaded porte-cochère creates a memorable arrival, opening into an impressive entrance hall distinguished by a bespoke sweeping staircase, striking rounded window feature, elegant chandelier and polished marble flooring.
The reception areas unfold with grace and proportion, offering an exceptional collection of formal and informal living spaces designed for gracious entertaining and comfortable family living.
Distinctive window doors connect the interiors with the surrounding gardens, inviting natural light and picturesque views into the home.
RECEPTION AREAS
Formal lounge with feature fireplace, ideal for intimate gatherings.
Second formal lounge, seamlessly integrated with the dining experience.
Grand dining room for gracious entertaining.
Expansive informal lounge for relaxed family living.
KITCHEN
A bespoke, centrally positioned kitchen featuring premium custom cabinetry and a breakfast area, complemented by a separate scullery, laundry and cold room.
ENTERTAINMENT & OUTDOOR LIVING
A spacious entertainer’s patio incorporates dedicated dining and comfortable seating areas. Distinctive ceilings and an enclosed configuration create an inviting setting for year-round entertaining, with a seamless connection to the gardens.
SECOND LEVEL – STUDY & BEDROOM ACCOMMODATION
A fully fitted study, enhanced by rich mahogany wood panelling, provides an elegant and private working environment.
Balconies capture uninterrupted skyline views, offering a beautiful perspective as day gives way to evening.
FOUR EN-SUITE BEDROOM SUITES
Magnificent main bedroom suite with his-and-hers dressing rooms and a beautifully appointed en-suite bathroom. Three additional generously proportioned en-suite bedroom suites, each offering comfort and privacy.
ADDITIONAL FEATURES
Tennis court (requiring attention).
Four staff accommodation rooms. Comprehensive security system.
Three garages and ample additional parking.
EXQUISITE FORMAL GARDENS
Extending across approximately 14,000 m², the spectacular gardens are a masterpiece of landscape design by renowned landscape architect David Hicks.
Defined by structure, symmetry and architectural balance, the grounds unfold into beautifully composed garden rooms. Formal pathways, manicured hedges and structured planting beds create a sense of order, while rose-covered pergolas, fragrant jasmine and romantic floral bowers introduce softness and colour.
Reflective ponds, mature trees and thoughtfully positioned water features provide tranquil focal points, enhancing the natural beauty and timeless appeal of the setting.
The relationship between architecture and landscape is seamless, creating an extraordinary environment that is both visually captivating and deeply restorative.
A RARE OPPORTUNITY
Enduring charm, architectural distinction and refined beauty define this remarkable estate.
A RESIDENCE OF HERITAGE, SOUL AND LASTING SIGNIFICANCE.
-
Type de propriété
Maison
-
Prix/pied²
$290
Caractéristiques
Explorez le secteur
Sandton, Gauteng, Afrique du Sud
Prix par sqft
Faible
Élevé
Emplacement approximatif · demandez l'adresse exacte à l'agent.
Inscrit il y a 1 mois
Vous vous êtes renseigné sur ce bien
L'agent vous contactera bientôt par
Publié par
Sandton
Voir le profil de l’agence
23
Annonces
2026
Inscrit
Réserver une visite avec the agent
Choisissez une date et si vous souhaitez une visite virtuelle ou en personne avec l’agent.
Date préférée
Type de visite
Sandton
Voir le profil de l’agence
Dernière mise à jour
Hier
Première mise en ligne
Novembre 21
Référence de l’annonce
RLF32552
Propriétés similaires à proximité
Nouvelles annonces à Sandton



Explorez plus de biens à vendre
Sandton, Gauteng, Afrique du Sud types de propriétés
Sandton, Gauteng, Afrique du Sud Recherches populaires
- Vue panoramique / panoramique propriétés à Sandton, Gauteng, Afrique du Sud
- Vue sur la mer propriétés à Sandton, Gauteng, Afrique du Sud
- Propriétés avec Terrasse à Sandton, Gauteng, Afrique du Sud
- Propriétés avec Ascenseur à Sandton, Gauteng, Afrique du Sud
- Vue sur la montagne propriétés à Sandton, Gauteng, Afrique du Sud
- Duplex propriétés à Sandton, Gauteng, Afrique du Sud
- Lotissement sécurisé propriétés à Sandton, Gauteng, Afrique du Sud
- Moderne propriétés à Sandton, Gauteng, Afrique du Sud
- Propriétés avec Centre de remise en forme / Fitness à Sandton, Gauteng, Afrique du Sud
- Propriétés avec Bibliothèque à Sandton, Gauteng, Afrique du Sud
- Propriétés avec Garage à Sandton, Gauteng, Afrique du Sud
- Propriétés avec Balcon à Sandton, Gauteng, Afrique du Sud
- Propriétés avec Terrain de tennis à Sandton, Gauteng, Afrique du Sud
- Manoir propriétés à Sandton, Gauteng, Afrique du Sud
- Propriétés avec Cinéma à Sandton, Gauteng, Afrique du Sud
- Propriétés avec Piscine intérieure à Sandton, Gauteng, Afrique du Sud
- Vue sur la mer propriétés à Sandton, Gauteng, Afrique du Sud
Sandton, Gauteng, Afrique du Sud Quartiers
- Maisons à vendre à Morningside, Sandton, Gauteng
- Maisons à vendre à Inanda, Sandton, Gauteng
- Maisons à vendre à Sandhurst, Sandton, Afrique du Sud
- Maisons à vendre à Chislehurston, Sandton, Afrique du Sud
- Maisons à vendre à Benmore Gardens, Sandton, Afrique du Sud
- Maisons à vendre à Illovo, Sandton, Gauteng
- Maisons à vendre à Strathavon, Sandton, Gauteng
- Maisons à vendre à Morningside Manor, Sandton, Afrique du Sud
- Maisons à vendre à Parktown North, Sandton, Gauteng
- Maisons à vendre à Duxberry
- Maisons à vendre à Marlboro
- Maisons à vendre à Melrose North
- Maisons à vendre à Oaklands
- Maisons à vendre à Parkmore
- Maisons à vendre à Parkwood
Guides et histoires connexes
La confiance des plus grands courtiers du monde
Les agents des propriétés les plus exceptionnelles du monde publient sur JamesEdition.
- Des annonces de Sotheby's, Christie's, BARNES et Engel & Völkers
- Chaque annonce est vérifiée avant sa mise en ligne
- Contactez directement des agents vérifiés
En continuant, vous acceptez nos Conditions et notre Politique de confidentialité.