$537,204
Une Fusion Distinctive De Charme Intemporel, De Caractère Architectural Et De Vues Sur La Vie Contemporaine !
- 4 Chambres
- 4 SdB
- 25,834 Sqft lot
- Mis à jour: Novembre 8
- 4
À propos de la propriété
La description a été traduite automatiquement.
La description est affichée dans la langue d'origine.
TRADITIONAL CHARM MEETS CONTEMPORARY LIVING WITH ENDLESS VIEWS AND POSSIBILITIES!
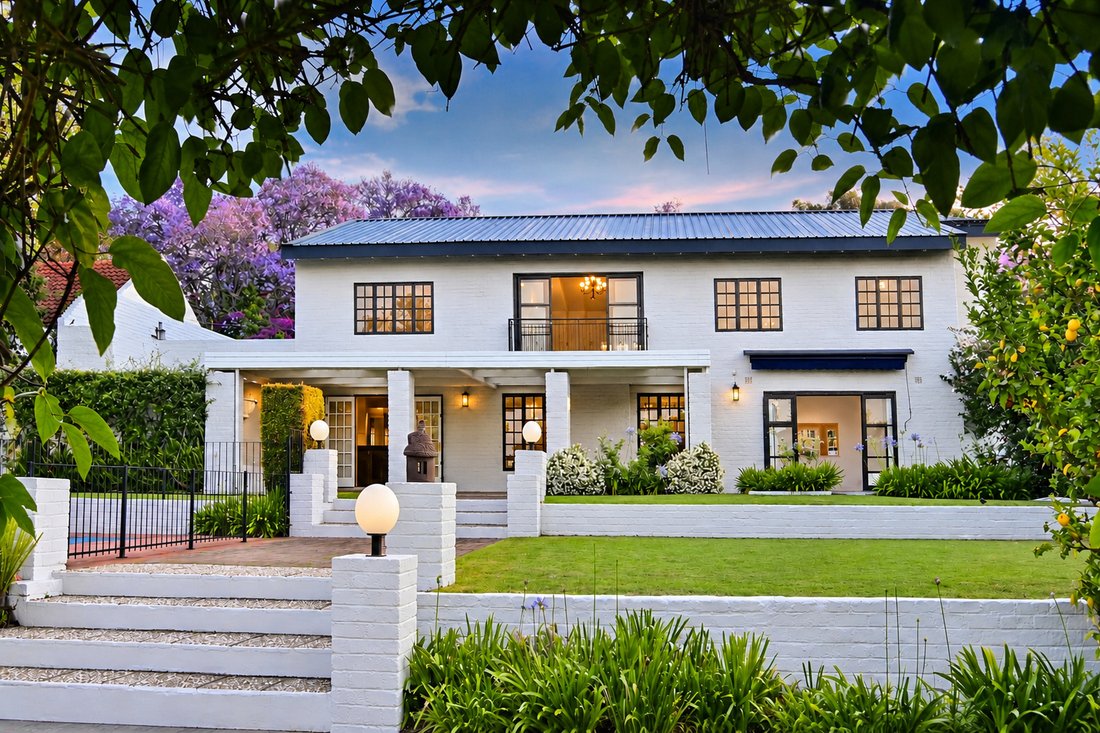
An inspired combination of creativity and flair, where traditional charm and character meet the ease and sophistication of modern contemporary living.
A wonderful sense of space and proportion, enhanced by soaring ceilings and impressive double volumes, creates an environment where indoor and outdoo
An inspired combination of creativity and flair, where traditional charm and character meet the ease and sophistication of modern contemporary living.
A wonderful sense of space and proportion, enhanced by soaring ceilings and impressive double volumes, creates an environment where indoor and outdoo
TRADITIONAL CHARM MEETS CONTEMPORARY LIVING WITH ENDLESS VIEWS AND POSSIBILITIES!
An inspired combination of creativity and flair, where traditional charm and character meet the ease and sophistication of modern contemporary living.
A wonderful sense of space and proportion, enhanced by soaring ceilings and impressive double volumes, creates an environment where indoor and outdoor living blend effortlessly, providing the perfect setting for both relaxed family living and elegant entertaining.
This exceptional family HOME is rich in character and individuality, with an endearing blend of architectural detail, contemporary convenience and understated luxury. Generous proportions, fluid open-plan spaces and an abundance of natural light create a home that is both inviting and wonderfully versatile.
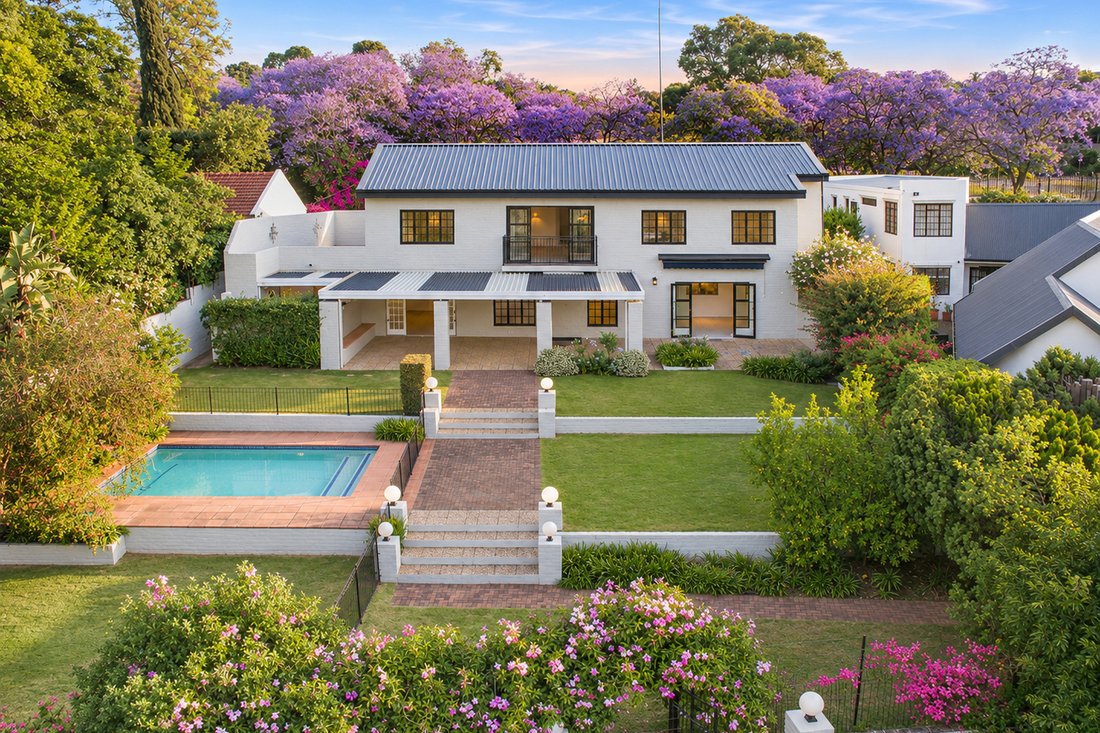
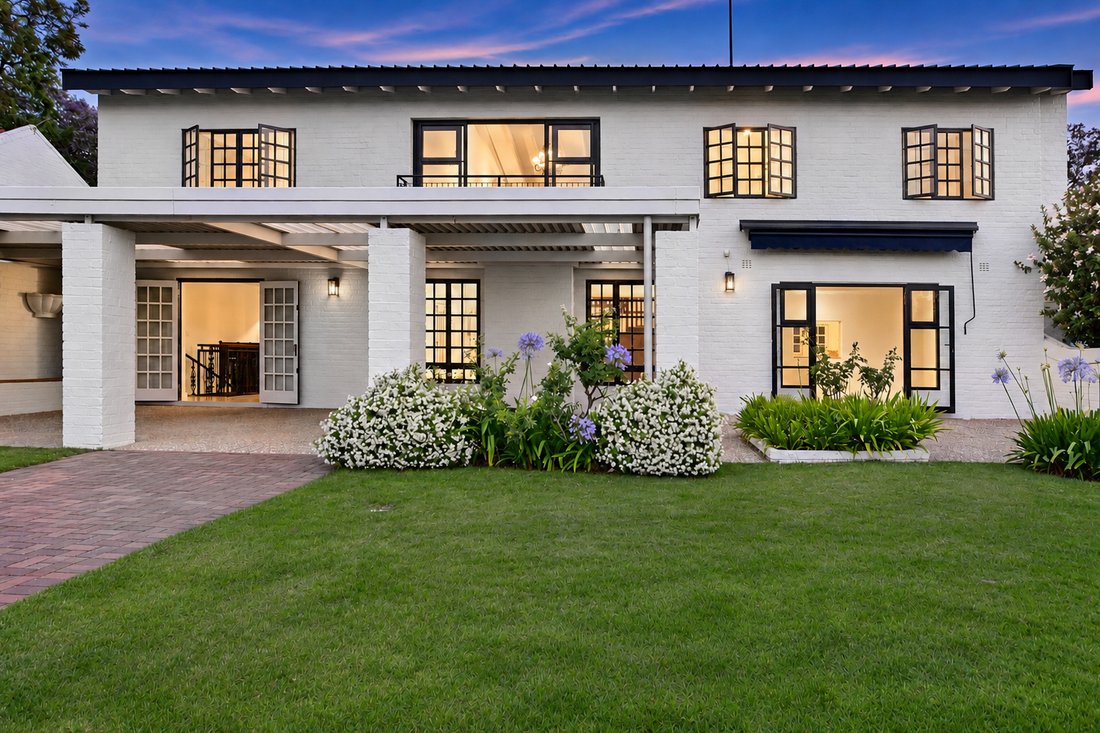
Presented in pristine condition, (newly enhanced to achieve endearing qualities of excellence ) with superior quality finishes throughout, the interplay of textures, soaring ceilings and exposed eaves adds a distinctive architectural dimension. Beyond, verdant landscaped gardens provide a lush green backdrop, bringing a wonderful sense of tranquillity and privacy to the home.
From the welcoming entrance, the eye is drawn through the reception areas towards the entertainer’s patio and sparkling swimming pool, with spectacular vistas. A captivating setting where the serenity of the gardens contrasts beautifully with the vibrant cityscape.
A series of interleading reception areas have been thoughtfully arranged to create a natural continuity of space, with formal and informal living areas flowing seamlessly onto the outdoor entertainment spaces.
THE RECEPTION AREAS
The formal lounge and dining room provide an elegant setting for entertaining, whether hosting intimate gatherings or more formal occasions, with doors opening effortlessly onto the patio.
The family room provides a relaxed environment for everyday living and family interaction.
The bespoke-designed kitchen, ( brand new) beautifully illuminated by natural light, features a central island and enjoys direct access to an al fresco dining area, creating an easy connection between indoor and outdoor living.
Separate scullery and laundry.
Private study.
Separate wine cellar - basement level
UPSTAIRS
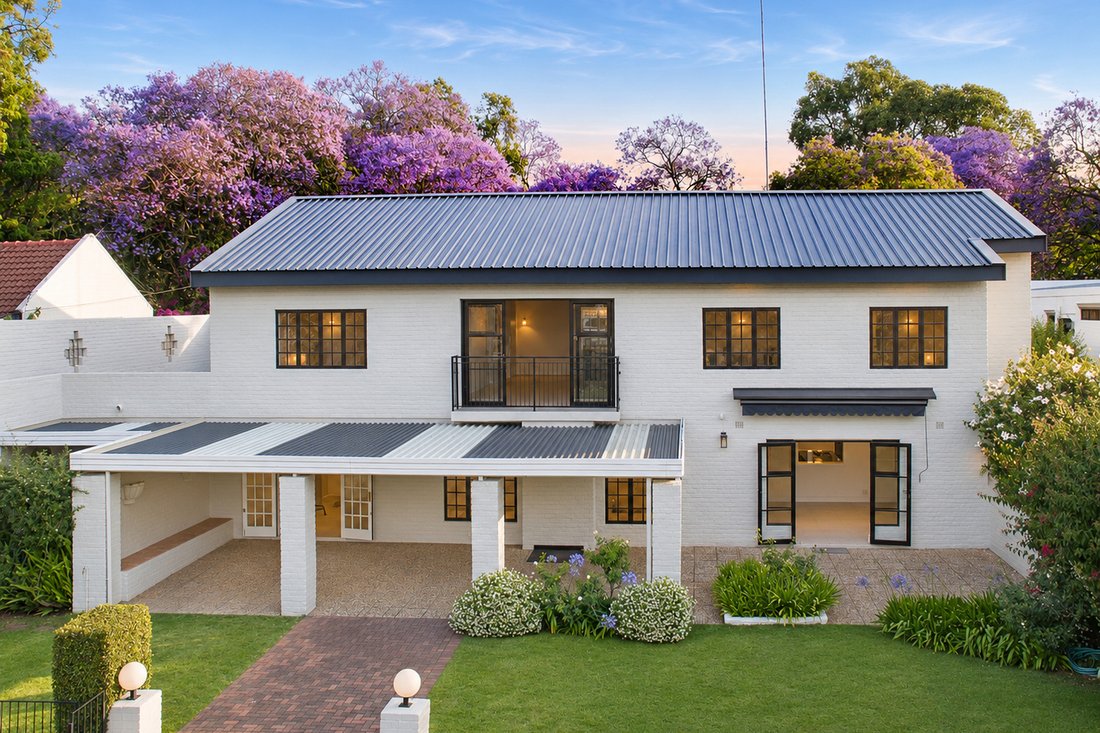
The exposed eaves on the second floor are a distinctive architectural feature, enhancing the impressive ceiling heights and creating a wonderful sense of openness, airiness and volume.
The family room/ TV lounge and or pajama lounge offers an additional and versatile living space, perfectly positioned to enjoy the sweeping views across Sandton’s skyline.
The main bedroom suite is superbly proportioned, incorporating a dressing room and luxurious full bathroom, with doors opening onto an enclosed patio.
Three further generously proportioned bedroom suites complete the accommodation, each offering comfort, privacy and individuality.
SPECIAL FEATURES
Sparkling swimming pool
Spacious entertainer’s patio
Landscaped, low-maintenance garden
Staff accommodation
Underfloor heating
Separate wine cellar
A home with soul, character and individuality — offering a wonderful sense of space, a connection with nature and a skyline that provides a spectacular backdrop to everyday living.
An inspired combination of creativity and flair, where traditional charm and character meet the ease and sophistication of modern contemporary living.
A wonderful sense of space and proportion, enhanced by soaring ceilings and impressive double volumes, creates an environment where indoor and outdoor living blend effortlessly, providing the perfect setting for both relaxed family living and elegant entertaining.
This exceptional family HOME is rich in character and individuality, with an endearing blend of architectural detail, contemporary convenience and understated luxury. Generous proportions, fluid open-plan spaces and an abundance of natural light create a home that is both inviting and wonderfully versatile.
Presented in pristine condition, (newly enhanced to achieve endearing qualities of excellence ) with superior quality finishes throughout, the interplay of textures, soaring ceilings and exposed eaves adds a distinctive architectural dimension. Beyond, verdant landscaped gardens provide a lush green backdrop, bringing a wonderful sense of tranquillity and privacy to the home.
From the welcoming entrance, the eye is drawn through the reception areas towards the entertainer’s patio and sparkling swimming pool, with spectacular vistas. A captivating setting where the serenity of the gardens contrasts beautifully with the vibrant cityscape.
A series of interleading reception areas have been thoughtfully arranged to create a natural continuity of space, with formal and informal living areas flowing seamlessly onto the outdoor entertainment spaces.
THE RECEPTION AREAS
The formal lounge and dining room provide an elegant setting for entertaining, whether hosting intimate gatherings or more formal occasions, with doors opening effortlessly onto the patio.
The family room provides a relaxed environment for everyday living and family interaction.
The bespoke-designed kitchen, ( brand new) beautifully illuminated by natural light, features a central island and enjoys direct access to an al fresco dining area, creating an easy connection between indoor and outdoor living.
Separate scullery and laundry.
Private study.
Separate wine cellar - basement level
UPSTAIRS
The exposed eaves on the second floor are a distinctive architectural feature, enhancing the impressive ceiling heights and creating a wonderful sense of openness, airiness and volume.
The family room/ TV lounge and or pajama lounge offers an additional and versatile living space, perfectly positioned to enjoy the sweeping views across Sandton’s skyline.
The main bedroom suite is superbly proportioned, incorporating a dressing room and luxurious full bathroom, with doors opening onto an enclosed patio.
Three further generously proportioned bedroom suites complete the accommodation, each offering comfort, privacy and individuality.
SPECIAL FEATURES
Sparkling swimming pool
Spacious entertainer’s patio
Landscaped, low-maintenance garden
Staff accommodation
Underfloor heating
Separate wine cellar
A home with soul, character and individuality — offering a wonderful sense of space, a connection with nature and a skyline that provides a spectacular backdrop to everyday living.
-
Type de propriété
Maisons de campagne
Caractéristiques
- Jardin
- Piscine
- Cuisine ouverte
- Cave à vins
- Vue sur la ville
- Sous-sol
- Porte
- Bureau
- Espace de vie extérieur
Caractéristiques
Lot
Intérieur
- Haut plafond
- Bureau
- Îlot de cuisine
- Cuisinière à gaz
- Buanderie
- Cave à vins
- Cuisine ouverte
- Sous-sol
Outdoor
- Balcon
- Piscine
- Espace de vie extérieur
- Porte
- Jardin
Explorez le secteur
Sandhurst, Hyde Park, Gauteng, Afrique du Sud
Voir sur Google Maps
Prix par sqft
Faible
Élevé

Inscrit il y a 4 mois
Vous vous êtes renseigné sur ce bien
L'agent vous contactera bientôt par
Publié par
27
Annonces
2026
Inscrit
Réserver une visite avec Tasha Rossen
Choisissez une date et si vous souhaitez une visite virtuelle ou en personne avec l’agent.
Date préférée
Type de visite

Sandton
Ground Floor, Block A, 1 Strouthos Road
Hyde Park, Sandton 2196
South Africa, South Africa
Voir le profil de l’agence
Dernière mise à jour
Novembre 8
Première mise en ligne
Novembre 8
Référence de l’annonce
RLF33744
La confiance des plus grands courtiers du monde
Les agents des propriétés les plus exceptionnelles du monde publient sur JamesEdition.
- Des annonces de Sotheby's, Christie's, BARNES et Engel & Völkers
- Chaque annonce est vérifiée avant sa mise en ligne
- Contactez directement des agents vérifiés
En continuant, vous acceptez nos Conditions et notre Politique de confidentialité.