$604,092
Un Chef D'œuvre Contemporain Dans Une Enclave Protégée Exclusive
- 4 Chambres
- 4 SdB
- Mis à jour: Aujourd'hui
À propos de la propriété
La description a été traduite automatiquement.
La description est affichée dans la langue d'origine.
Experience a residence where architectural sophistication, modern comfort, and effortless entertaining come together in perfect harmony. Situated within a secure, access-controlled enclave with 24-hour guarding, this exceptional double-storey home has been thoughtfully designed to cater to discerning buyers seeking both luxury and functionality. A grand entrance leads into a series of beautifully
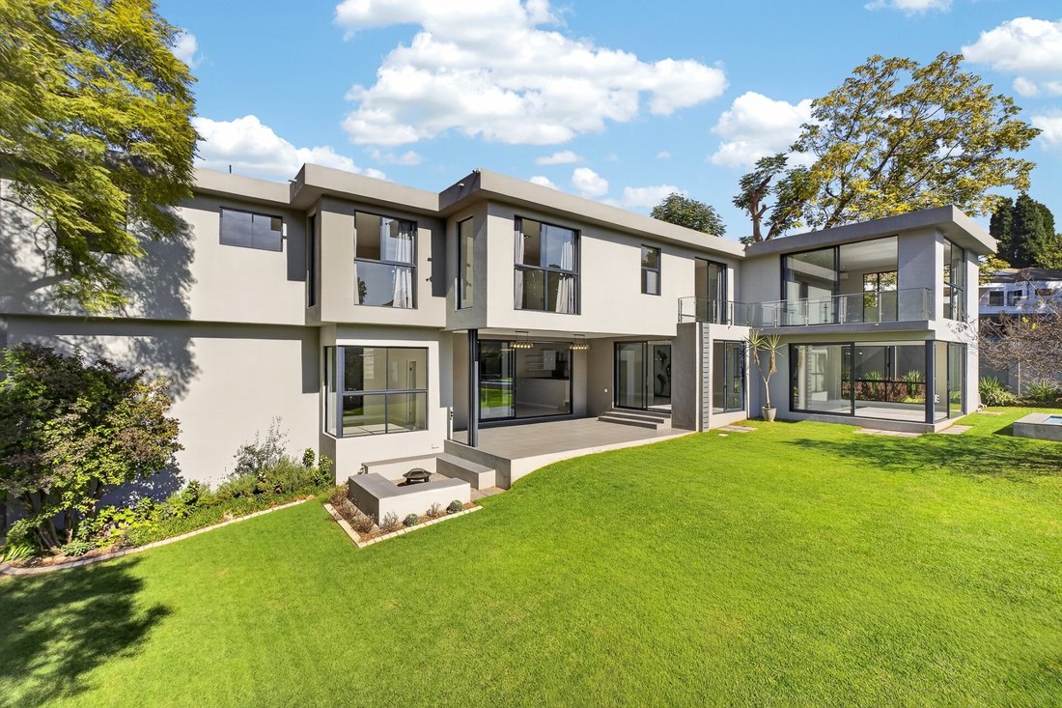
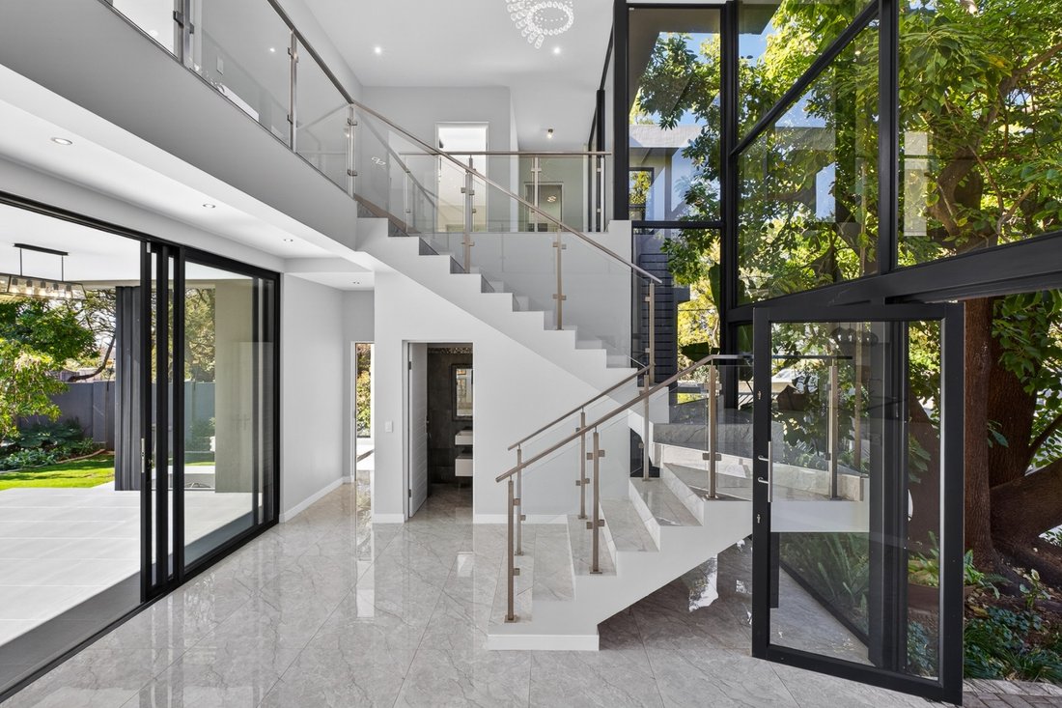
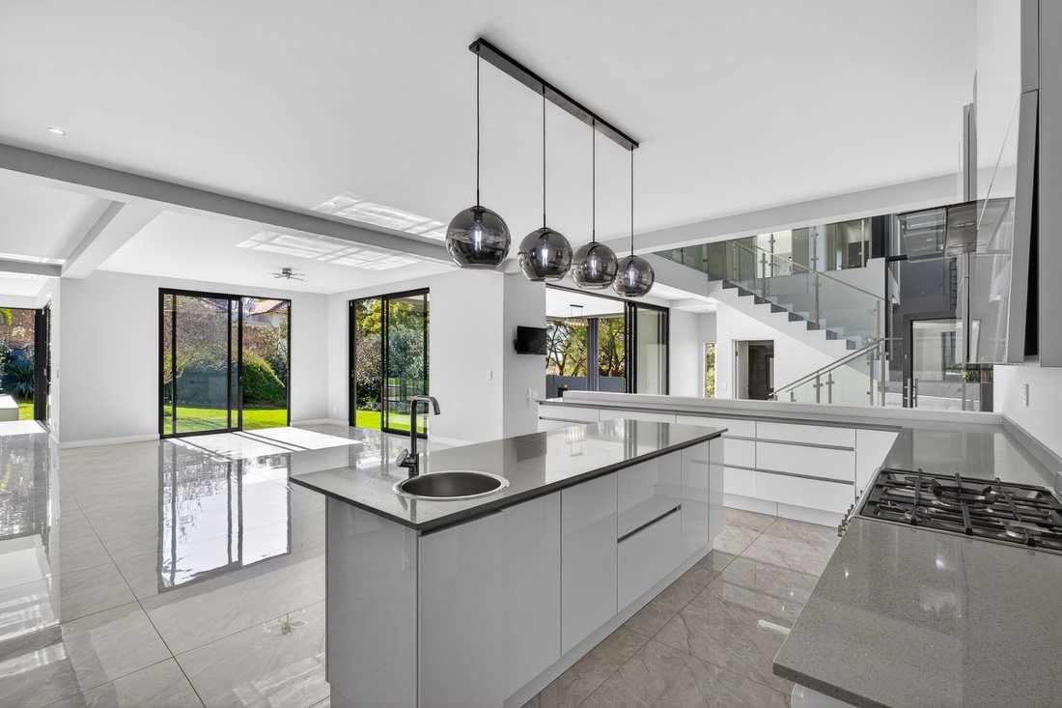
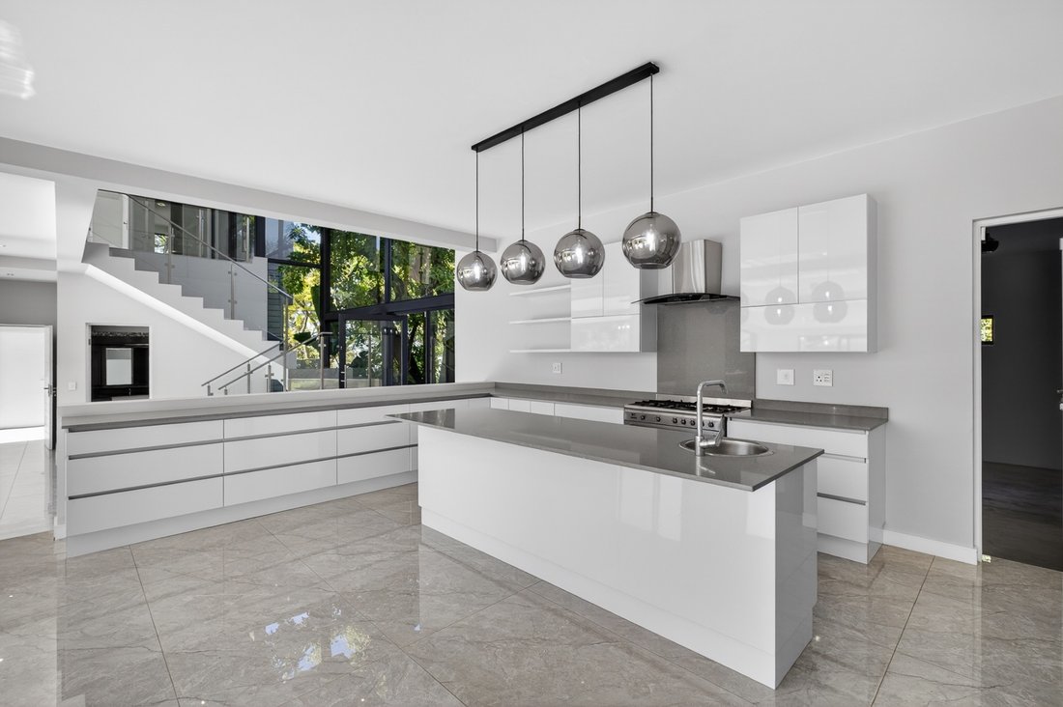
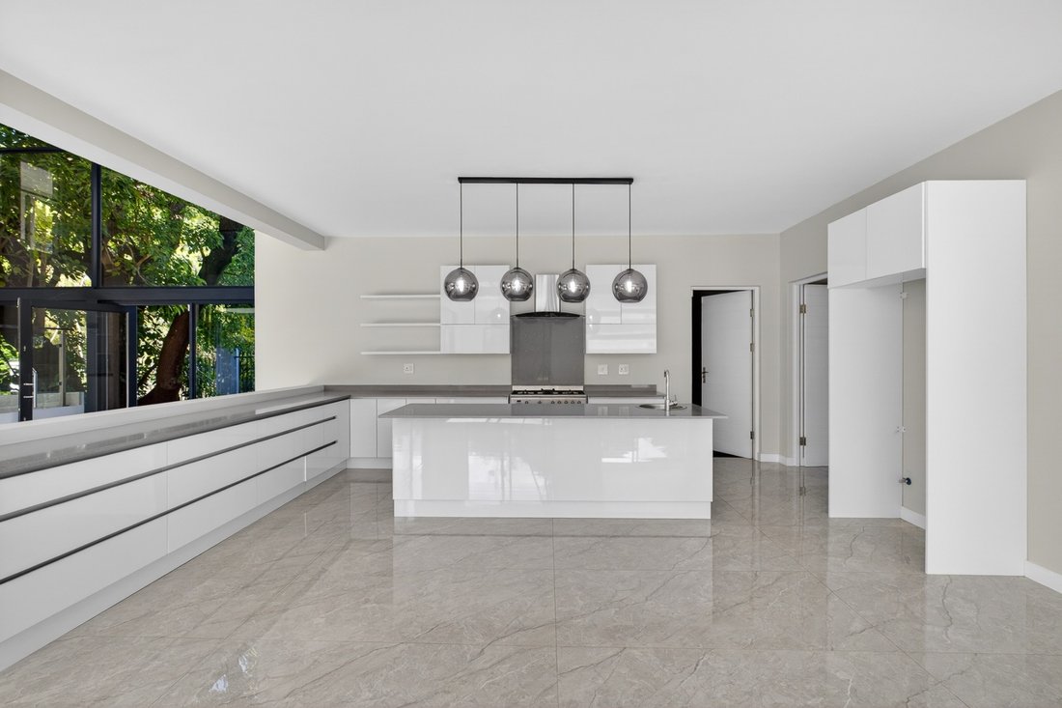
Experience a residence where architectural sophistication, modern comfort, and effortless entertaining come together in perfect harmony. Situated within a secure, access-controlled enclave with 24-hour guarding, this exceptional double-storey home has been thoughtfully designed to cater to discerning buyers seeking both luxury and functionality. A grand entrance leads into a series of beautifully proportioned reception spaces, where natural light and seamless indoor-outdoor flow create an inviting atmosphere throughout. The formal and informal living areas extend effortlessly onto a generous covered entertainment terrace, overlooking a sparkling swimming pool, manicured gardens, and a striking fire-pit area—offering the ideal setting for both intimate family gatherings and large-scale entertaining. The heart of the home is a beautifully appointed gourmet kitchen, designed to meet the demands of modern living. Featuring integrated appliances, premium cabinetry, quality countertops, gas and electric cooking options, a central island with breakfast seating, and a separate scullery, the space combines practicality with contemporary elegance. Accommodation comprises four generously sized en-suite bedrooms, each offering privacy, comfort, and refined finishes. The luxurious primary suite serves as a private sanctuary, complete with a spacious dressing room and access to a secluded balcony overlooking the surrounding gardens. Further enhancing the home’s appeal is a private executive study, ideal for remote working, as well as an upstairs family lounge that provides an additional relaxed living space. Separate self-contained staff accommodation ensures convenience while maintaining privacy for both residents and guests. Parking is exceptionally well catered for with four automated garages and ample off-street parking for visitors. Designed with future-forward living in mind, the property incorporates a range of sustainability features, including solar geysers and a municipal water storage tank, while provision has been made for the installation of solar panels, an inverter system, and air-conditioning - Four spacious en-suite bedrooms; - Designer kitchen with integrated appliances, centre island and separate scullery; - Multiple open-plan reception and entertainment spaces; - Covered patio overlooking the swimming pool, landscaped garden and fire-pit; - Four automated garages with extensive visitor parking; - Self-contained staff accommodation; - Solar geysers, generator and municipal water storage tank; - Secure gated enclave with 24-hour access control and guarding. Presented by Residence RE | Powered by John Livanos Estates
-
Type de propriété
Maison
Caractéristiques
- Jardin
- Piscine
- Terrasse
- Garage
- Foyer
- Lotissement sécurisé
- Cuisine ouverte
- Moderne
- Porte
Caractéristiques
Lot
Intérieur
- Haut plafond
- Bureau
- Climatisation
- Îlot de cuisine
- Cuisinière à gaz
- Cuisine ouverte
- Comptoirs en pierre
Outdoor
Explorez le secteur
Alexandra, Gauteng, Afrique du Sud
Voir sur Google Maps
Prix par sqft
Faible
Élevé
Inscrit il y a 1 mois
Vous vous êtes renseigné sur ce bien
L'agent vous contactera bientôt par
Publié par
6
Annonces
2026
Inscrit
Réserver une visite avec the agent
Choisissez une date et si vous souhaitez une visite virtuelle ou en personne avec l’agent.
Date préférée
Type de visite
Dernière mise à jour
Aujourd'hui
Première mise en ligne
Octobre 15
Référence de l’annonce
ls-206-1307
La confiance des plus grands courtiers du monde
Les agents des propriétés les plus exceptionnelles du monde publient sur JamesEdition.
- Des annonces de Sotheby's, Christie's, BARNES et Engel & Völkers
- Chaque annonce est vérifiée avant sa mise en ligne
- Contactez directement des agents vérifiés
En continuant, vous acceptez nos Conditions et notre Politique de confidentialité.