$1,542,856
1423 Epping Drive, Domaine De Golf De Dainfern
- 5 Chambres
- 4 SdB
- 5,964 Sqft
- 9,451 Sqft lot
- Mis à jour: Avril 15
- 33
À propos de la propriété
La description a été traduite automatiquement.
La description est affichée dans la langue d'origine.
Supreme sustainable sophistication offering stunning views in Dainfern Golf Estate
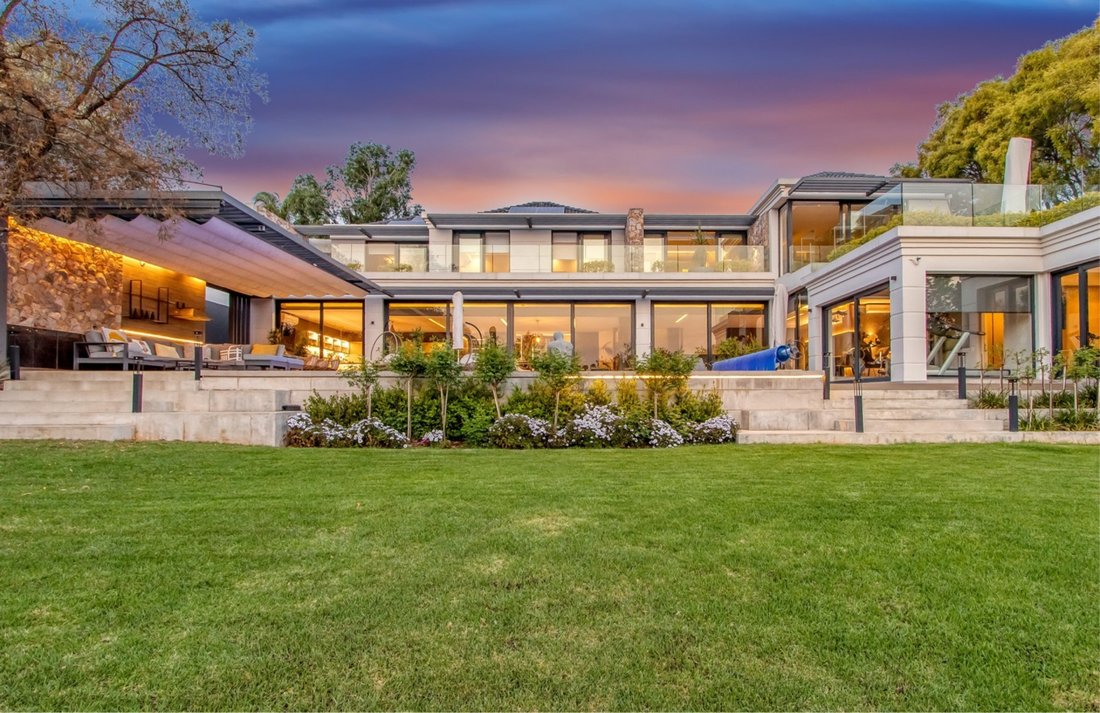
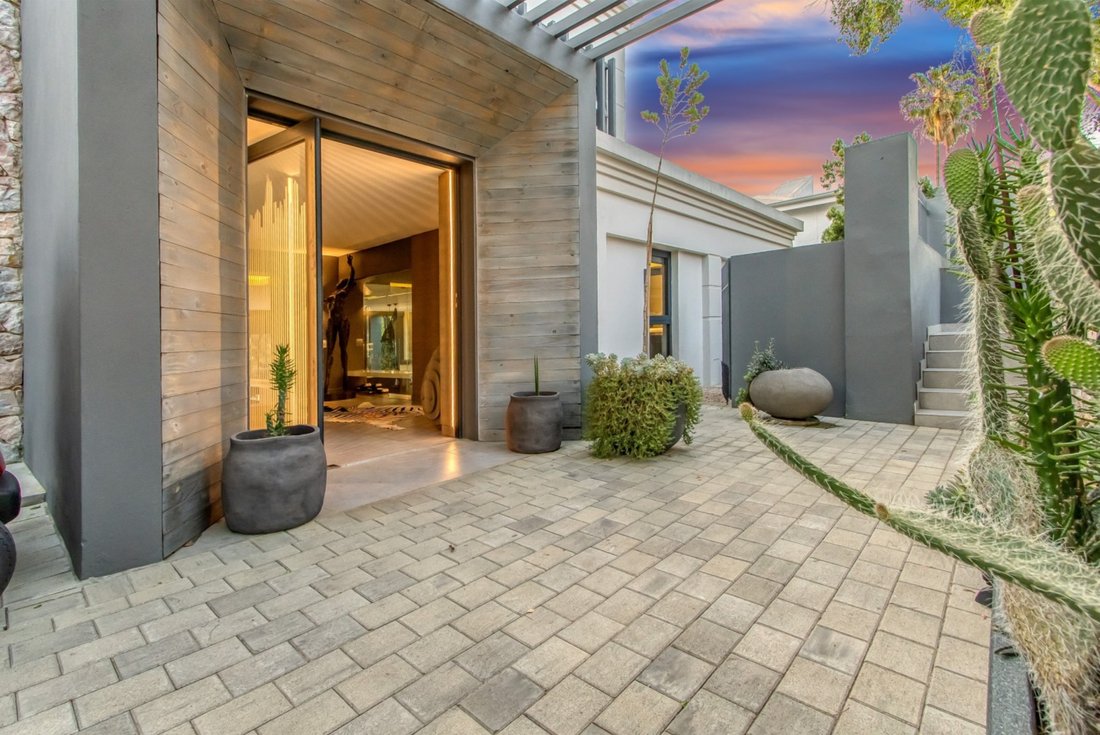
We are proud to present a beautifully renovated home in one of the most sought-after locations in Dainfern Golf Estate. Thoughtfully designed with comfort and modern living in mind, this home combines timeless style with high-end finishes and incredible outdoor living.
From the moment you enter, y
We are proud to present a beautifully renovated home in one of the most sought-after locations in Dainfern Golf Estate. Thoughtfully designed with comfort and modern living in mind, this home combines timeless style with high-end finishes and incredible outdoor living.
From the moment you enter, y
Supreme sustainable sophistication offering stunning views in Dainfern Golf Estate
We are proud to present a beautifully renovated home in one of the most sought-after locations in Dainfern Golf Estate. Thoughtfully designed with comfort and modern living in mind, this home combines timeless style with high-end finishes and incredible outdoor living.
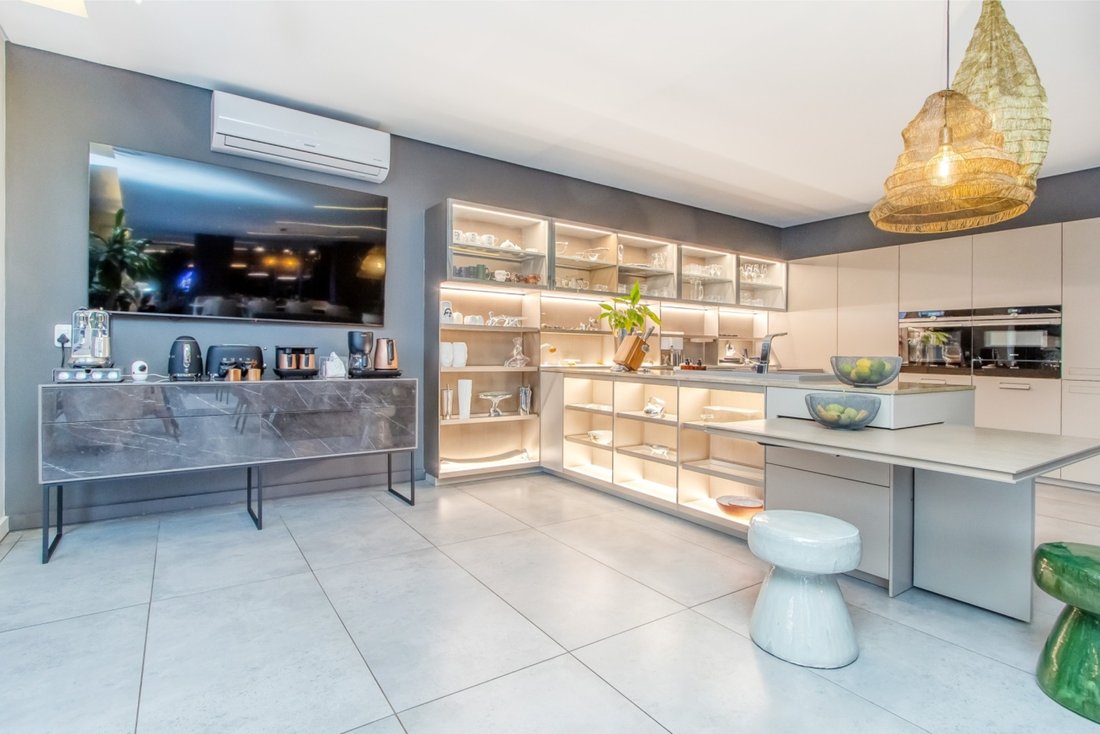
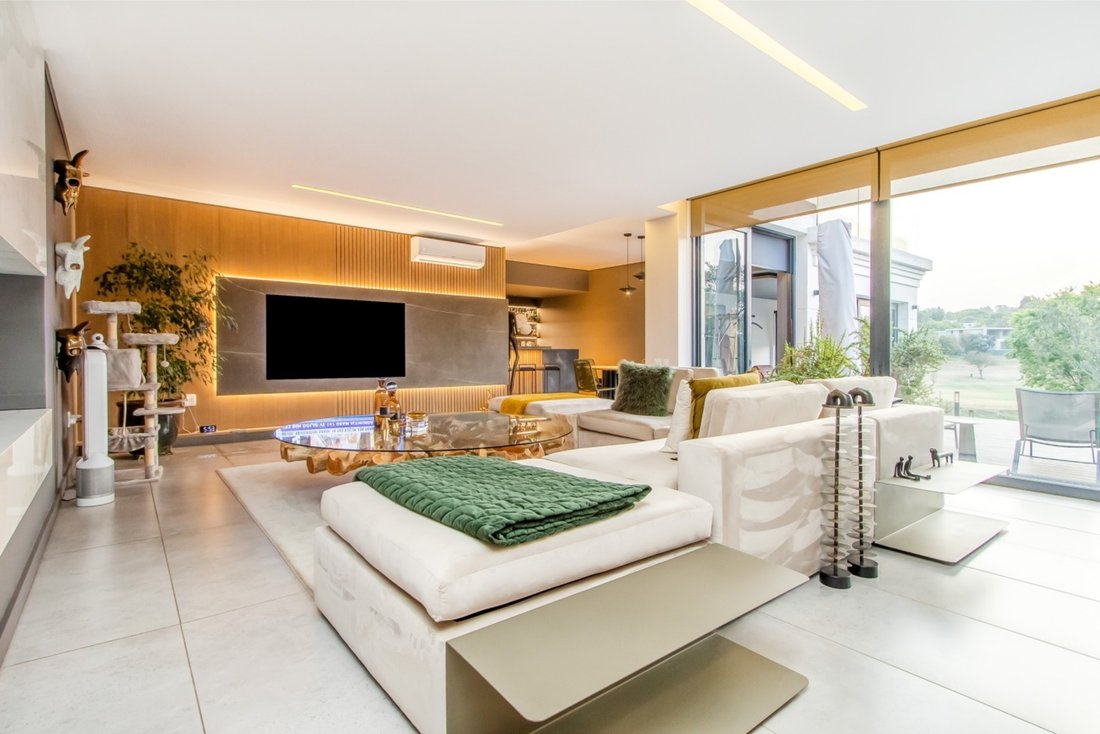
From the moment you enter, you’re welcomed by a bright, open layout that flows seamlessly from the elegant entrance hall through to spacious living and dining areas. Large windows frame sweeping views of the golf course, while the custom-designed kitchen — fitted with top-tier appliances — is ideal for both everyday use and entertaining. A stylish guest cloakroom adds to the thoughtful details.
All living areas open to a landscaped garden, complete with a covered entertainment patio, smart pergola with weather sensors, built-in outdoor TV, and a heated pool — perfect for relaxing or hosting guests. Sunsets here are truly something special.
Five generously sized bedrooms and four custom bathrooms. The main suite is a peaceful retreat, featuring a luxurious en-suite with a sauna, a bespoke dressing room, and a tranquil private terrace offering superb views over the fairways and river.
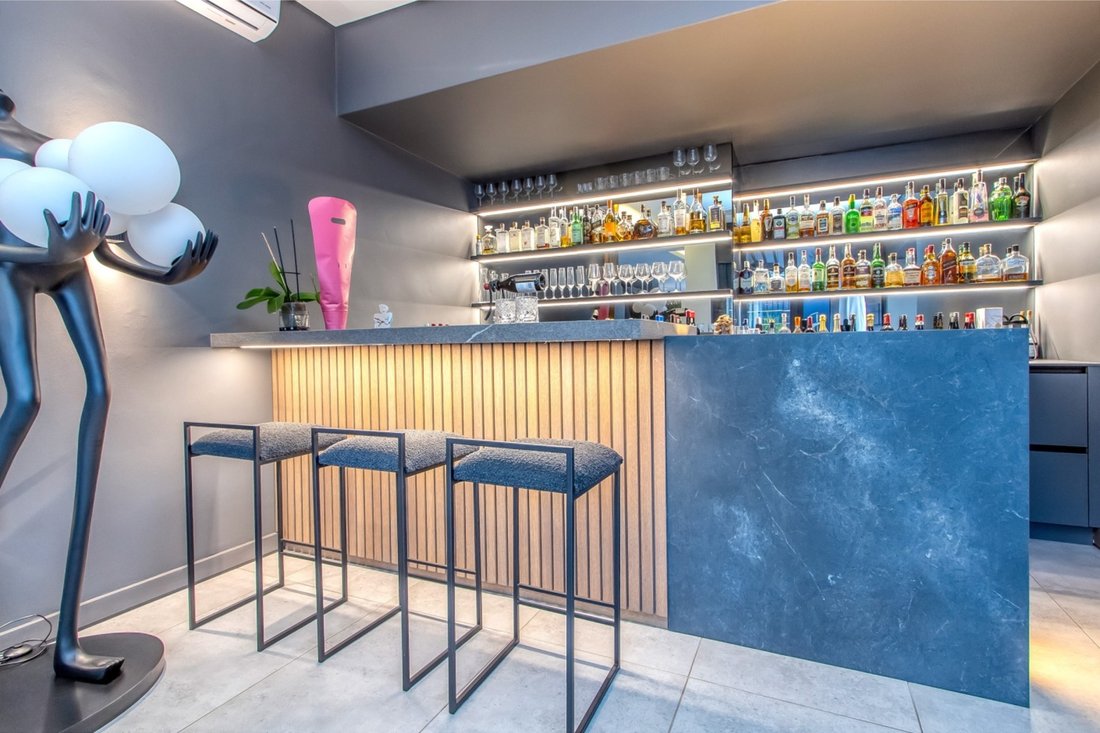
Top-tier finishes throughout include floor-to-ceiling aluminium-framed glass sliding doors, designer lighting, a tailored wine cellar, specialist-designed cabinetry including a fitted bar, gas fireplace, Italian porcelain tiles and striking surfaces in onyx, quartz, and marble.
Extra features include:
• Double garage and staff accommodation
• 12.5 kVA backup power system with 14 solar panels
• Water backup system with two municipal storage tanks
This is a home where every detail has been carefully considered — offering a lifestyle that’s as practical as it is beautiful.
Disclaimer: Century 21 Fourways assumes no responsibility or liability for any errors or omissions in the content of this site/advert. The information contained in this site/advert is provided on an ”as is” basis with no guarantees of completeness, accuracy, usefulness or timeliness. Onus is on the client to confirm any and all information contained herein is accurate.
We are proud to present a beautifully renovated home in one of the most sought-after locations in Dainfern Golf Estate. Thoughtfully designed with comfort and modern living in mind, this home combines timeless style with high-end finishes and incredible outdoor living.
From the moment you enter, you’re welcomed by a bright, open layout that flows seamlessly from the elegant entrance hall through to spacious living and dining areas. Large windows frame sweeping views of the golf course, while the custom-designed kitchen — fitted with top-tier appliances — is ideal for both everyday use and entertaining. A stylish guest cloakroom adds to the thoughtful details.
All living areas open to a landscaped garden, complete with a covered entertainment patio, smart pergola with weather sensors, built-in outdoor TV, and a heated pool — perfect for relaxing or hosting guests. Sunsets here are truly something special.
Five generously sized bedrooms and four custom bathrooms. The main suite is a peaceful retreat, featuring a luxurious en-suite with a sauna, a bespoke dressing room, and a tranquil private terrace offering superb views over the fairways and river.
Top-tier finishes throughout include floor-to-ceiling aluminium-framed glass sliding doors, designer lighting, a tailored wine cellar, specialist-designed cabinetry including a fitted bar, gas fireplace, Italian porcelain tiles and striking surfaces in onyx, quartz, and marble.
Extra features include:
• Double garage and staff accommodation
• 12.5 kVA backup power system with 14 solar panels
• Water backup system with two municipal storage tanks
This is a home where every detail has been carefully considered — offering a lifestyle that’s as practical as it is beautiful.
Disclaimer: Century 21 Fourways assumes no responsibility or liability for any errors or omissions in the content of this site/advert. The information contained in this site/advert is provided on an ”as is” basis with no guarantees of completeness, accuracy, usefulness or timeliness. Onus is on the client to confirm any and all information contained herein is accurate.
-
Type de propriété
Maison
-
Prix/pied²
$258
Caractéristiques
- Jardin
- Piscine
- Terrasse
- Garage
- Cave à vins
- Sauna
- Centre de remise en forme / Fitness
- Dressing
- Cheminée
Caractéristiques
Lot
- Vue panoramique / panoramique
- Rénové
Intérieur
- Cheminée
- Climatisation
- Bar
- Sauna
- Cave à vins
- Dressing
- Centre de remise en forme / Fitness
Outdoor
- Terrasse
- Balcon
- Piscine
- Garage
- Espace de vie extérieur
- Pergola
- Jardin
Explorez le secteur
Dainfern Golf Estate, Gauteng, Afrique du Sud
Voir sur Google Maps
Prix par sqft
Faible
Élevé
Inscrit il y a 2 ans
Vous vous êtes renseigné sur ce bien
L'agent vous contactera bientôt par
Publié par
30
Annonces
2024
Inscrit
Réserver une visite avec the agent
Choisissez une date et si vous souhaitez une visite virtuelle ou en personne avec l’agent.
Date préférée
Type de visite
Dernière mise à jour
Avril 15
Première mise en ligne
Septembre 26, 2025
Référence de l’annonce
FRW-RS01101
Propriétés similaires à proximité
Nouvelles annonces à Dainfern

Explorez plus de biens à vendre
Dainfern, Gauteng, Afrique du Sud types de propriétés
Dainfern, Gauteng, Afrique du Sud Recherches populaires
- Vue sur le lac propriétés à Dainfern, Gauteng, Afrique du Sud
- Propriétés avec Ascenseur à Dainfern, Gauteng, Afrique du Sud
- Vue sur la ville propriétés à Dainfern, Gauteng, Afrique du Sud
- Vue sur la montagne propriétés à Dainfern, Gauteng, Afrique du Sud
- Duplex propriétés à Dainfern, Gauteng, Afrique du Sud
- Lotissement sécurisé propriétés à Dainfern, Gauteng, Afrique du Sud
- Équestre propriétés à Dainfern, Gauteng, Afrique du Sud
- Propriétés avec Terrain de tennis à Dainfern, Gauteng, Afrique du Sud
- Propriétés avec Héliport à Dainfern, Gauteng, Afrique du Sud
- Vue sur la mer propriétés à Dainfern, Gauteng, Afrique du Sud
Guides et histoires connexes
La confiance des plus grands courtiers du monde
Les agents des propriétés les plus exceptionnelles du monde publient sur JamesEdition.
- Des annonces de Sotheby's, Christie's, BARNES et Engel & Völkers
- Chaque annonce est vérifiée avant sa mise en ligne
- Contactez directement des agents vérifiés
En continuant, vous acceptez nos Conditions et notre Politique de confidentialité.