$542,637
Nouveau Groupe De Luxe De Cinq Chambres À Vendre À Sandown
- 5 Chambres
- 5 SdB
- 4,984 Sqft
- 7,051 Sqft lot
- Mis à jour: Hier
- 2
À propos de la propriété
La description a été traduite automatiquement.
La description est affichée dans la langue d'origine.
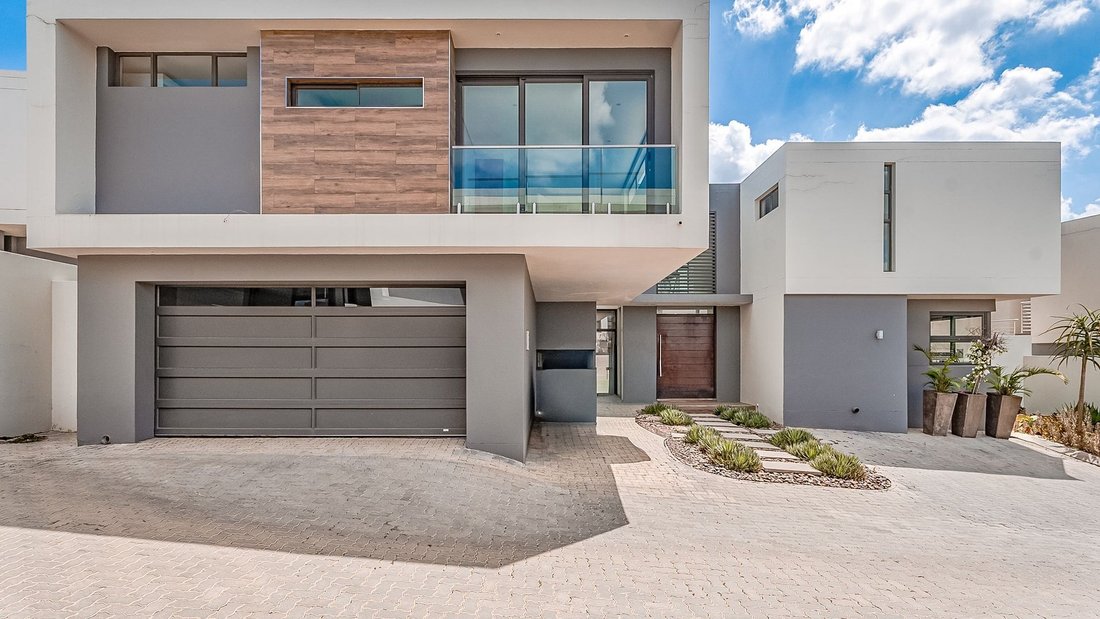
Set within a secure estate of only six cluster homes in Sandown, this striking contemporary residence offers refined modern living across an impressive floor plan. Clean architectural lines, dark-framed floor-to-ceiling glass, and a sophisticated palette of white, charcoal, and warm wood tones create a commanding presence. A grand wooden pivot door opens into a dramatic double-volume entrance, whe
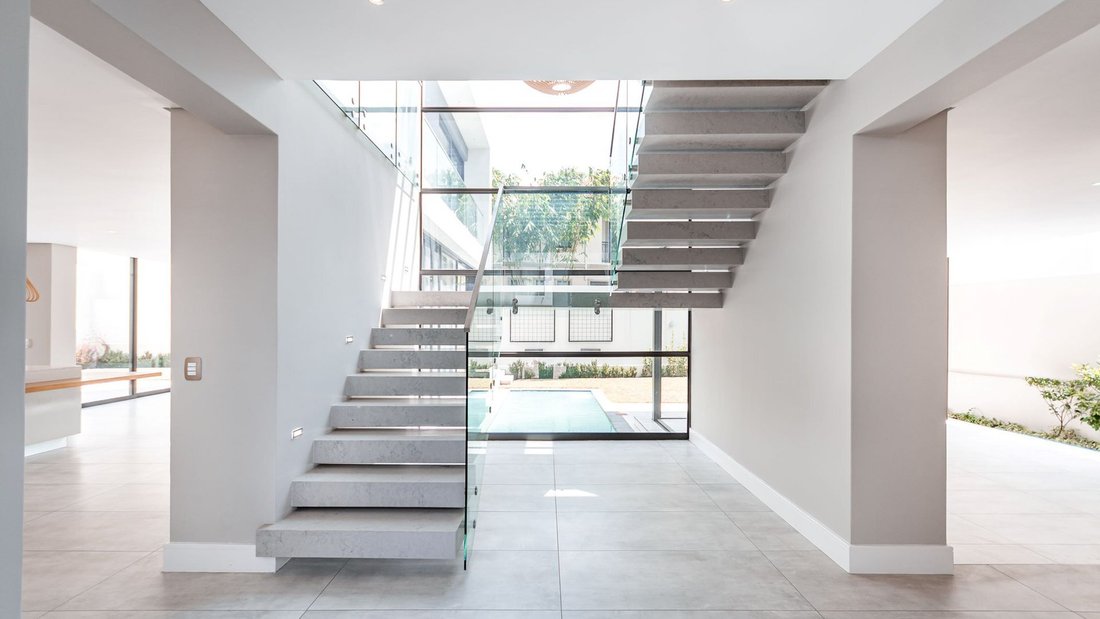
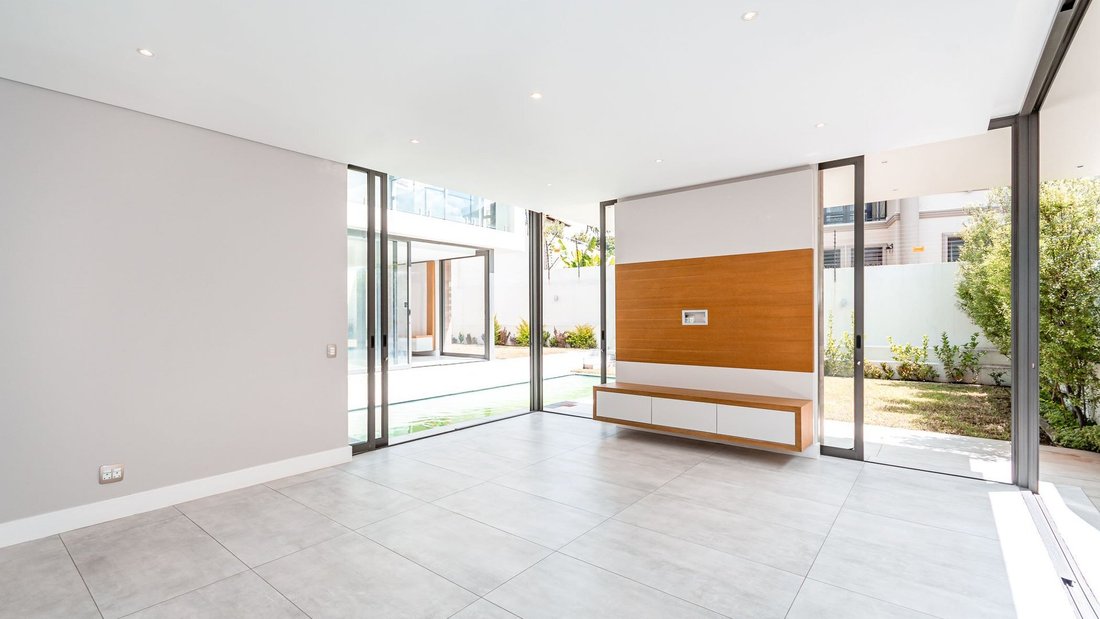
Set within a secure estate of only six cluster homes in Sandown, this striking contemporary residence offers refined modern living across an impressive floor plan. Clean architectural lines, dark-framed floor-to-ceiling glass, and a sophisticated palette of white, charcoal, and warm wood tones create a commanding presence. A grand wooden pivot door opens into a dramatic double-volume entrance, where natural light floods the expansive open-plan interiors, anchored by a floating marble staircase framed by glass balustrades. The layout has been designed for both entertaining and family living, with generous reception areas, including a lounge, dining space, and a second light-filled TV/family room that flows effortlessly to the garden.
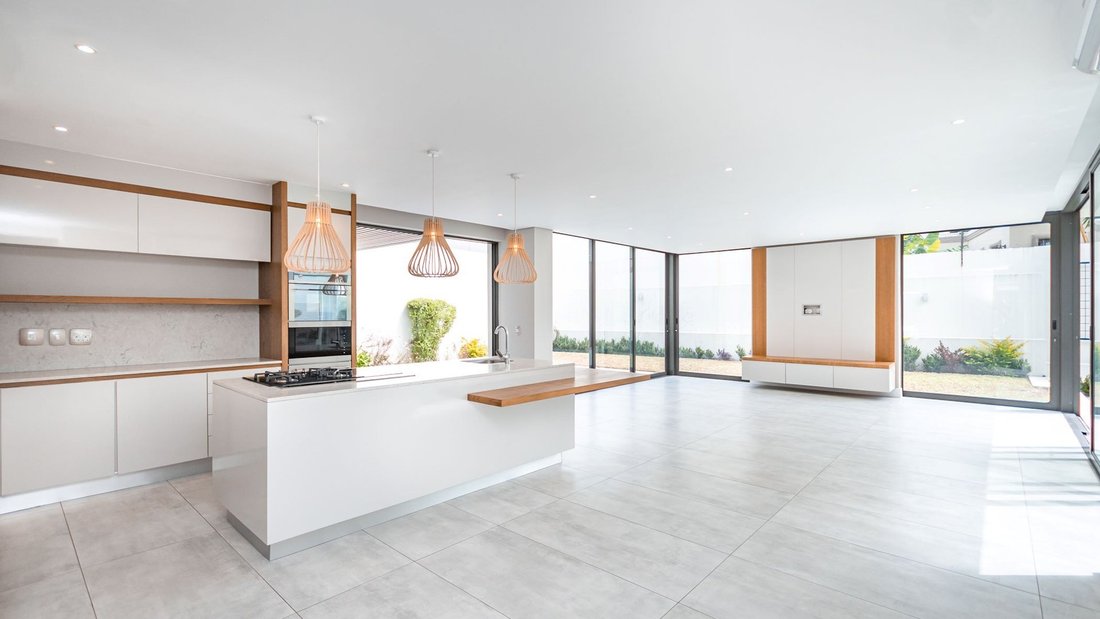
The designer kitchen combines elegance with functionality. Fitted with premium Smeg appliances, a sleek central island, integrated cabinetry, and an extended breakfast bar, it opens to the main living areas and patio, ideal for seamless indoor-outdoor entertaining. A separate scullery offers prep and storage space, additional appliance room, and direct access to the garage and external drying yard.
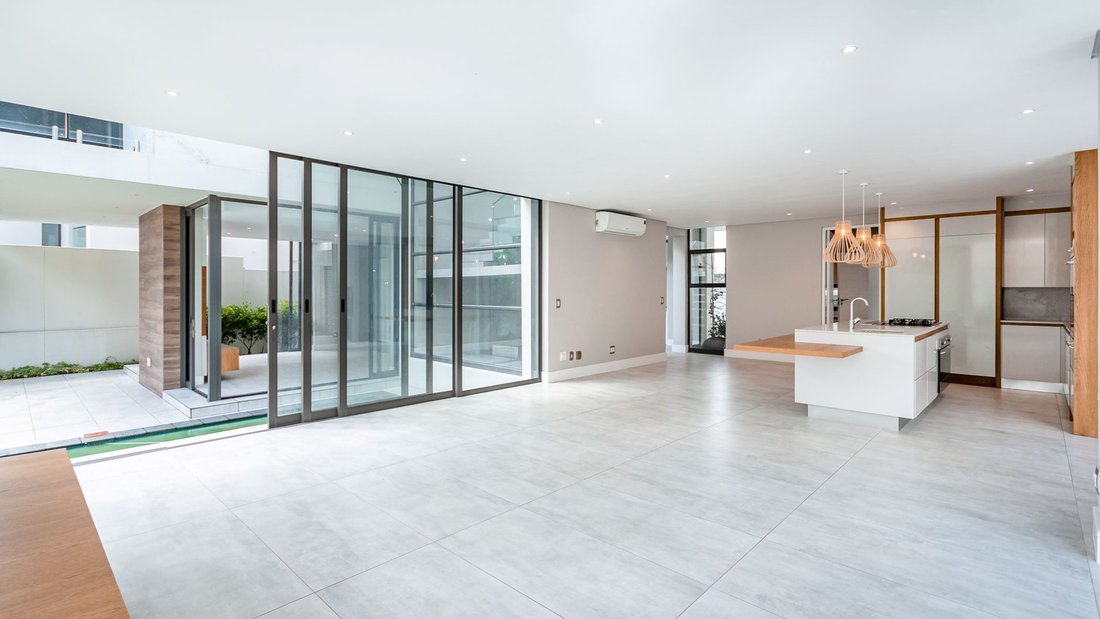
Stacking doors reveal a landscaped garden and sparkling pool, complemented by a covered patio and built-in braai, perfect for alfresco gatherings. Completing the lower level is a versatile home office space complemented by the adjacent guest cloakroom that has been fitted with a shower. This room could easily serve as a fifth bedroom or guest suite, offering flexibility for family living or visiting guests.
Upstairs, a designer pyjama lounge provides a relaxed retreat with a custom TV unit and storage, opening to an enclosed balcony suitable for a light-filled atrium or tranquil garden. Two bedrooms are positioned on either side of the lounge, with a third bedroom and the main suite located on the opposite side of the staircase.
The bedrooms are all air-conditioned with luxurious wooden floors. The first bedroom overlooks the garden and includes a Juliet balcony, built-in cupboards, bespoke dressing table, and full en-suite bathroom. The second bedroom, overlooking the front of the home, features a Juliet balcony, built-in cupboards, custom desk, and a full en-suite bathroom. The third bedroom includes built-in cupboards, dressing table, Juliet balcony, and an en-suite bathroom fitted with a shower.
The main suite is a flowing, open-plan sanctuary, with an elegant dressing area leading to a full en-suite bathroom with double vanity, freestanding bath, and a spacious shower. The bedroom area features a custom TV unit and sliding doors to a private balcony overlooking the garden.
Additional features include a double automated garage, three visitor parking spots, staff accommodation with private access, underfloor heating, air-conditioning throughout, fibre connectivity, and a comprehensive security system with off-site monitoring, all within one of Sandton’s most desirable pockets.
Perfectly positioned within a secure boomed enclave in Sandown on a very quiet street, yet close enough to the Sandton CBD to enjoy effortless access to world-class amenities, this home offers both privacy and connectivity.
Call Ryan today to secure your exclusive viewing.
The designer kitchen combines elegance with functionality. Fitted with premium Smeg appliances, a sleek central island, integrated cabinetry, and an extended breakfast bar, it opens to the main living areas and patio, ideal for seamless indoor-outdoor entertaining. A separate scullery offers prep and storage space, additional appliance room, and direct access to the garage and external drying yard.
Stacking doors reveal a landscaped garden and sparkling pool, complemented by a covered patio and built-in braai, perfect for alfresco gatherings. Completing the lower level is a versatile home office space complemented by the adjacent guest cloakroom that has been fitted with a shower. This room could easily serve as a fifth bedroom or guest suite, offering flexibility for family living or visiting guests.
Upstairs, a designer pyjama lounge provides a relaxed retreat with a custom TV unit and storage, opening to an enclosed balcony suitable for a light-filled atrium or tranquil garden. Two bedrooms are positioned on either side of the lounge, with a third bedroom and the main suite located on the opposite side of the staircase.
The bedrooms are all air-conditioned with luxurious wooden floors. The first bedroom overlooks the garden and includes a Juliet balcony, built-in cupboards, bespoke dressing table, and full en-suite bathroom. The second bedroom, overlooking the front of the home, features a Juliet balcony, built-in cupboards, custom desk, and a full en-suite bathroom. The third bedroom includes built-in cupboards, dressing table, Juliet balcony, and an en-suite bathroom fitted with a shower.
The main suite is a flowing, open-plan sanctuary, with an elegant dressing area leading to a full en-suite bathroom with double vanity, freestanding bath, and a spacious shower. The bedroom area features a custom TV unit and sliding doors to a private balcony overlooking the garden.
Additional features include a double automated garage, three visitor parking spots, staff accommodation with private access, underfloor heating, air-conditioning throughout, fibre connectivity, and a comprehensive security system with off-site monitoring, all within one of Sandton’s most desirable pockets.
Perfectly positioned within a secure boomed enclave in Sandown on a very quiet street, yet close enough to the Sandton CBD to enjoy effortless access to world-class amenities, this home offers both privacy and connectivity.
Call Ryan today to secure your exclusive viewing.
-
Type de propriété
Maison
-
Prix/pied²
$108
Caractéristiques
- Jardin
- Piscine
- Garage
- Moderne
- Lotissement sécurisé
- Cuisine ouverte
- Sous-sol
- Porte
- Bureau
Caractéristiques
Lot
- Lotissement sécurisé
- Vie privée
- Moderne
Intérieur
- Haut plafond
- Bureau
- Climatisation
- Îlot de cuisine
- Cuisinière à gaz
- Bar
- Cuisine ouverte
- Sous-sol
- Comptoirs en pierre
Outdoor
- Balcon
- Stationnement
- Piscine
- Garage
- Porte
- Jardin
Explorez le secteur
Sandown, Gauteng, Afrique du Sud
Voir sur Google Maps
Prix par sqft
Faible
Élevé
Inscrit il y a 1 mois
Vous vous êtes renseigné sur ce bien
L'agent vous contactera bientôt par
Publié par
36
Annonces
2026
Inscrit
Réserver une visite avec the agent
Choisissez une date et si vous souhaitez une visite virtuelle ou en personne avec l’agent.
Date préférée
Type de visite
Dernière mise à jour
Hier
Première mise en ligne
Novembre 10
Référence de l’annonce
RE-E2-41-GP
Propriétés similaires à proximité
Nouvelles annonces à Sandown


Explorez plus de biens à vendre
Sandown, Gauteng, Afrique du Sud types de propriétés
Sandown, Gauteng, Afrique du Sud Recherches populaires
- Vue sur la mer propriétés à Sandown, Gauteng, Afrique du Sud
- Propriétés avec Terrasse à Sandown, Gauteng, Afrique du Sud
- Propriétés avec Salle de jeux à Sandown, Gauteng, Afrique du Sud
- Vue sur la ville propriétés à Sandown, Gauteng, Afrique du Sud
- Vue sur la montagne propriétés à Sandown, Gauteng, Afrique du Sud
- Propriétés avec Cuisine extérieure à Sandown, Gauteng, Afrique du Sud
- Duplex propriétés à Sandown, Gauteng, Afrique du Sud
- Lotissement sécurisé propriétés à Sandown, Gauteng, Afrique du Sud
- Immobilier d’investissement propriétés à Sandown, Gauteng, Afrique du Sud
- Moderne propriétés à Sandown, Gauteng, Afrique du Sud
- Propriétés avec Sauna à Sandown, Gauteng, Afrique du Sud
- Propriétés avec Hammam à Sandown, Gauteng, Afrique du Sud
- Propriétés avec Climatisation à Sandown, Gauteng, Afrique du Sud
- Propriétés avec Cheminée à Sandown, Gauteng, Afrique du Sud
- Propriétés avec Balcon à Sandown, Gauteng, Afrique du Sud
- Propriétés avec Terrain de tennis à Sandown, Gauteng, Afrique du Sud
- Propriétés avec Cuisine ouverte à Sandown, Gauteng, Afrique du Sud
- Rénové propriétés à Sandown, Gauteng, Afrique du Sud
- Propriétés avec Piscine intérieure à Sandown, Gauteng, Afrique du Sud
- Vue sur la mer propriétés à Sandown, Gauteng, Afrique du Sud
Guides et histoires connexes
La confiance des plus grands courtiers du monde
Les agents des propriétés les plus exceptionnelles du monde publient sur JamesEdition.
- Des annonces de Sotheby's, Christie's, BARNES et Engel & Völkers
- Chaque annonce est vérifiée avant sa mise en ligne
- Contactez directement des agents vérifiés
En continuant, vous acceptez nos Conditions et notre Politique de confidentialité.