$2,474,690
San Sebastián, Villa Au Design Contemporain Dans Un Cadre Naturel Privilégié
- 4 Chambres
- 5 SdB
- 4,091 Sqft
- 8,723 Sqft lot
- Mis à jour: Mars 26
- 8
À propos de la propriété
La description a été traduite automatiquement.
La description est affichée dans la langue d'origine.
Barnes presents this distinguished contemporary design property, which combines privacy, sustainability, and a harmonious integration with the natural surroundings.
With a built area of 380 m2 distributed over three floors, the home features 4 bedrooms and 5 bathrooms, all thoughtfully designed and finished to a high standard. It sits on a plot of 810 m2, offering both space and privacy.
With a built area of 380 m2 distributed over three floors, the home features 4 bedrooms and 5 bathrooms, all thoughtfully designed and finished to a high standard. It sits on a plot of 810 m2, offering both space and privacy.
Barnes presents this distinguished contemporary design property, which combines privacy, sustainability, and a harmonious integration with the natural surroundings.
With a built area of 380 m2 distributed over three floors, the home features 4 bedrooms and 5 bathrooms, all thoughtfully designed and finished to a high standard. It sits on a plot of 810 m2, offering both space and privacy.
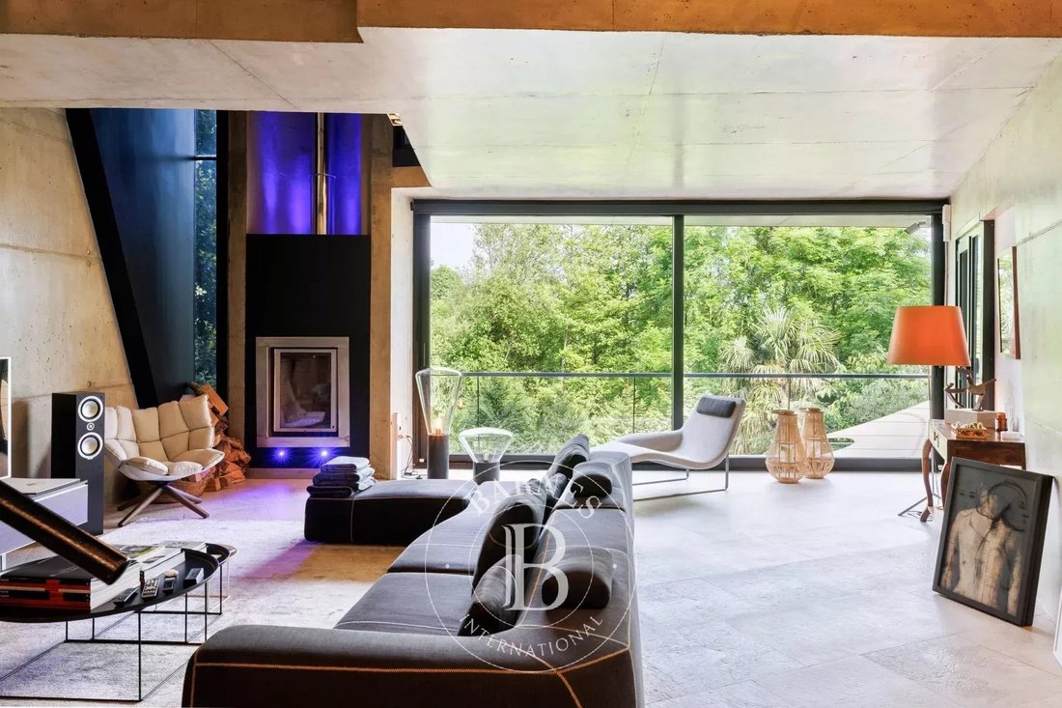
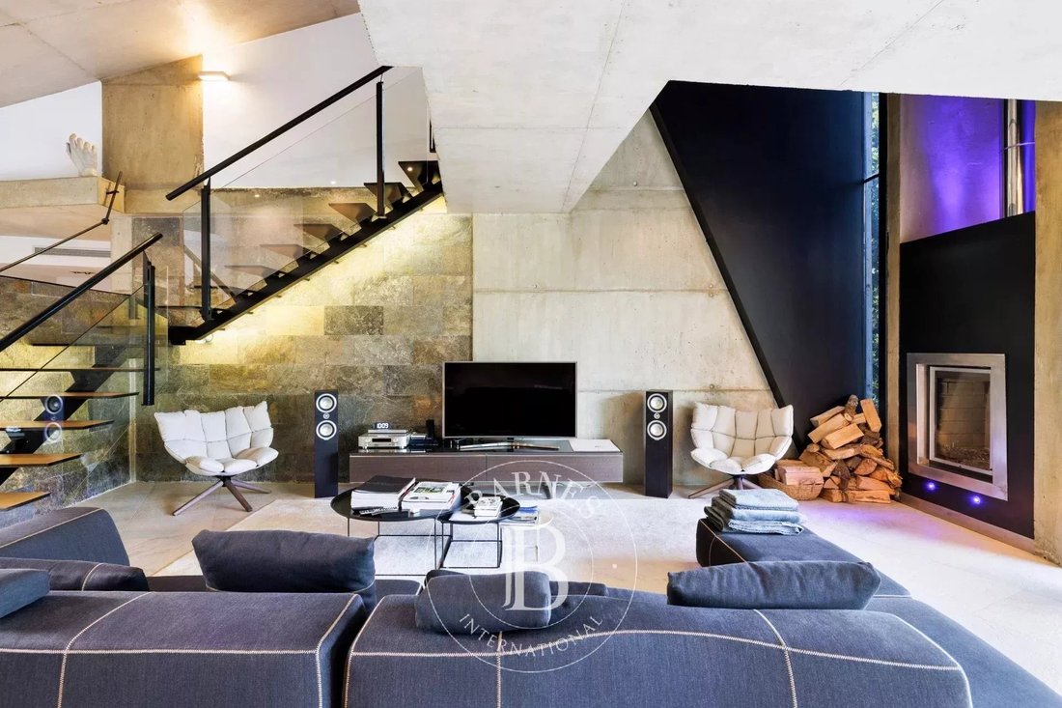
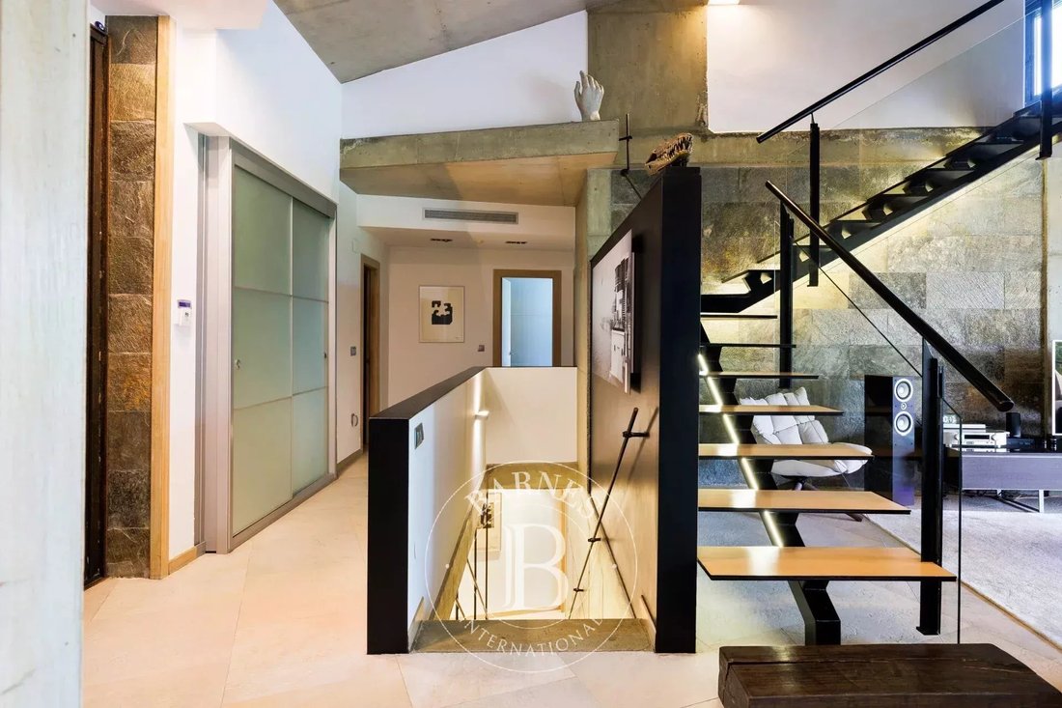
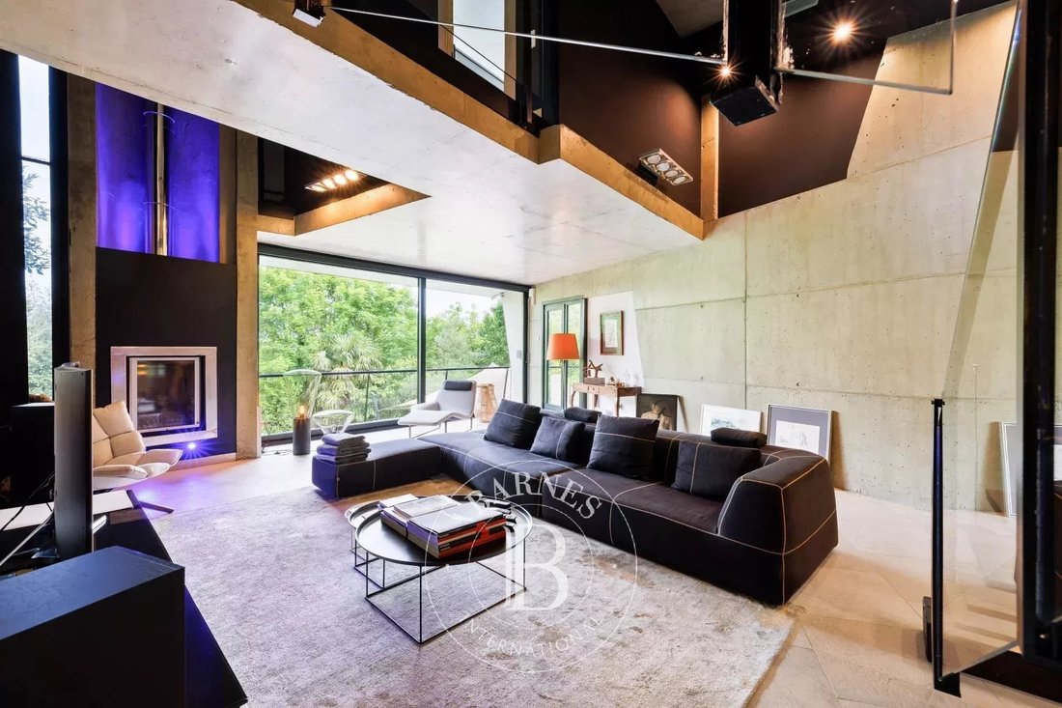
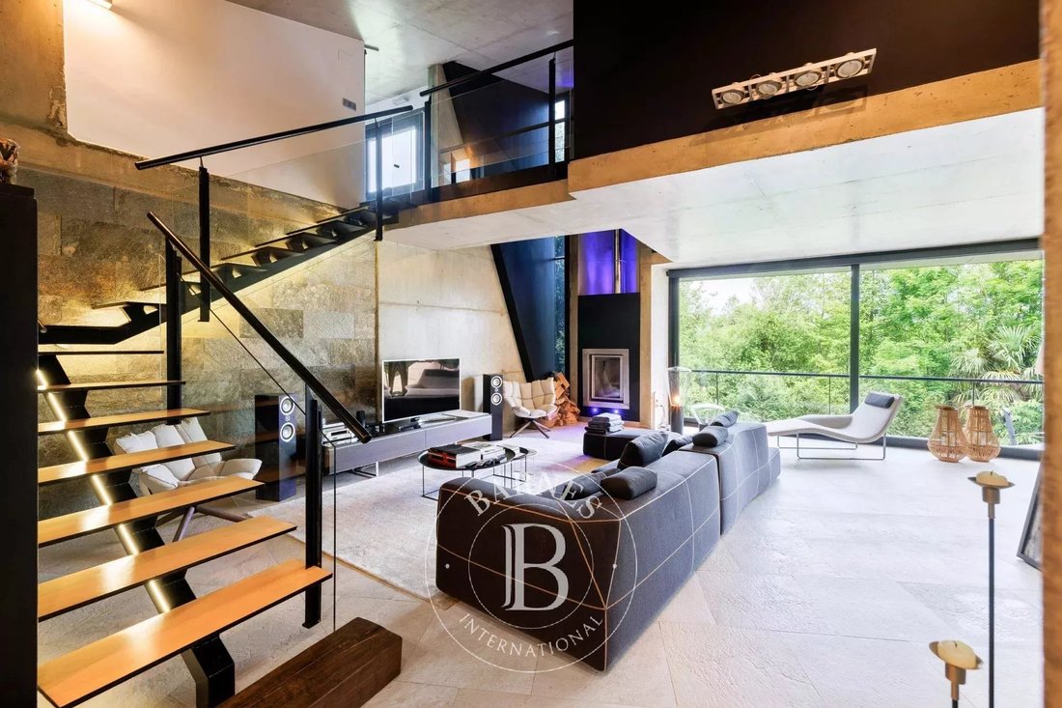
The interior stands out for its sophisticated aesthetic, where exposed concrete, metal, and glass come together to create a modern and elegant atmosphere. Large floor-to-ceiling windows flood the spaces with natural light and offer unobstructed views of the surrounding garden, enhancing the connection between the interior and the outdoor environment.
The spacious main living room includes a centrally positioned contemporary fireplace and carefully selected furnishings that add personality and comfort. On this same floor, there are three double bedrooms: two with balconies, one with direct access to the heated outdoor pool, and another with an en-suite bathroom and a large terrace—ideal for guests.
The upper floor houses the master bedroom, which features a spacious bathroom with a Jacuzzi and a balcony with open views. Also on this floor, a bright office with access to a large south-facing terrace provides a perfect space for work or reading.
On the lower level, the open-plan kitchen and dining area flow seamlessly to the outdoors, where a terrace with a sail-type awning includes a chill-out area with sofas, a screen and cinema projector, barbecue, and al fresco dining area. This floor also includes a practical laundry room, a covered garage with ample storage space, and an outdoor parking spot equipped with an electric vehicle charger.
Committed to energy efficiency, the property is equipped with solar panels, a geothermal system, and centralized vacuuming throughout the house, enabling minimal energy consumption without compromising comfort.
Located in one of the city’s most privileged residential areas, the home is set in a peaceful environment next to the main hospital and opposite a prestigious trilingual school. It also boasts excellent connections to the rest of the city.
A unique opportunity for those who value contemporary design, sustainability, and the pleasure of living in close contact with nature.
With a built area of 380 m2 distributed over three floors, the home features 4 bedrooms and 5 bathrooms, all thoughtfully designed and finished to a high standard. It sits on a plot of 810 m2, offering both space and privacy.
The interior stands out for its sophisticated aesthetic, where exposed concrete, metal, and glass come together to create a modern and elegant atmosphere. Large floor-to-ceiling windows flood the spaces with natural light and offer unobstructed views of the surrounding garden, enhancing the connection between the interior and the outdoor environment.
The spacious main living room includes a centrally positioned contemporary fireplace and carefully selected furnishings that add personality and comfort. On this same floor, there are three double bedrooms: two with balconies, one with direct access to the heated outdoor pool, and another with an en-suite bathroom and a large terrace—ideal for guests.
The upper floor houses the master bedroom, which features a spacious bathroom with a Jacuzzi and a balcony with open views. Also on this floor, a bright office with access to a large south-facing terrace provides a perfect space for work or reading.
On the lower level, the open-plan kitchen and dining area flow seamlessly to the outdoors, where a terrace with a sail-type awning includes a chill-out area with sofas, a screen and cinema projector, barbecue, and al fresco dining area. This floor also includes a practical laundry room, a covered garage with ample storage space, and an outdoor parking spot equipped with an electric vehicle charger.
Committed to energy efficiency, the property is equipped with solar panels, a geothermal system, and centralized vacuuming throughout the house, enabling minimal energy consumption without compromising comfort.
Located in one of the city’s most privileged residential areas, the home is set in a peaceful environment next to the main hospital and opposite a prestigious trilingual school. It also boasts excellent connections to the rest of the city.
A unique opportunity for those who value contemporary design, sustainability, and the pleasure of living in close contact with nature.
-
Type de propriété
Maison de ville
-
Étages
3
-
Prix/pied²
$605
Caractéristiques
Explorez le secteur
Amara, San Sebastián, 20001, Spain
Voir sur Google Maps
Prix par sqft
Faible
Élevé
Publié par
26
Annonces
2024
Inscrit
Réserver une visite avec Silvia Blahutova
Choisissez une date et si vous souhaitez une visite virtuelle ou en personne avec l’agent.
Date préférée
Type de visite

Dernière mise à jour
Mars 26
Première mise en ligne
Janvier 28
Référence de l’annonce
C012
Propriétés similaires à proximité
Nouvelles annonces à Ipar-Ekialdea




Explorez plus de biens à vendre
Ipar-Ekialdea, Saint-Sébastien, Espagne types de propriétés
- Appartements à vendre à Ipar-Ekialdea, Saint-Sébastien, Espagne
- Maisons à vendre à Ipar-Ekialdea, Saint-Sébastien, Espagne
- Villas à vendre à Ipar-Ekialdea, Saint-Sébastien, Espagne
- Successions à vendre à Ipar-Ekialdea, Saint-Sébastien, Espagne
- Maisons de ville à vendre à Ipar-Ekialdea, Saint-Sébastien, Espagne
Ipar-Ekialdea, Saint-Sébastien, Espagne Recherches populaires
- Vue panoramique / panoramique propriétés à Ipar-Ekialdea, Saint-Sébastien, Espagne
- Vue sur la mer propriétés à Ipar-Ekialdea, Saint-Sébastien, Espagne
- Propriétés avec Terrasse à Ipar-Ekialdea, Saint-Sébastien, Espagne
- Propriétés avec Bar à Ipar-Ekialdea, Saint-Sébastien, Espagne
- Propriétés avec Bureau à Ipar-Ekialdea, Saint-Sébastien, Espagne
- Propriétés avec Ascenseur à Ipar-Ekialdea, Saint-Sébastien, Espagne
- Vue sur la ville propriétés à Ipar-Ekialdea, Saint-Sébastien, Espagne
- Vue sur la montagne propriétés à Ipar-Ekialdea, Saint-Sébastien, Espagne
- Propriétés avec Jardin à Ipar-Ekialdea, Saint-Sébastien, Espagne
- Propriétés avec Cuisine extérieure à Ipar-Ekialdea, Saint-Sébastien, Espagne
- Duplex propriétés à Ipar-Ekialdea, Saint-Sébastien, Espagne
- Côtières propriétés à Ipar-Ekialdea, Saint-Sébastien, Espagne
- Vie privée propriétés à Ipar-Ekialdea, Saint-Sébastien, Espagne
- Au bord de l’eau propriétés à Ipar-Ekialdea, Saint-Sébastien, Espagne
- Immobilier d’investissement propriétés à Ipar-Ekialdea, Saint-Sébastien, Espagne
- Moderne propriétés à Ipar-Ekialdea, Saint-Sébastien, Espagne
- Équestre propriétés à Ipar-Ekialdea, Saint-Sébastien, Espagne
- Propriétés avec Centre de remise en forme / Fitness à Ipar-Ekialdea, Saint-Sébastien, Espagne
- Propriétés avec Sauna à Ipar-Ekialdea, Saint-Sébastien, Espagne
- Propriétés avec Bibliothèque à Ipar-Ekialdea, Saint-Sébastien, Espagne
- Propriétés avec Climatisation à Ipar-Ekialdea, Saint-Sébastien, Espagne
- Propriétés avec Cave à vins à Ipar-Ekialdea, Saint-Sébastien, Espagne
- Propriétés avec Jacuzzi à Ipar-Ekialdea, Saint-Sébastien, Espagne
- Propriétés avec Cheminée à Ipar-Ekialdea, Saint-Sébastien, Espagne
- Propriétés avec Piscine à Ipar-Ekialdea, Saint-Sébastien, Espagne
- Propriétés avec Garage à Ipar-Ekialdea, Saint-Sébastien, Espagne
- Propriétés avec Balcon à Ipar-Ekialdea, Saint-Sébastien, Espagne
- Bord de Mer propriétés à Ipar-Ekialdea, Saint-Sébastien, Espagne
- Manoir propriétés à Ipar-Ekialdea, Saint-Sébastien, Espagne
- Propriétés avec Cuisine ouverte à Ipar-Ekialdea, Saint-Sébastien, Espagne
- Rénové propriétés à Ipar-Ekialdea, Saint-Sébastien, Espagne
- Propriétés avec Cinéma à Ipar-Ekialdea, Saint-Sébastien, Espagne
- Vue sur la mer propriétés à Ipar-Ekialdea, Saint-Sébastien, Espagne
- Vue sur l’océan propriétés à Ipar-Ekialdea, Saint-Sébastien, Espagne
Guides et histoires connexes
La confiance des plus grands courtiers du monde
Les agents des propriétés les plus exceptionnelles du monde publient sur JamesEdition.
- Des annonces de Sotheby's, Christie's, BARNES et Engel & Völkers
- Chaque annonce est vérifiée avant sa mise en ligne
- Contactez directement des agents vérifiés
En continuant, vous acceptez nos Conditions et notre Politique de confidentialité.