$2,195,000
Maison Unifamiliale Individuelle San Ramon
- 5 Chambres
- 3 SdB
- 2,746 Sqft
- 13,068 Sqft lot
- Mis à jour: Aujourd'hui
- MLS#41149394
À propos de la propriété
La description a été traduite automatiquement.
La description est affichée dans la langue d'origine.
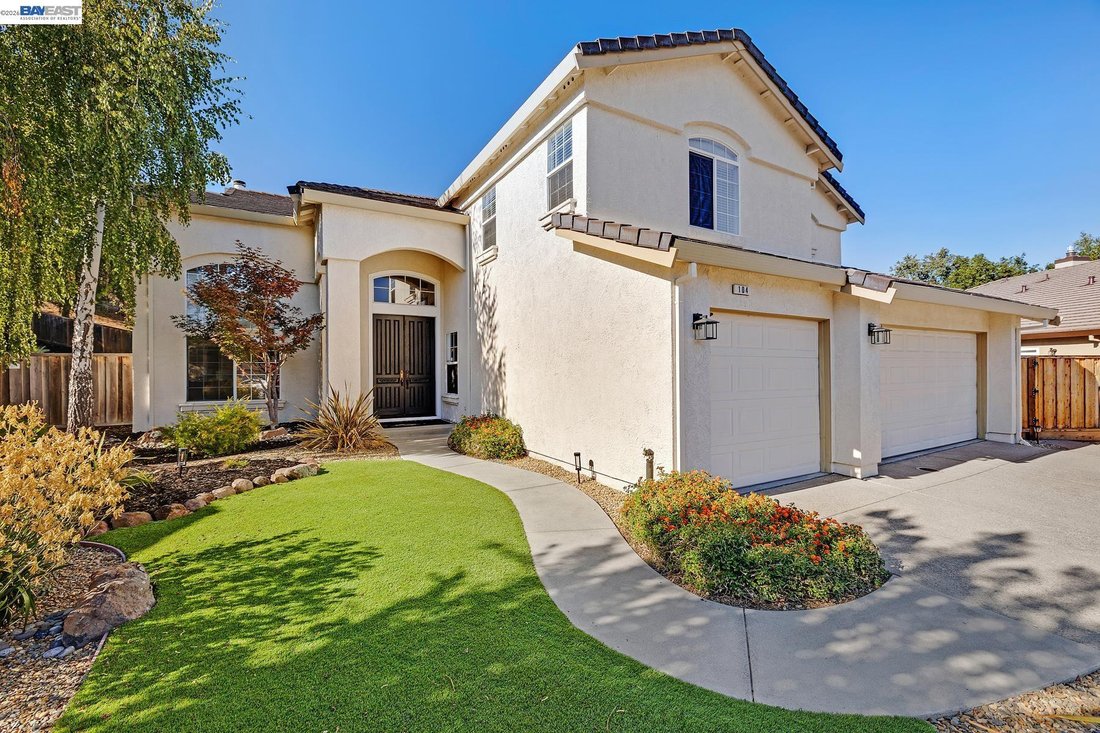
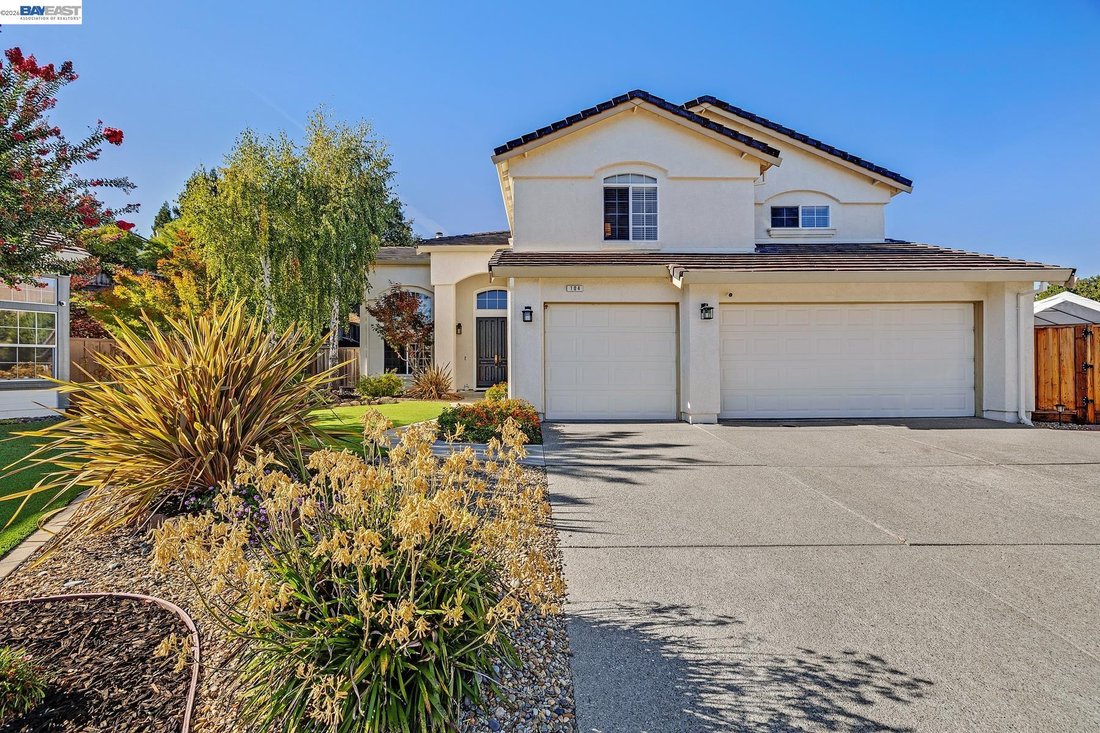
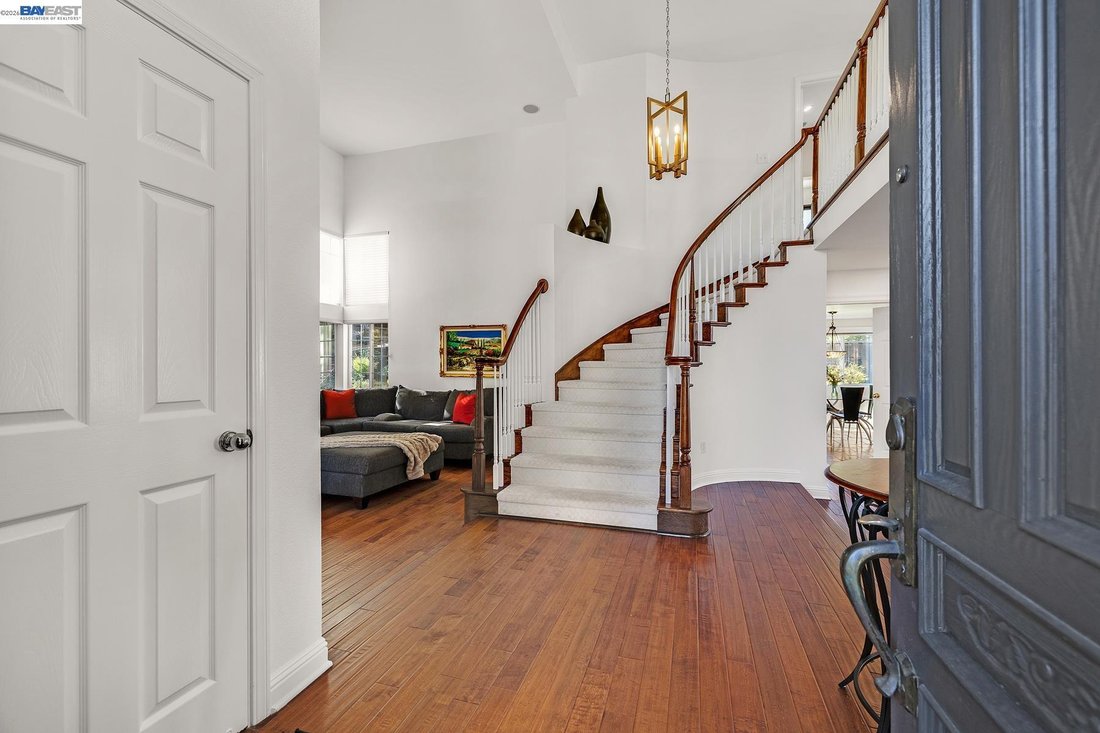
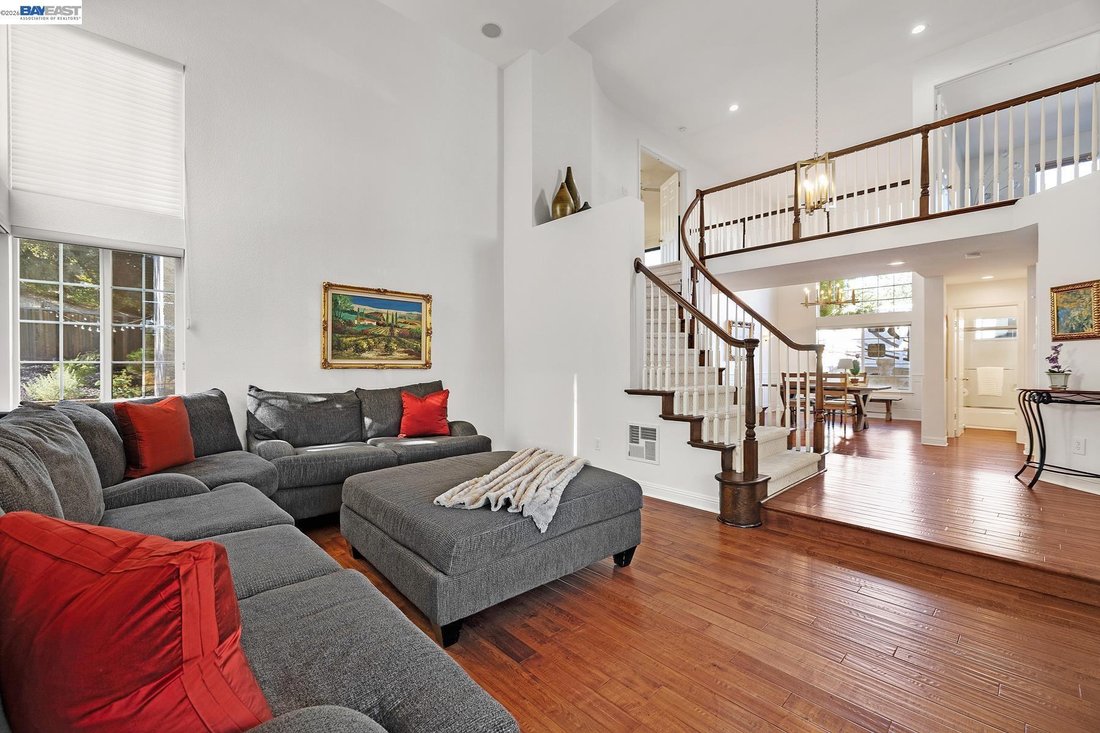
Open Sat & Sun from 1-4pm, October 10th & 11th! * A Home with Heart & Soul * From the moment you step across the threshold, this home wraps you in a welcoming embrace. The entire main floor boasts gleaming, high-end floors providing an immediate layer of organic warmth to the house. There is a huge living/gathering room, right by the entry. * On the other side of the entry you will fin
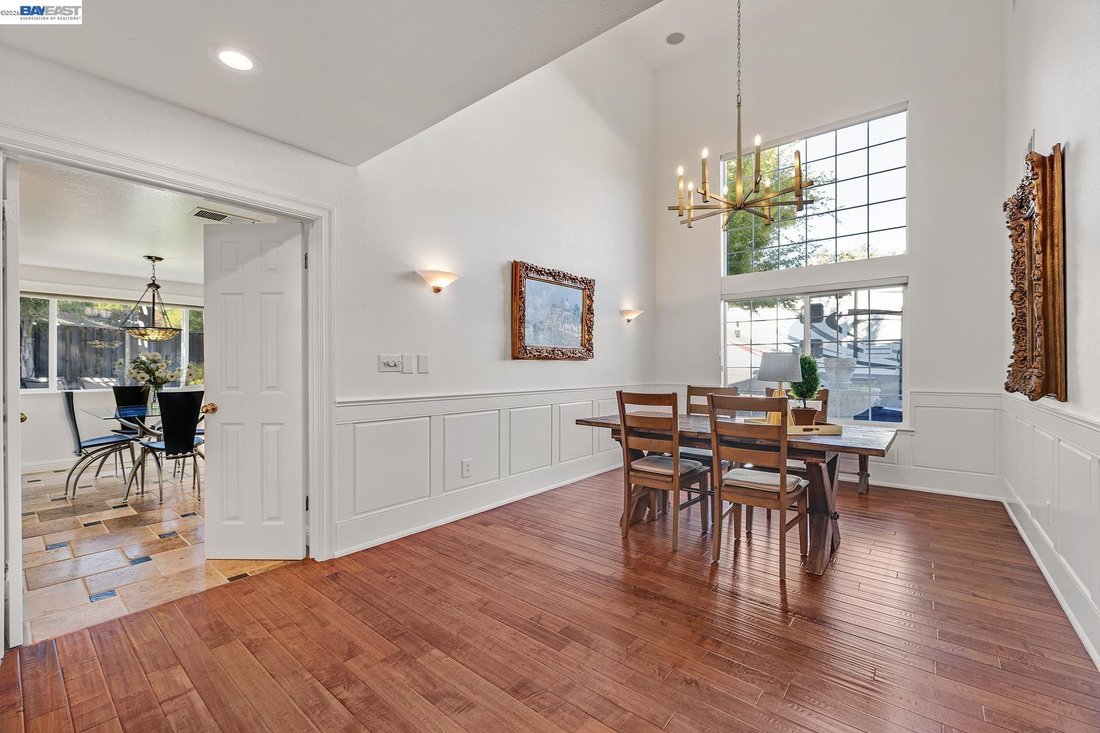
Open Sat & Sun from 1-4pm, October 10th & 11th! * A Home with Heart & Soul * From the moment you step across the threshold, this home wraps you in a welcoming embrace. The entire main floor boasts gleaming, high-end floors providing an immediate layer of organic warmth to the house. There is a huge living/gathering room, right by the entry. * On the other side of the entry you will find the downstairs bedroom or office with a closet and double door entry. A full bath with shower over tub, sporting an elegant pedestal sink. All convenient for daytime use, or multigenerational living without climbing stairs. * Across the way is a dining room featuring wainscoting, a luxurious chandelier, matching the style of the entryway lighting fixture with grace, while complimenting the amazing high ceilings and the grand staircase with catwalk. As you walk further down, double doors lead you into the kitchen, the true gathering place of the home. * The kitchen features white cabinetry, Coffered ceiling with recessed lighting, a good size walk-in pantry, generous granite counter space, a large island and a sunny breakfast nook, designed for slow Sunday mornings and lively holiday dinners. From the kitchen, breakfast nook and family room your view is perfectly framed by the vibrant greenery of the adjacent open space and the gorgeous backyard. Upstairs: *Primary suite with double door entry, high ceilings, dual sided fireplace. Primary bathroom with double door entry features a jetted soaking tub, dual sinks, granite counter tops, marble floors, frameless glass shower, a walk-in closet. *The bonus room is ideal for a home theater, game room or a large bedroom with double door entry. *There are 2 additional bedrooms upstairs. *A hall bathroom with dual sinks and a tub over shower. 5 Beds * 3 Baths * 2746 SqFt * Built in [hidden information] SqFt Lot * HOA $140 per Year
-
Type de propriété
Maison
-
Année de construction
1996
-
Prix/pied²
$799
Caractéristiques
- Dressing
- Cheminée
- Jardin
- Salle de jeux
- Pergola
- Plan d’étage 2D
- Bureau
- Espace de vie extérieur
- Haut plafond
Caractéristiques
Intérieur
- Haut plafond
- Bureau
- Cheminée
- Îlot de cuisine
- Cuisinière à gaz
- Salle de jeux
- Comptoirs en pierre
- Dressing
Outdoor
- Espace de vie extérieur
- Pergola
- Jardin
Explorez le secteur
104 Wildflower Valley Ct, San Ramon, CA 94582, Californie, États-Unis
Voir sur Google Maps
Prix par sqft
Faible
Élevé
Inscrit il y a 5 ans
Vous vous êtes renseigné sur ce bien
L'agent vous contactera bientôt par
Publié par
32
Annonces
2022
Inscrit
Réserver une visite avec the agent
Choisissez une date et si vous souhaitez une visite virtuelle ou en personne avec l’agent.
Date préférée
Type de visite

Pleasanton / Livermore
3825 Hopyard Road, Suite 106, 94588, Pleasanton, United States
Voir le profil de l’agence
Dernière mise à jour
Aujourd'hui
Première mise en ligne
Septembre 25
Licence de l’agent
#01360889
Référence de l’annonce
2162749489523046
Statut de l’annonce
Propriétés similaires à proximité
Nouvelles annonces à San Ramon



Explorez plus de biens à vendre
San Ramon, CA, États-Unis types de propriétés
San Ramon, CA, États-Unis Recherches populaires
- Propriétés avec Jardin à San Ramon, CA, États-Unis
- Propriétés avec Piscine à San Ramon, CA, États-Unis
- Lotissement sécurisé propriétés à San Ramon, CA, États-Unis
- Au bord du lac propriétés à San Ramon, CA, États-Unis
- Au bord de l’eau propriétés à San Ramon, CA, États-Unis
- Propriétés avec Sauna à San Ramon, CA, États-Unis
Guides et histoires connexes
La confiance des plus grands courtiers du monde
Les agents des propriétés les plus exceptionnelles du monde publient sur JamesEdition.
- Des annonces de Sotheby's, Christie's, BARNES et Engel & Völkers
- Chaque annonce est vérifiée avant sa mise en ligne
- Contactez directement des agents vérifiés
En continuant, vous acceptez nos Conditions et notre Politique de confidentialité.
brokerages we
partnered with
partnered with