$2,399,000
Maison Unifamiliale Individuelle De 4 Chambres
- 4 Chambres
- 4 SdB
- 4,792 Sqft lot
- Mis à jour: Juillet 17
- MLS#41141076
À propos de la propriété
La description a été traduite automatiquement.
La description est affichée dans la langue d'origine.
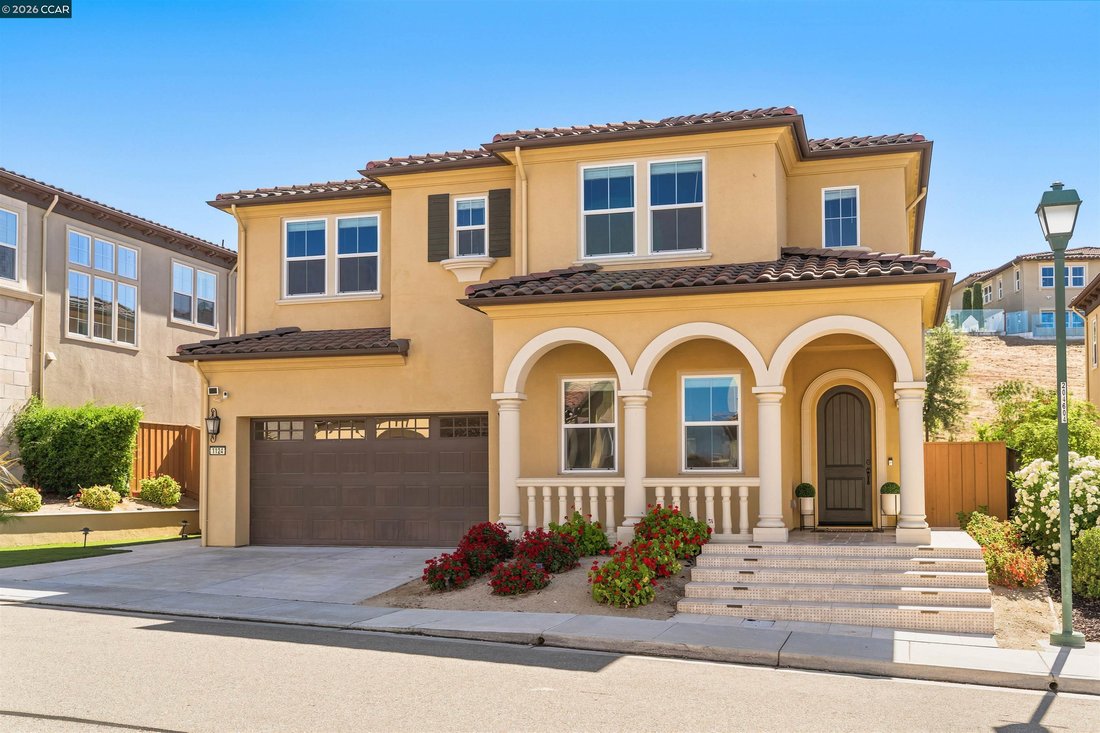
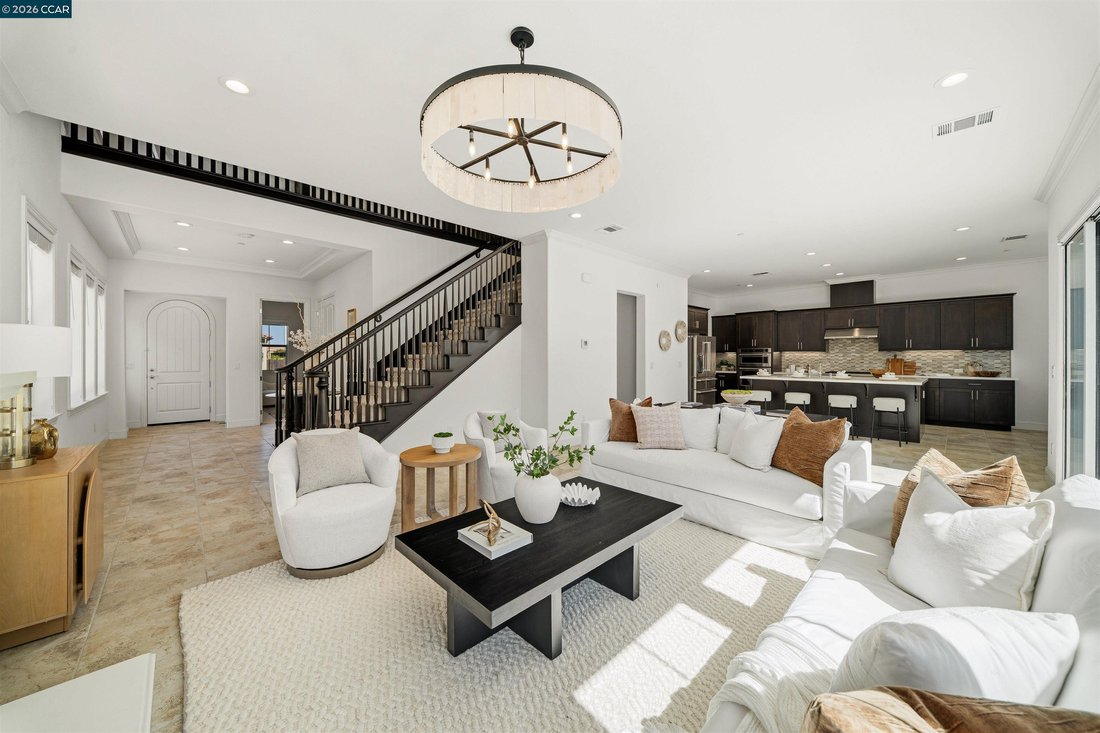
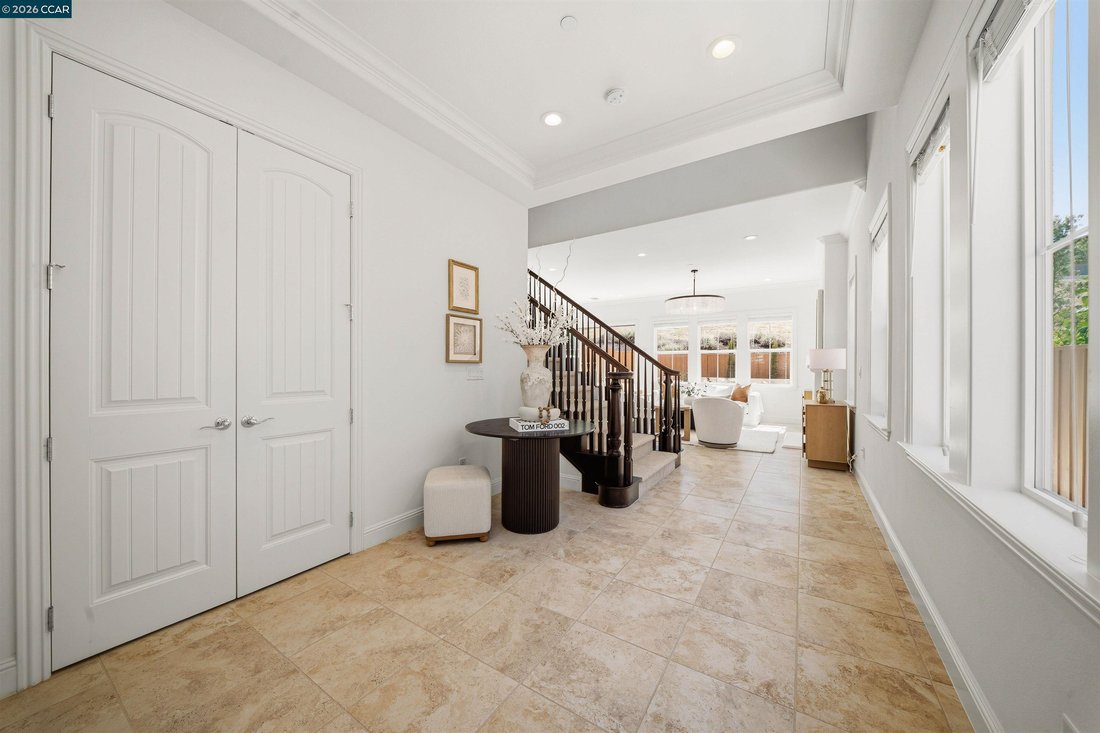
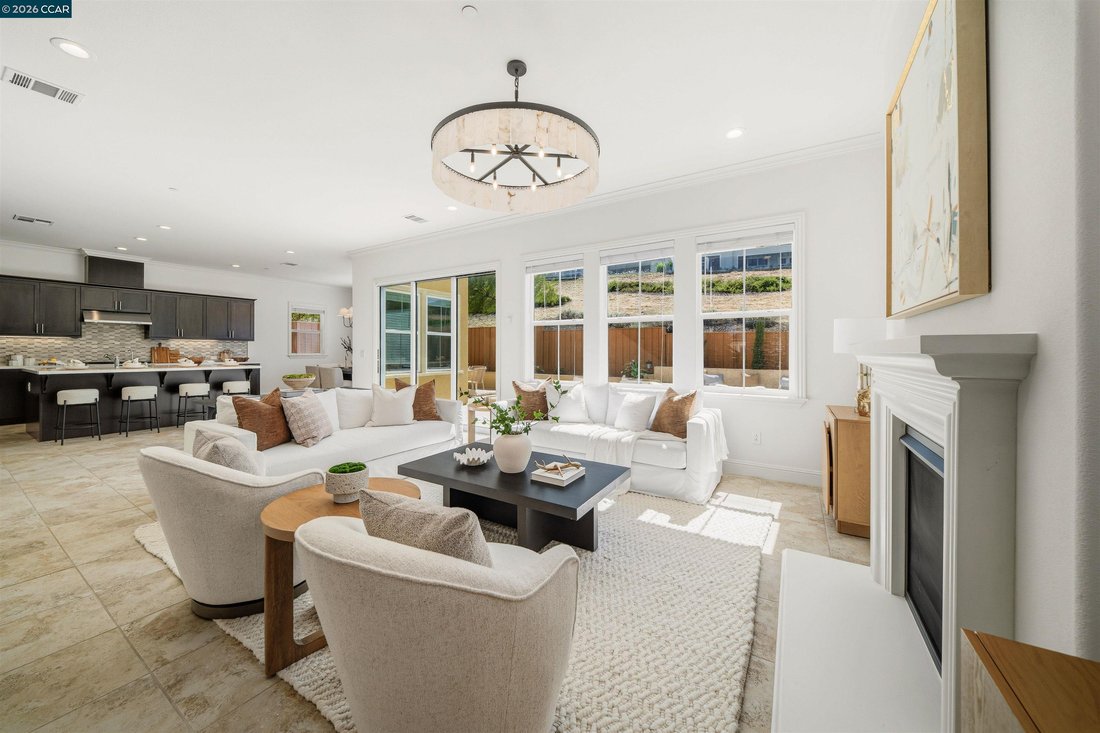
Welcome to this east-facing home in the highly coveted Alita community of Gale Ranch, where luxury, comfort, and thoughtful design come together. Backing to open space, this exceptional residence offers a beautifully designed, low-maintenance backyard and a bright, inviting interior enhanced by custom designer chandeliers throughout. A wide entryway welcomes you into the expansive great room, wher
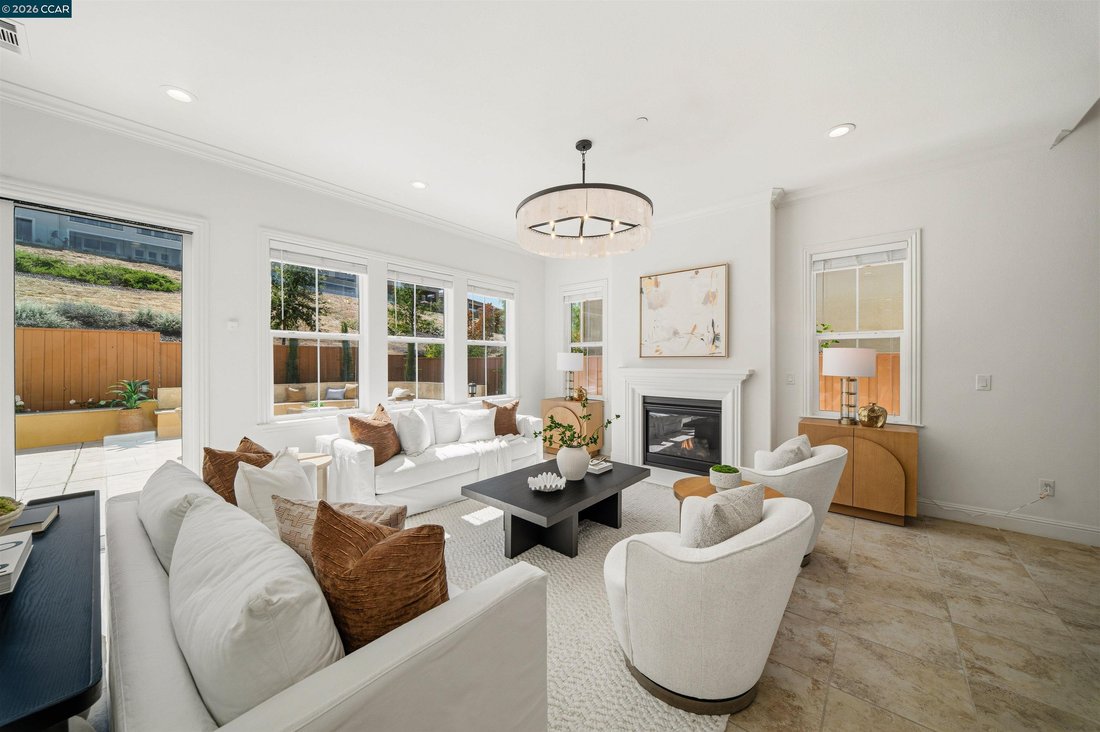
Welcome to this east-facing home in the highly coveted Alita community of Gale Ranch, where luxury, comfort, and thoughtful design come together. Backing to open space, this exceptional residence offers a beautifully designed, low-maintenance backyard and a bright, inviting interior enhanced by custom designer chandeliers throughout. A wide entryway welcomes you into the expansive great room, where the spacious family room with a cozy fireplace flows seamlessly into the gourmet chef’s kitchen and dining area, creating the perfect setting for both everyday living and entertaining. The sleek kitchen is both stylish and functional, featuring quartz countertops, a custom backsplash, rich cabinetry, a walk-in pantry, filtered water faucet, and premium built-in stainless steel appliances including a microwave, oven, gas cooktop, and dishwasher. An oversized center island with bar seating and the adjacent dining area provide ample space for casual meals and gatherings. Upstairs, newly installed carpeting adds warmth throughout the private living spaces. The luxurious primary suite enjoys peaceful hillside views and features a spa-inspired ensuite bathroom with dual vanities, a soaking tub, a dual-entry walk-in shower with multiple shower heads, and a spacious walk-in closet. The upper level also includes a versatile bonus room, a convenient laundry room and two secondary bedrooms, 1 of which is ensuite. A highly sought-after main-level bedroom suite offers the ideal space for guests, extended family, or multigenerational living. Additionally, this house offers owned electrical solar, Reverse Osmosis system, water softener and filtered water. Enjoy the beautiful travertine tile backyard with built-in seating that backs to open space, offering exceptional privacy and a tranquil setting for outdoor relaxation. ideally located near top-rated San Ramon Valley schools, parks, trails, shopping, and dining.
-
Type de propriété
Maison
-
Année de construction
2017
Caractéristiques
- Garage
- Cheminée
- Dressing
- Climatisation
- Vie privée
- Bar
- Buanderie
Explorez le secteur
1124 Rosamund Dr, San Ramon, CA 94582, Californie, États-Unis
Voir sur Google Maps
Prix par sqft
Faible
Élevé
Inscrit il y a 5 ans
Vous vous êtes renseigné sur ce bien
L'agent vous contactera bientôt par
Publié par
12
Annonces
2022
Inscrit
Réserver une visite avec Khrista Jarvis
Choisissez une date et si vous souhaitez une visite virtuelle ou en personne avec l’agent.
Date préférée
Type de visite

San Ramon Valley - Danville
641 San Ramon Valley Blvd, 94526, Danville, California, United States
Voir le profil de l’agence
Dernière mise à jour
Juillet 17
Première mise en ligne
Jul 10
Référence de l’annonce
8mt6zt
Propriétés similaires à proximité
Nouvelles annonces à San Ramon



Explorez plus de biens à vendre
San Ramon, CA, États-Unis types de propriétés
San Ramon, CA, États-Unis Recherches populaires
- Propriétés avec Jardin à San Ramon, CA, États-Unis
- Propriétés avec Piscine à San Ramon, CA, États-Unis
- Lotissement sécurisé propriétés à San Ramon, CA, États-Unis
- Vue sur un golfe propriétés à San Ramon, CA, États-Unis
- Colline propriétés à San Ramon, CA, États-Unis
- Manoir propriétés à San Ramon, CA, États-Unis
- Immobilier d’investissement propriétés à San Ramon, CA, États-Unis
- Propriétés avec Vignoble / Cave à San Ramon, CA, États-Unis
Guides et histoires connexes
La confiance des plus grands courtiers du monde
Les agents des propriétés les plus exceptionnelles du monde publient sur JamesEdition.
- Des annonces de Sotheby's, Christie's, BARNES et Engel & Völkers
- Chaque annonce est vérifiée avant sa mise en ligne
- Contactez directement des agents vérifiés
En continuant, vous acceptez nos Conditions et notre Politique de confidentialité.
brokerages we
partnered with
partnered with