

$680,000
21373 Villa Forestière Contemporaine | Résidence San Rafael De Heredia
- 3 Chambres
- 3 SdB
- 3,230 Sqft
- 4,306 Sqft lot
- 40
À propos de la propriété
La description a été traduite automatiquement.
La description est affichée dans la langue d'origine.
Casa Amana, dont le nom évoque un « lieu de paix » et une « fidélité à la terre », honore son essence dans les moindres détails. Située dans une enclave exclusive de San Rafael, à Heredia, cette propriété est l’expression ultime de l’intimité et d’un design contemporain de pointe. Stratégiquement située au bout d’une impasse, la résidence, achevée en 2022, offre une expérience
Casa Amana a name evoking a ”place of peace” and ”faithfulness to the earth”—honors its essence in every detail. Located in an exclusive enclave of San Rafael, Heredia, this property is the ultimate expression of privacy and cutting-edge contemporary design. Strategically situated at the end of a cul-de-sac, the residence, completed in 2022, offers a discreet and sophisticated living experience wi
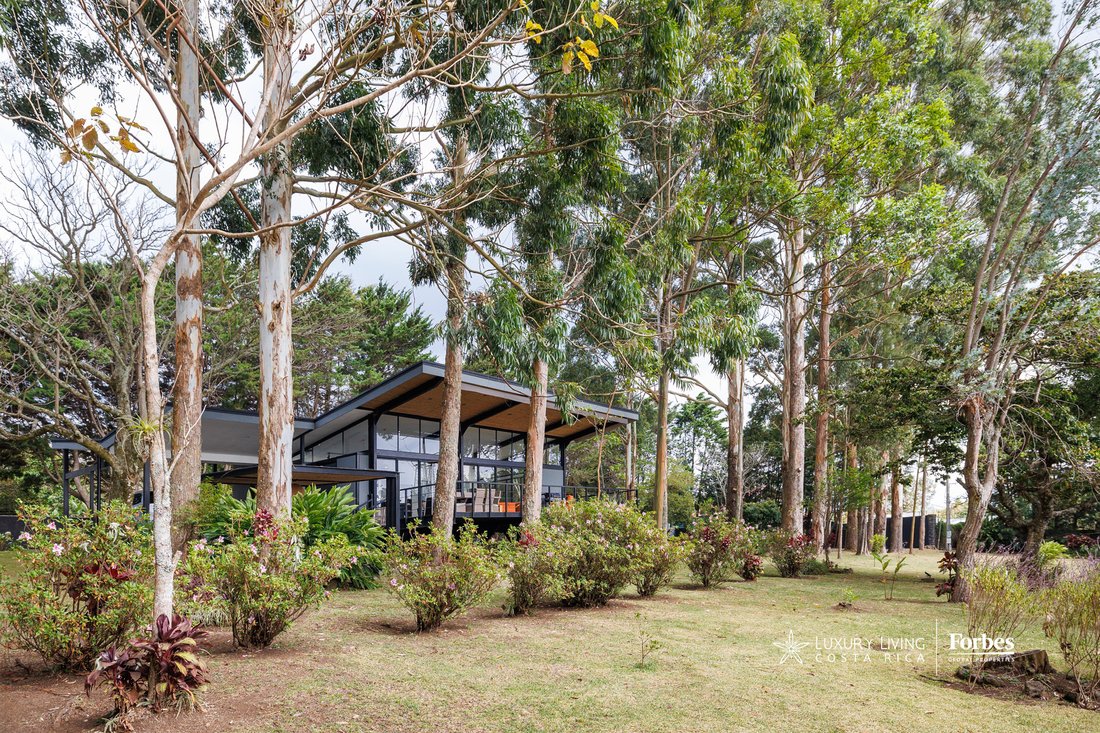
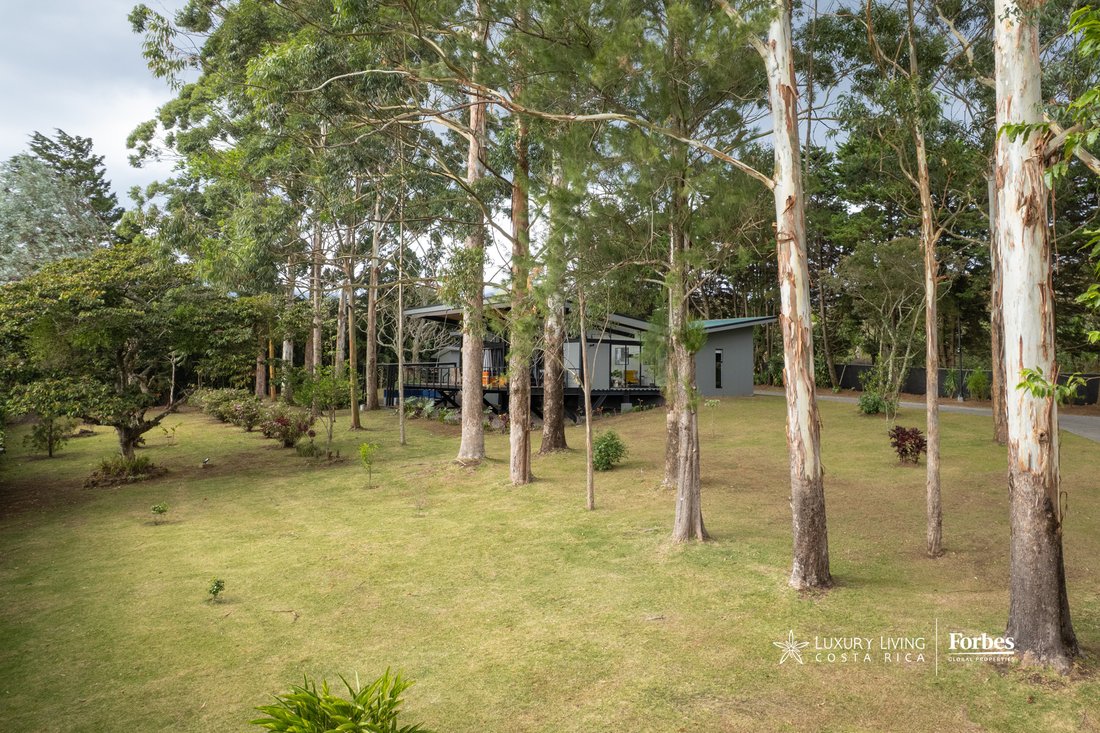
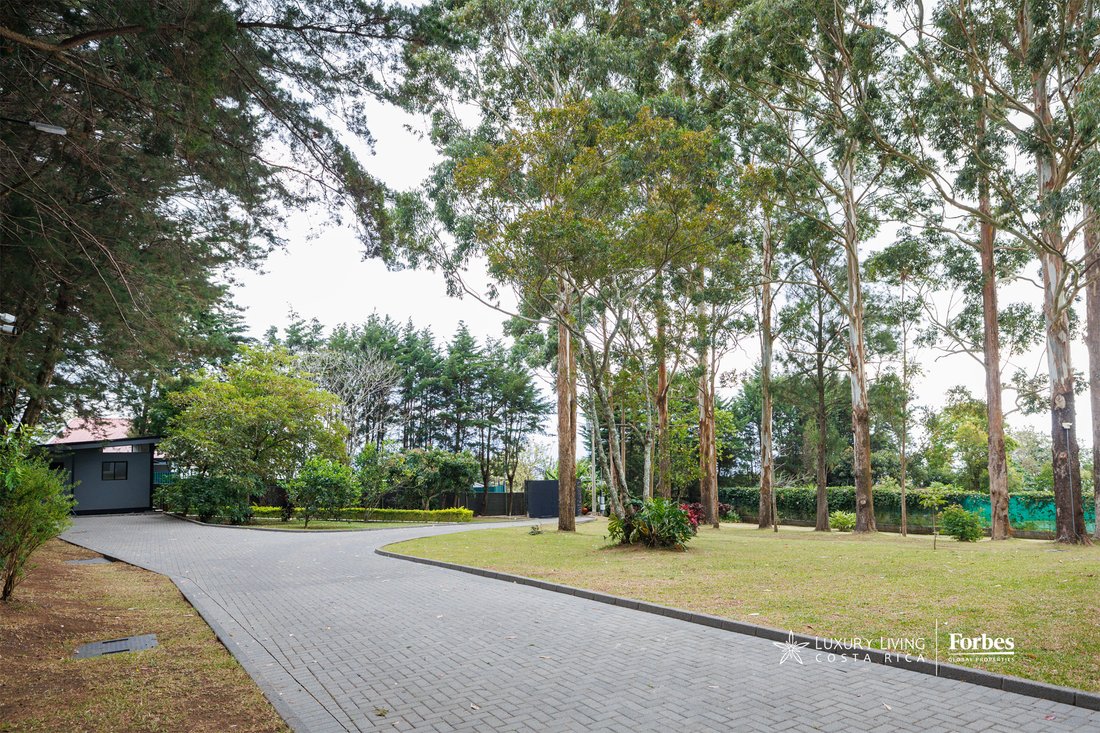
Casa Amana, dont le nom évoque un « lieu de paix » et une « fidélité à la terre », honore son essence dans les moindres détails. Située dans une enclave exclusive de San Rafael, à Heredia, cette propriété est l’expression ultime de l’intimité et d’un design contemporain de pointe. Stratégiquement située au bout d’une impasse, la résidence, achevée en 2022, offre une expérience de vie discrète et sophistiquée sur le marché immobilier de luxe du Costa Rica. L’arrivée à la propriété se fait par une élégante allée pavée grise qui serpente à travers des jardins méticuleusement aménagés, anticipant l’exclusivité qui caractérise ce domaine de 4 000 m². Le terrain sert de sanctuaire biologique privé, où un bosquet de 21 eucalyptus et 31 cyprès coexiste avec des guabas, des manguiers et des agrumes, créant un habitat naturel qui attire les paresseux, les coatis (pizotes) et un large éventail d’oiseaux tropicaux.
La maison principale de 300 m² capture l’essence du paysage grâce à une structure en acier noir et en verre conçue de main de maître qui brouille les frontières entre l’intérieur et l’extérieur. Dès l’entrée, l’espace social intégré impressionne par ses plafonds à double hauteur et ses baies vitrées offrant une vue imprenable sur la forêt. Un foyer au gaz, encastré dans un mur d’accent recouvert de carreaux texturés foncés, constitue le point central du salon, où les sols en porcelaine de grand format confèrent une impression d’espace et de modernité. La cuisine est une pièce maîtresse du design industriel chic, avec des armoires noires mates, de la quincaillerie dorée et un îlot social avec des comptoirs en quartz qui sert également de bar à petit-déjeuner. Cet espace comprend également un garde-manger de plain-pied et des appareils électroménagers haut de gamme, s’intégrant parfaitement à la salle à manger.
Les quartiers privés ont été méticuleusement conçus pour le confort. La suite principale comprend un dressing, une salle de bain complète aux finitions contemporaines et un grenier au plafond au-dessus du placard offrant une polyvalence fonctionnelle. La chambre secondaire se distingue par sa chaleur, avec ses portes en bois massif et sa salle de bains privative équipée d’une douche à effet pluie et de cloisons en verre trempé. Un coin bureau intégré au couloir est idéalement situé entre les chambres.
Repos et divertissement convergent sur la spectaculaire terrasse couverte, un espace conçu de façon spectaculaire avec de hauts plafonds bordés de caña brava et une terrasse surélevée. Pour garantir le confort tout au long de l’année, l’espace dispose d’un foyer et de stores transparents automatisés, qui régulent la lumière du soleil et protègent contre les éléments sans sacrifier la connexion visuelle avec les jardins illuminés.
En termes d’infrastructures, le domaine est l’une des propriétés de luxe les plus complètes de la région sur le plan technique. Il est doté de son propre transformateur électrique, d’un câblage souterrain et d’un système de pression d’eau hydropneumatique avec réservoir de stockage. La sécurité est primordiale, garantie par un système de caméra en circuit fermé, des détecteurs de mouvement et une alarme interne. En outre, le domaine comprend un cottage en béton entièrement indépendant pour les invités ou le personnel, comprenant une chambre, une salle de bain complète et un coin salon-salle à manger/cuisine, renforçant ainsi l’indépendance et la fonctionnalité de la propriété.
Idéale comme résidence principale ou résidence secondaire, Amana allie l’authenticité d’une communauté traditionnelle à la sophistication d’une villa de haute technologie, tout en restant fidèle à son nom de sanctuaire de paix intégré à la nature des montagnes d’Heredia.
Caractéristiques principales :
Design : Un chef-d’œuvre architectural de Luis Jiménez (300 m² de construction).
Terrain du domaine : 4 000 m² abritant une biodiversité exceptionnelle (paresseux, coatis, jilgueros, colibris, chachalacas et une grande variété d’oiseaux tropicaux). Le paysage comprend 31 cyprès, 21 eucalyptus, ainsi que des guabas, des orangers doux, des orangers aigres, des manguiers et des citronniers. Parmi ces 52 arbres majestueux, au moins 4 sont dotés d’un éclairage nocturne professionnel.
Aménagement : Espaces sociaux intégrés, hauts plafonds, foyer au gaz, suite principale avec dressing et grenier, chambre secondaire avec salle de bains privative et bureau intégré dans le couloir.
À l’extérieur : terrasse spectaculaire avec plafonds en forme de caña brava, foyer et stores automatisés. De plus, une maison d’hôtes totalement indépendante.
Infrastructure : transformateur électrique privé, câblage souterrain, système de pression d’eau hydropneumatique, réservoir de stockage d’eau, système de sécurité CCTV, détecteurs de mouvement, alarme interne, stores transparents automatisés, foyer au gaz, plaque de cuisson électrique et salle de rangement externe de grande capacité.
La maison principale de 300 m² capture l’essence du paysage grâce à une structure en acier noir et en verre conçue de main de maître qui brouille les frontières entre l’intérieur et l’extérieur. Dès l’entrée, l’espace social intégré impressionne par ses plafonds à double hauteur et ses baies vitrées offrant une vue imprenable sur la forêt. Un foyer au gaz, encastré dans un mur d’accent recouvert de carreaux texturés foncés, constitue le point central du salon, où les sols en porcelaine de grand format confèrent une impression d’espace et de modernité. La cuisine est une pièce maîtresse du design industriel chic, avec des armoires noires mates, de la quincaillerie dorée et un îlot social avec des comptoirs en quartz qui sert également de bar à petit-déjeuner. Cet espace comprend également un garde-manger de plain-pied et des appareils électroménagers haut de gamme, s’intégrant parfaitement à la salle à manger.
Les quartiers privés ont été méticuleusement conçus pour le confort. La suite principale comprend un dressing, une salle de bain complète aux finitions contemporaines et un grenier au plafond au-dessus du placard offrant une polyvalence fonctionnelle. La chambre secondaire se distingue par sa chaleur, avec ses portes en bois massif et sa salle de bains privative équipée d’une douche à effet pluie et de cloisons en verre trempé. Un coin bureau intégré au couloir est idéalement situé entre les chambres.
Repos et divertissement convergent sur la spectaculaire terrasse couverte, un espace conçu de façon spectaculaire avec de hauts plafonds bordés de caña brava et une terrasse surélevée. Pour garantir le confort tout au long de l’année, l’espace dispose d’un foyer et de stores transparents automatisés, qui régulent la lumière du soleil et protègent contre les éléments sans sacrifier la connexion visuelle avec les jardins illuminés.
En termes d’infrastructures, le domaine est l’une des propriétés de luxe les plus complètes de la région sur le plan technique. Il est doté de son propre transformateur électrique, d’un câblage souterrain et d’un système de pression d’eau hydropneumatique avec réservoir de stockage. La sécurité est primordiale, garantie par un système de caméra en circuit fermé, des détecteurs de mouvement et une alarme interne. En outre, le domaine comprend un cottage en béton entièrement indépendant pour les invités ou le personnel, comprenant une chambre, une salle de bain complète et un coin salon-salle à manger/cuisine, renforçant ainsi l’indépendance et la fonctionnalité de la propriété.
Idéale comme résidence principale ou résidence secondaire, Amana allie l’authenticité d’une communauté traditionnelle à la sophistication d’une villa de haute technologie, tout en restant fidèle à son nom de sanctuaire de paix intégré à la nature des montagnes d’Heredia.
Caractéristiques principales :
Design : Un chef-d’œuvre architectural de Luis Jiménez (300 m² de construction).
Terrain du domaine : 4 000 m² abritant une biodiversité exceptionnelle (paresseux, coatis, jilgueros, colibris, chachalacas et une grande variété d’oiseaux tropicaux). Le paysage comprend 31 cyprès, 21 eucalyptus, ainsi que des guabas, des orangers doux, des orangers aigres, des manguiers et des citronniers. Parmi ces 52 arbres majestueux, au moins 4 sont dotés d’un éclairage nocturne professionnel.
Aménagement : Espaces sociaux intégrés, hauts plafonds, foyer au gaz, suite principale avec dressing et grenier, chambre secondaire avec salle de bains privative et bureau intégré dans le couloir.
À l’extérieur : terrasse spectaculaire avec plafonds en forme de caña brava, foyer et stores automatisés. De plus, une maison d’hôtes totalement indépendante.
Infrastructure : transformateur électrique privé, câblage souterrain, système de pression d’eau hydropneumatique, réservoir de stockage d’eau, système de sécurité CCTV, détecteurs de mouvement, alarme interne, stores transparents automatisés, foyer au gaz, plaque de cuisson électrique et salle de rangement externe de grande capacité.
Casa Amana a name evoking a ”place of peace” and ”faithfulness to the earth”—honors its essence in every detail. Located in an exclusive enclave of San Rafael, Heredia, this property is the ultimate expression of privacy and cutting-edge contemporary design. Strategically situated at the end of a cul-de-sac, the residence, completed in 2022, offers a discreet and sophisticated living experience within the Costa Rican luxury real estate market. Arrival at the property is through an elegant gray cobblestone driveway that winds through meticulously landscaped gardens, anticipating the exclusivity that defines this 4,000 m² estate. The grounds serve as a private biological sanctuary, where a grove of 21 eucalyptus and 31 cypress trees coexists with guaba, mango, and citrus trees, creating a natural habitat that attracts sloths, coatis (pizotes), and a diverse array of tropical birdlife.
The 300 m² main house captures the essence of the landscape through a masterfully designed black steel and glass structure that blurs the lines between indoors and out. Upon entering, the integrated social area impresses with double-height ceilings and floor-to-ceiling windows offering uninterrupted forest views. A gas fireplace, recessed into an accent wall clad in dark textured tiles, serves as the focal point of the living room, where large-format porcelain floors provide a sense of spaciousness and modernity. The kitchen is a centerpiece of industrial-chic design, featuring matte black cabinetry, gold hardware, and a social island with quartz countertops that doubles as a breakfast bar. This space also includes a walk-in pantry and high-end appliances, seamlessly integrating with the dining area.
The private quarters have been meticulously designed for comfort. The master suite features a walk-in closet, a full bathroom with contemporary finishes, and a ceiling attic above the closet offering functional versatility. The secondary bedroom is highlighted by its warmth, featuring solid wood doors and an en-suite bathroom equipped with a rainfall shower and tempered glass partitions. Conveniently located between the bedrooms is a hallway-integrated office nook.
Rest and entertainment converge on the spectacular covered terrace, a dramatically designed space with soaring ceilings lined in caña brava and an elevated deck. To ensure year-round comfort, the area features a fire pit and automated Sheer See-Through blinds, which regulate sunlight and protect against the elements without sacrificing the visual connection to the illuminated gardens.
In terms of infrastructure, the estate is one of the most technically complete luxury properties in the area. It features its own electrical transformer, underground wiring, and a hydropneumatic water pressure system with a storage tank. Security is paramount, guaranteed by a closed-circuit camera system, motion sensors, and an internal alarm. Additionally, the estate includes a fully independent concrete guest or staff cottage, providing a bedroom, full bathroom, and a living-dining-kitchen area, further enhancing the property’s independence and functionality.
Ideal as either a primary residence or a secondary retreat, Amana combines the authenticity of a traditional community with the sophistication of a high-tech villa, staying true to its name as a sanctuary of peace integrated into the nature of the Heredia mountains.
Key Features:
Design: An architectural masterpiece by Luis Jiménez (300 m² of construction).
Estate Grounds: 4,000 m² featuring exceptional biodiversity (sloths, coatis, jilgueros, hummingbirds, chachalacas, and a wide variety of tropical birdlife). The landscape includes 31 cypress trees, 21 eucalyptus, as well as guaba, sweet orange, sour orange, mango, and lemon trees. Of these 52 majestic trees, at least 4 feature professional night lighting.
Layout: Integrated social areas, high ceilings, gas fireplace, master suite with walk-in closet and attic, secondary bedroom with en-suite bathroom, and a hallway-integrated office.
Outdoors: Dramatic terrace with caña brava ceilings, fire pit, and automated blinds. Additionally, a fully independent guest cottage.
Infrastructure: Private electrical transformer, underground wiring, hydropneumatic water pressure system, water storage tank, CCTV security system, motion sensors, internal alarm, automated Sheer See-Through blinds, gas fireplace, electric cooktop, and a high-capacity external storage room.
The 300 m² main house captures the essence of the landscape through a masterfully designed black steel and glass structure that blurs the lines between indoors and out. Upon entering, the integrated social area impresses with double-height ceilings and floor-to-ceiling windows offering uninterrupted forest views. A gas fireplace, recessed into an accent wall clad in dark textured tiles, serves as the focal point of the living room, where large-format porcelain floors provide a sense of spaciousness and modernity. The kitchen is a centerpiece of industrial-chic design, featuring matte black cabinetry, gold hardware, and a social island with quartz countertops that doubles as a breakfast bar. This space also includes a walk-in pantry and high-end appliances, seamlessly integrating with the dining area.
The private quarters have been meticulously designed for comfort. The master suite features a walk-in closet, a full bathroom with contemporary finishes, and a ceiling attic above the closet offering functional versatility. The secondary bedroom is highlighted by its warmth, featuring solid wood doors and an en-suite bathroom equipped with a rainfall shower and tempered glass partitions. Conveniently located between the bedrooms is a hallway-integrated office nook.
Rest and entertainment converge on the spectacular covered terrace, a dramatically designed space with soaring ceilings lined in caña brava and an elevated deck. To ensure year-round comfort, the area features a fire pit and automated Sheer See-Through blinds, which regulate sunlight and protect against the elements without sacrificing the visual connection to the illuminated gardens.
In terms of infrastructure, the estate is one of the most technically complete luxury properties in the area. It features its own electrical transformer, underground wiring, and a hydropneumatic water pressure system with a storage tank. Security is paramount, guaranteed by a closed-circuit camera system, motion sensors, and an internal alarm. Additionally, the estate includes a fully independent concrete guest or staff cottage, providing a bedroom, full bathroom, and a living-dining-kitchen area, further enhancing the property’s independence and functionality.
Ideal as either a primary residence or a secondary retreat, Amana combines the authenticity of a traditional community with the sophistication of a high-tech villa, staying true to its name as a sanctuary of peace integrated into the nature of the Heredia mountains.
Key Features:
Design: An architectural masterpiece by Luis Jiménez (300 m² of construction).
Estate Grounds: 4,000 m² featuring exceptional biodiversity (sloths, coatis, jilgueros, hummingbirds, chachalacas, and a wide variety of tropical birdlife). The landscape includes 31 cypress trees, 21 eucalyptus, as well as guaba, sweet orange, sour orange, mango, and lemon trees. Of these 52 majestic trees, at least 4 feature professional night lighting.
Layout: Integrated social areas, high ceilings, gas fireplace, master suite with walk-in closet and attic, secondary bedroom with en-suite bathroom, and a hallway-integrated office.
Outdoors: Dramatic terrace with caña brava ceilings, fire pit, and automated blinds. Additionally, a fully independent guest cottage.
Infrastructure: Private electrical transformer, underground wiring, hydropneumatic water pressure system, water storage tank, CCTV security system, motion sensors, internal alarm, automated Sheer See-Through blinds, gas fireplace, electric cooktop, and a high-capacity external storage room.
-
Type de propriété
Maison
-
Étages
1
-
Année de construction
2022
-
Prix/pied²
$210
Caractéristiques
- Jardin
- Terrasse
- Vue sur la montagne
- Dressing
- Cheminée
- Cuisine ouverte
- Garage
- Colline
- Porte
Caractéristiques
Lot
- Vue sur la montagne
- Colline
Intérieur
- Cheminée
- Îlot de cuisine
- Buanderie
- Cuisine ouverte
- Comptoirs en pierre
- Dressing
Outdoor
- Terrasse
- Stationnement
- Garage
- Porte
- Jardin
Explorez le secteur
Heredia Province, San Rafael, Costa Rica
Voir sur Google Maps
Prix par sqft
Faible
Élevé

Inscrit il y a 7 ans
Vous vous êtes renseigné sur ce bien
L'agent vous contactera bientôt par
Publié par
23
Annonces
2019
Inscrit
Réserver une visite avec Andrea Guillen
Choisissez une date et si vous souhaitez une visite virtuelle ou en personne avec l’agent.
Date préférée
Type de visite

Luxury Living Costa Rica
Plaza Tempo, 2do piso, Escazú, San Rafael, 10101, Escazu, San José, Costa Rica
Voir le profil de l’agence
Luxury Living Costa Rica | Forbes Global Properties is the exclusive representative of Forbes Global Properties in
Luxury Living Costa Rica | Forbes Global Properties is the exclusive representative of Forbes Global Properties in Costa Rica and one of the country’s most established luxury real estate firms. With more than 30 years of experience, the company has become a recognized authority in the luxury and ultra-luxury real estate market, both locally and internationally. Over the years, Luxury Living Costa Rica has evolved into a lifestyle-driven real estate brand, advising national and international buyers, sellers, and investors seeking exceptional properties and meaningful long-term value. The firm is known for its refined, end-to-end advisory approach, guiding clients through the purchase, sale, and rental of luxury assets with discretion, strategic insight, and deep market knowledge. The portfolio curated by Luxury Living Costa Rica includes a select collection of high-end and ultra-high-end residences such as architectural private estates, resort-style villas, beachfront and ocean-view homes, luxury properties within gated communities, penthouses and exclusive apartments, countryside estates, and development opportunities in prime locations across Costa Rica. A significant portion of this inventory is managed as private or off-market listings, allowing for a high level of confidentiality and personalized representation. Luxury Living Costa Rica’s expertise spans Costa Rica’s most desirable lifestyle destinations—from the prestigious residential communities of the Central Valley to iconic coastal enclaves, golf-front developments, mountain retreats, and private estates immersed in nature. This diversity allows the firm to represent a wide range of luxury lifestyles, including primary residences, second homes, resort living, and strategic real estate investments. As part of the Forbes Global Properties network, Luxury Living Costa Rica benefits from unparalleled global exposure, connecting Costa Rica’s most exceptional properties with a worldwide audience of discerning buyers. This alliance reinforces the firm’s commitment to excellence, credibility, and international reach, positioning each listing within a global luxury context. Built on a foundation of trust, integrity, discretion, and long-standing market expertise, Luxury Living Costa Rica | Forbes Global Properties continues to define the standard for luxury real estate advisory in Costa Rica, serving a sophisticated clientele seeking not just property, but a carefully curated lifestyle.
Première mise en ligne
Avril 9
Référence de l’annonce
21373
Propriétés similaires à proximité
Nouvelles annonces à San Rafael

Explorez plus de biens à vendre
San Rafael, Heredia Province, Costa Rica types de propriétés
- Maisons à vendre à San Rafael, Heredia Province, Costa Rica
- appartements à vendre à San Rafael, Heredia Province, Costa Rica
- Campagne à vendre à San Rafael, Heredia Province, Costa Rica
- Penthouses à vendre à San Rafael, Heredia Province, Costa Rica
- Successions à vendre à San Rafael, Heredia Province, Costa Rica
- Maisons de ville à vendre à San Rafael, Heredia Province, Costa Rica
San Rafael, Heredia Province, Costa Rica Recherches populaires
- Lotissement sécurisé propriétés à San Rafael, Heredia Province, Costa Rica
- Rénové propriétés à San Rafael, Heredia Province, Costa Rica
- Propriétés avec Hammam à San Rafael, Heredia Province, Costa Rica
- Propriétés avec Bibliothèque à San Rafael, Heredia Province, Costa Rica
- Propriétés avec Cinéma à San Rafael, Heredia Province, Costa Rica
- Duplex propriétés à San Rafael, Heredia Province, Costa Rica
- Côtières propriétés à San Rafael, Heredia Province, Costa Rica
- Vue sur un golfe propriétés à San Rafael, Heredia Province, Costa Rica
Guides et histoires connexes
La confiance des plus grands courtiers du monde
Les agents des propriétés les plus exceptionnelles du monde publient sur JamesEdition.
- Des annonces de Sotheby's, Christie's, BARNES et Engel & Völkers
- Chaque annonce est vérifiée avant sa mise en ligne
- Contactez directement des agents vérifiés
En continuant, vous acceptez nos Conditions et notre Politique de confidentialité.