$1,174,902
Maison Mitoyenne À San Pedro De Alcántara
- 6 Chambres
- 4 SdB
- 2,379 Sqft
- Mis à jour: Mai 6
À propos de la propriété
La description a été traduite automatiquement.
La description est affichée dans la langue d'origine.
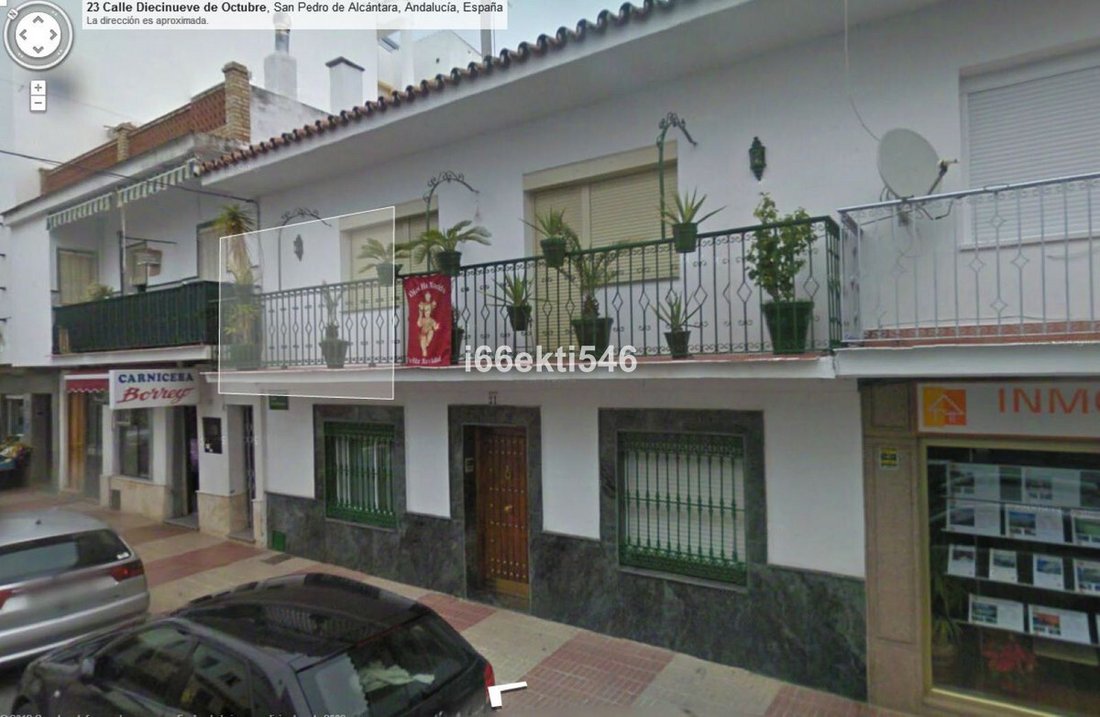
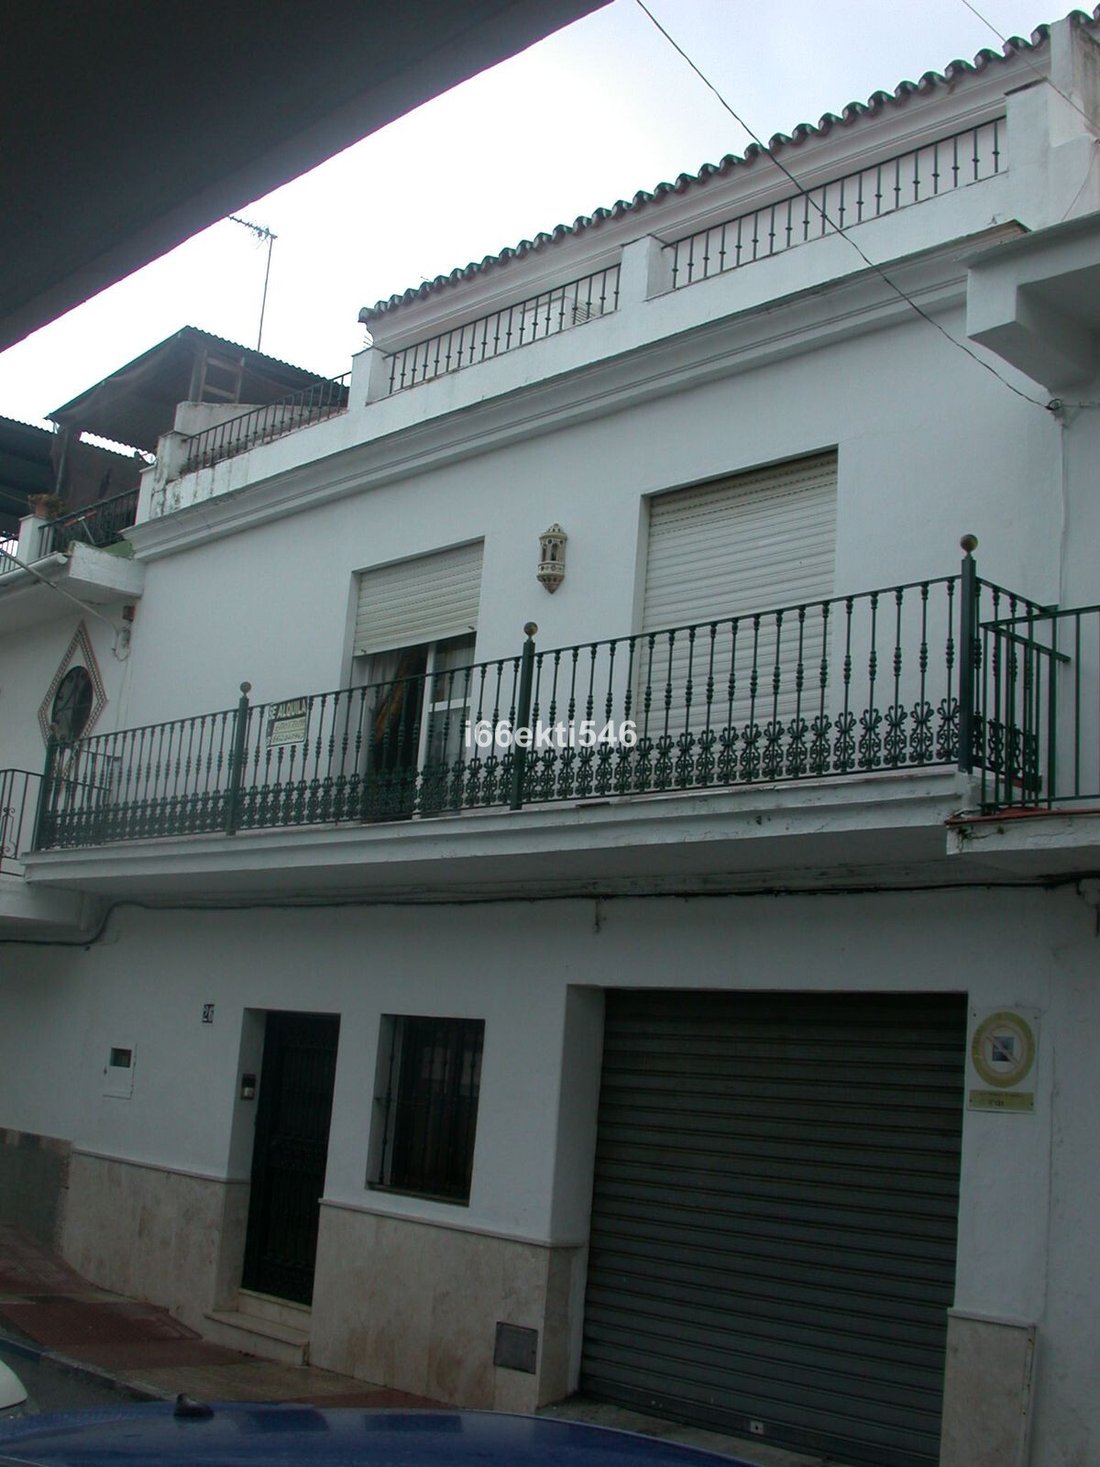
DEUX MAISONS À VENDRE dans la ville de San Pedro
La première maison a 2 étages avec un salon, une cuisine, 5 chambres, 2 salles de bains, 1 toilette, 2 terrasses et
1 cour intérieure. D’une superficie de 71 m² x 2 étages = 142 m².
La deuxième maison compte 3 étages :
Rez-de-chaussée : utilisation du garage, de l’entrepôt et des escaliers d’accès aux étages supér
La première maison a 2 étages avec un salon, une cuisine, 5 chambres, 2 salles de bains, 1 toilette, 2 terrasses et
1 cour intérieure. D’une superficie de 71 m² x 2 étages = 142 m².
La deuxième maison compte 3 étages :
Rez-de-chaussée : utilisation du garage, de l’entrepôt et des escaliers d’accès aux étages supér
TWO HOUSES FOR SALE in San Pedro Town
The first house has 2 floors with a living room, kitchen, 5 bedrooms, 2 bathrooms, 1 toilet, 2 terraces and
1 Inner Courtyard. With an area of 71 m² x 2 floors = 142 m².
The second house has 3 floors:
Ground floor: use of the garage + warehouse and access stairs to the upper floors.
1st floor: housing use with living room + kitche
The first house has 2 floors with a living room, kitchen, 5 bedrooms, 2 bathrooms, 1 toilet, 2 terraces and
1 Inner Courtyard. With an area of 71 m² x 2 floors = 142 m².
The second house has 3 floors:
Ground floor: use of the garage + warehouse and access stairs to the upper floors.
1st floor: housing use with living room + kitche
DEUX MAISONS À VENDRE dans la ville de San Pedro
La première maison a 2 étages avec un salon, une cuisine, 5 chambres, 2 salles de bains, 1 toilette, 2 terrasses et
1 cour intérieure. D’une superficie de 71 m² x 2 étages = 142 m².
La deuxième maison compte 3 étages :
Rez-de-chaussée : utilisation du garage, de l’entrepôt et des escaliers d’accès aux étages supérieurs.
1er étage : utilisation du logement avec salon + cuisine + 1 chambre + 1 toilette + 1 terrasse et patio intérieur.
2ème étage : utilisation du logement 2 chambres + 2 salles de bain + 1 terrasse
Possibilités urbaines :
Les deux maisons étant jointes et faisant face aux deux rues les plus importantes de la zone urbaine de San Pedro de Alcántara, les investisseurs pourraient envisager 2 options :
1º) Réhabiliter les 2 maisons existantes et obtenir 2 magnifiques maisons au cœur du centre urbain de San Pedro
Alcántara, en pouvant choisir de les unifier ou d’entretenir 2 maisons spacieuses et indépendantes comme c’est le cas actuellement.
2º) Démolir la construction actuelle et exécuter un nouveau bâtiment à aire ouverte de 71 m² + 150 m² = 221 m².
CETTE PARCELLE SE TROUVE À L’INTÉRIEUR DU CASQUE URBAIN CONSOLIDÉ DE SAN PEDRO DE TYPE M1 + IV, avec la possibilité de fabriquer
sous-sols, rez-de-chaussée + 3 et étage mansardé en retrait.
CE QUI SIGNIFIERAIT UNE SURFACE UTILE DE NOUVELLE CONSTRUCTION DE 4 x 221 m² + Setback Penthouse
(environ 110 m²) + 2 sous-sols (422 m²) = 884 m² + 110 m² + 422 m² de SOUS-SOL.
La première maison a 2 étages avec un salon, une cuisine, 5 chambres, 2 salles de bains, 1 toilette, 2 terrasses et
1 cour intérieure. D’une superficie de 71 m² x 2 étages = 142 m².
La deuxième maison compte 3 étages :
Rez-de-chaussée : utilisation du garage, de l’entrepôt et des escaliers d’accès aux étages supérieurs.
1er étage : utilisation du logement avec salon + cuisine + 1 chambre + 1 toilette + 1 terrasse et patio intérieur.
2ème étage : utilisation du logement 2 chambres + 2 salles de bain + 1 terrasse
Possibilités urbaines :
Les deux maisons étant jointes et faisant face aux deux rues les plus importantes de la zone urbaine de San Pedro de Alcántara, les investisseurs pourraient envisager 2 options :
1º) Réhabiliter les 2 maisons existantes et obtenir 2 magnifiques maisons au cœur du centre urbain de San Pedro
Alcántara, en pouvant choisir de les unifier ou d’entretenir 2 maisons spacieuses et indépendantes comme c’est le cas actuellement.
2º) Démolir la construction actuelle et exécuter un nouveau bâtiment à aire ouverte de 71 m² + 150 m² = 221 m².
CETTE PARCELLE SE TROUVE À L’INTÉRIEUR DU CASQUE URBAIN CONSOLIDÉ DE SAN PEDRO DE TYPE M1 + IV, avec la possibilité de fabriquer
sous-sols, rez-de-chaussée + 3 et étage mansardé en retrait.
CE QUI SIGNIFIERAIT UNE SURFACE UTILE DE NOUVELLE CONSTRUCTION DE 4 x 221 m² + Setback Penthouse
(environ 110 m²) + 2 sous-sols (422 m²) = 884 m² + 110 m² + 422 m² de SOUS-SOL.
TWO HOUSES FOR SALE in San Pedro Town
The first house has 2 floors with a living room, kitchen, 5 bedrooms, 2 bathrooms, 1 toilet, 2 terraces and
1 Inner Courtyard. With an area of 71 m² x 2 floors = 142 m².
The second house has 3 floors:
Ground floor: use of the garage + warehouse and access stairs to the upper floors.
1st floor: housing use with living room + kitchen + 1 bedroom + 1 toilet + 1 terrace and interior patio.
2nd floor: housing use 2 bedrooms + 2 bathrooms + 1 terrace
Urban Possibilities:
As the 2 houses are joined and facing 2 most important streets in the urban area of San Pedro de Alcántara, investors could consider 2 options:
1º) Rehabilitate the 2 existing houses and obtain 2 magnificent houses in the heart of the urban center of San Pedro
Alcántara, being able to choose to unify them or maintain 2 spacious and independent houses as is the current case.
2º) Demolish the current construction and execute a new open-plan building of 71m² + 150 m² = 221 m².
THIS PLOT IS INSIDE THE CONSOLIDATED URBAN HELMET OF SAN PEDRO TYPE M1 + IV, with the possibility of making
basements, ground floor + 3 and setback attic floor.
WHICH WOULD MEAN A USEFUL SURFACE OF NEW CONSTRUCTION OF 4x221m² + Setback Penthouse
(approximately 110m²) + 2 basement (422m²) = 884 m² + 110m² + 422 m² of BASEMENT.
The first house has 2 floors with a living room, kitchen, 5 bedrooms, 2 bathrooms, 1 toilet, 2 terraces and
1 Inner Courtyard. With an area of 71 m² x 2 floors = 142 m².
The second house has 3 floors:
Ground floor: use of the garage + warehouse and access stairs to the upper floors.
1st floor: housing use with living room + kitchen + 1 bedroom + 1 toilet + 1 terrace and interior patio.
2nd floor: housing use 2 bedrooms + 2 bathrooms + 1 terrace
Urban Possibilities:
As the 2 houses are joined and facing 2 most important streets in the urban area of San Pedro de Alcántara, investors could consider 2 options:
1º) Rehabilitate the 2 existing houses and obtain 2 magnificent houses in the heart of the urban center of San Pedro
Alcántara, being able to choose to unify them or maintain 2 spacious and independent houses as is the current case.
2º) Demolish the current construction and execute a new open-plan building of 71m² + 150 m² = 221 m².
THIS PLOT IS INSIDE THE CONSOLIDATED URBAN HELMET OF SAN PEDRO TYPE M1 + IV, with the possibility of making
basements, ground floor + 3 and setback attic floor.
WHICH WOULD MEAN A USEFUL SURFACE OF NEW CONSTRUCTION OF 4x221m² + Setback Penthouse
(approximately 110m²) + 2 basement (422m²) = 884 m² + 110m² + 422 m² of BASEMENT.
-
Type de propriété
Maison
-
Prix/pied²
$493
Caractéristiques
- Terrasse
- Garage
- Constructions neuves
- Immobilier d’investissement
- Sous-sol
- Stationnement
Explorez le secteur
San Pedro de Alcántara, 29670, Spain
Voir sur Google Maps
Prix par sqft
Faible
Élevé
Situated in San Pedro de Alcántara on the stunning Costa del Sol, this location offers an exceptional lifestyle with easy access to Málaga’s cultural landmarks and gourmet dining. Enjoy proximity to Marbella’s vibrant events and upmarket shopping. The region’s beaches, golf courses, and prestigious international schools are nearby. With Málaga Airport just 45 minutes away, travel is a breeze. This is a prime locale for luxury living by the Mediterranean Sea.
Voir à proximité
Attractions
Écoles
Málaga Airport
Airport
45 min
Marbella Train Station
Train Station
18 min
Puerto Banús
Port / Marina
14 min
Puente Romano Beach Resort
Luxury Wellness & Spas
12 min
La Sala by the Sea
Dining & Wine
9 min
Real Club de Golf Guadalmina
Golf & Country Clubs
5 min
Laude San Pedro International College
International School
7 min
Aloha College Marbella
International School
17 min
Inscrit il y a 7 ans
Vous vous êtes renseigné sur ce bien
L'agent vous contactera bientôt par
Publié par
iHOME Property
Voir le profil de l’agence
66
Annonces
2019
Inscrit
Réserver une visite avec the agent
Choisissez une date et si vous souhaitez une visite virtuelle ou en personne avec l’agent.
Date préférée
Type de visite
Dernière mise à jour
Mai 6
Première mise en ligne
Juin 28, 2023
Référence de l’annonce
R4355689
Propriétés similaires à proximité
Nouvelles annonces à San Pedro de Alcántara

Explorez plus de biens à vendre
San Pedro de Alcántara, Andalousie, Espagne types de propriétés
- Villas à vendre à San Pedro de Alcántara, Andalousie, Espagne
- Appartements à vendre à San Pedro de Alcántara, Andalousie, Espagne
- Penthouses à vendre à San Pedro de Alcántara, Andalousie, Espagne
- Maisons à vendre à San Pedro de Alcántara, Andalousie, Espagne
- Campagne à vendre à San Pedro de Alcántara, Andalousie, Espagne
- Bungalows à vendre à San Pedro de Alcántara, Andalousie, Espagne
San Pedro de Alcántara, Andalousie, Espagne Recherches populaires
- Vue sur la mer propriétés à San Pedro de Alcántara, Andalousie, Espagne
- Propriétés avec Terrasse à San Pedro de Alcántara, Andalousie, Espagne
- Vue sur la montagne propriétés à San Pedro de Alcántara, Andalousie, Espagne
- Lotissement sécurisé propriétés à San Pedro de Alcántara, Andalousie, Espagne
- Propriétés avec Terrain de tennis à San Pedro de Alcántara, Andalousie, Espagne
- Propriétés avec Héliport à San Pedro de Alcántara, Andalousie, Espagne
- Front de rivière propriétés à San Pedro de Alcántara, Andalousie, Espagne
- Propriétés avec Piscine intérieure à San Pedro de Alcántara, Andalousie, Espagne
San Pedro de Alcántara, Andalousie, Espagne Quartiers
Guides et histoires connexes
La confiance des plus grands courtiers du monde
Les agents des propriétés les plus exceptionnelles du monde publient sur JamesEdition.
- Des annonces de Sotheby's, Christie's, BARNES et Engel & Völkers
- Chaque annonce est vérifiée avant sa mise en ligne
- Contactez directement des agents vérifiés
En continuant, vous acceptez nos Conditions et notre Politique de confidentialité.