$5,148,010
Domaine Toscan Avec Villa Historique Et Vignobles À Vendre Entre Florence Et Pise
- 9 Chambres
- 6 SdB
- 20,269 Sqft
- 1.25 Ac lot
- Mis à jour: Août 7
- 9
À propos de la propriété
La description a été traduite automatiquement.
La description est affichée dans la langue d'origine.
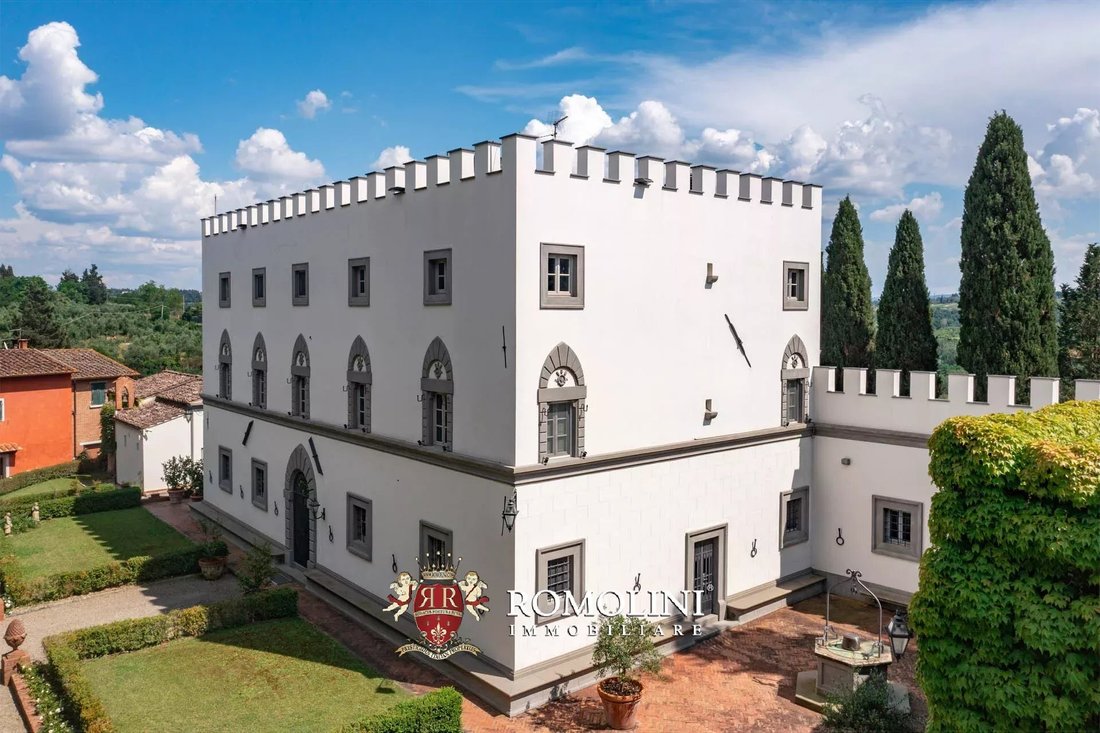
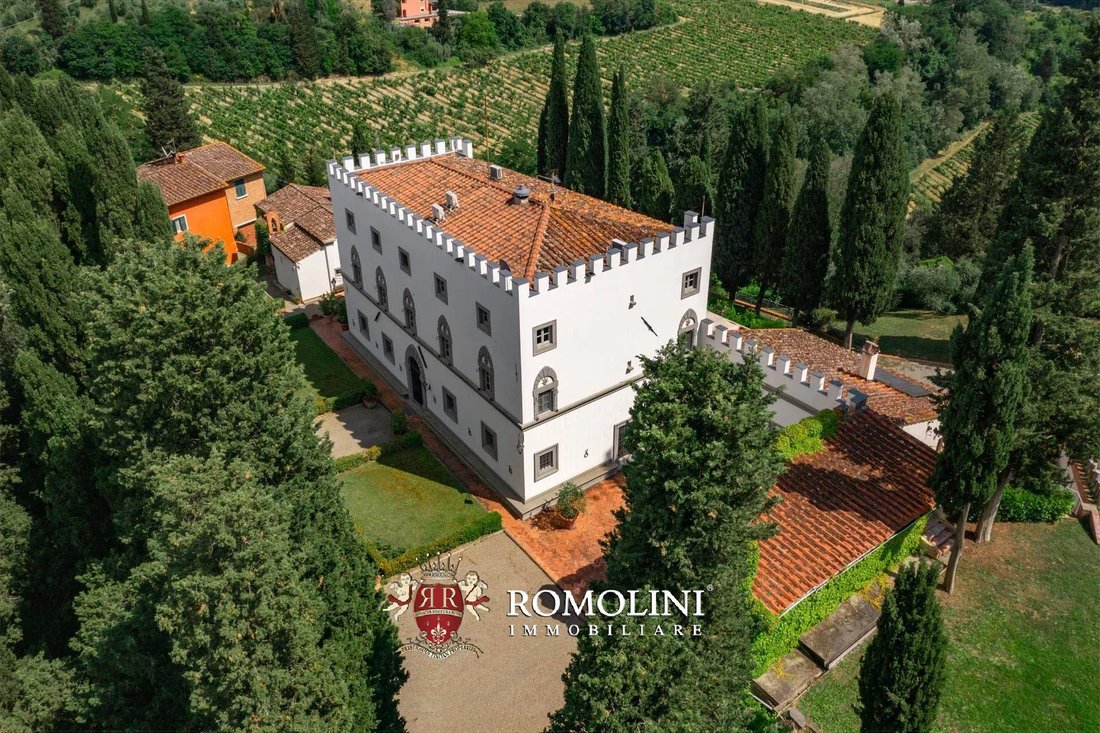
À mi-chemin entre Pise et Florence, non loin de San Miniato, hameau rural avec manoir et annexes. La propriété (plus de 1 800 m²) s’articule autour d’une villa du XVIe siècle, restaurée et en excellent état, qui pourrait servir à la fois de résidence privée et de maison de vacances. Les dépendances agricoles permettraient de relancer la production de vin et d’huile si vous êtes intéressé. Le terra
Halfway between Pisa and Florence, not far from San Miniato, rural hamlet with manor house and annexes. The property (over 1,800 sqm) revolves around a 16th-century villa, restored and in excellent condition, which could serve as both a private residence and holiday home. The agricultural outbuildings would allow for the restart of wine and oil production if interested. The 20.8 ha land includes a
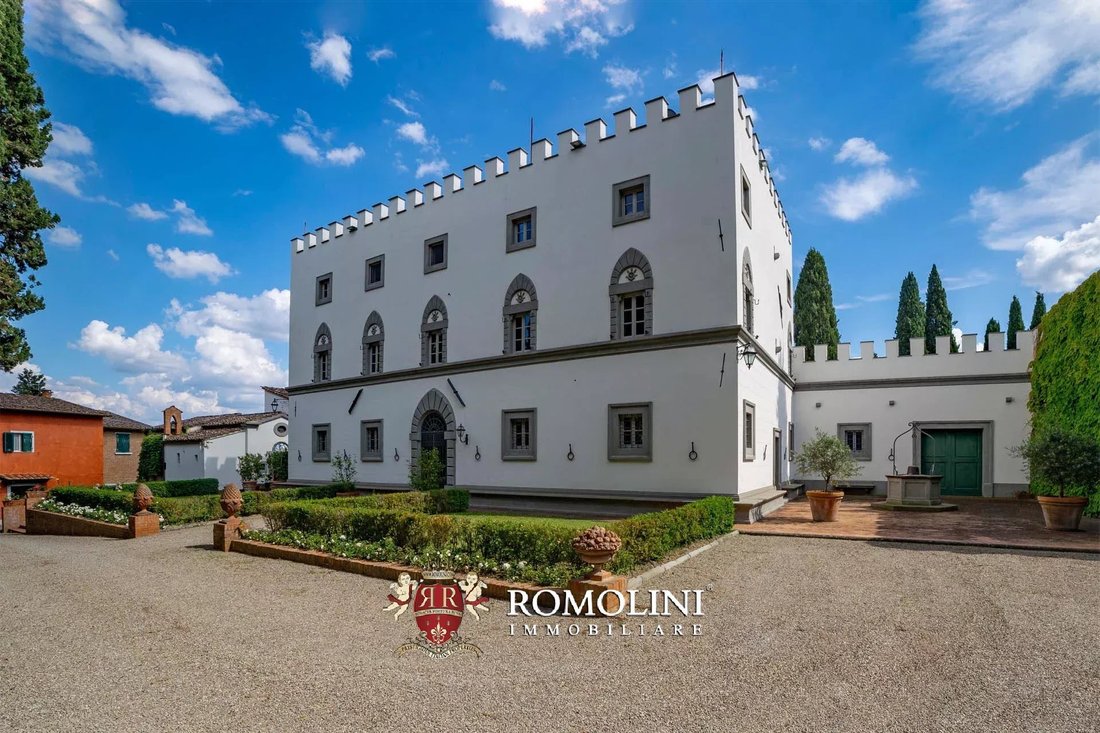
À mi-chemin entre Pise et Florence, non loin de San Miniato, hameau rural avec manoir et annexes. La propriété (plus de 1 800 m²) s’articule autour d’une villa du XVIe siècle, restaurée et en excellent état, qui pourrait servir à la fois de résidence privée et de maison de vacances. Les dépendances agricoles permettraient de relancer la production de vin et d’huile si vous êtes intéressé. Le terrain de 20,8 ha comprend un vignoble (10,0 ha) et une oliveraie (4,0 ha), qui sont actuellement loués à des tiers.
La propriété est accessible par une route goudronnée pratique et dispose de tous les services dans le village voisin (4 km ; 5 minutes), tandis que des villes d’art telles que Pise, Florence et Lucques sont à moins d’une heure de route.
DESCRIPTION DES BÂTIMENTS
La villa seigneuriale (528 m² — 5 681 pieds carrés, 5 chambres et 4 salles de bains) est répartie sur trois étages. Au rez-de-chaussée se trouve la réception, composée de quatre grandes pièces caractérisées par des poutres en bois et des sols en terre cuite. Sur le côté ouest du niveau se trouvent la cuisine avec la grande salle à manger officielle et une chambre avec salle de bains au bout du couloir. En montant vers le piano nobile, un palier mène à une chambre avec salle de bains privative d’un côté et à un salon central de l’autre. De là, on accède à deux chambres avec salle de bain partagée et à une salle de lecture qui mène à son tour à la dernière chambre avec salle de bain privée. Au dernier étage, dans les combles, se trouvent les lofts du bâtiment, qui sont partiellement habitables et peuvent servir de salles de jeux et/ou de chambres.
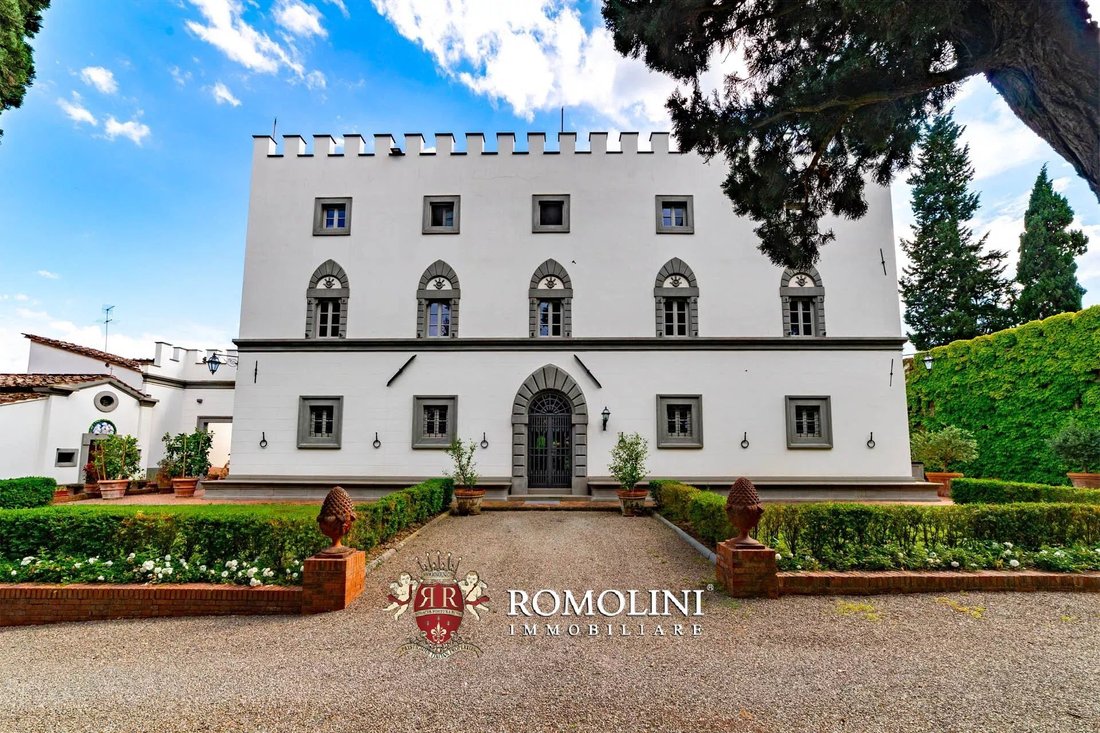
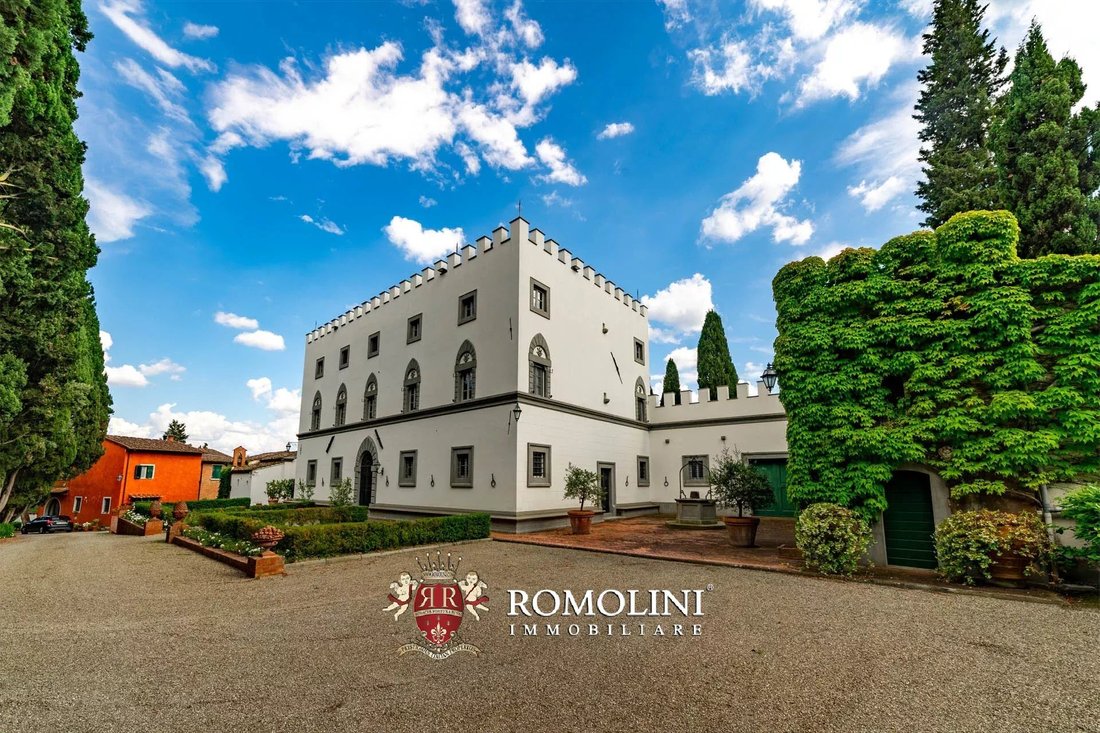
Le bâtiment date du XVIe siècle, mais son aspect actuel a été clairement atteint au XIXe siècle : les créneaux romantiques et les cadres en pierre de taille fausse ont été ajoutés à cette période. Le bâtiment est resté habité régulièrement jusqu’à la fin du XIXe siècle, date à laquelle la villa a été utilisée comme résidence d’été par la famille. Les propriétaires actuels ont entrepris un important projet de reconstruction en 1973 afin de redonner au bâtiment sa splendeur d’origine.
En termes de systèmes, la villa est équipée d’équipements modernes et de mesures de sécurité pour assurer la tranquillité d’esprit, notamment une alarme périmétrique/volumétrique et six caméras de surveillance. Le système électrique peut compter sur des panneaux photovoltaïques (19,5 kW) et un générateur diesel en cas de besoin. Les chambres sont équipées de six climatiseurs avec pompes à chaleur.
À côté de la villa, répartie autour du bâtiment, se trouvent l’ancienne cave à vin (109 m² — 1 173 pieds carrés), une pièce utilisée comme hangar avec rangement (60 m² — 646 pieds carrés), la chapelle aristocratique (60 m² — 646 pieds carrés) et, attenante à celle-ci, une dépendance de deux étages (122 m² — 1 313 pieds carrés, 2 chambres et 1 salle de bain) composée d’un salon, de deux chambres et d’une salle de bains.
À une courte distance de la villa, au-delà de la chapelle, se trouve l’ancienne ferme. Au rez-de-chaussée se trouvent une série de grands entrepôts (250 m² — 2 689 pieds carrés), qui étaient autrefois utilisés pour abriter des animaux et du matériel agricole. Le bâtiment pourrait toujours être utilisé à des fins agricoles ou converti à un autre usage après vérification auprès des autorités compétentes. Au premier étage, en revanche, se trouve l’appartement des gardiens (104 m² — 1 119 pieds carrés, 2 chambres et 1 salle de bain) composé d’un grand salon avec terrasse et cuisine ouverte, placard, deux chambres et une salle de bains.
Juste au sud-ouest du complexe se trouve la cave à vin souterraine (environ 650 m² — 6 994 pieds carrés), un nouveau bâtiment actuellement inutilisé mais facilement redémarrable si vous le souhaitez.
EXTÉRIEURS
Le domaine couvre, dans son intégralité, environ 20,8 hectares (51,4 acres), tous répartis autour du château et séparés en deux fermes situées à une courte distance l’une de l’autre. Outre le jardin (2 300 m² autour des bâtiments), la propriété comprend un grand vignoble (environ 10 ha), une oliveraie (4 ha) et de grandes portions de terres arables (6,1 ha) qui pourraient être utilisées pour développer les cultures déjà présentes ou pour en planter de nouvelles. La ferme n’est actuellement pas exploitée sur le plan de la viticulture et de l’olivier, et les terres sont louées à des tiers qui s’occupent de l’entretien, de la taille, de la récolte et de la transformation. Le reste de la superficie (0,5 ha) est couvert de forêts.
VILLES ET VILLAGES LES PLUS PROCHES
Services les plus proches (4 km ; 5’), Empoli (13 km ; 25’), Pontedera (26 km ; 30’), San Gimignano (39 km ; 50’), San Casciano in Val di Pesa (39 km ; 40’), Pistoia (42 km ; 55’), Volterra (48 km ; 1h), Florence (49 km ; 1h) Pise (51 km ; 50’), Lucy (51 km ; 50’), Ca (52 km, 1h), Sienne (74 km ; 1h 10 min), Viareggio (78 km ; 1h 10 min), Forte dei Marmi (81 km ; 1h 15 min), Montalcino (112 km ; 1h 50 min), Arezzo (119 km ; 1h 30 min)
AÉROPORTS LES PLUS PROCHES
Pise G. Galilei (48 km ; 40 minutes), Florence A. Vespucci (42 km ; 40 minutes), Bologne G. Marconi (131 km ; 1 h 35), Grosseto C. Baccarini (177 km ; 2 h 30), Gênes C. Colombo (211 km ; 2 h 35), Rome Ciampino (330 km ; 3 h 30), Rome Fiumicino (343 km ; 31 km) heures 35 minutes)
La propriété est accessible par une route goudronnée pratique et dispose de tous les services dans le village voisin (4 km ; 5 minutes), tandis que des villes d’art telles que Pise, Florence et Lucques sont à moins d’une heure de route.
DESCRIPTION DES BÂTIMENTS
La villa seigneuriale (528 m² — 5 681 pieds carrés, 5 chambres et 4 salles de bains) est répartie sur trois étages. Au rez-de-chaussée se trouve la réception, composée de quatre grandes pièces caractérisées par des poutres en bois et des sols en terre cuite. Sur le côté ouest du niveau se trouvent la cuisine avec la grande salle à manger officielle et une chambre avec salle de bains au bout du couloir. En montant vers le piano nobile, un palier mène à une chambre avec salle de bains privative d’un côté et à un salon central de l’autre. De là, on accède à deux chambres avec salle de bain partagée et à une salle de lecture qui mène à son tour à la dernière chambre avec salle de bain privée. Au dernier étage, dans les combles, se trouvent les lofts du bâtiment, qui sont partiellement habitables et peuvent servir de salles de jeux et/ou de chambres.
Le bâtiment date du XVIe siècle, mais son aspect actuel a été clairement atteint au XIXe siècle : les créneaux romantiques et les cadres en pierre de taille fausse ont été ajoutés à cette période. Le bâtiment est resté habité régulièrement jusqu’à la fin du XIXe siècle, date à laquelle la villa a été utilisée comme résidence d’été par la famille. Les propriétaires actuels ont entrepris un important projet de reconstruction en 1973 afin de redonner au bâtiment sa splendeur d’origine.
En termes de systèmes, la villa est équipée d’équipements modernes et de mesures de sécurité pour assurer la tranquillité d’esprit, notamment une alarme périmétrique/volumétrique et six caméras de surveillance. Le système électrique peut compter sur des panneaux photovoltaïques (19,5 kW) et un générateur diesel en cas de besoin. Les chambres sont équipées de six climatiseurs avec pompes à chaleur.
À côté de la villa, répartie autour du bâtiment, se trouvent l’ancienne cave à vin (109 m² — 1 173 pieds carrés), une pièce utilisée comme hangar avec rangement (60 m² — 646 pieds carrés), la chapelle aristocratique (60 m² — 646 pieds carrés) et, attenante à celle-ci, une dépendance de deux étages (122 m² — 1 313 pieds carrés, 2 chambres et 1 salle de bain) composée d’un salon, de deux chambres et d’une salle de bains.
À une courte distance de la villa, au-delà de la chapelle, se trouve l’ancienne ferme. Au rez-de-chaussée se trouvent une série de grands entrepôts (250 m² — 2 689 pieds carrés), qui étaient autrefois utilisés pour abriter des animaux et du matériel agricole. Le bâtiment pourrait toujours être utilisé à des fins agricoles ou converti à un autre usage après vérification auprès des autorités compétentes. Au premier étage, en revanche, se trouve l’appartement des gardiens (104 m² — 1 119 pieds carrés, 2 chambres et 1 salle de bain) composé d’un grand salon avec terrasse et cuisine ouverte, placard, deux chambres et une salle de bains.
Juste au sud-ouest du complexe se trouve la cave à vin souterraine (environ 650 m² — 6 994 pieds carrés), un nouveau bâtiment actuellement inutilisé mais facilement redémarrable si vous le souhaitez.
EXTÉRIEURS
Le domaine couvre, dans son intégralité, environ 20,8 hectares (51,4 acres), tous répartis autour du château et séparés en deux fermes situées à une courte distance l’une de l’autre. Outre le jardin (2 300 m² autour des bâtiments), la propriété comprend un grand vignoble (environ 10 ha), une oliveraie (4 ha) et de grandes portions de terres arables (6,1 ha) qui pourraient être utilisées pour développer les cultures déjà présentes ou pour en planter de nouvelles. La ferme n’est actuellement pas exploitée sur le plan de la viticulture et de l’olivier, et les terres sont louées à des tiers qui s’occupent de l’entretien, de la taille, de la récolte et de la transformation. Le reste de la superficie (0,5 ha) est couvert de forêts.
VILLES ET VILLAGES LES PLUS PROCHES
Services les plus proches (4 km ; 5’), Empoli (13 km ; 25’), Pontedera (26 km ; 30’), San Gimignano (39 km ; 50’), San Casciano in Val di Pesa (39 km ; 40’), Pistoia (42 km ; 55’), Volterra (48 km ; 1h), Florence (49 km ; 1h) Pise (51 km ; 50’), Lucy (51 km ; 50’), Ca (52 km, 1h), Sienne (74 km ; 1h 10 min), Viareggio (78 km ; 1h 10 min), Forte dei Marmi (81 km ; 1h 15 min), Montalcino (112 km ; 1h 50 min), Arezzo (119 km ; 1h 30 min)
AÉROPORTS LES PLUS PROCHES
Pise G. Galilei (48 km ; 40 minutes), Florence A. Vespucci (42 km ; 40 minutes), Bologne G. Marconi (131 km ; 1 h 35), Grosseto C. Baccarini (177 km ; 2 h 30), Gênes C. Colombo (211 km ; 2 h 35), Rome Ciampino (330 km ; 3 h 30), Rome Fiumicino (343 km ; 31 km) heures 35 minutes)
Halfway between Pisa and Florence, not far from San Miniato, rural hamlet with manor house and annexes. The property (over 1,800 sqm) revolves around a 16th-century villa, restored and in excellent condition, which could serve as both a private residence and holiday home. The agricultural outbuildings would allow for the restart of wine and oil production if interested. The 20.8 ha land includes a vineyard (10.0 ha) and an olive grove (4.0 ha), which are currently rented to third parties.
The property is reachable by a convenient paved road and has all services in the nearby village (4km; 5’), while art cities such as Pisa, Florence and Lucca are less than an hour’s drive away.
DESCRIPTION OF THE BUILDINGS
The manorial villa (528 sqm – 5,681 sqft, 5 bedrooms and 4 bathrooms) is laid over three floors. On the ground level is the reception area, consisting of four large rooms characterized by wooden beams and terracotta floors. On the western side of the level are the kitchen with the large formal dining room and a bedroom with bathroom at the end of the corridor. Ascending to the piano nobile is a landing that leads to a bedroom with en-suite bathroom on one side and a central sitting room on the other. From here one goes to two bedrooms with shared bathroom and a reading room that in turn leads to the last bedroom with private bathroom. On the top floor, in the attic, are the building’s lofts, which are partly habitable and can be used as playrooms and/or bedrooms.
The building dates back to the 16th century, but its current appearance was clearly reached in the 19th-century: the romantic crenellations and the false-ashlar stone frames were added during this period. The building remained steadily inhabited until the end of the 19th century, when the villa was used as a summer residence by the family. The current owners undertook a major rebuilding project in 1973 to restore the building to its original splendor.
In terms of systems, the villa is equipped with modern amenities and security measures to ensure peace of mind, including a perimeter/volumetric alarm and six surveillance cameras. The electrical system can count on photovoltaic panels (19.5 kW) and a diesel-powered generator in case of need. The rooms are equipped with six air-conditioners with heat pumps.
Next to the villa, distributed around the building, are the old wine cellar (109 sqm – 1,173 sqft), a room used as a shed with storage (60 sqm – 646 sqft), the aristocratic chapel (60 sqm – 646 sqft) and, attached to it, a two-story dependence (122 sqm – 1,313 sqft, 2 bedrooms and 1 bathroom) consisting of a living area, two bedrooms and bathroom.
A short distance from the villa, beyond the chapel, is the old farmhouse. On the ground floor is a series of large warehouses (250 sqm – 2,689 sqft), which were once used to shelter animals and agricultural equipment. The building could still be used for agricultural purposes, or converted to a different use after verification with the competent authorities. On the first floor, on the other hand, is the caretakers’ apartment (104 sqm – 1,119 sqft, 2 bedrooms and 1 bathroom) consisting of a large living area with terrace and open kitchen, closet, two bedrooms and bathroom.
Just southwest from the complex is the underground wine cellar (roughly 650 sqm – 6,994 sqft), a new building currently unused but easily restarted if so desired.
EXTERIORS
The estate covers, in its entirety, approximately 20.8 hectares (51.4 acres), all distributed around the castle and separated into two farms located a short distance from each other. In addition to the garden (2,300 sqm around the buildings), the property includes a large vineyard (approx. 10.0 ha), an olive grove (4.0 ha) and large portions of arable land (6.1 ha) that could be used to expand the crops already present or to plant new ones. The farm is currently not in business on the wine and olive-growing front, and the land is rented to third parties who take care of maintenance, pruning, harvesting and processing. The remaining area (0.5 ha) is covered by woodland.
CLOSEST CITIES AND TOWNS
Closest services (4km; 5’), Empoli (13km; 25’), Pontedera (26km; 30’), San Gimignano (39km; 50’), San Casciano in Val di Pesa (39km;40’), Pistoia (42km; 55’), Volterra (48km; 1h), Florence (49km; 1h) Pisa (51km; 50’), Lucca (52km, 1h), Siena (74km; 1h 10’), Viareggio (78km; 1h 10’), Forte dei Marmi (81km; 1h 15’), Montalcino (112km; 1h 50’), Arezzo (119km; 1h 30’)
CLOSEST AIRPORTS
Pisa G. Galilei (48km; 40’), Firenze A. Vespucci (42km; 40’), Bologna G. Marconi (131km; 1h 35’), Grosseto C. Baccarini (177km; 2h), Genova C. Colombo (211km; 2h 35’), Roma Ciampino (330km; 3h 30’), Roma Fiumicino (343km; 3h 35’)
The property is reachable by a convenient paved road and has all services in the nearby village (4km; 5’), while art cities such as Pisa, Florence and Lucca are less than an hour’s drive away.
DESCRIPTION OF THE BUILDINGS
The manorial villa (528 sqm – 5,681 sqft, 5 bedrooms and 4 bathrooms) is laid over three floors. On the ground level is the reception area, consisting of four large rooms characterized by wooden beams and terracotta floors. On the western side of the level are the kitchen with the large formal dining room and a bedroom with bathroom at the end of the corridor. Ascending to the piano nobile is a landing that leads to a bedroom with en-suite bathroom on one side and a central sitting room on the other. From here one goes to two bedrooms with shared bathroom and a reading room that in turn leads to the last bedroom with private bathroom. On the top floor, in the attic, are the building’s lofts, which are partly habitable and can be used as playrooms and/or bedrooms.
The building dates back to the 16th century, but its current appearance was clearly reached in the 19th-century: the romantic crenellations and the false-ashlar stone frames were added during this period. The building remained steadily inhabited until the end of the 19th century, when the villa was used as a summer residence by the family. The current owners undertook a major rebuilding project in 1973 to restore the building to its original splendor.
In terms of systems, the villa is equipped with modern amenities and security measures to ensure peace of mind, including a perimeter/volumetric alarm and six surveillance cameras. The electrical system can count on photovoltaic panels (19.5 kW) and a diesel-powered generator in case of need. The rooms are equipped with six air-conditioners with heat pumps.
Next to the villa, distributed around the building, are the old wine cellar (109 sqm – 1,173 sqft), a room used as a shed with storage (60 sqm – 646 sqft), the aristocratic chapel (60 sqm – 646 sqft) and, attached to it, a two-story dependence (122 sqm – 1,313 sqft, 2 bedrooms and 1 bathroom) consisting of a living area, two bedrooms and bathroom.
A short distance from the villa, beyond the chapel, is the old farmhouse. On the ground floor is a series of large warehouses (250 sqm – 2,689 sqft), which were once used to shelter animals and agricultural equipment. The building could still be used for agricultural purposes, or converted to a different use after verification with the competent authorities. On the first floor, on the other hand, is the caretakers’ apartment (104 sqm – 1,119 sqft, 2 bedrooms and 1 bathroom) consisting of a large living area with terrace and open kitchen, closet, two bedrooms and bathroom.
Just southwest from the complex is the underground wine cellar (roughly 650 sqm – 6,994 sqft), a new building currently unused but easily restarted if so desired.
EXTERIORS
The estate covers, in its entirety, approximately 20.8 hectares (51.4 acres), all distributed around the castle and separated into two farms located a short distance from each other. In addition to the garden (2,300 sqm around the buildings), the property includes a large vineyard (approx. 10.0 ha), an olive grove (4.0 ha) and large portions of arable land (6.1 ha) that could be used to expand the crops already present or to plant new ones. The farm is currently not in business on the wine and olive-growing front, and the land is rented to third parties who take care of maintenance, pruning, harvesting and processing. The remaining area (0.5 ha) is covered by woodland.
CLOSEST CITIES AND TOWNS
Closest services (4km; 5’), Empoli (13km; 25’), Pontedera (26km; 30’), San Gimignano (39km; 50’), San Casciano in Val di Pesa (39km;40’), Pistoia (42km; 55’), Volterra (48km; 1h), Florence (49km; 1h) Pisa (51km; 50’), Lucca (52km, 1h), Siena (74km; 1h 10’), Viareggio (78km; 1h 10’), Forte dei Marmi (81km; 1h 15’), Montalcino (112km; 1h 50’), Arezzo (119km; 1h 30’)
CLOSEST AIRPORTS
Pisa G. Galilei (48km; 40’), Firenze A. Vespucci (42km; 40’), Bologna G. Marconi (131km; 1h 35’), Grosseto C. Baccarini (177km; 2h), Genova C. Colombo (211km; 2h 35’), Roma Ciampino (330km; 3h 30’), Roma Fiumicino (343km; 3h 35’)
-
Type de propriété
Château
-
Étages
4
-
Prix/pied²
$253
Caractéristiques
- Jardin
- Terrasse
- Cheminée
- Vue sur la montagne
- Vignoble / Cave
- Cave à vins
- Cuisine ouverte
- Pergola
- Laveuse sécheuse
Caractéristiques
Lot
Intérieur
- Haut plafond
- Bureau
- Cheminée
- Climatisation
- Cuisinière à gaz
- Laveuse sécheuse
- Cave à vins
- Cuisine ouverte
Outdoor
- Terrasse
- Espace de vie extérieur
- Pergola
- Jardin
- Vignoble / Cave
Explorez le secteur
San Miniato, Toscane, Italie
Voir sur Google Maps
Prix par sqft
Faible
Élevé
Découvrez le charme de San Miniato, niché au cœur de la Toscane. Cet emplacement offre un accès facile à Florence, Pise et la région viticole toscane, idéal pour un mode de vie serein avec une richesse culturelle. Profitez de la gastronomie locale, des attractions historiques et des paysages époustouflants. San Miniato est une porte vers l’exploration de la Toscane authentique, parfait pour vivre luxueusement au milieu des collines et des vignobles.
Voir à proximité
Attractions
Écoles
Aéroport International de Pise
Aéroport
40 min
Gare de Florence
Gare
50 min
Centre Commercial Empoli
Shopping & Lifestyle
20 min
Rocca di San Miniato
Culture & Patrimoine
5 min
Théâtre Verdi Pisa
Culture & Patrimoine
45 min
École Internationale de Florence
École Internationale
50 min
Lycée Scientifique Il Pontormo
École Publique
20 min

Inscrit il y a 4 ans
Vous vous êtes renseigné sur ce bien
L'agent vous contactera bientôt par
Publié par
223
Annonces
2022
Inscrit
Réserver une visite avec Danilo Romolini
Choisissez une date et si vous souhaitez une visite virtuelle ou en personne avec l’agent.
Date préférée
Type de visite

Romolini Immobiliare
Piazza Torre di Berta 4, Tuscany, 52037, Sansepolcro, Italy
Voir le profil de l’agence
Riccardo and Marta met during their high school years. Since then, their paths have never parted. United by shared
Riccardo and Marta met during their high school years. Since then, their paths have never parted. United by shared dreams and aspirations, they married in 1999 and are today parents of three children. In 2004, driven by their passion for their native land, art, and beauty, they chose the historic heart of Tuscany – the charming village of Anghiari – as the birthplace of a project that already carried the warmth of home: Romolini Immobiliare. A story founded on courage, dedication, and profound values that, paired with their vision, quickly earned them recognition within both the national and international real estate markets. In 2008, an important achievement further strengthened their reputation: Romolini Immobiliare was appointed exclusive affiliate of Christie’s International Real Estate, the world’s most prestigious name in luxury real estate – a testament to their authenticity and unwavering commitment. Romolini, however, is more than a business: it is a family. Those who have joined Riccardo and Marta in this endeavor were welcomed for their human qualities, integrity, and outstanding professionalism, becoming not just exceptional team members, but part of a greater family. Each brings a unique approach, a personal style, and a shared dedication to the values that have always defined Romolini. In 2020, Danilo, their eldest son, chose to join the company. Having grown up amid the dreams and challenges of the family business, he brought a visionary spirit and a profound love for beauty. Danilo pioneered a new way of presenting properties in Italy, creating emotional and engaging video narratives that captivate and inspire. With his contribution, Romolini Immobiliare embraced a new chapter. A refined approach to communication, an even greater attention to detail, and a client-centered philosophy have established the company as a leading figure in the luxury real estate sector. Romolini is not just a name. It is a legacy. It is a family dream brought to life. It is a journey that moves forward with passion and purpose.
Dernière mise à jour
Août 7
Première mise en ligne
Mai 21, 2025
Référence de l’annonce
2347
Propriétés similaires à proximité
Nouvelles annonces à San Miniato







Explorez plus de biens à vendre
San Miniato, Toscane, Italie types de propriétés
San Miniato, Toscane, Italie Recherches populaires
- Vue panoramique / panoramique propriétés à San Miniato, Toscane, Italie
- Vue sur la mer propriétés à San Miniato, Toscane, Italie
- Propriétés avec Ascenseur à San Miniato, Toscane, Italie
- Vue sur la ville propriétés à San Miniato, Toscane, Italie
- Propriétés avec Cuisine extérieure à San Miniato, Toscane, Italie
- Duplex propriétés à San Miniato, Toscane, Italie
- Vie privée propriétés à San Miniato, Toscane, Italie
- Haute altitude propriétés à San Miniato, Toscane, Italie
- Colline propriétés à San Miniato, Toscane, Italie
- Moderne propriétés à San Miniato, Toscane, Italie
- Équestre propriétés à San Miniato, Toscane, Italie
- Constructions neuves propriétés à San Miniato, Toscane, Italie
- Propriétés avec Sauna à San Miniato, Toscane, Italie
- Propriétés avec Bibliothèque à San Miniato, Toscane, Italie
- Propriétés avec Terrain de tennis à San Miniato, Toscane, Italie
- Propriétés avec Héliport à San Miniato, Toscane, Italie
- Propriétés avec Vignoble / Cave à San Miniato, Toscane, Italie
- Manoir propriétés à San Miniato, Toscane, Italie
- Propriétés avec Cuisine ouverte à San Miniato, Toscane, Italie
- Rénové propriétés à San Miniato, Toscane, Italie
- Propriétés avec Cinéma à San Miniato, Toscane, Italie
Guides et histoires connexes
La confiance des plus grands courtiers du monde
Les agents des propriétés les plus exceptionnelles du monde publient sur JamesEdition.
- Des annonces de Sotheby's, Christie's, BARNES et Engel & Völkers
- Chaque annonce est vérifiée avant sa mise en ligne
- Contactez directement des agents vérifiés
En continuant, vous acceptez nos Conditions et notre Politique de confidentialité.