$1,742,109
Villa San Miguel De Las Salinas
- 7 Chambres
- 7 SdB
- 4,478 Sqft
- 3.26 Ac lot
- Mis à jour: Mars 27
- 1
À propos de la propriété
La description a été traduite automatiquement.
La description est affichée dans la langue d'origine.
Voici une opportunité fantastique d’acheter une SUPERBE VILLA DE CAMPAGNE qui vient d’être mise sur le marché. La villa est orientée OUEST et située à proximité de SAN MIGUEL DE SALINAS sur la COSTA BLANCA SUD. Cette FABULEUSE VILLA offre une vue sur la campagne et se trouve à moins de 5 minutes en voiture de toutes les commodités locales telles que les restaurants, les bars et les magasins et of
Here is a fantastic opportunity to purchase an AMAZING COUNTRYSIDE VILLA which has just come on the market. The villa is WEST FACING and located close to SAN MIGUEL DE SALINAS on the COSTA BLANCA SOUTH. This FABULOUS VILLA has views across the countryside and is less than a 5-minute drive to all the local amenities such as restaurants, bars, and shop`s and offers the following benefits:
Seven
Seven
Voici une opportunité fantastique d’acheter une SUPERBE VILLA DE CAMPAGNE qui vient d’être mise sur le marché. La villa est orientée OUEST et située à proximité de SAN MIGUEL DE SALINAS sur la COSTA BLANCA SUD. Cette FABULEUSE VILLA offre une vue sur la campagne et se trouve à moins de 5 minutes en voiture de toutes les commodités locales telles que les restaurants, les bars et les magasins et offre les avantages suivants :
Sept chambres et sept salles de bains
Superficie intérieure de 416 m2
Superficie du terrain de 13 162 m2
Climatisation
Chauffage central
Salle de billard
Vendu partiellement meublé
Électroménagers inclus
Orientation ouest
Piscine privée chauffée (10 m x 7 m)
Jardins paysagers
Piste de boules
Étang à poissons koï
Garage double
Oliveraie
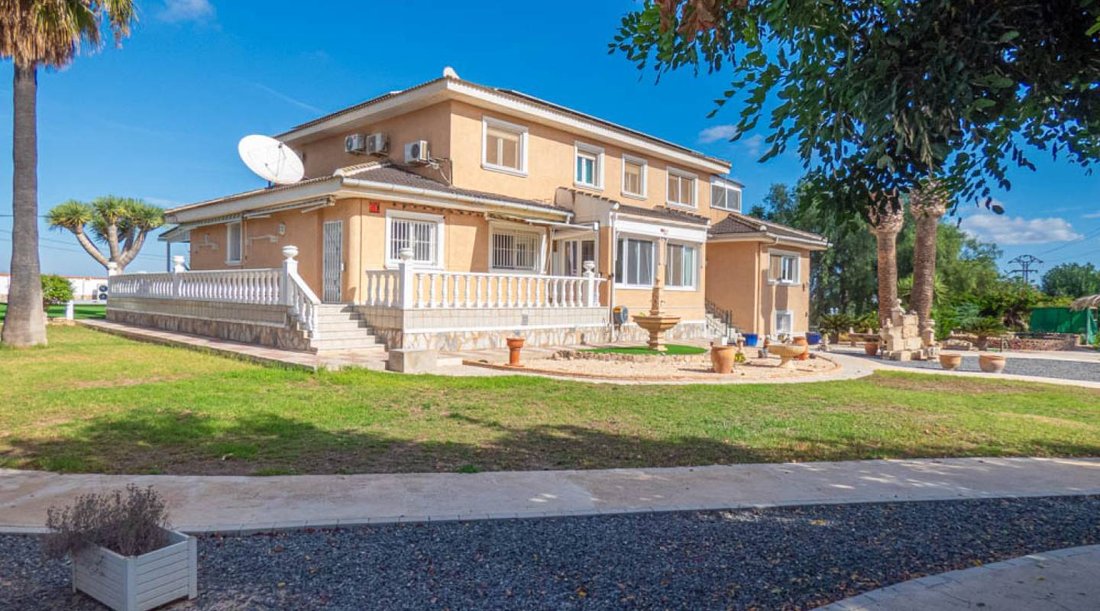
Voici un aperçu de la villa et du terrain. Lorsque vous entrez dans la propriété par les portes électriques et que vous passez devant l’oliveraie sur votre droite, vous arrivez à la villa elle-même, qui se dresse majestueusement plus haut que l’allée. La villa se trouve au milieu du terrain et bénéficie de jolis jardins paysagers sur la gauche, avec un étang à poissons koï. De l’autre côté de la villa, vous avez une piste de boules et votre propre piscine privée chauffée, que demander de plus !
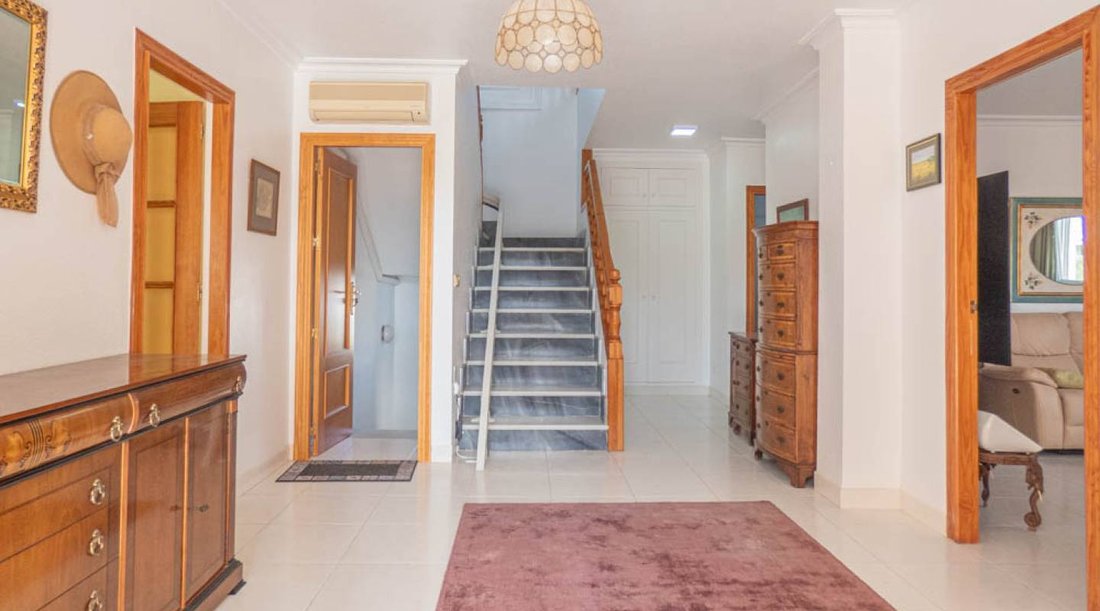
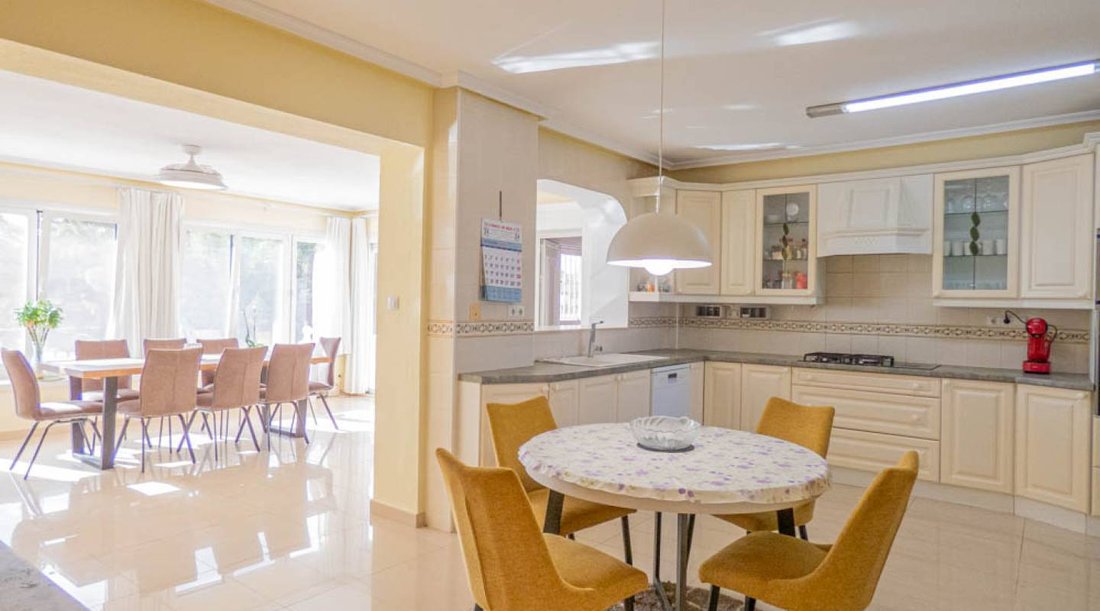
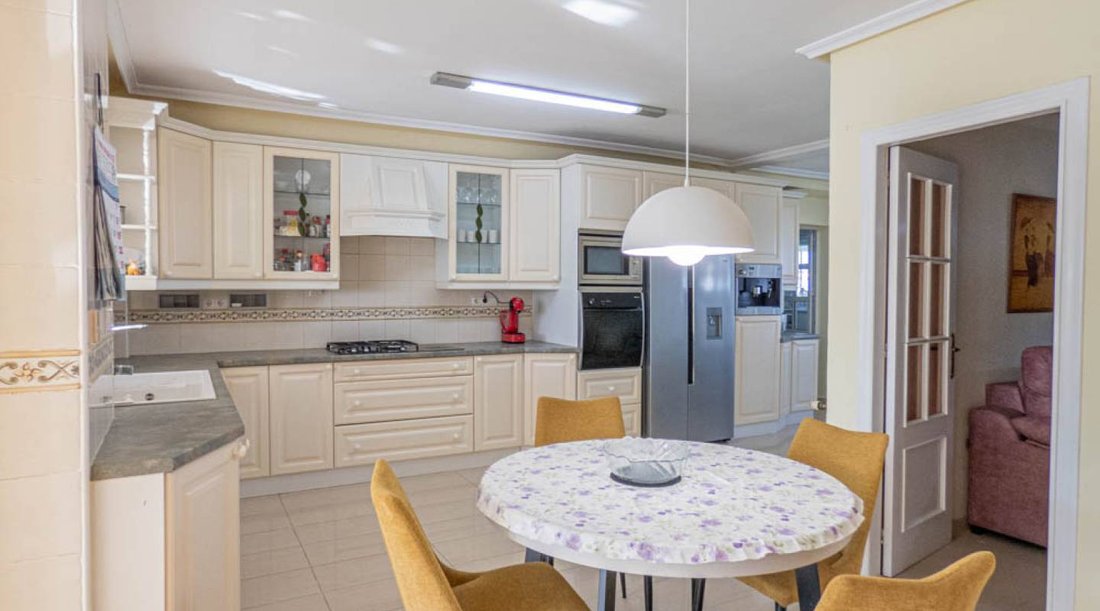
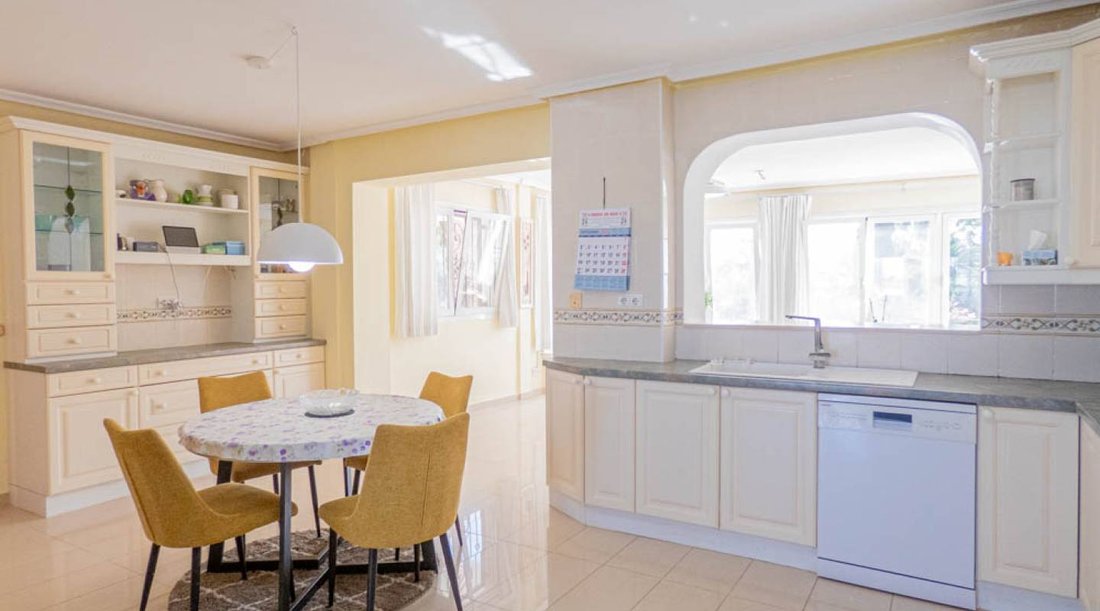
En entrant dans la villa, vous avez un grand couloir, au fond, vous avez des escaliers, permettant d’accéder à la fois en haut et en bas. En vous déplaçant vers votre droite, vous avez une chambre et une salle de bain séparée, puis le salon principal/séjour, avec une belle cheminée ornée. En revenant en arrière et en travers, vous avez une chambre à votre droite, suivie d’une cuisine ouverte et d’un coin repas, qui offre suffisamment d’espace pour discuter avec des amis tout en cuisinant. Ensuite, vous avez une salle de billard qui dispose d’une table de billard professionnelle pleine longueur, avec suffisamment d’espace pour bouger et jouer votre coup, de là, vous avez une autre salle de bain suivie de la chambre suivante, enfin à ce niveau, vous avez une buanderie. Si nous passons ensuite au couloir et à l’étage, l’escalier dispose d’un monte-escalier si nécessaire, qui vous emmène au palier du premier étage, à votre gauche, vous avez accès à une terrasse supérieure, avec vue sur la campagne, mais offre également un bureau. En revenant à l’intérieur, sur votre gauche, vous avez la chambre principale, qui est de taille généreuse et bénéficie d’un dressing et de sa propre salle de bains privative. Si vous revenez vers le palier, vous trouverez un couloir qui donne accès à toutes les autres pièces de ce niveau, comme trois autres chambres et deux autres salles de bains. En descendant les escaliers, en passant par la cuisine et en sortant, vous avez une terrasse inférieure qui donne sur la piscine, à gauche de cette zone se trouve une autre salle de bains. Enfin, au niveau inférieur, vous avez le garage, qui a deux portes séparées offrant un grand espace pour deux voitures ainsi que de nombreux rangements, plus une autre salle de bains.
C’est une VILLA ÉPOUSTOUFLANTE, qui vous en offre tellement pour votre argent. Cet article ne lui rend pas justice, vous devrez voir par vous-même à quel point c’est bien, croyez-moi, vous serez étonné - Merci d’avoir regardé !
Sept chambres et sept salles de bains
Superficie intérieure de 416 m2
Superficie du terrain de 13 162 m2
Climatisation
Chauffage central
Salle de billard
Vendu partiellement meublé
Électroménagers inclus
Orientation ouest
Piscine privée chauffée (10 m x 7 m)
Jardins paysagers
Piste de boules
Étang à poissons koï
Garage double
Oliveraie
Voici un aperçu de la villa et du terrain. Lorsque vous entrez dans la propriété par les portes électriques et que vous passez devant l’oliveraie sur votre droite, vous arrivez à la villa elle-même, qui se dresse majestueusement plus haut que l’allée. La villa se trouve au milieu du terrain et bénéficie de jolis jardins paysagers sur la gauche, avec un étang à poissons koï. De l’autre côté de la villa, vous avez une piste de boules et votre propre piscine privée chauffée, que demander de plus !
En entrant dans la villa, vous avez un grand couloir, au fond, vous avez des escaliers, permettant d’accéder à la fois en haut et en bas. En vous déplaçant vers votre droite, vous avez une chambre et une salle de bain séparée, puis le salon principal/séjour, avec une belle cheminée ornée. En revenant en arrière et en travers, vous avez une chambre à votre droite, suivie d’une cuisine ouverte et d’un coin repas, qui offre suffisamment d’espace pour discuter avec des amis tout en cuisinant. Ensuite, vous avez une salle de billard qui dispose d’une table de billard professionnelle pleine longueur, avec suffisamment d’espace pour bouger et jouer votre coup, de là, vous avez une autre salle de bain suivie de la chambre suivante, enfin à ce niveau, vous avez une buanderie. Si nous passons ensuite au couloir et à l’étage, l’escalier dispose d’un monte-escalier si nécessaire, qui vous emmène au palier du premier étage, à votre gauche, vous avez accès à une terrasse supérieure, avec vue sur la campagne, mais offre également un bureau. En revenant à l’intérieur, sur votre gauche, vous avez la chambre principale, qui est de taille généreuse et bénéficie d’un dressing et de sa propre salle de bains privative. Si vous revenez vers le palier, vous trouverez un couloir qui donne accès à toutes les autres pièces de ce niveau, comme trois autres chambres et deux autres salles de bains. En descendant les escaliers, en passant par la cuisine et en sortant, vous avez une terrasse inférieure qui donne sur la piscine, à gauche de cette zone se trouve une autre salle de bains. Enfin, au niveau inférieur, vous avez le garage, qui a deux portes séparées offrant un grand espace pour deux voitures ainsi que de nombreux rangements, plus une autre salle de bains.
C’est une VILLA ÉPOUSTOUFLANTE, qui vous en offre tellement pour votre argent. Cet article ne lui rend pas justice, vous devrez voir par vous-même à quel point c’est bien, croyez-moi, vous serez étonné - Merci d’avoir regardé !
Here is a fantastic opportunity to purchase an AMAZING COUNTRYSIDE VILLA which has just come on the market. The villa is WEST FACING and located close to SAN MIGUEL DE SALINAS on the COSTA BLANCA SOUTH. This FABULOUS VILLA has views across the countryside and is less than a 5-minute drive to all the local amenities such as restaurants, bars, and shop`s and offers the following benefits:
Seven Bedrooms and seven Bathrooms
Internal build size of 416m2
Plot size of 13,162m2
Air-conditioning
Central Heating
Snooker Room
Sold part-furnished
White goods included
West Facing
Private heated pool (10m x 7m)
Landscaped gardens
Boules Rink
Koi fishpond
Double Garage
Olive Grove
Here is an overview of the villa and grounds, as you enter the property through the electric gates and drive up past the olive grove to your right, you come up to the villa itself, which stands majestically higher than the drive. The villa sits in the middle of the plot and benefits from lovely, landscaped gardens to the left, with a feature koi fishpond. To the other side of the villa, you have a boules rink and your own private heated pool, what more could you ask for!
As you enter the villa you have a large hallway, at the far end you have stairs, providing access both up and down. Moving to your right you have a bedroom and a separate bathroom, then the main lounge/living area, with a beautiful ornate fireplace. Moving back and across you have a bedroom to your right and this is followed by an open plan kitchen and dining area, which provides ample room to talk to friends while cooking. Next you have a snooker room which has a full-length professional snooker table, with ample room to move and play your shot, from here you have another bathroom followed by the next bedroom, lastly on this level you have a utility room. If we then move to the hallway and upstairs, the stairs has a stairlift if needed, which takes you up to the first-floor landing, to your left you have access out to an upper terrace, with views over the countryside, but also offers an office. Moving back inside to your left you have the master bedroom, which is a generous size and benefits from a walk-through wardrobe and its own private en-suite. If you walk back towards the landing there is a corridor that provides access to all the other rooms on this level, such as three more bedrooms and two more bathrooms. Taking the stairs down and through the kitchen and out you have a lower terrace that overlooks the pool, to the left of this area is another bathroom. Finally on the lower level you have the garage, which has two separate doors providing ample space for two cars plus lots of storage, plus another bathroom.
This is a STUNNING VILLA, which offers you so much for your money. This write up does not do it justice, you will need to see for yourself, just how good this is, trust me you will be amazed - Thank you for looking!
Seven Bedrooms and seven Bathrooms
Internal build size of 416m2
Plot size of 13,162m2
Air-conditioning
Central Heating
Snooker Room
Sold part-furnished
White goods included
West Facing
Private heated pool (10m x 7m)
Landscaped gardens
Boules Rink
Koi fishpond
Double Garage
Olive Grove
Here is an overview of the villa and grounds, as you enter the property through the electric gates and drive up past the olive grove to your right, you come up to the villa itself, which stands majestically higher than the drive. The villa sits in the middle of the plot and benefits from lovely, landscaped gardens to the left, with a feature koi fishpond. To the other side of the villa, you have a boules rink and your own private heated pool, what more could you ask for!
As you enter the villa you have a large hallway, at the far end you have stairs, providing access both up and down. Moving to your right you have a bedroom and a separate bathroom, then the main lounge/living area, with a beautiful ornate fireplace. Moving back and across you have a bedroom to your right and this is followed by an open plan kitchen and dining area, which provides ample room to talk to friends while cooking. Next you have a snooker room which has a full-length professional snooker table, with ample room to move and play your shot, from here you have another bathroom followed by the next bedroom, lastly on this level you have a utility room. If we then move to the hallway and upstairs, the stairs has a stairlift if needed, which takes you up to the first-floor landing, to your left you have access out to an upper terrace, with views over the countryside, but also offers an office. Moving back inside to your left you have the master bedroom, which is a generous size and benefits from a walk-through wardrobe and its own private en-suite. If you walk back towards the landing there is a corridor that provides access to all the other rooms on this level, such as three more bedrooms and two more bathrooms. Taking the stairs down and through the kitchen and out you have a lower terrace that overlooks the pool, to the left of this area is another bathroom. Finally on the lower level you have the garage, which has two separate doors providing ample space for two cars plus lots of storage, plus another bathroom.
This is a STUNNING VILLA, which offers you so much for your money. This write up does not do it justice, you will need to see for yourself, just how good this is, trust me you will be amazed - Thank you for looking!
-
Type de propriété
Villa
-
Prix/pied²
$389
Caractéristiques
- Jardin
- Piscine
- Terrasse
- Garage
- Salle de jeux
- Cuisine ouverte
- Vue sur la mer
- Cheminée
- Laveuse sécheuse
Caractéristiques
Lot
- Vue sur la mer
Intérieur
- Bureau
- Cheminée
- Climatisation
- Cuisinière à gaz
- Laveuse sécheuse
- Buanderie
- Salle de jeux
- Cuisine ouverte
- Comptoirs en pierre
Outdoor
- Terrasse
- Piscine
- Garage
- Jardin
Explorez le secteur
Alicante, San Miguel De Las Salinas, San Miguel de Salinas, Valence, Espagne
Voir sur Google Maps
Prix par sqft
Faible
Élevé
Inscrit il y a 7 ans
Vous vous êtes renseigné sur ce bien
L'agent vous contactera bientôt par
Publié par
Villas Blanca Real Estate
Voir le profil de l’agence
373
Annonces
2019
Inscrit
Réserver une visite avec the agent
Choisissez une date et si vous souhaitez une visite virtuelle ou en personne avec l’agent.
Date préférée
Type de visite
Dernière mise à jour
Mars 27
Première mise en ligne
Oct 6, 2024
Référence de l’annonce
VE-50038
Propriétés similaires à proximité
Nouvelles annonces à San Miguel de Salinas





Explorez plus de biens à vendre
San Miguel de Salinas, Valence, Espagne types de propriétés
San Miguel de Salinas, Valence, Espagne Recherches populaires
- Vue sur le lac propriétés à San Miguel de Salinas, Valence, Espagne
- Lotissement sécurisé propriétés à San Miguel de Salinas, Valence, Espagne
- Colline propriétés à San Miguel de Salinas, Valence, Espagne
- Équestre propriétés à San Miguel de Salinas, Valence, Espagne
- Propriétés avec Héliport à San Miguel de Salinas, Valence, Espagne
- Propriétés avec Vignoble / Cave à San Miguel de Salinas, Valence, Espagne
Guides et histoires connexes
La confiance des plus grands courtiers du monde
Les agents des propriétés les plus exceptionnelles du monde publient sur JamesEdition.
- Des annonces de Sotheby's, Christie's, BARNES et Engel & Völkers
- Chaque annonce est vérifiée avant sa mise en ligne
- Contactez directement des agents vérifiés
En continuant, vous acceptez nos Conditions et notre Politique de confidentialité.