$3,975,000
Résidence Incomparable À Los Balcones Avec Vue Sur Le Charco Del Ingenio
- 40 Chambres
- 7 SdB
- 98,479 Sqft
- 3.04 Ac lot
- Mis à jour: Août 24
- 53
À propos de la propriété
La description a été traduite automatiquement.
La description est affichée dans la langue d'origine.
Certainement unique en son genre, à seulement 5 minutes de San Miguel de Allende, face à la Sierra de Guanajuato avec une vue spectaculaire, située au kilomètre 7 de la Carretera San Miguel-Dolores, qui deviendra bientôt le boulevard de La Libertad, ce qui la rend extrêmement rapide et bien desservie, mais la valeur ajoutée augmentera également de façon spectaculaire, à quelques mètres, il y a déj
Casa Santuario
A singular residence in Los Balcones overlooking the Charco del Ingenio
A house designed to provide a peaceful sanctuary to explore meditation, personal artistic hobbies and provide a memorable entertainment venue for family and friends.
Set within the coveted hillside enclave of Los Balcones, Casa Santuario is a rare and beautifully composed estate overlo
A singular residence in Los Balcones overlooking the Charco del Ingenio
A house designed to provide a peaceful sanctuary to explore meditation, personal artistic hobbies and provide a memorable entertainment venue for family and friends.
Set within the coveted hillside enclave of Los Balcones, Casa Santuario is a rare and beautifully composed estate overlo
Certainement unique en son genre, à seulement 5 minutes de San Miguel de Allende, face à la Sierra de Guanajuato avec une vue spectaculaire, située au kilomètre 7 de la Carretera San Miguel-Dolores, qui deviendra bientôt le boulevard de La Libertad, ce qui la rend extrêmement rapide et bien desservie, mais la valeur ajoutée augmentera également de façon spectaculaire, à quelques mètres, il y a déjà des restaurants prestigieux, et rien à redire sur la meilleure petite ville où vivre dans le monde (voyages et loisirs), il s’étend sur 4 204 m2 de surface et 1 000 m2 construits avec 8 chambres chacune avec salle de bains privative, piscine, jardins et le tout fonctionnant de manière écologique avec des panneaux photovoltaïques et des chauffages solaires. Il s’agit essentiellement de deux modules et à l’arrière se trouvent un appartement, des garages couverts et non couverts, plusieurs salles de stockage et un grand nombre d’arbres. Les finitions sont de haute qualité, la menuiserie et les installations en général, une profusion de terrasses et de balcons pour profiter des vues impressionnantes, alimentées par son propre puits thermique. Il est meublé et équipé pour être occupé et apprécié immédiatement, pas grand-chose à dire... Il faut que tu le voies ! Prix de départ $ [informations cachées] USA Dlls., réduit à $ [informations cachées] États-Unis.
Casa Santuario
A singular residence in Los Balcones overlooking the Charco del Ingenio
A house designed to provide a peaceful sanctuary to explore meditation, personal artistic hobbies and provide a memorable entertainment venue for family and friends.
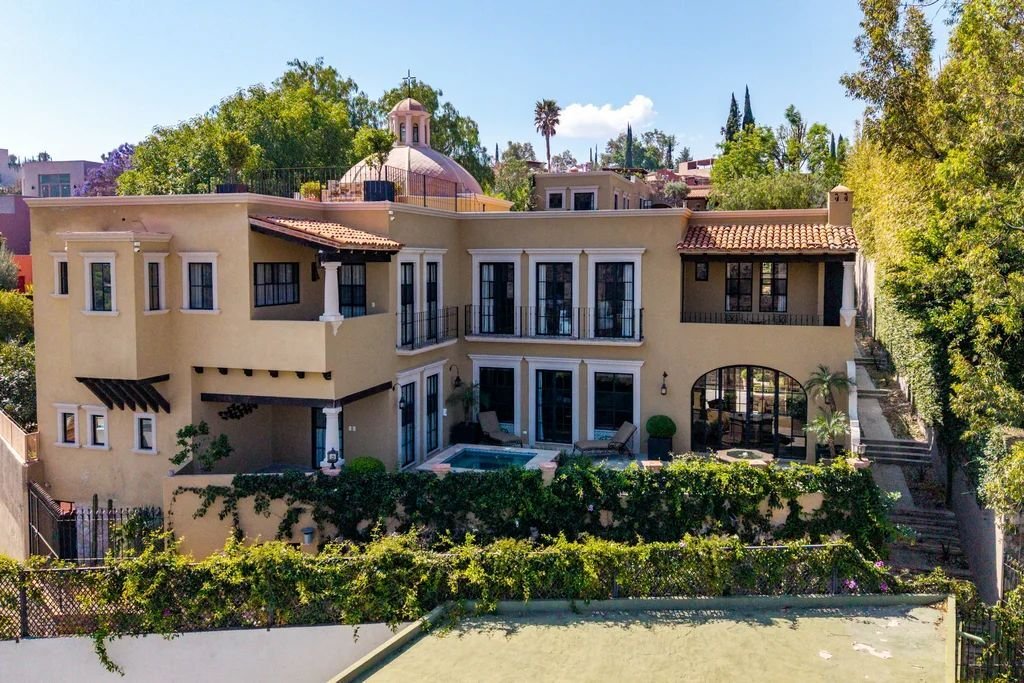
Set within the coveted hillside enclave of Los Balcones, Casa Santuario is a rare and beautifully composed estate overlooking the presa and the protected canyon of the Charco del Ingenio—an internationally recognized sanctuary of natural beauty and peace.
Ideal owners:
Well-traveled couple ready to retire or own a second home designed to enjoy what the heart of Mexico has to offer in terms of history, community, cuisine, and music.
From the moment you arrive, the property reveals itself through a series of layered spaces—gardens, terraces, and architectural details that unfold gradually, each offering a distinct vantage point. The result is a home that feels both expansive and deeply grounded, where indoor and outdoor living are seamlessly connected.
Just a 10-minute walk from the jardín, Parroquia, cafés, markets, and world-class dining, the home offers immediate access to the cultural richness of San Miguel de Allende while remaining peacefully removed from the bustle—even during the city’s most vibrant seasons.
Architecture & Design
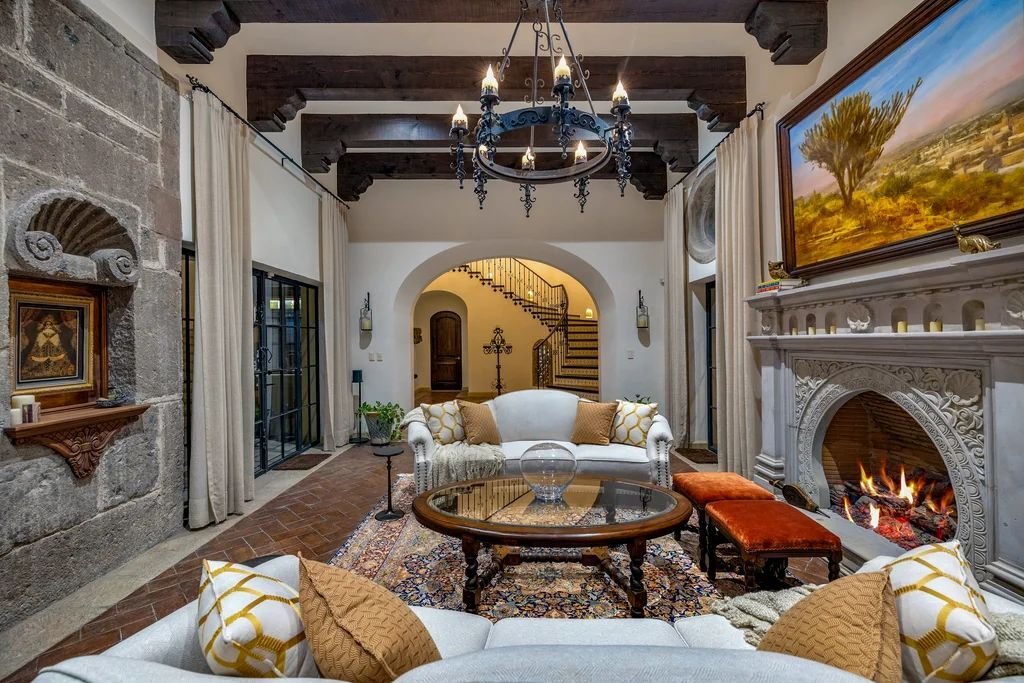
Rooted in colonial Spanish hacienda architecture, the home is defined by hand-crafted details and timeless materials: soaring bóveda ceilings, graceful arches, a striking central dome, an elegant library, handcrafted wood and brick wine cellar, and an expansive Spanish-style kitchen complete with an artisan oven for bread and pizza.
The property has been thoughtfully reimagined and expanded over time, allowing each space to be refined with intention rather than speed. The result is a residence that feels both authentic and cohesive—where original character and modern livability are seamlessly integrated.
Interior design was developed in collaboration with renowned home and interior designer Teresa Wachter, with custom furnishings and finishes created specifically for the home, offering a curated aesthetic that is both elegant and deeply comfortable. The home layout includes a library, a wine cellar and a spacious and elegant office space for remote work. Each bedroom has a custom cantera carved fireplace.
Artistry & Craftsmanship
Throughout Casa Santuario, a thoughtfully curated collection of commissioned artwork and architectural elements reflects a deep appreciation for craftsmanship and place.
At the entrance to the main residence, two striking, human-scale iconographic works—Archangel Michael and Archangel Gabriel—were created by renowned iconographer Mary Jane Miller, anchoring the home with a sense of presence and artistry.
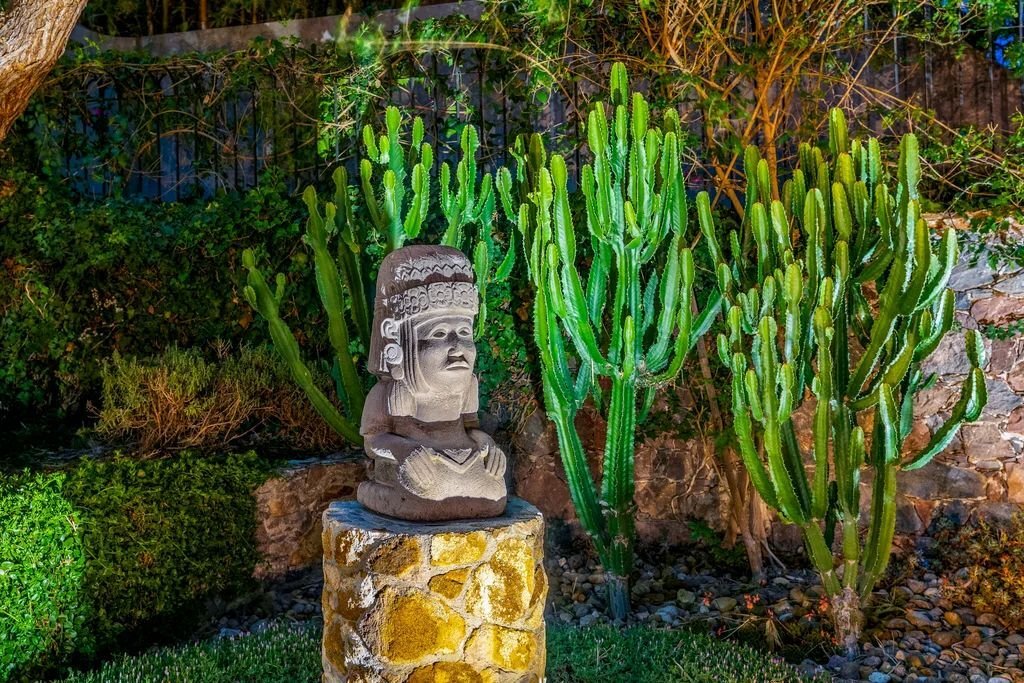
Across the property, custom canters stone sculptures carved by local cantereros have been individually designed for their specific locations, integrating pre-Hispanic elements seamlessly into the Spanish colonial architecture and gardens.
Gardens & Outdoor Living
The grounds are a defining feature of Casa Santuario.
Landscape design by Tim Wachter—known for his work at the Rosewood San Miguel—blends high desert and semi-tropical elements into a layered garden experience that unfolds across multiple levels of the property.
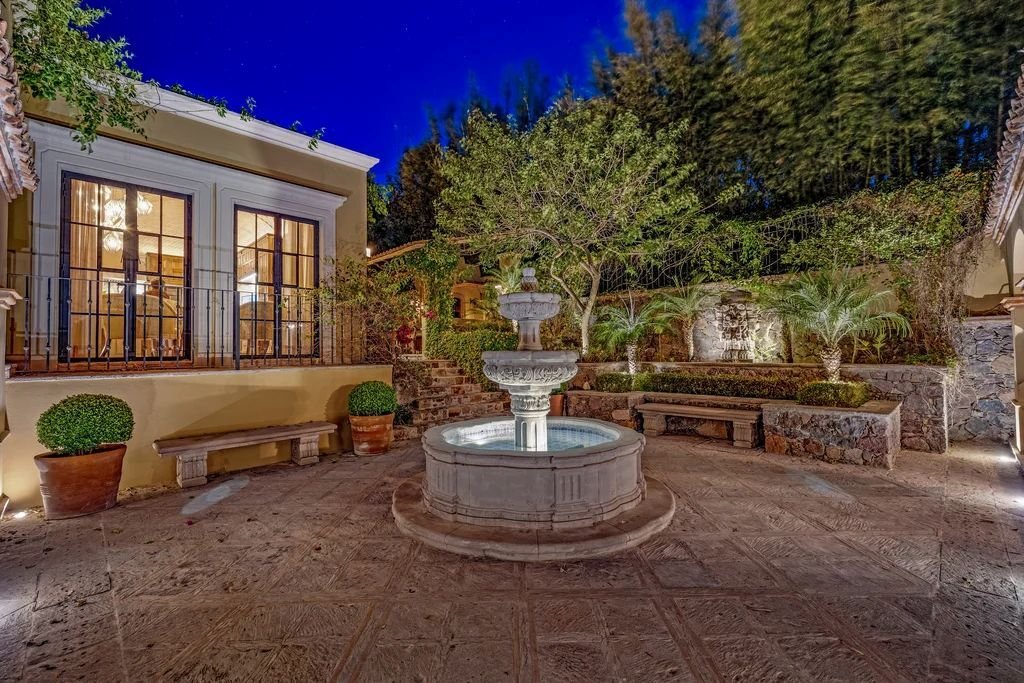
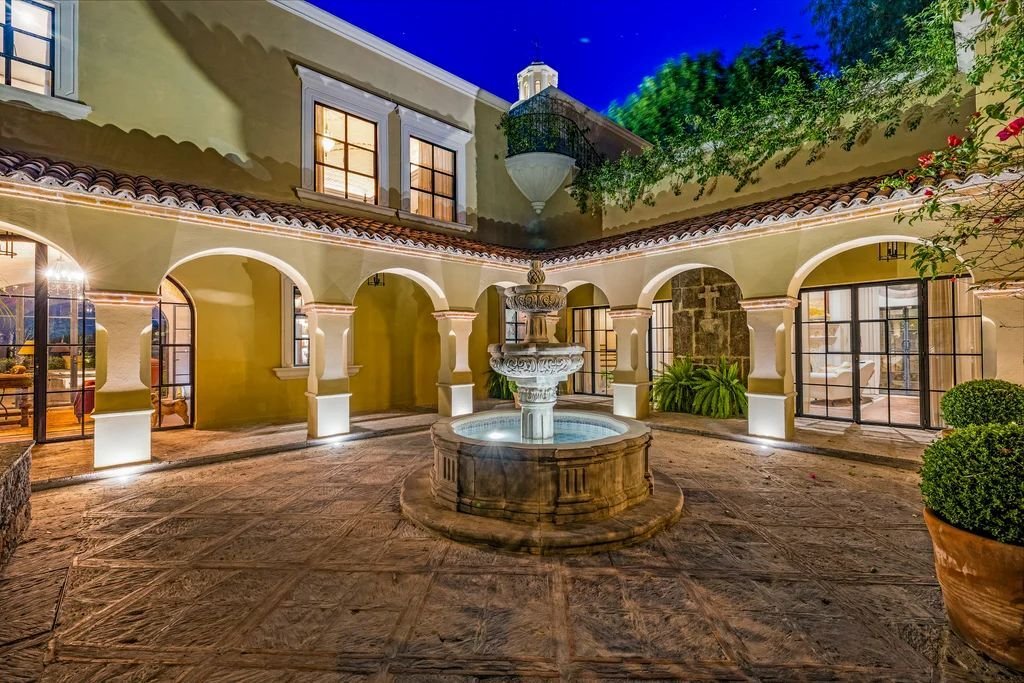
Three distinct patios, each with its own fountain and ambiance, are connected by stone pathways and architectural elements, including an aqueduct feature that feeds into a koi pond. The gentle presence of flowing water carries throughout the property, creating a calming, immersive atmosphere that quietly shapes the experience of being here.
Additional exterior features include:
• Argentinian-style grill in a covered outdoor kitchen area
• Custom lighting design with evening illumination across gardens and pathways
• Handcrafted lanterns and architectural details throughout
Every level of the property offers a unique perspective—gardens, stonework, mature trees, and distant canyon views—creating a dynamic yet harmonious outdoor experience.
Main Residence & Living Experience
The main home is designed for both quiet retreat and effortless entertaining, with generous living spaces that open naturally to the surrounding patios and gardens.
Throughout the property, there is a remarkable sense of connection to the landscape—through carefully framed sightlines and vantage points that continually reveal new perspectives.
Casita (Guest Residence)
A substantial and fully independent three-bedroom, three-bathroom casita offers exceptional flexibility for guests, extended stays, or rental income.
Often described as a home in its own right, the casita features:
• Spacious second level living areas with kitchen, dining, and living room
• Multiple balconies that open into the surrounding treetops
• A preserved original bóveda ceiling anchoring the main living space
• Three private bedroom suites, each with its own full bathroom
The elevated living level creates a distinctive experience—immersed in greenery, with views across the gardens and toward the cupola—evoking a sense of living within the landscape itself.
The casita has been successfully rented in recent years, offering a meaningful opportunity for income that can offset property expenses.
Studio & Upper Terrace
Above the two-car garage, a beautifully designed second-story studio provides a flexible space ideal for art, movement, or quiet work.
• Dual-aspect windows with views to both the street and the gardens
• Pre-installed plumbing for additional customization
• Adjacent covered terrace with fireplace
Positioned at the highest point of the property, this space enjoys expansive views across the surrounding landscape.
Rooftop & Outdoor Living
The upper levels of the home—including the rooftop cupola, primary suite terraces, and upper guest spaces—offer layered views across the landscape, with a unique visual connection to the renowned Live Aqua San Miguel.
At the garden level, a spacious jacuzzi is positioned to take full advantage of these views, overlooking the presa, canyon, and surrounding greenery. Whether enjoyed during the day or under evening light, this space offers a rare combination of openness, privacy, and immersion in the setting.
Technology & Sustainability
• Lutron lighting system with app-based and in-home controls
• Coordinated interior and exterior lighting scenes
• Solar panel system providing supplemental energy
• Rainwater collection system (cistern)
• Advanced water filtration systems throughout, including reverse osmosis in both the main kitchen and casita
• Extensive exterior lighting on automated schedules
Location & Lifestyle
San Miguel de Allende is internationally celebrated for its art, culture, cuisine, and architectural beauty—a UNESCO World Heritage city that continues to draw a global community of creatives and discerning homeowners.
Casa Santuario is uniquely positioned to amplify that experience:
• Walking distance to the city’s most iconic destinations
• Immediate access to nature via the Charco del Ingenio
• Elevated privacy within one of San Miguel’s most desirable neighborhoods
A rare offering where architecture, landscape, and setting come together to create an experience that is both refined and deeply restorative.
Features
Wine Closet/ Cellar
Water Softener
Views
Terrace
Studio/Office
Stationary Gas Tank
Living Room
Laundry
Jacuzzi
Garden Area
Garage
Fountain
Fireplace
Courtyard
Casita
Boveda ceilings
Services available
Water Softener
Water Purification
Water Cistern/Storage
Solar Energy
Pressured Water
Electric
City Water
City Sewage
Cable or Satellite
Alarm System
Includes
Water Purification
Washer
Stove/Oven
Refrigerator
Microwave
Kitchenware
Fully Furnished with some exceptions
Dryer
Dishwasher
A singular residence in Los Balcones overlooking the Charco del Ingenio
A house designed to provide a peaceful sanctuary to explore meditation, personal artistic hobbies and provide a memorable entertainment venue for family and friends.
Set within the coveted hillside enclave of Los Balcones, Casa Santuario is a rare and beautifully composed estate overlooking the presa and the protected canyon of the Charco del Ingenio—an internationally recognized sanctuary of natural beauty and peace.
Ideal owners:
Well-traveled couple ready to retire or own a second home designed to enjoy what the heart of Mexico has to offer in terms of history, community, cuisine, and music.
From the moment you arrive, the property reveals itself through a series of layered spaces—gardens, terraces, and architectural details that unfold gradually, each offering a distinct vantage point. The result is a home that feels both expansive and deeply grounded, where indoor and outdoor living are seamlessly connected.
Just a 10-minute walk from the jardín, Parroquia, cafés, markets, and world-class dining, the home offers immediate access to the cultural richness of San Miguel de Allende while remaining peacefully removed from the bustle—even during the city’s most vibrant seasons.
Architecture & Design
Rooted in colonial Spanish hacienda architecture, the home is defined by hand-crafted details and timeless materials: soaring bóveda ceilings, graceful arches, a striking central dome, an elegant library, handcrafted wood and brick wine cellar, and an expansive Spanish-style kitchen complete with an artisan oven for bread and pizza.
The property has been thoughtfully reimagined and expanded over time, allowing each space to be refined with intention rather than speed. The result is a residence that feels both authentic and cohesive—where original character and modern livability are seamlessly integrated.
Interior design was developed in collaboration with renowned home and interior designer Teresa Wachter, with custom furnishings and finishes created specifically for the home, offering a curated aesthetic that is both elegant and deeply comfortable. The home layout includes a library, a wine cellar and a spacious and elegant office space for remote work. Each bedroom has a custom cantera carved fireplace.
Artistry & Craftsmanship
Throughout Casa Santuario, a thoughtfully curated collection of commissioned artwork and architectural elements reflects a deep appreciation for craftsmanship and place.
At the entrance to the main residence, two striking, human-scale iconographic works—Archangel Michael and Archangel Gabriel—were created by renowned iconographer Mary Jane Miller, anchoring the home with a sense of presence and artistry.
Across the property, custom canters stone sculptures carved by local cantereros have been individually designed for their specific locations, integrating pre-Hispanic elements seamlessly into the Spanish colonial architecture and gardens.
Gardens & Outdoor Living
The grounds are a defining feature of Casa Santuario.
Landscape design by Tim Wachter—known for his work at the Rosewood San Miguel—blends high desert and semi-tropical elements into a layered garden experience that unfolds across multiple levels of the property.
Three distinct patios, each with its own fountain and ambiance, are connected by stone pathways and architectural elements, including an aqueduct feature that feeds into a koi pond. The gentle presence of flowing water carries throughout the property, creating a calming, immersive atmosphere that quietly shapes the experience of being here.
Additional exterior features include:
• Argentinian-style grill in a covered outdoor kitchen area
• Custom lighting design with evening illumination across gardens and pathways
• Handcrafted lanterns and architectural details throughout
Every level of the property offers a unique perspective—gardens, stonework, mature trees, and distant canyon views—creating a dynamic yet harmonious outdoor experience.
Main Residence & Living Experience
The main home is designed for both quiet retreat and effortless entertaining, with generous living spaces that open naturally to the surrounding patios and gardens.
Throughout the property, there is a remarkable sense of connection to the landscape—through carefully framed sightlines and vantage points that continually reveal new perspectives.
Casita (Guest Residence)
A substantial and fully independent three-bedroom, three-bathroom casita offers exceptional flexibility for guests, extended stays, or rental income.
Often described as a home in its own right, the casita features:
• Spacious second level living areas with kitchen, dining, and living room
• Multiple balconies that open into the surrounding treetops
• A preserved original bóveda ceiling anchoring the main living space
• Three private bedroom suites, each with its own full bathroom
The elevated living level creates a distinctive experience—immersed in greenery, with views across the gardens and toward the cupola—evoking a sense of living within the landscape itself.
The casita has been successfully rented in recent years, offering a meaningful opportunity for income that can offset property expenses.
Studio & Upper Terrace
Above the two-car garage, a beautifully designed second-story studio provides a flexible space ideal for art, movement, or quiet work.
• Dual-aspect windows with views to both the street and the gardens
• Pre-installed plumbing for additional customization
• Adjacent covered terrace with fireplace
Positioned at the highest point of the property, this space enjoys expansive views across the surrounding landscape.
Rooftop & Outdoor Living
The upper levels of the home—including the rooftop cupola, primary suite terraces, and upper guest spaces—offer layered views across the landscape, with a unique visual connection to the renowned Live Aqua San Miguel.
At the garden level, a spacious jacuzzi is positioned to take full advantage of these views, overlooking the presa, canyon, and surrounding greenery. Whether enjoyed during the day or under evening light, this space offers a rare combination of openness, privacy, and immersion in the setting.
Technology & Sustainability
• Lutron lighting system with app-based and in-home controls
• Coordinated interior and exterior lighting scenes
• Solar panel system providing supplemental energy
• Rainwater collection system (cistern)
• Advanced water filtration systems throughout, including reverse osmosis in both the main kitchen and casita
• Extensive exterior lighting on automated schedules
Location & Lifestyle
San Miguel de Allende is internationally celebrated for its art, culture, cuisine, and architectural beauty—a UNESCO World Heritage city that continues to draw a global community of creatives and discerning homeowners.
Casa Santuario is uniquely positioned to amplify that experience:
• Walking distance to the city’s most iconic destinations
• Immediate access to nature via the Charco del Ingenio
• Elevated privacy within one of San Miguel’s most desirable neighborhoods
A rare offering where architecture, landscape, and setting come together to create an experience that is both refined and deeply restorative.
Features
Wine Closet/ Cellar
Water Softener
Views
Terrace
Studio/Office
Stationary Gas Tank
Living Room
Laundry
Jacuzzi
Garden Area
Garage
Fountain
Fireplace
Courtyard
Casita
Boveda ceilings
Services available
Water Softener
Water Purification
Water Cistern/Storage
Solar Energy
Pressured Water
Electric
City Water
City Sewage
Cable or Satellite
Alarm System
Includes
Water Purification
Washer
Stove/Oven
Refrigerator
Microwave
Kitchenware
Fully Furnished with some exceptions
Dryer
Dishwasher
-
Type de propriété
Domaine
-
Étages
3
-
Année de construction
2021
-
Prix/pied²
$40
Caractéristiques
Caractéristiques
Lot
- Vue panoramique / panoramique
- Vue sur la montagne
- Vue sur la ville
- Vue sur la mer
- Haute altitude
- Vue sur le lac
- Manoir
Intérieur
- Haut plafond
- Bureau
- Cheminée
- Climatisation
- Îlot de cuisine
- Cuisinière à gaz
- Jacuzzi
- Laveuse sécheuse
- Bar
- Buanderie
- Cave à vins
- Cuisine ouverte
- Bibliothèque
- Comptoirs en pierre
- Hammam
- Dressing
- Centre de remise en forme / Fitness
Outdoor
- Terrasse
- Balcon
- Stationnement
- Foyer
- Garage
- Cuisine extérieure
- Espace de vie extérieur
- Porte
- Pergola
- Jardin
Explorez le secteur
Montitlan 19, Rinconada de Los Balcones, 37720 San Miguel de Allende, Gto., Mexico, Guanajuato, Mexique
Voir sur Google Maps
Prix par sqft
Faible
Élevé
Inscrit il y a 3 ans
Vous vous êtes renseigné sur ce bien
L'agent vous contactera bientôt par
Publié par
15
Annonces
2023
Inscrit
Réserver une visite avec the agent
Choisissez une date et si vous souhaitez une visite virtuelle ou en personne avec l’agent.
Date préférée
Type de visite
Dernière mise à jour
Août 24
Première mise en ligne
Septembre 11, 2023
Propriétés similaires à proximité
Nouvelles annonces à Rinconada de Los Balcones




Explorez plus de biens à vendre
Rinconada de Los Balcones, Mexique types de propriétés
Rinconada de Los Balcones, Mexique Recherches populaires
- Vue sur le lac propriétés à Rinconada de Los Balcones, Mexique
- Haute altitude propriétés à Rinconada de Los Balcones, Mexique
- Vue sur la ville propriétés à Rinconada de Los Balcones, Mexique
- Colline propriétés à Rinconada de Los Balcones, Mexique
- Propriétés avec Salle de jeux à Rinconada de Los Balcones, Mexique
- Au bord du lac propriétés à Rinconada de Los Balcones, Mexique
- Propriétés avec Hammam à Rinconada de Los Balcones, Mexique
Guides et histoires connexes
La confiance des plus grands courtiers du monde
Les agents des propriétés les plus exceptionnelles du monde publient sur JamesEdition.
- Des annonces de Sotheby's, Christie's, BARNES et Engel & Völkers
- Chaque annonce est vérifiée avant sa mise en ligne
- Contactez directement des agents vérifiés
En continuant, vous acceptez nos Conditions et notre Politique de confidentialité.