Une Expérience De Vie Exceptionnelle Alliée à Une élégance Culturelle
- 3 Chambres
- 5 SdB
- Mis à jour: Juin 19
-
8
Vues des 30 derniers jours
- 3
À propos de la propriété
Set along the lower stretch of Prolongación La Q
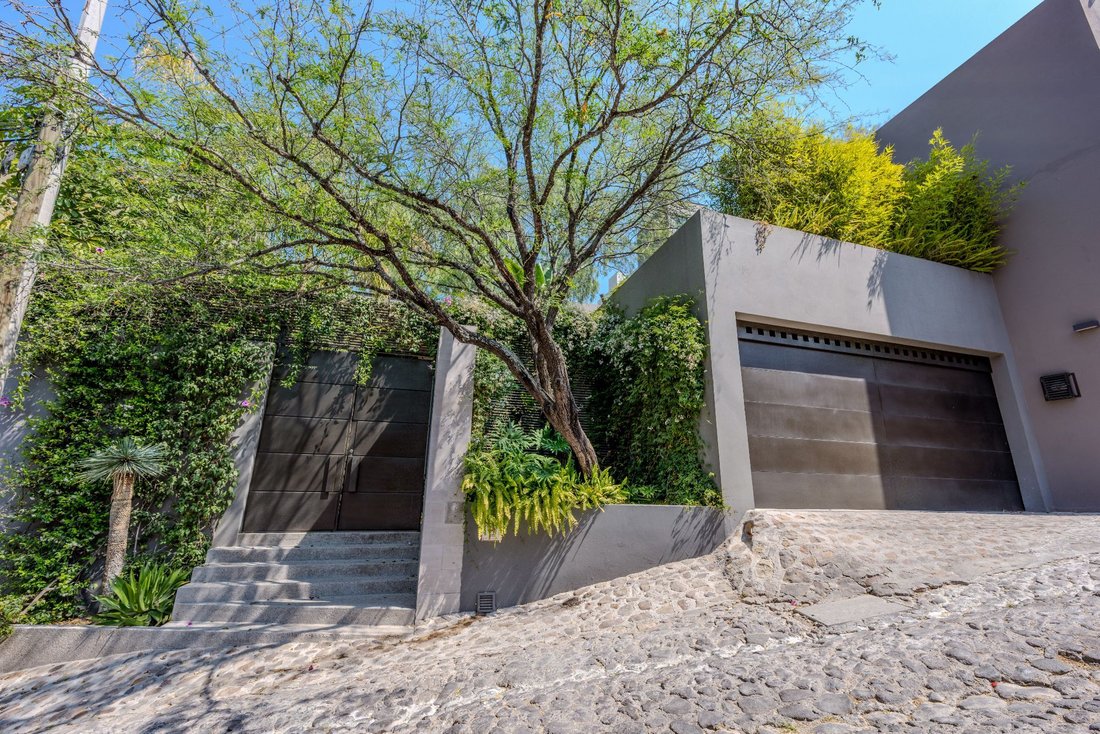
Set along the lower stretch of Prolongación La Quinta, within the sought-after enclave of Cañadita de los Aguacates, the home is part of one of San Miguel de Allende’s most distinguished residential landscapes. Renowned for its proximity to Parque Juárez, its elevated views, and its effortless connection to the historic center, this address offers both serenity and access—an increasingly rare combination.
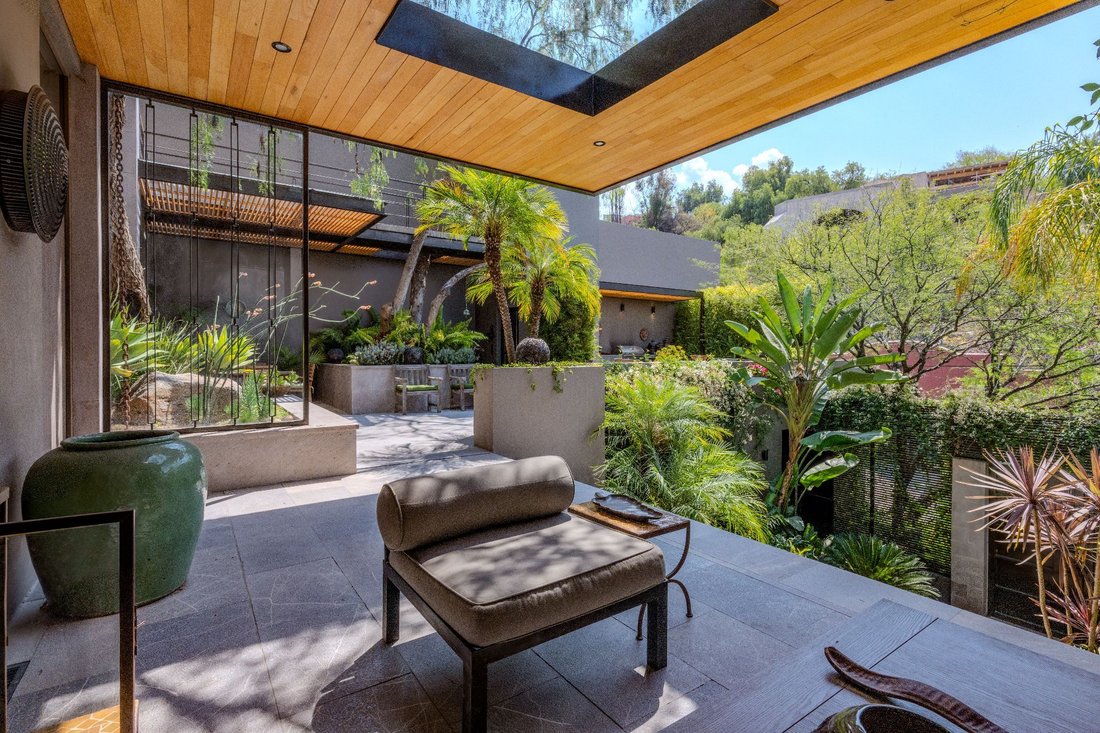
The approach to the home unfolds with quiet elegance. As the front door opens, the outside world gently recedes, giving way to a lush tropical garden where a subtle waterfall introduces a soft, continuous murmur. It is a moment of transition—an intentional pause that sets the tone for what lies beyond: a home designed to be experienced slowly, moving seamlessly between indoors and out.
From here, a sequence of outdoor living spaces reveals itself with natural ease—a semi-covered sala, an inviting grill area, and an alfresco dining and lounge setting—each one thoughtfully positioned to encourage gathering, conversation, and unhurried living.
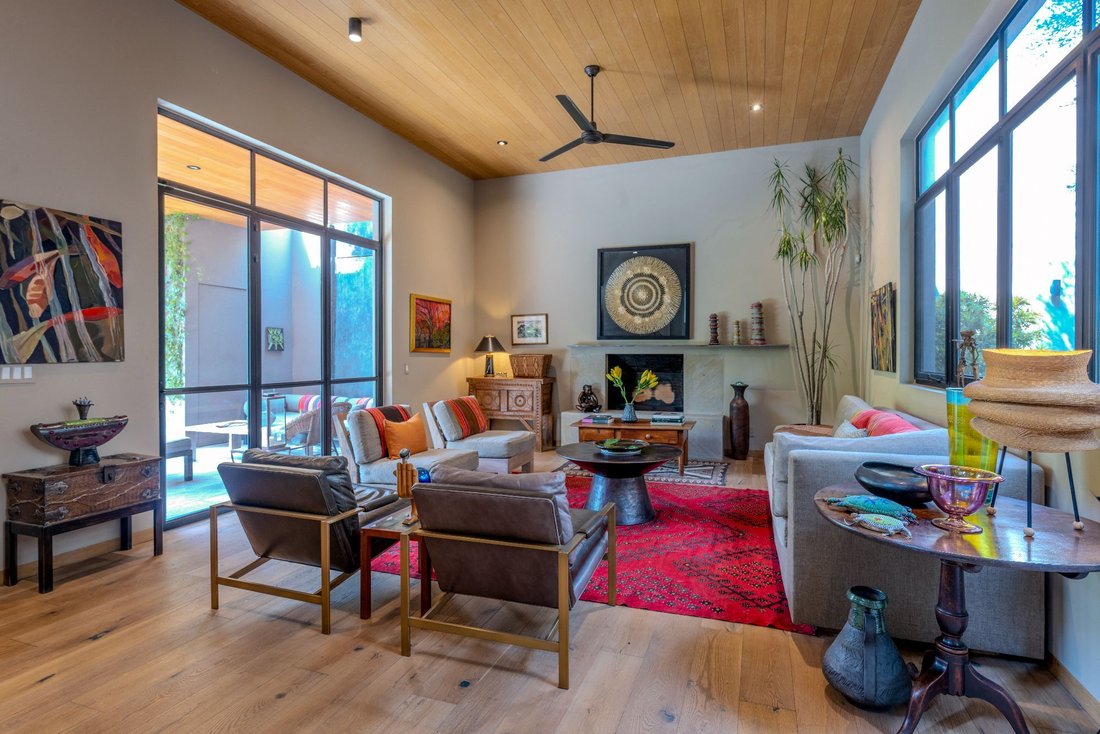
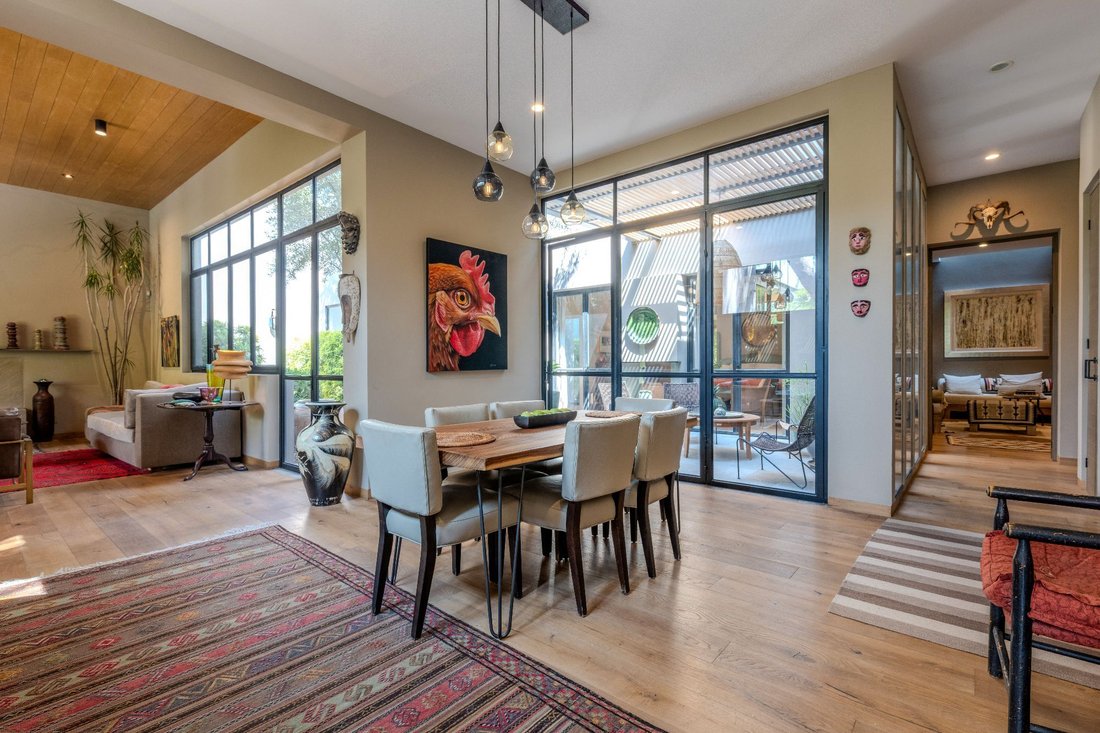
Inside, the home opens into a generous, light-filled living environment where the living room, dining area, and kitchen exist in quiet harmony. Framed by gardens to the south and a central courtyard to the north, the space is constantly animated by shifting natural light. French oak floors extend across the main level, lending warmth and continuity to the interiors.
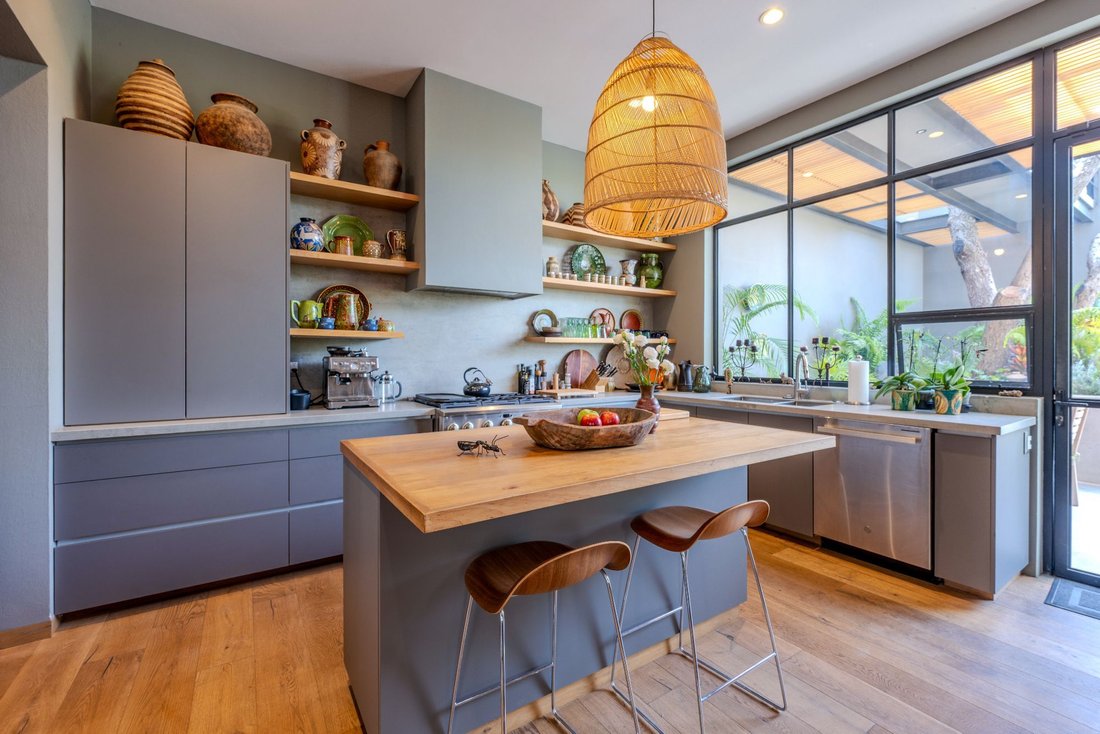
The kitchen is both elegant and purposeful; it is equipped with a thirty-six inch Monarch range, refined Italian cabinetry, and a substantial pantry. Its direct connection to the outdoor grill and lounge areas allows daily life and entertaining to flow effortlessly between interior and exterior spaces.
A discreet enclosed gallery leads to the primary suite privately situated at the rear of the home. Generous in scale and filled with natural light; it opens toward the central garden creating a sense of calm and seclusion. French oak floors continue here complemented by a mini-split system and a striking see-through cantera fireplace. Beyond the bedroom lies an expansive television/sala lounge—more akin to a private living room than a traditional sitting area—that offers an additional layer of comfort and flexibility. A large dressing room and well-appointed bathroom with both soaking tub and shower complete this suite.
The second level continues this sense of thoughtful versatility offering one guest bedroom with full bathroom plus an adjoining television room that can easily adapt into an additional bedroom. A spacious laundry room as well as luminous art studio complete this floor;the latter opening onto terrace embraced by mature pirul tree—the defining element that gives this home its name.
Complementing architectural vision are amenities designed for both comfort sustainability including two-car garage elevator access connecting all levels rainwater catchment system solar panels that significantly reduce energy consumption.
At top generous rooftop terrace crowns home offering sweeping sunset views direct visual connection iconic Parroquia San Miguel de Allende—an ever-present reminder city’s timeless character.
Casa Pirules is above all home balance—where architecture craftsmanship landscape come together create living experience that is elevated deeply personal.
-
Type de propriété
Maison
-
Année de construction
2020
Caractéristiques
- Terrasse
- Jardin
- Cheminée
- Garage
- Ascenseur
- Moderne
- Buanderie
Explorez le secteur
L'agent vous contactera bientôt par
Publié par
Réserver une visite avec Laura Rodriguez
Choisissez une date et si vous souhaitez une visite virtuelle ou en personne avec l’agent.

Through extensive local connections and relationships, CDR’s resourceful team opens doors to real estate of the
Through extensive local connections and relationships, CDR’s resourceful team opens doors to real estate of the utmost quality. In San Miguel, CDR provides the tailored, trusted service that discriminating clients require. Whether purchasing or selling a home, ranch, or commercial property, our agents guide clients smoothly through the process to a successful and satisfying completion.
Propriétés similaires à proximité
Nouvelles annonces à Zona Centro






Explorez plus de biens à vendre
Zona Centro, Mexique types de propriétés
Zona Centro, Mexique Recherches populaires
- Immobilier d’investissement propriétés à Zona Centro, Mexique
- Propriétés avec Sauna à Zona Centro, Mexique
- Propriétés avec Ascenseur à Zona Centro, Mexique
- Haute altitude propriétés à Zona Centro, Mexique
- Vue sur le lac propriétés à Zona Centro, Mexique
- Colline propriétés à Zona Centro, Mexique
- Propriétés avec Cinéma à Zona Centro, Mexique
- Propriétés avec Piscine intérieure à Zona Centro, Mexique
- Vue sur un golfe propriétés à Zona Centro, Mexique
- Au bord de l’eau propriétés à Zona Centro, Mexique
- Propriétés avec Plage privée à Zona Centro, Mexique
- Au bord du lac propriétés à Zona Centro, Mexique
- Côtières propriétés à Zona Centro, Mexique
- Bord de Mer propriétés à Zona Centro, Mexique
- Front de rivière propriétés à Zona Centro, Mexique
- Vue sur la rivière propriétés à Zona Centro, Mexique
Guides et histoires connexes
La confiance des plus grands courtiers du monde
Les agents des propriétés les plus exceptionnelles du monde publient sur JamesEdition.
- Des annonces de Sotheby's, Christie's, BARNES et Engel & Völkers
- Chaque annonce est vérifiée avant sa mise en ligne
- Contactez directement des agents vérifiés
En continuant, vous acceptez nos Conditions et notre Politique de confidentialité.