$2,789,000
Maison Unifamiliale Individuelle San Marcos
- 5 Chambres
- 6 SdB
- 5,010 Sqft
- 20,931 Sqft lot
- Mis à jour: Aujourd'hui
-
2
Vues des 30 derniers jours
- MLS#NDP2605251
À propos de la propriété
La description a été traduite automatiquement.
La description est affichée dans la langue d'origine.
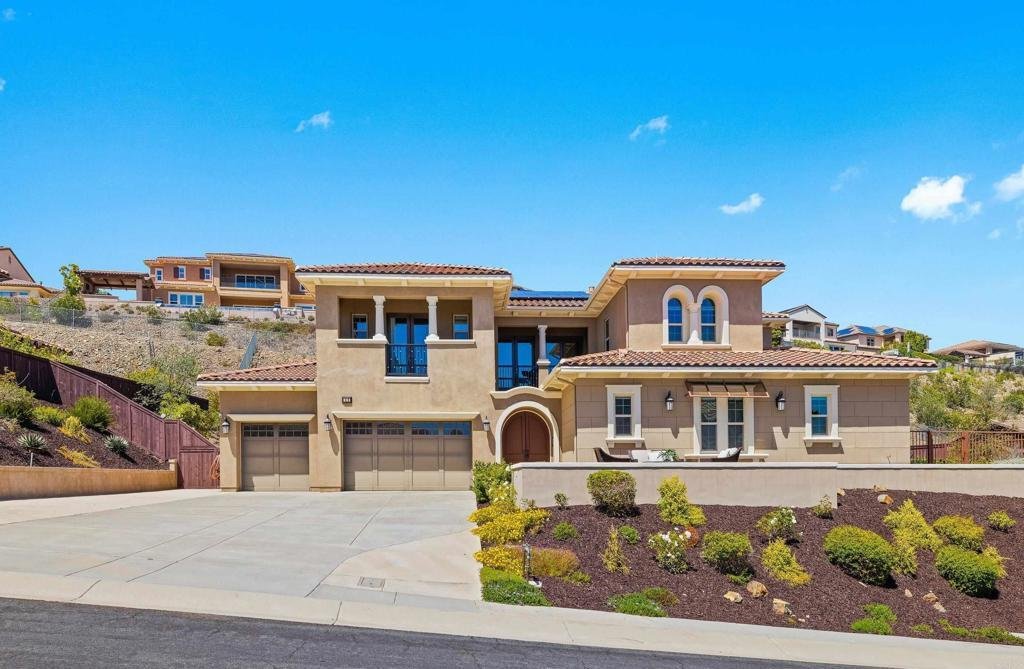
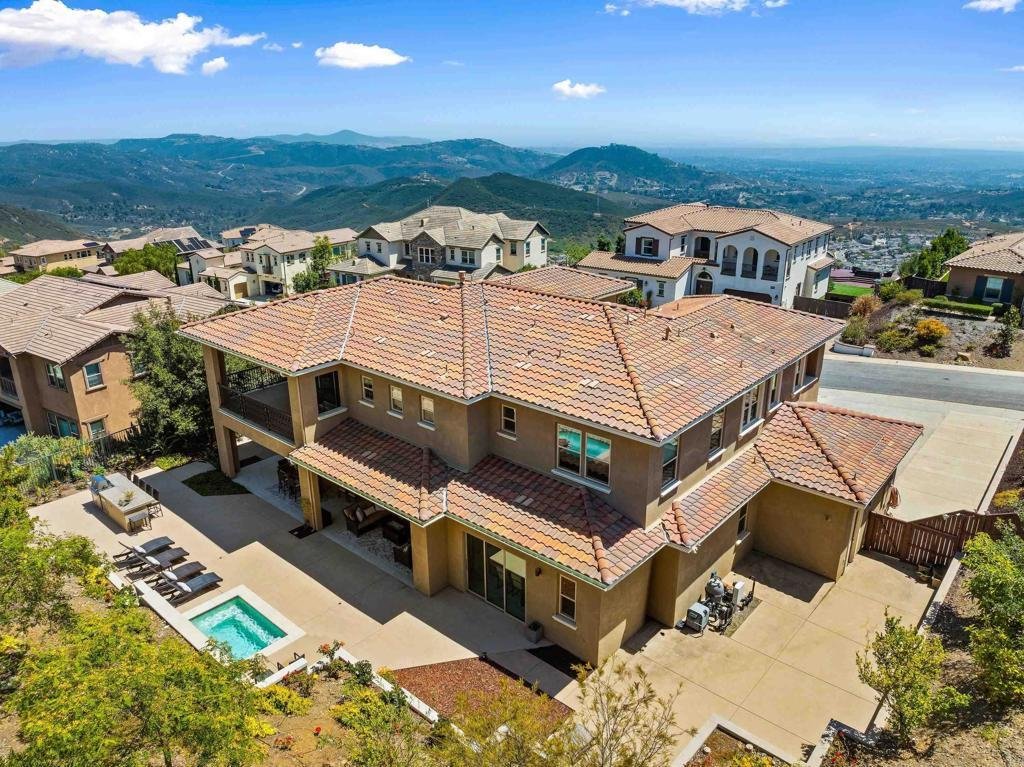
Stunning luxury residence located in The Summit at San Elijo Hills. This gorgeous Melbourne plan includes a full multi-gen suite on the first floor with private living room, bedroom, and full bath, plus a primary bedroom and bath on the 2nd floor, bringing the total to 5 ensuite bedrooms + office/club room, 5.5 baths and 3-car garage. Beautifully appointed with top-of-the-line upgrades, the proper
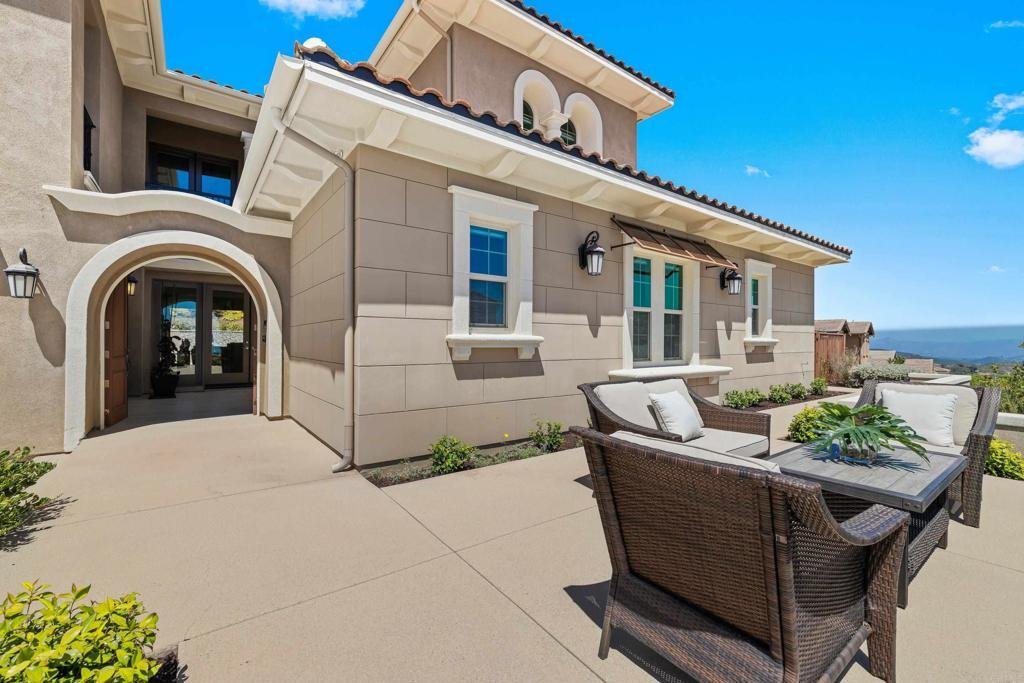
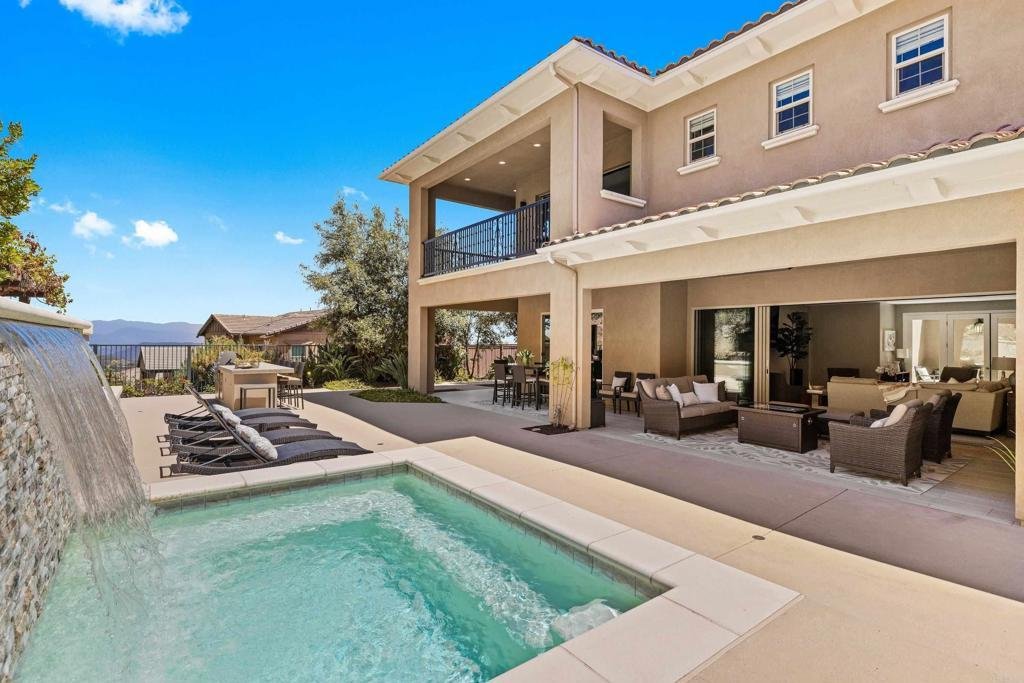
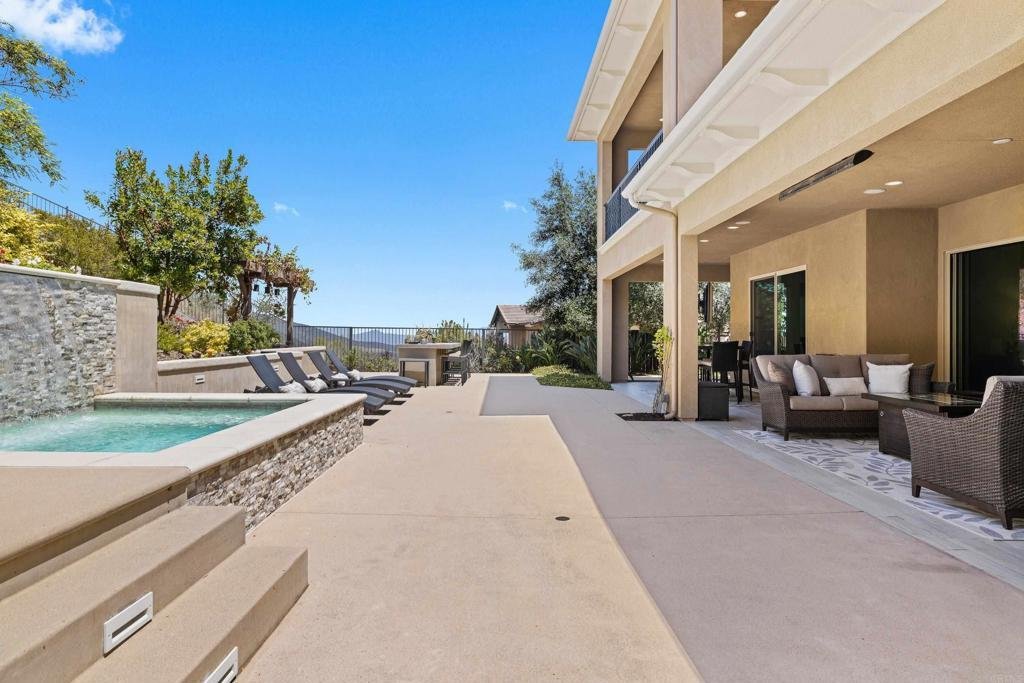
Stunning luxury residence located in The Summit at San Elijo Hills. This gorgeous Melbourne plan includes a full multi-gen suite on the first floor with private living room, bedroom, and full bath, plus a primary bedroom and bath on the 2nd floor, bringing the total to 5 ensuite bedrooms + office/club room, 5.5 baths and 3-car garage. Beautifully appointed with top-of-the-line upgrades, the property sits on an expansive 20,929 ESF (0.48 acre) lot offering mountain and community views, some peak ocean views, along with exceptional outdoor living. Enjoy a large spa, covered pergolas, multiple patios, a built-in outdoor cooking station with grill, side gardening area, lush landscaping, and ample space for sports or play area. The entry and cozy side courtyards are additional favorite highlights. The open-concept living area features upgraded stackable doors that create a seamless indoor/outdoor flow to the backyard spa and entertaining spaces. You will love the outdoor covered living space! Upstairs, the primary suite offers a spa-inspired bath with separate soaking tub, an oversized shower with dual head, and a private wrap-around view deck with large stackable doors. The gourmet chef’s kitchen showcases a stone-countertop island, premium stainless steel appliances including 6 burner + cradle cooking station, upgraded cabinetry, and a side prep-kitchen with fridge, additional dishwasher and walk-in pantry. Designer finishes throughout give the home a custom, modern aesthetic. Additional upgrades include a wine room, an owned photovoltaic solar system with multiple backup batteries, surround sound, custom window treatments, upgraded lighting, garage built-ins with overhead storage and epoxy flooring, and so much more! Located in the desirable Summit gated community and served by the highly rated Double Peak K-8 School. San Elijo Hills is known for its coastal-close lifestyle, ocean and sunset views, and vibrant town center. Community amenities include top-ranking schools, ballparks, soccer fields, playgrounds, dog park, community center, 18 miles of trails, a 19-acre park, and 1,000 acres of open space—all just a short walk or drive away. SUPPLEMENT: * Mountain and community views * Gourmet dream kitchen with stone countertop island, chef’s stainless steel appliances and side prep kitchen with walk-in pantry *Upgraded kitchen cabinetry *Upgraded stackable door sliders in living room *Next-gen suite on the 1st floor plus 2nd floor primary bedroom *wine room *Custom shutters, drapes and paint throughout *Upgraded lighting fixtures throughout *Surround system in living room and bonus (wired in bonus) *Master suite includes spacious bath with separate tub and huge dual head shower + private deck *Upgraded master bath counters and tile work * Gorgeous backyard and front yard landscape * Spacious resort style spa and outdoor covered living space *Landscape lighting and outdoor cooking area with BBQ * Owned house solar system with back-up batteries *Garage built-ins, overhead racks and epoxy floor * Mountain and community views, including peak ocean views, with expansive ocean views from the upper portion of the lot, and Much More! Refrigerators and wine fridge convey. Seller to select services. Room dimensions & sq footage are approximate, per builder & assessor/recorder’s office.
-
Type de propriété
Maison
-
Année de construction
2018
-
Prix/pied²
$556
Caractéristiques
- Garage
- Jardin
- Dressing
- Cheminée
- Vue sur l’océan
- Vue sur la mer
- Jacuzzi
- Foyer
- Lotissement sécurisé
Caractéristiques
Lot
- Lotissement sécurisé
- Vue sur la montagne
- Côtières
- Vue sur la mer
- Vue sur l’océan
Intérieur
- Bureau
- Cheminée
- Îlot de cuisine
- Cuisinière à gaz
- Jacuzzi
- Bar
- Comptoirs en pierre
- Dressing
Outdoor
- Balcon
- Foyer
- Piscine
- Garage
- Espace de vie extérieur
- Porte
- Pergola
- Jardin
Explorez le secteur
519 Ledge Street, San Marcos, CA 92078, Californie, États-Unis
Voir sur Google Maps
Prix par sqft
Faible
Élevé
Inscrit il y a 4 ans
Vous vous êtes renseigné sur ce bien
L'agent vous contactera bientôt par
Publié par
3
Annonces
2022
Inscrit
Réserver une visite avec Nicolas Jonville
Choisissez une date et si vous souhaitez une visite virtuelle ou en personne avec l’agent.
Date préférée
Type de visite

Carlsbad
6005 Hidden Valley Rd., Suite #250, 92011, Carlsbad, United States
Voir le profil de l’agence
Dernière mise à jour
Aujourd'hui
Première mise en ligne
Jun 4
Licence de l’agent
#01410224
Référence de l’annonce
2121940051241296
Statut de l’annonce
Propriétés similaires à proximité
Nouvelles annonces à San Marcos





Explorez plus de biens à vendre
San Marcos, CA, États-Unis types de propriétés
San Marcos, CA, États-Unis Recherches populaires
- Propriétés avec Garage à San Marcos, CA, États-Unis
- Propriétés avec Piscine à San Marcos, CA, États-Unis
- Propriétés avec Cuisine ouverte à San Marcos, CA, États-Unis
- Propriétés avec Sauna à San Marcos, CA, États-Unis
- Au bord du lac propriétés à San Marcos, CA, États-Unis
- Au bord de l’eau propriétés à San Marcos, CA, États-Unis
- Vue sur un golfe propriétés à San Marcos, CA, États-Unis
- Vue sur le lac propriétés à San Marcos, CA, États-Unis
- Colline propriétés à San Marcos, CA, États-Unis
- Vue sur la ville propriétés à San Marcos, CA, États-Unis
- Propriétés avec Cinéma à San Marcos, CA, États-Unis
- Immobilier d’investissement propriétés à San Marcos, CA, États-Unis
Guides et histoires connexes
La confiance des plus grands courtiers du monde
Les agents des propriétés les plus exceptionnelles du monde publient sur JamesEdition.
- Des annonces de Sotheby's, Christie's, BARNES et Engel & Völkers
- Chaque annonce est vérifiée avant sa mise en ligne
- Contactez directement des agents vérifiés
En continuant, vous acceptez nos Conditions et notre Politique de confidentialité.
brokerages we
partnered with
partnered with