$728,139
La Villa De L'ammirage En Toscane Colline DI Pistoia.
- 6 Chambres
- 6 SdB
- 6,846 Sqft
- 1.88 Ac lot
- Mis à jour: Mai 22, 2024
- 15
À propos de la propriété
La description a été traduite automatiquement.
La description est affichée dans la langue d'origine.
SAN MARCELLO
C’est beau quand tu rencontres des personnes qui aiment leur maison !
Lo capisci subito appena la vedi e soprattutto quando entri in casa e ti accorgi che nulla è fuori posto, tutto è ordinato e luminoso e subito ti colpisce quell’odore di pulito, i pavimenti che luccicano, la cura di ogni dettaglio. Tout est précis et parfait.
J’aime !
Aujourd’hui, nou
C’est beau quand tu rencontres des personnes qui aiment leur maison !
Lo capisci subito appena la vedi e soprattutto quando entri in casa e ti accorgi che nulla è fuori posto, tutto è ordinato e luminoso e subito ti colpisce quell’odore di pulito, i pavimenti che luccicano, la cura di ogni dettaglio. Tout est précis et parfait.
J’aime !
Aujourd’hui, nou
SAN MARCELLO
How wonderful it is to meet people who love their home!
You understand immediately as soon as you see it, especially when you enter and notice that nothing is out of place, everything is tidy and bright. The first thing that strikes you is that smell of cleanliness, the shining floors, and the care taken with every detail. Everything is precise and perfect.
I love it!
How wonderful it is to meet people who love their home!
You understand immediately as soon as you see it, especially when you enter and notice that nothing is out of place, everything is tidy and bright. The first thing that strikes you is that smell of cleanliness, the shining floors, and the care taken with every detail. Everything is precise and perfect.
I love it!
SAN MARCELLO
C’est beau quand tu rencontres des personnes qui aiment leur maison !
Lo capisci subito appena la vedi e soprattutto quando entri in casa e ti accorgi che nulla è fuori posto, tutto è ordinato e luminoso e subito ti colpisce quell’odore di pulito, i pavimenti che luccicano, la cura di ogni dettaglio. Tout est précis et parfait.
J’aime !
Aujourd’hui, nous sommes allés en Toscane, à San Marcello Pistoiese, à environ 700 m du bord de mer, à 21 km des pistes de ski d’Abetone, à 34 km de Pistoia et à 77 km de la mer de Viareggio et Forte dei Marmi (calculé avec Google Maps). San Marcello est un pays très touristique connu sous le nom de station climatique du Montana. E’ un paese molto tipico e caratteristico dell’Apennino toscano che nasconde tra le sue valli un ponte sospeso lunghissimo e molto emozionante e un important telescopio usato como osservatorio astronomico.
La casa di cui ti parlo oggi non è solo una casa ma è una delle tre ville che nei primi del 900 L’ammiraglio Lodolo fece realizzare per ospitare i suoi amici nelle calde giornate estive. Penses che accoglienza !
Benchè sia proprio in centro a San Marcello, pas facile de trouver cette villa : occorre attraversare il centro del paese ed entrare da un grande cancello e poi percorrere tuta la strada « a serpentine » che attraversa il giardino della casa (che è più un parco che un giardino) e che salendo crea due spazi pianeggianti arredatanti avec des chaises Fontana et des tables.
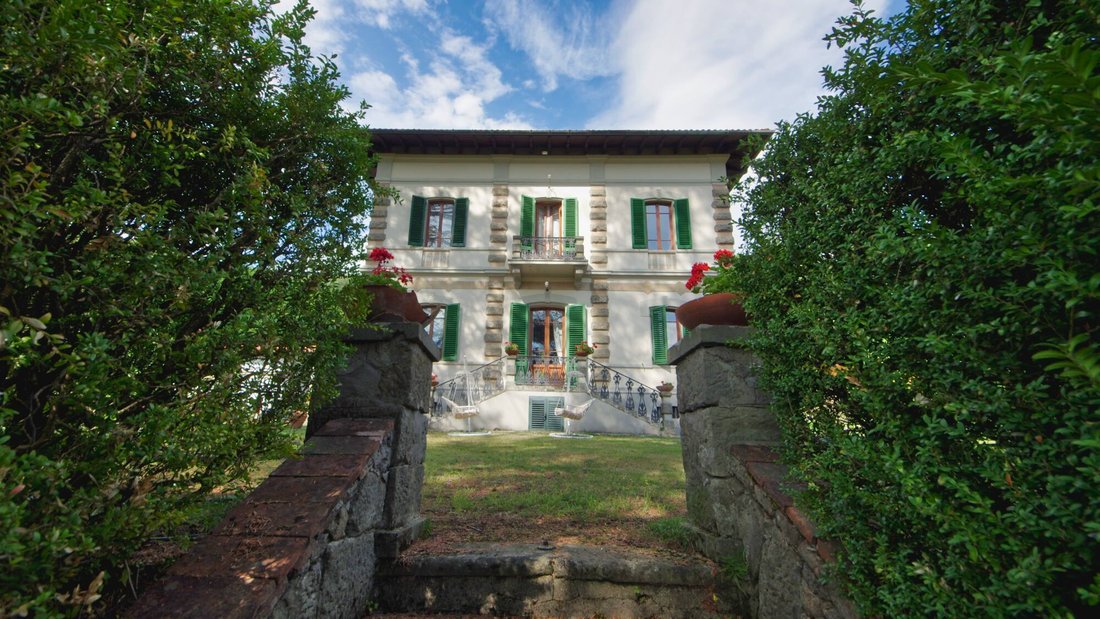
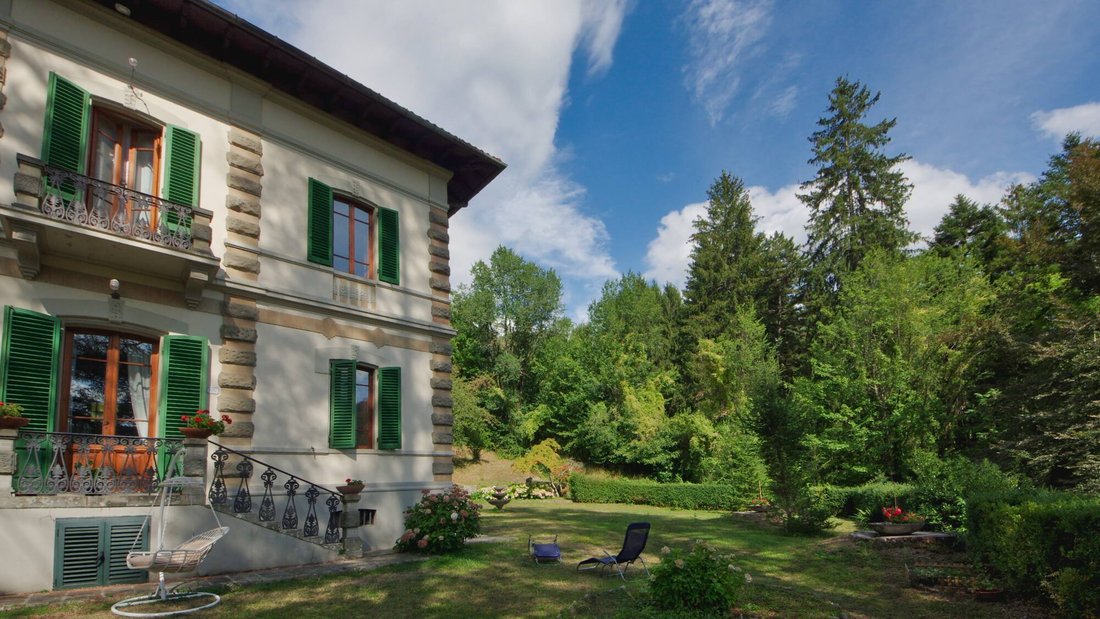
La villa est là in cima alla strada, una fitta siepe la separa da tutto, poi il prato, i cedri del libano e il terrazzo davanti alla porta d’ingresso avec deux files simmetriche di scale delimitate da colonne bianche in sasso e la porta d’ingresso.
Degli interni vi racconterò after, now descrivo l’esterno.
La casa è la classica villa a pianta quadrata disposta su tre piani e mezzo, la geometria esterna è all’insegna della simmetria sia dell’edificio che del giardino tipica dell’epoca di costruzione. La parte del giardino attorno alla casa è pianeggiante, vi si arrives oltre che avec la strada a lato, anche percorrendo a piedi una scalinata delimitata da siepi e colonne che porta proprio al centro della casa : salgo la scala mi si apre pian piano prima il prospetto della casa e poi il giardino tutto attorno.
Giardino che presenta un’alberatura importante e symmetrica arredato with elementi in sasso, statue in cemento in stile liberty, sedie e taboli in ferro lavorato e dipinti di bianco.
Sur le côté gauche de la maison, où arrive la stradina carrabile di accesso c’è un secondo fabbricato che un tempo ospitava la servitù e che oggi è dimora della caldaia a legna che alimenta in riscaldamento a pavimento della villa.
Sur le côté rétro de la maison se trouve un plat en pente avec une zone de passage entre la zone pianeggianti et les arbres fruitiers.
Da ogni parte del giardino si vedono i tetti che disegnano lo skyline del paese, les dolci collines toscane e più in là il mar Tirreno...
Si le jardin est beau, la maison à l’intérieur est magnifique.
Disposta su deux piani di abitazione principale più un piano di cantine interrate e una mansarda che è un secondo appartamento mansardato, al piano d’ingresso ci sono il soggiorno avec sala da pranzo salotto e camino, lo studio, la cucina modernissima e avec camino a legna, il bagno, e la lavanderia, al piano di sopra ce sont quatre chambres à coucher et trois salles de bains.
Il y a encore l’appartement mansardato.
Toutes les personnes à mobilité réduite sont situées dans le jardin privé.
Onestamente fatico moltissimo a raccontarti tutta la casa, la vastità dei suoi spazi e la bellezza degli ambienti, credo che la cosa migliore sia ammirare le fotografie che ho scattato...
Bonne vision !
« technologie » caractéristique
la maison a été construite en 1900 et entièrement rénovée en 2020
le chauffage est autonome au bois
le jardin mesure environ 7600 mètres carrés
C’est beau quand tu rencontres des personnes qui aiment leur maison !
Lo capisci subito appena la vedi e soprattutto quando entri in casa e ti accorgi che nulla è fuori posto, tutto è ordinato e luminoso e subito ti colpisce quell’odore di pulito, i pavimenti che luccicano, la cura di ogni dettaglio. Tout est précis et parfait.
J’aime !
Aujourd’hui, nous sommes allés en Toscane, à San Marcello Pistoiese, à environ 700 m du bord de mer, à 21 km des pistes de ski d’Abetone, à 34 km de Pistoia et à 77 km de la mer de Viareggio et Forte dei Marmi (calculé avec Google Maps). San Marcello est un pays très touristique connu sous le nom de station climatique du Montana. E’ un paese molto tipico e caratteristico dell’Apennino toscano che nasconde tra le sue valli un ponte sospeso lunghissimo e molto emozionante e un important telescopio usato como osservatorio astronomico.
La casa di cui ti parlo oggi non è solo una casa ma è una delle tre ville che nei primi del 900 L’ammiraglio Lodolo fece realizzare per ospitare i suoi amici nelle calde giornate estive. Penses che accoglienza !
Benchè sia proprio in centro a San Marcello, pas facile de trouver cette villa : occorre attraversare il centro del paese ed entrare da un grande cancello e poi percorrere tuta la strada « a serpentine » che attraversa il giardino della casa (che è più un parco che un giardino) e che salendo crea due spazi pianeggianti arredatanti avec des chaises Fontana et des tables.
La villa est là in cima alla strada, una fitta siepe la separa da tutto, poi il prato, i cedri del libano e il terrazzo davanti alla porta d’ingresso avec deux files simmetriche di scale delimitate da colonne bianche in sasso e la porta d’ingresso.
Degli interni vi racconterò after, now descrivo l’esterno.
La casa è la classica villa a pianta quadrata disposta su tre piani e mezzo, la geometria esterna è all’insegna della simmetria sia dell’edificio che del giardino tipica dell’epoca di costruzione. La parte del giardino attorno alla casa è pianeggiante, vi si arrives oltre che avec la strada a lato, anche percorrendo a piedi una scalinata delimitata da siepi e colonne che porta proprio al centro della casa : salgo la scala mi si apre pian piano prima il prospetto della casa e poi il giardino tutto attorno.
Giardino che presenta un’alberatura importante e symmetrica arredato with elementi in sasso, statue in cemento in stile liberty, sedie e taboli in ferro lavorato e dipinti di bianco.
Sur le côté gauche de la maison, où arrive la stradina carrabile di accesso c’è un secondo fabbricato che un tempo ospitava la servitù e che oggi è dimora della caldaia a legna che alimenta in riscaldamento a pavimento della villa.
Sur le côté rétro de la maison se trouve un plat en pente avec une zone de passage entre la zone pianeggianti et les arbres fruitiers.
Da ogni parte del giardino si vedono i tetti che disegnano lo skyline del paese, les dolci collines toscane e più in là il mar Tirreno...
Si le jardin est beau, la maison à l’intérieur est magnifique.
Disposta su deux piani di abitazione principale più un piano di cantine interrate e una mansarda che è un secondo appartamento mansardato, al piano d’ingresso ci sono il soggiorno avec sala da pranzo salotto e camino, lo studio, la cucina modernissima e avec camino a legna, il bagno, e la lavanderia, al piano di sopra ce sont quatre chambres à coucher et trois salles de bains.
Il y a encore l’appartement mansardato.
Toutes les personnes à mobilité réduite sont situées dans le jardin privé.
Onestamente fatico moltissimo a raccontarti tutta la casa, la vastità dei suoi spazi e la bellezza degli ambienti, credo che la cosa migliore sia ammirare le fotografie che ho scattato...
Bonne vision !
« technologie » caractéristique
la maison a été construite en 1900 et entièrement rénovée en 2020
le chauffage est autonome au bois
le jardin mesure environ 7600 mètres carrés
SAN MARCELLO
How wonderful it is to meet people who love their home!
You understand immediately as soon as you see it, especially when you enter and notice that nothing is out of place, everything is tidy and bright. The first thing that strikes you is that smell of cleanliness, the shining floors, and the care taken with every detail. Everything is precise and perfect.
I love it!
Today I went to Tuscany, to San Marcello Pistoiese, about 700 meters above sea level, 21 km from the Abetone ski slopes, 34 km from Pistoia, and 77 km from the beaches of Viareggio and Forte dei Marmi (calculated with Google Maps). San Marcello has always been a tourist town known as a mountain climate resort. It is a very typical and characteristic town of the Tuscan Apennines, hiding among its valleys a very long and exciting suspension bridge and an important telescope used as an astronomical observatory.
The house I am talking about today is not just a house but one of three villas built in the early 1900s by Admiral Lodolo to host his friends during the warm summer days. Imagine the hospitality!
Although it is right in the center of San Marcello, finding this villa is not easy: you need to cross the town center, enter through a large gate, and then walk along the entire winding road that crosses the house’s garden (which is more of a park than a garden). The road ascends and creates two flat spaces furnished with chairs, a fountain, and tables.
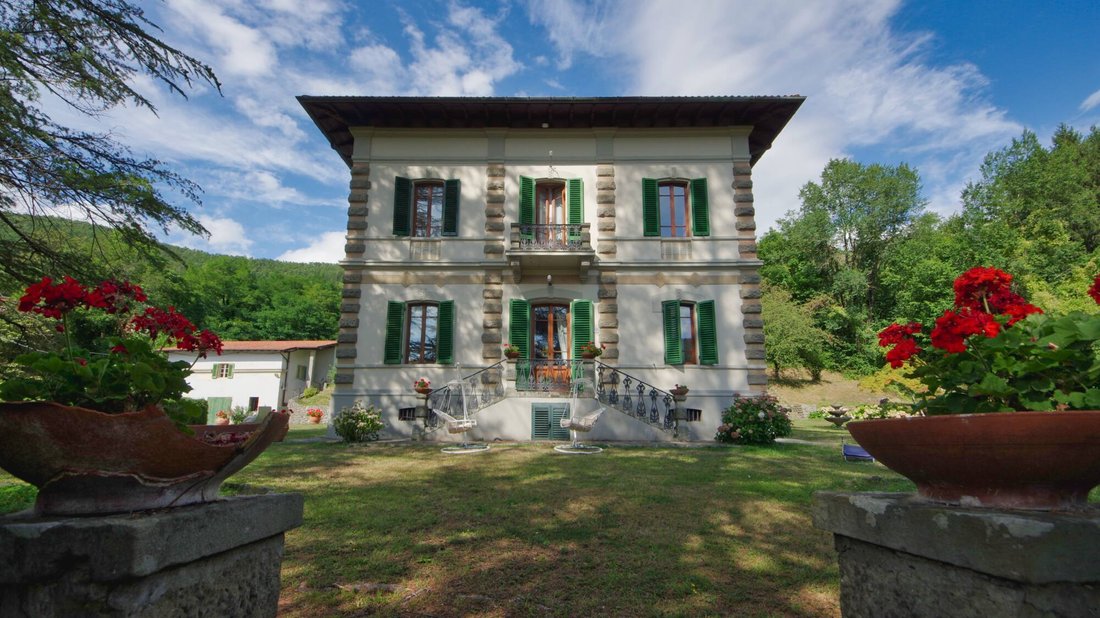
The villa is at the top of the road, separated from everything by a dense hedge, then the lawn, the Lebanon cedars, and the terrace in front of the entrance door with two symmetrical rows of stairs bordered by white stone columns and the front door.
I will tell you about the interiors later; for now, I describe the exterior.
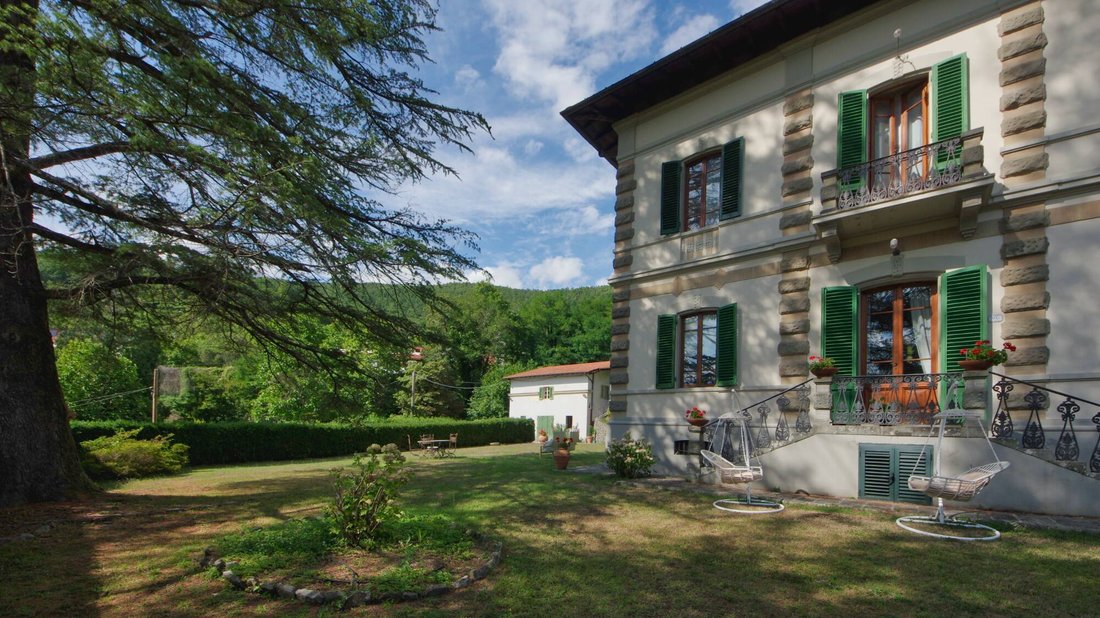
The house is a classic square-shaped villa spread over three and a half floors. Its external geometry emphasizes symmetry both of the building and the garden, typical of the period of construction. The garden surrounding the house is flat and accessible via the side road or by walking up a staircase lined with hedges and columns that leads directly to the center of the house: climbing the stairs gradually reveals the facade of the house and then the entire surrounding garden.
The garden features significant and symmetrical trees, decorated with stone elements, Liberty-style cement statues, and wrought iron chairs and tables painted white.
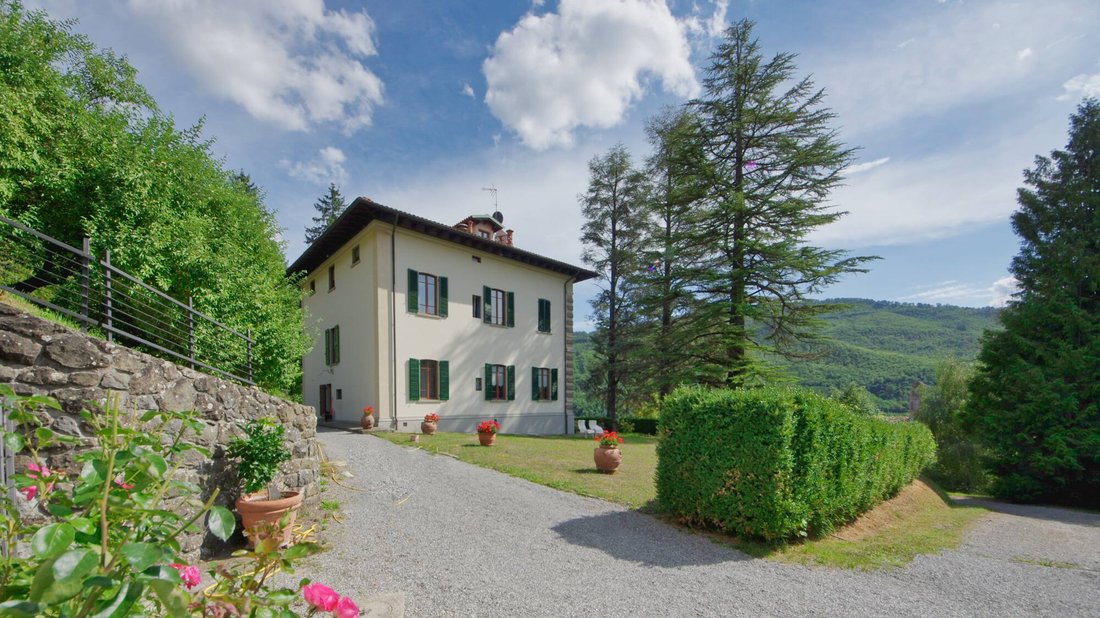
On the left side of the house, where the driveway arrives, there is a second building that once housed the staff and now contains the wood boiler that supplies the villa’s underfloor heating.
At the back of the house, there is a sloping lawn with areas for walking among flat zones and fruit trees.
From every part of the garden, you can see the rooftops outlining the town’s skyline, the gentle Tuscan hills, and further away, the Tyrrhenian Sea...
If the garden is beautiful, the interior of the house is wonderful.
It has two main floors plus a basement with cellars and an attic that is a second attic apartment. On the ground floor, there is the living room with a dining area, sitting room, and fireplace, a study, a modern kitchen with a wood fireplace, a bathroom, and a laundry room. Upstairs, there are four bedrooms and three bathrooms.
Above that, there is the attic apartment.
All the windows overlook the private garden.
Honestly, I find it very difficult to describe the entire house—the vastness of its spaces and the beauty of the environments. I believe the best thing is to admire the photographs I took...
Enjoy the viewing!
Technical characteristics:
- The house was built in 1900 and completely renovated in 2020.
- The heating is autonomous and wood-powered.
- The garden is approximately 7,600 square meters.
How wonderful it is to meet people who love their home!
You understand immediately as soon as you see it, especially when you enter and notice that nothing is out of place, everything is tidy and bright. The first thing that strikes you is that smell of cleanliness, the shining floors, and the care taken with every detail. Everything is precise and perfect.
I love it!
Today I went to Tuscany, to San Marcello Pistoiese, about 700 meters above sea level, 21 km from the Abetone ski slopes, 34 km from Pistoia, and 77 km from the beaches of Viareggio and Forte dei Marmi (calculated with Google Maps). San Marcello has always been a tourist town known as a mountain climate resort. It is a very typical and characteristic town of the Tuscan Apennines, hiding among its valleys a very long and exciting suspension bridge and an important telescope used as an astronomical observatory.
The house I am talking about today is not just a house but one of three villas built in the early 1900s by Admiral Lodolo to host his friends during the warm summer days. Imagine the hospitality!
Although it is right in the center of San Marcello, finding this villa is not easy: you need to cross the town center, enter through a large gate, and then walk along the entire winding road that crosses the house’s garden (which is more of a park than a garden). The road ascends and creates two flat spaces furnished with chairs, a fountain, and tables.
The villa is at the top of the road, separated from everything by a dense hedge, then the lawn, the Lebanon cedars, and the terrace in front of the entrance door with two symmetrical rows of stairs bordered by white stone columns and the front door.
I will tell you about the interiors later; for now, I describe the exterior.
The house is a classic square-shaped villa spread over three and a half floors. Its external geometry emphasizes symmetry both of the building and the garden, typical of the period of construction. The garden surrounding the house is flat and accessible via the side road or by walking up a staircase lined with hedges and columns that leads directly to the center of the house: climbing the stairs gradually reveals the facade of the house and then the entire surrounding garden.
The garden features significant and symmetrical trees, decorated with stone elements, Liberty-style cement statues, and wrought iron chairs and tables painted white.
On the left side of the house, where the driveway arrives, there is a second building that once housed the staff and now contains the wood boiler that supplies the villa’s underfloor heating.
At the back of the house, there is a sloping lawn with areas for walking among flat zones and fruit trees.
From every part of the garden, you can see the rooftops outlining the town’s skyline, the gentle Tuscan hills, and further away, the Tyrrhenian Sea...
If the garden is beautiful, the interior of the house is wonderful.
It has two main floors plus a basement with cellars and an attic that is a second attic apartment. On the ground floor, there is the living room with a dining area, sitting room, and fireplace, a study, a modern kitchen with a wood fireplace, a bathroom, and a laundry room. Upstairs, there are four bedrooms and three bathrooms.
Above that, there is the attic apartment.
All the windows overlook the private garden.
Honestly, I find it very difficult to describe the entire house—the vastness of its spaces and the beauty of the environments. I believe the best thing is to admire the photographs I took...
Enjoy the viewing!
Technical characteristics:
- The house was built in 1900 and completely renovated in 2020.
- The heating is autonomous and wood-powered.
- The garden is approximately 7,600 square meters.
-
Type de propriété
Villa
-
Année de construction
1900
-
Prix/pied²
$106
-
Émissions
G
-
Consommation
G
Caractéristiques
- Jardin
- Cheminée
- Vue sur la montagne
- Rénové
- Immobilier d’investissement
- Vue panoramique / panoramique
- Cuisinière à gaz
- Bureau
- Îlot de cuisine
Caractéristiques
Lot
- Vue panoramique / panoramique
- Vue sur la montagne
- Immobilier d’investissement
- Rénové
Intérieur
- Haut plafond
- Bureau
- Cheminée
- Îlot de cuisine
- Cuisinière à gaz
- Bar
Outdoor
- Balcon
- Stationnement
- Jardin
Explorez le secteur
51028 San Marcello Pistoiese, Province of Pistoia, Italy, Toscane, Italie
Voir sur Google Maps
Prix par sqft
Faible
Élevé
Nichée dans les collines toscanes enchanteresses, San Marcello Pistoiese offre un refuge idyllique avec accès à la meilleure culture et nature italienne. Profitez de la proximité des sentiers de randonnée pittoresques et des spas luxueux pour une détente ultime. Découvrez les vignobles voisins et savourez des expériences culinaires toscanes. Les attractions historiques et les charmants villages de montagne offrent un style de vie unique, ce qui en fait un lieu attrayant pour les acheteurs de luxe internationaux.
Voir à proximité
Attractions
Écoles
Gare de Pistoia
Gare
40 min
Aéroport de Florence
Aéroport
75 min
Ponte Sospeso di San Marcello Pistoiese
Culture & Patrimoine
10 min
Station de ski Abetone
Plein air & Nature
35 min
École Internationale de Florence
École internationale
80 min
Lycée Scientifique Amedeo di Savoie
École publique
45 min
Inscrit il y a 5 ans
Vous vous êtes renseigné sur ce bien
L'agent vous contactera bientôt par
Publié par
85
Annonces
2021
Inscrit
Réserver une visite avec the agent
Choisissez une date et si vous souhaitez une visite virtuelle ou en personne avec l’agent.
Date préférée
Type de visite
Dernière mise à jour
Mai 22, 2024
Première mise en ligne
Mai 22, 2024
La confiance des plus grands courtiers du monde
Les agents des propriétés les plus exceptionnelles du monde publient sur JamesEdition.
- Des annonces de Sotheby's, Christie's, BARNES et Engel & Völkers
- Chaque annonce est vérifiée avant sa mise en ligne
- Contactez directement des agents vérifiés
En continuant, vous acceptez nos Conditions et notre Politique de confidentialité.