$3,260,330
Maison-Villa à Vendre à San Lorenzo De El Escorial
- 5 Chambres
- 8 SdB
- 10,764 Sqft
- Mis à jour: Hier
À propos de la propriété
La description a été traduite automatiquement.
La description est affichée dans la langue d'origine.
Safti Prestige has the privilege of presenting a property where elegance becomes a lifestyle.
This 1117-square-meter villa spread over four floors, situated on a 2800 m2 plot (according to the land registry), is located in a privileged setting with open views of the entire mountain range, redefining the concept of contemporary luxury. Each level has been designed to offer a unique experie
This 1117-square-meter villa spread over four floors, situated on a 2800 m2 plot (according to the land registry), is located in a privileged setting with open views of the entire mountain range, redefining the concept of contemporary luxury. Each level has been designed to offer a unique experie
Safti Prestige has the privilege of presenting a property where elegance becomes a lifestyle.
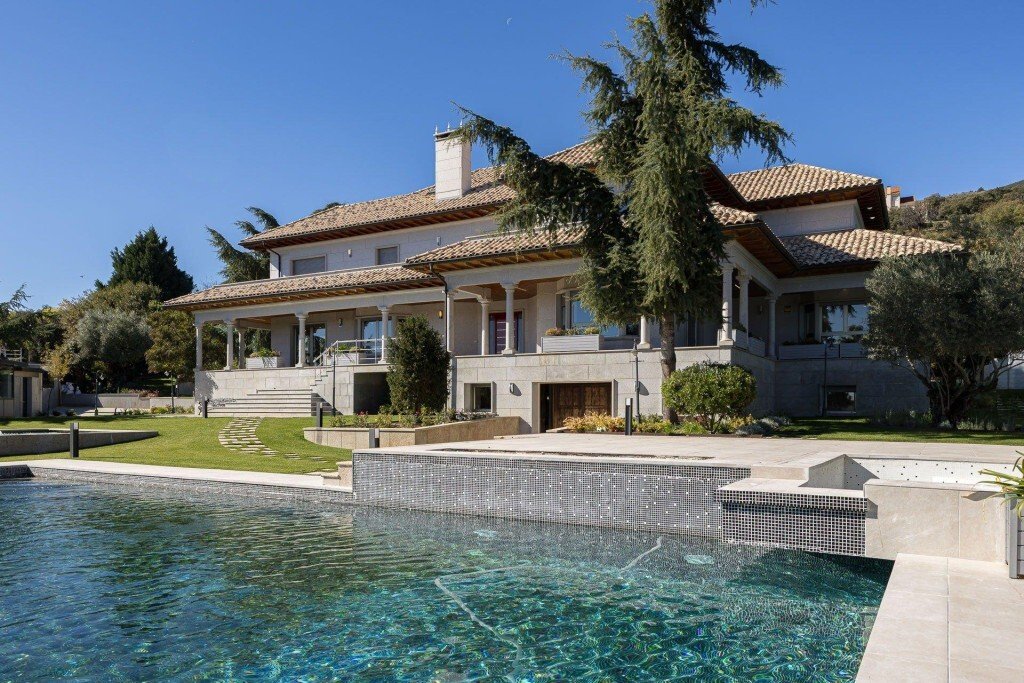
This 1117-square-meter villa spread over four floors, situated on a 2800 m2 plot (according to the land registry), is located in a privileged setting with open views of the entire mountain range, redefining the concept of contemporary luxury. Each level has been designed to offer a unique experience, blending architecture, landscape, and comfort in perfect harmony.
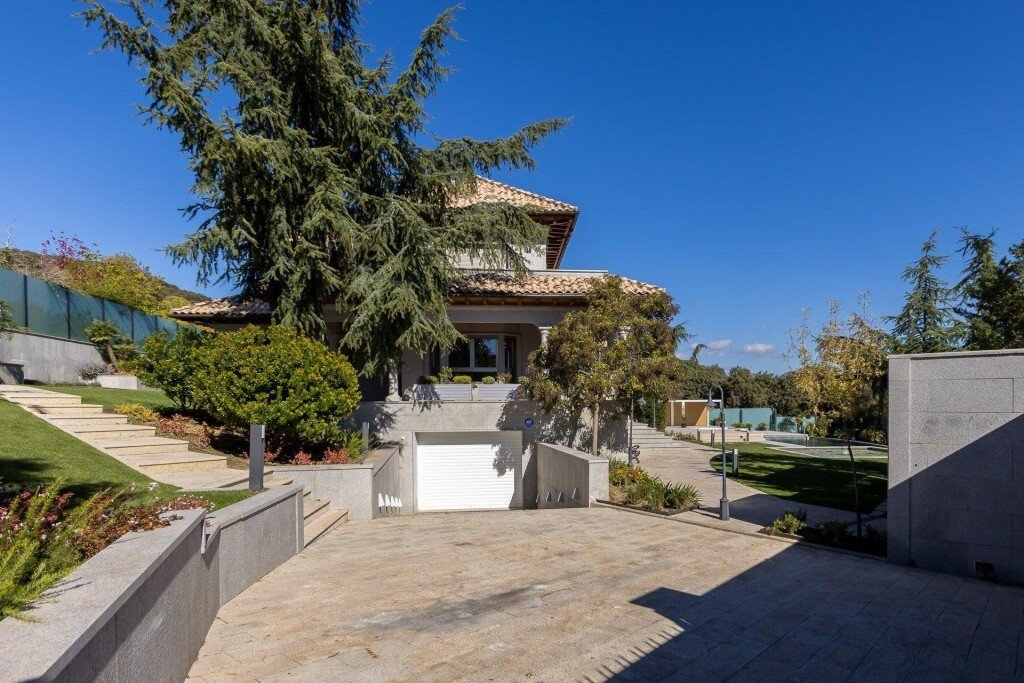
From the very first moment, the facade conveys a majestic presence: clean lines, noble materials, and a composition that combines modernity and serenity. Upon crossing the main entrance, a spacious lobby bathed in natural light sets the tone for the entire home: spaciousness, sophistication, and a constant connection with the natural surroundings.
On the main floor, a large living room unfolds, designed as a space to enjoy and be enjoyed. Its windows frame the mountain range like a living work of art, changing hues throughout the day. The kitchen, equipped with state-of-the-art technology and high-end finishes, adds a more modern touch than the rest of the house, creating an ideal atmosphere for both intimate gatherings and more formal events.
Features include:
- Large master suite with built-in dressing room, office, TV area, en-suite bathroom, and private terrace with views of the garden and the Sierra de Madrid.
- Two other large bedrooms with built-in wardrobes or dressing rooms, en-suite bathrooms, and private terraces with views of the garden and the Guadarrama National Park.
The upper floor houses the private suites, each with its own character and carefully oriented to maximize the views.
The main suite is a sanctuary of tranquility, featuring:
- Panoramic terrace
- Designer dressing room
- Office
- Porcelain bathroom with ambient lighting to create a unique sensory experience
Additional bedrooms on this floor also include built-in wardrobes or dressing rooms, en-suite bathrooms, and private terraces overlooking the garden and Guadarrama National Park.
The attic includes a gym area, a bedroom with en-suite bathroom, and a small independent studio/bedroom overlooking the four-story spiral staircase.
The garage floor has been designed as a wellness and leisure space, featuring:
- Garage with capacity for 5 vehicles and smart electric car charger connected to the myWallbox platform
- Boiler room
- Versatile areas adaptable as a billiard room, wine cellar, or social lounge with a built-in fireplace and English bar
Additionally, there is a wellness center comprising:
- Massage bed
- Red light body lamp
- Sauna
- Jacuzzi
Ideal for feeling completely refreshed, all with direct access to the outdoors where the garden takes center stage.
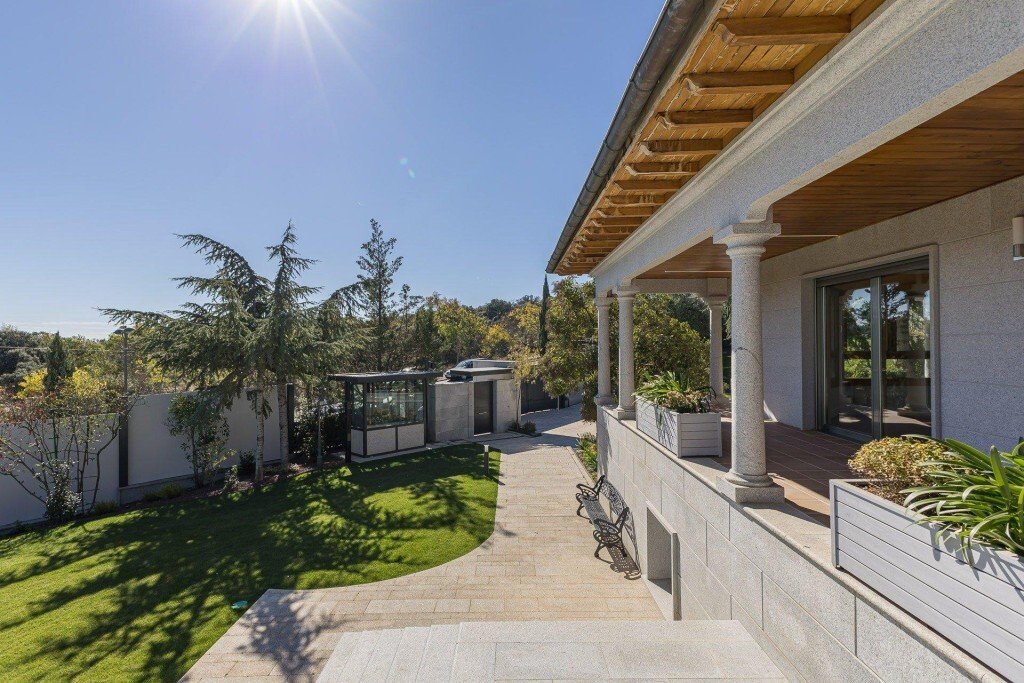
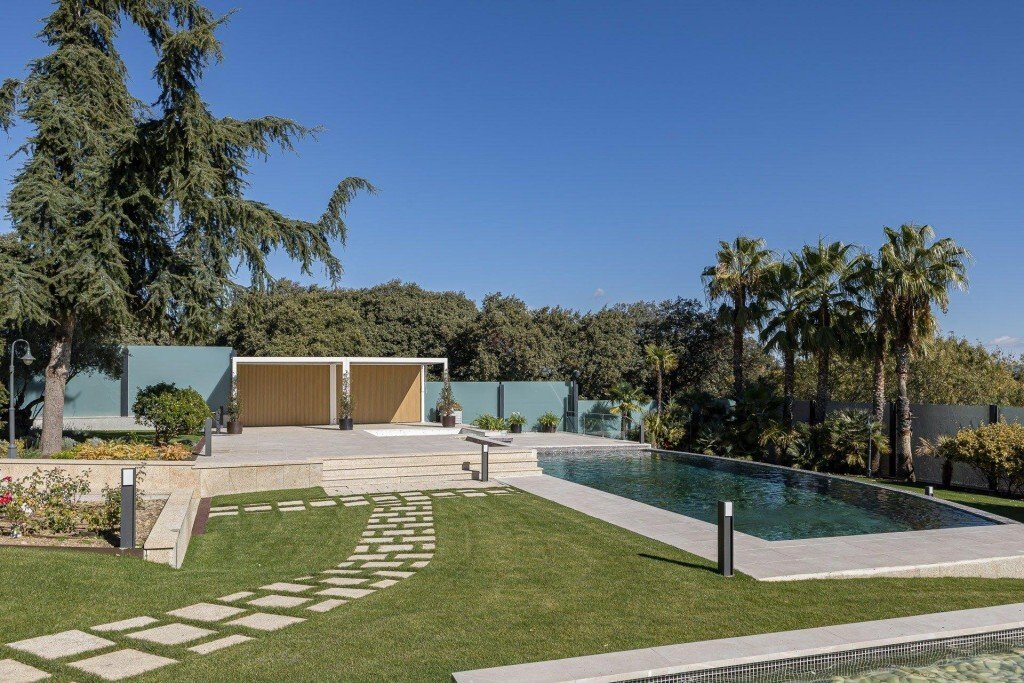
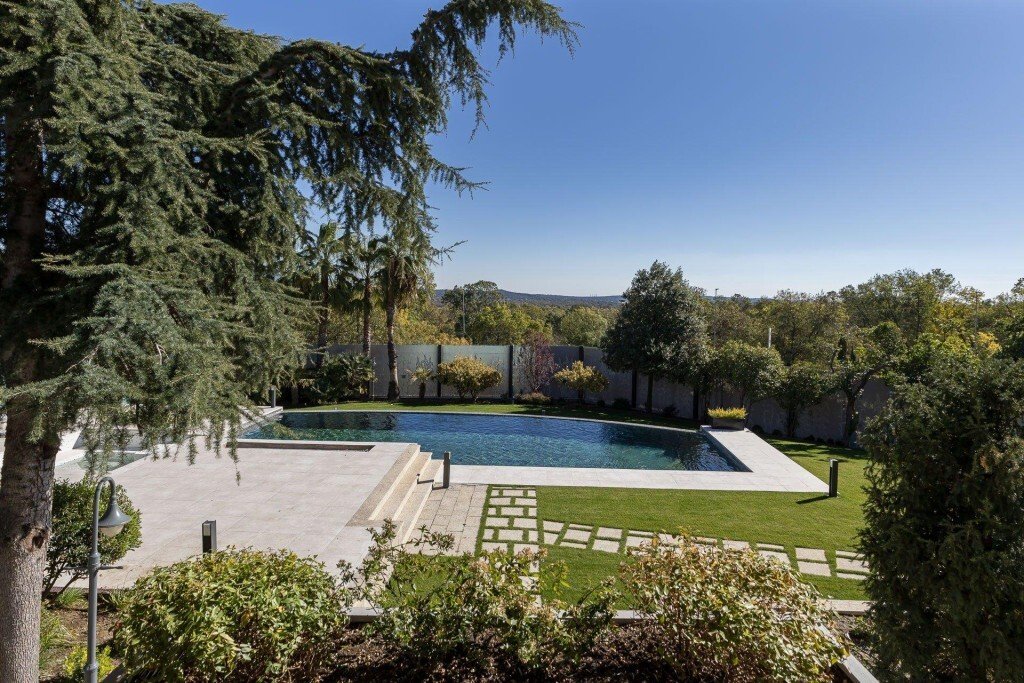
The landscaped garden is a masterpiece combining native and tropical vegetation, organic pathways, and strategically placed resting areas. At its heart, the infinity pool stretches like a sheet of water suspended over the horizon. Its visual effect, blending with the landscape, creates a sense of absolute freedom. Here, every sunset becomes a private show, with the mountains softly illuminated while the water reflects the colors of the sky.
All this beauty can be comfortably enjoyed from the exterior porch with dining area and jacuzzi zone.
This villa is not just a property: it is a statement of style, a space where architecture dialogues with nature, and where every detail has been designed to offer an unparalleled residential experience.
The garden includes its own security booth and a state-of-the-art video surveillance system.
A place within reach of only a privileged few.
This 1117-square-meter villa spread over four floors, situated on a 2800 m2 plot (according to the land registry), is located in a privileged setting with open views of the entire mountain range, redefining the concept of contemporary luxury. Each level has been designed to offer a unique experience, blending architecture, landscape, and comfort in perfect harmony.
From the very first moment, the facade conveys a majestic presence: clean lines, noble materials, and a composition that combines modernity and serenity. Upon crossing the main entrance, a spacious lobby bathed in natural light sets the tone for the entire home: spaciousness, sophistication, and a constant connection with the natural surroundings.
On the main floor, a large living room unfolds, designed as a space to enjoy and be enjoyed. Its windows frame the mountain range like a living work of art, changing hues throughout the day. The kitchen, equipped with state-of-the-art technology and high-end finishes, adds a more modern touch than the rest of the house, creating an ideal atmosphere for both intimate gatherings and more formal events.
Features include:
- Large master suite with built-in dressing room, office, TV area, en-suite bathroom, and private terrace with views of the garden and the Sierra de Madrid.
- Two other large bedrooms with built-in wardrobes or dressing rooms, en-suite bathrooms, and private terraces with views of the garden and the Guadarrama National Park.
The upper floor houses the private suites, each with its own character and carefully oriented to maximize the views.
The main suite is a sanctuary of tranquility, featuring:
- Panoramic terrace
- Designer dressing room
- Office
- Porcelain bathroom with ambient lighting to create a unique sensory experience
Additional bedrooms on this floor also include built-in wardrobes or dressing rooms, en-suite bathrooms, and private terraces overlooking the garden and Guadarrama National Park.
The attic includes a gym area, a bedroom with en-suite bathroom, and a small independent studio/bedroom overlooking the four-story spiral staircase.
The garage floor has been designed as a wellness and leisure space, featuring:
- Garage with capacity for 5 vehicles and smart electric car charger connected to the myWallbox platform
- Boiler room
- Versatile areas adaptable as a billiard room, wine cellar, or social lounge with a built-in fireplace and English bar
Additionally, there is a wellness center comprising:
- Massage bed
- Red light body lamp
- Sauna
- Jacuzzi
Ideal for feeling completely refreshed, all with direct access to the outdoors where the garden takes center stage.
The landscaped garden is a masterpiece combining native and tropical vegetation, organic pathways, and strategically placed resting areas. At its heart, the infinity pool stretches like a sheet of water suspended over the horizon. Its visual effect, blending with the landscape, creates a sense of absolute freedom. Here, every sunset becomes a private show, with the mountains softly illuminated while the water reflects the colors of the sky.
All this beauty can be comfortably enjoyed from the exterior porch with dining area and jacuzzi zone.
This villa is not just a property: it is a statement of style, a space where architecture dialogues with nature, and where every detail has been designed to offer an unparalleled residential experience.
The garden includes its own security booth and a state-of-the-art video surveillance system.
A place within reach of only a privileged few.
-
Type de propriété
Maison
-
Prix/pied²
$302
Caractéristiques
- Jardin
- Terrasse
- Piscine
- Garage
- Cave à vins
- Sauna
- Jacuzzi
- Centre de remise en forme / Fitness
- Moderne
Caractéristiques
Lot
- Vue panoramique / panoramique
- Vue sur la montagne
- Moderne
Intérieur
- Bureau
- Cheminée
- Îlot de cuisine
- Cuisinière à gaz
- Jacuzzi
- Bar
- Sauna
- Cave à vins
- Ascenseur
- Sous-sol
- Comptoirs en pierre
- Dressing
- Centre de remise en forme / Fitness
Outdoor
- Terrasse
- Balcon
- Piscine
- Garage
- Cuisine extérieure
- Jardin
Explorez le secteur
calle amboto 29, San Lorenzo de El Escorial, Communauté de Madrid, Espagne
Voir sur Google Maps
Prix par sqft
Faible
Élevé
Inscrit il y a 7 ans
Vous vous êtes renseigné sur ce bien
L'agent vous contactera bientôt par
Publié par
701
Annonces
2019
Inscrit
Réserver une visite avec the agent
Choisissez une date et si vous souhaitez une visite virtuelle ou en personne avec l’agent.
Date préférée
Type de visite
Dernière mise à jour
Hier
Première mise en ligne
Novembre 20
Référence de l’annonce
40017
Propriétés similaires à proximité
Nouvelles annonces à San Lorenzo de El Escorial





Explorez plus de biens à vendre
San Lorenzo de El Escorial, Communauté de Madrid, Espagne types de propriétés
San Lorenzo de El Escorial, Communauté de Madrid, Espagne Recherches populaires
- Vue sur le lac propriétés à San Lorenzo de El Escorial, Communauté de Madrid, Espagne
- Propriétés avec Salle de jeux à San Lorenzo de El Escorial, Communauté de Madrid, Espagne
- Vue sur un golfe propriétés à San Lorenzo de El Escorial, Communauté de Madrid, Espagne
- Constructions neuves propriétés à San Lorenzo de El Escorial, Communauté de Madrid, Espagne
- Vue sur la mer propriétés à San Lorenzo de El Escorial, Communauté de Madrid, Espagne
Guides et histoires connexes
La confiance des plus grands courtiers du monde
Les agents des propriétés les plus exceptionnelles du monde publient sur JamesEdition.
- Des annonces de Sotheby's, Christie's, BARNES et Engel & Völkers
- Chaque annonce est vérifiée avant sa mise en ligne
- Contactez directement des agents vérifiés
En continuant, vous acceptez nos Conditions et notre Politique de confidentialité.