$1,750,000
Maison Unifamiliale Individuelle San Leandro
- 3 Chambres
- 2 SdB
- 2,179 Sqft
- 26,572 Sqft lot
- Mis à jour: Hier
- MLS#41148346
À propos de la propriété
La description a été traduite automatiquement.
La description est affichée dans la langue d'origine.
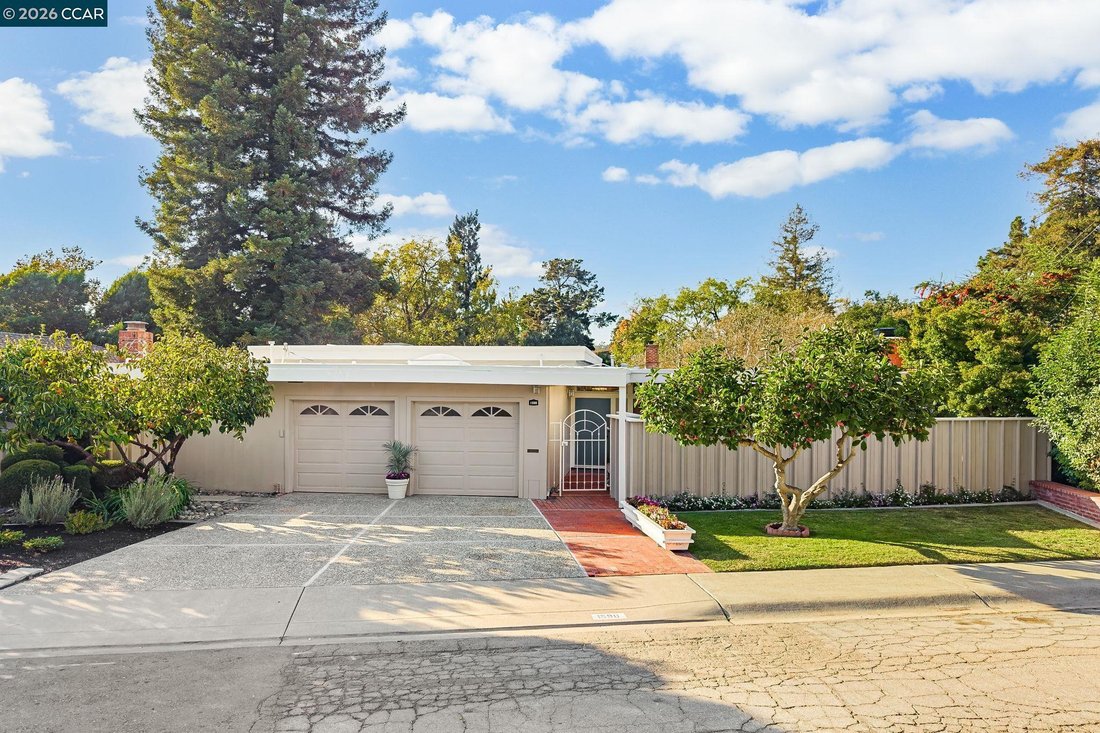
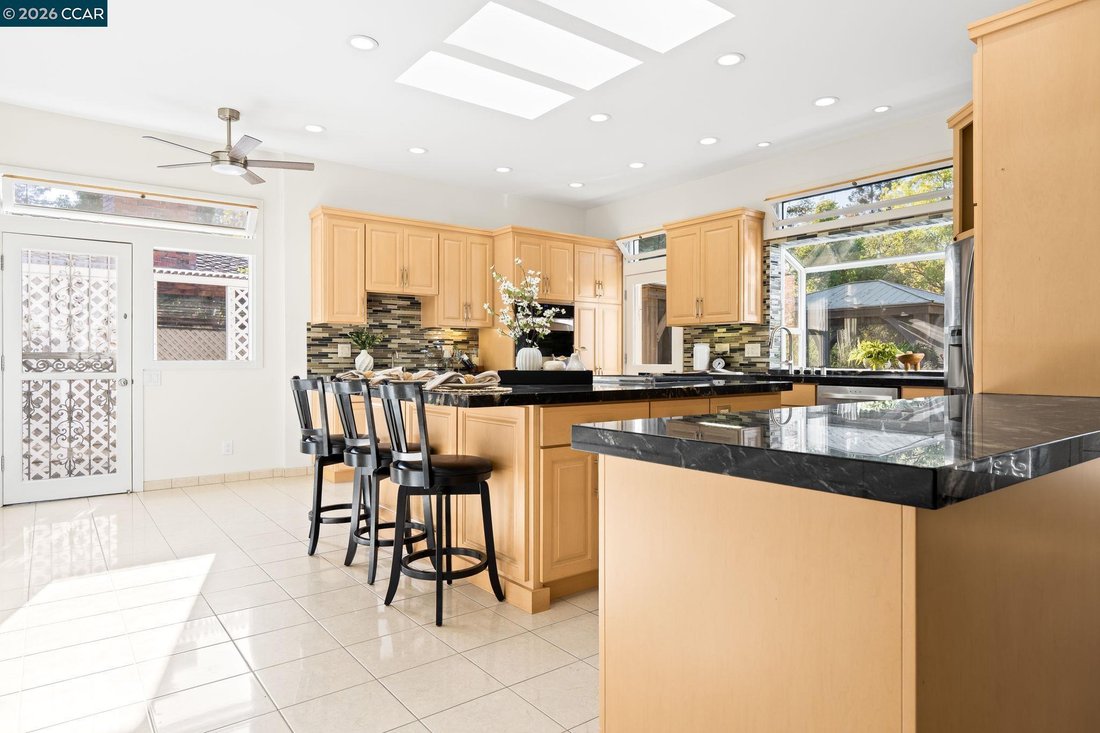
Set on over half an acre of private, tree-lined grounds, this distinctive mid-century contemporary offers an impressive indoor-outdoor setting with an in-ground pool & spa, expansive patios & decks, covered outdoor kitchen & lounge areas and a detached 745 sq ft entertainment retreat set among the trees. Warm wood detailing, clerestory windows, expansive glass & skylights highlight
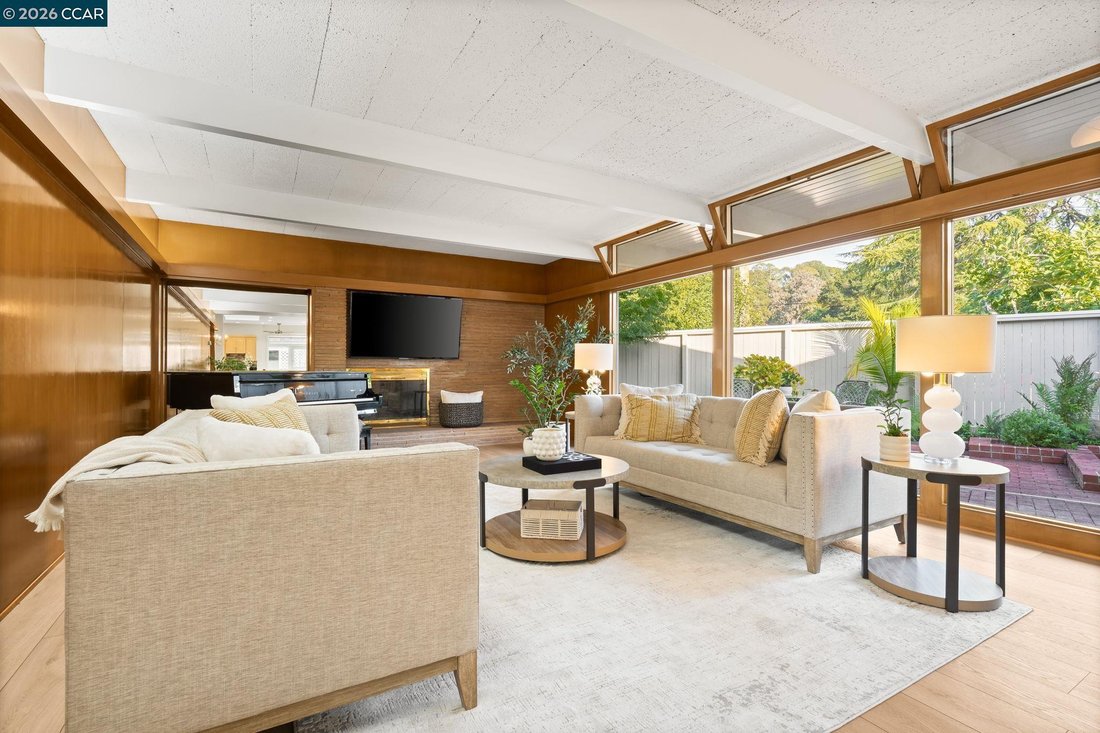
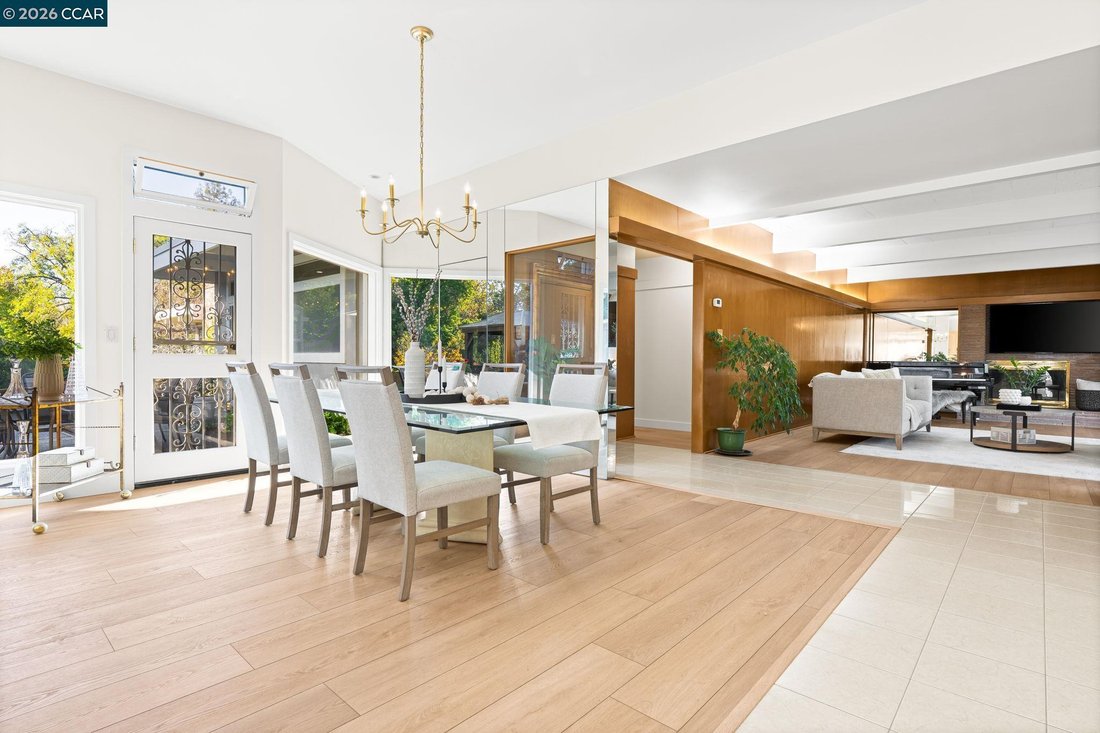
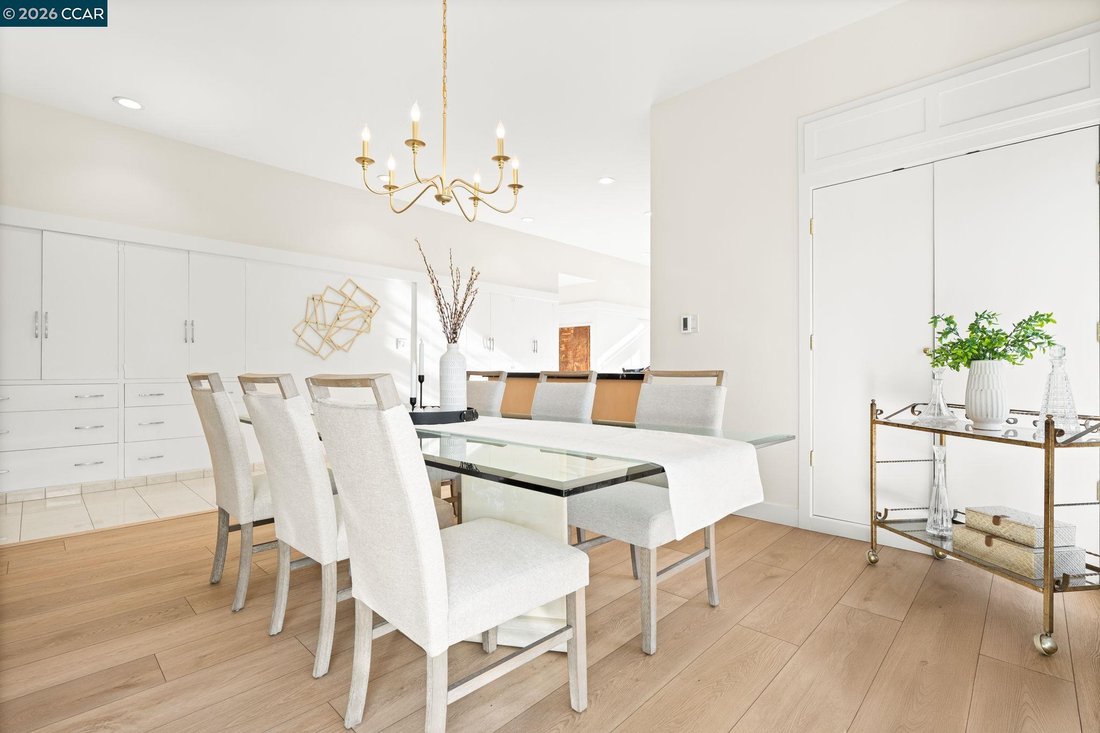
Set on over half an acre of private, tree-lined grounds, this distinctive mid-century contemporary offers an impressive indoor-outdoor setting with an in-ground pool & spa, expansive patios & decks, covered outdoor kitchen & lounge areas and a detached 745 sq ft entertainment retreat set among the trees. Warm wood detailing, clerestory windows, expansive glass & skylights highlight the home’s architectural character. A gated entry opens to a landscaped brick courtyard before leading into the spacious living room, where a fireplace, wood-paneled detailing & walls of windows frame the surrounding greenery. The adjoining dining area opens directly to the patio, while a mirrored wall discreetly conceals the laundry area. The oversized kitchen features a large center island, Wolf gas cooktop, extensive cabinetry, double ovens, two sinks, skylights & generous counter space, with multiple doors opening outdoors. Just beyond is one of the home’s three bedrooms, an updated full bathroom with a glass-enclosed tiled shower & interior access to the 2-car garage. Along a separate hallway are the primary bedroom, third bedroom & updated hall bathroom. The primary features a walk-in closet, additional storage & direct access to the backyard patio. The secondary bedroom offers abundant natural light & views of the surrounding greenery, while the hall bathroom includes dual sinks & a glass-enclosed tiled shower. Outside, an expansive upper patio & deck connect to a covered outdoor kitchen & separate covered lounge area. Steps & pathways wind through the landscaped grounds to the in-ground pool & spa, lawn and pool house with changing/storage space & an outdoor shower. Set above the yard among the trees, the detached 745 sq ft entertainment retreat, affectionately referred to by the family as the “tree house,” is a destination of its own. Featuring a fireplace, wet bar, bathroom with stall shower & expansive windows overlooking the grounds, the space was designed for gathering, entertaining & recreation. The home is near Chabot Park & Lake Chabot Regional Park with access to trails & outdoor recreation. Downtown San Leandro offers nearby shopping, dining & BART, while I-580 provides convenient access throughout the East Bay
-
Type de propriété
Maison
-
Année de construction
1950
-
Prix/pied²
$803
Caractéristiques
- Garage
- Jardin
- Cheminée
- Dressing
- Cuisine extérieure
- Terrasse
- Piscine
- Moderne
- Espace de vie extérieur
Caractéristiques
Lot
Intérieur
- Cheminée
- Îlot de cuisine
- Cuisinière à gaz
- Bar
- Buanderie
- Comptoirs en pierre
- Dressing
Outdoor
- Terrasse
- Piscine
- Garage
- Cuisine extérieure
- Espace de vie extérieur
- Jardin
Explorez le secteur
1590 Daniels Dr, San Leandro, CA 94577, Californie, États-Unis
Voir sur Google Maps
Prix par sqft
Faible
Élevé
Inscrit il y a 5 ans
Vous vous êtes renseigné sur ce bien
L'agent vous contactera bientôt par
Publié par
6
Annonces
2022
Inscrit
Réserver une visite avec Renee White
Choisissez une date et si vous souhaitez une visite virtuelle ou en personne avec l’agent.
Date préférée
Type de visite

Walnut Creek
201 N Civic Drive, Suite130, 94596, Walnut Creek, United States
Voir le profil de l’agence
Dernière mise à jour
Hier
Première mise en ligne
Sep 16
Licence de l’agent
#01462315
Référence de l’annonce
2159468569753930
Statut de l’annonce
New
Propriétés similaires à proximité
Nouvelles annonces à San Leandro

Explorez plus de biens à vendre
San Leandro, CA, États-Unis types de propriétés
San Leandro, CA, États-Unis Recherches populaires
- Propriétés avec Cuisine ouverte à San Leandro, CA, États-Unis
- Moderne propriétés à San Leandro, CA, États-Unis
- Équestre propriétés à San Leandro, CA, États-Unis
- Propriétés avec Terrasse à San Leandro, CA, États-Unis
- Vue sur un golfe propriétés à San Leandro, CA, États-Unis
- Duplex propriétés à San Leandro, CA, États-Unis
- Vue sur la mer propriétés à San Leandro, CA, États-Unis
- Propriétés avec Piscine à San Leandro, CA, États-Unis
- Propriétés avec Cuisine extérieure à San Leandro, CA, États-Unis
- Constructions neuves propriétés à San Leandro, CA, États-Unis
Guides et histoires connexes
La confiance des plus grands courtiers du monde
Les agents des propriétés les plus exceptionnelles du monde publient sur JamesEdition.
- Des annonces de Sotheby's, Christie's, BARNES et Engel & Völkers
- Chaque annonce est vérifiée avant sa mise en ligne
- Contactez directement des agents vérifiés
En continuant, vous acceptez nos Conditions et notre Politique de confidentialité.
brokerages we
partnered with
partnered with