$1,086,691
Nouvellement Construit Dans Un Quartier Résidentiel Paisible
- 3 Chambres
- 2 SdB
- 1,949 Sqft
- Mis à jour: Avril 14
- 3
À propos de la propriété
La description a été traduite automatiquement.
La description est affichée dans la langue d'origine.
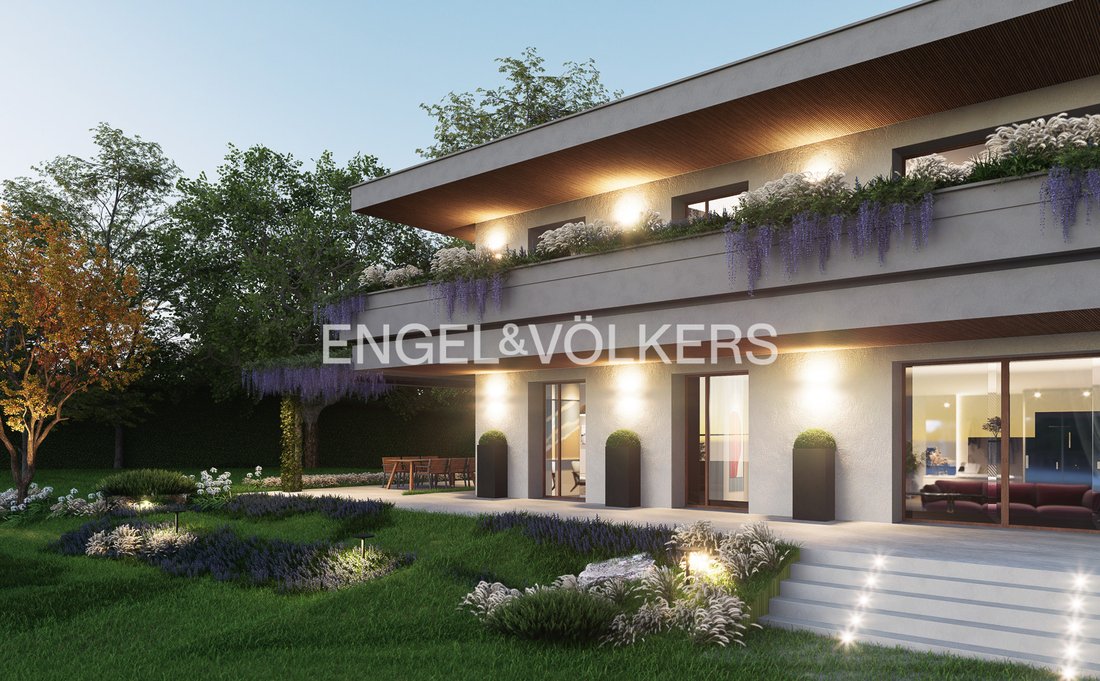
Located in a quiet residential neighborhood, this newly built detached house stands out for its perfect balance of elegant design, functionality, and technological innovation. Designed to ensure high standards of living comfort and energy efficiency, the home is surrounded by a large private garden that wraps around the property on all sides, offering ideal spaces for outdoor relaxation and social
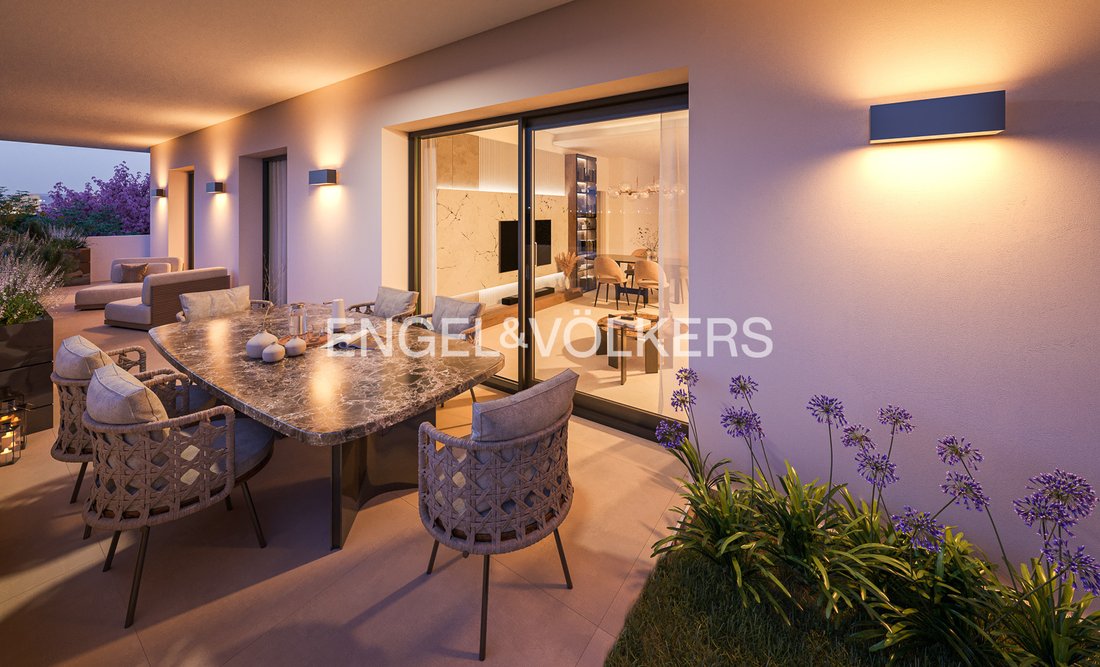
Located in a quiet residential neighborhood, this newly built detached house stands out for its perfect balance of elegant design, functionality, and technological innovation. Designed to ensure high standards of living comfort and energy efficiency, the home is surrounded by a large private garden that wraps around the property on all sides, offering ideal spaces for outdoor relaxation and socializing. There is a paved outdoor dining area, perfect for dinners and social moments, in a private and silent setting.
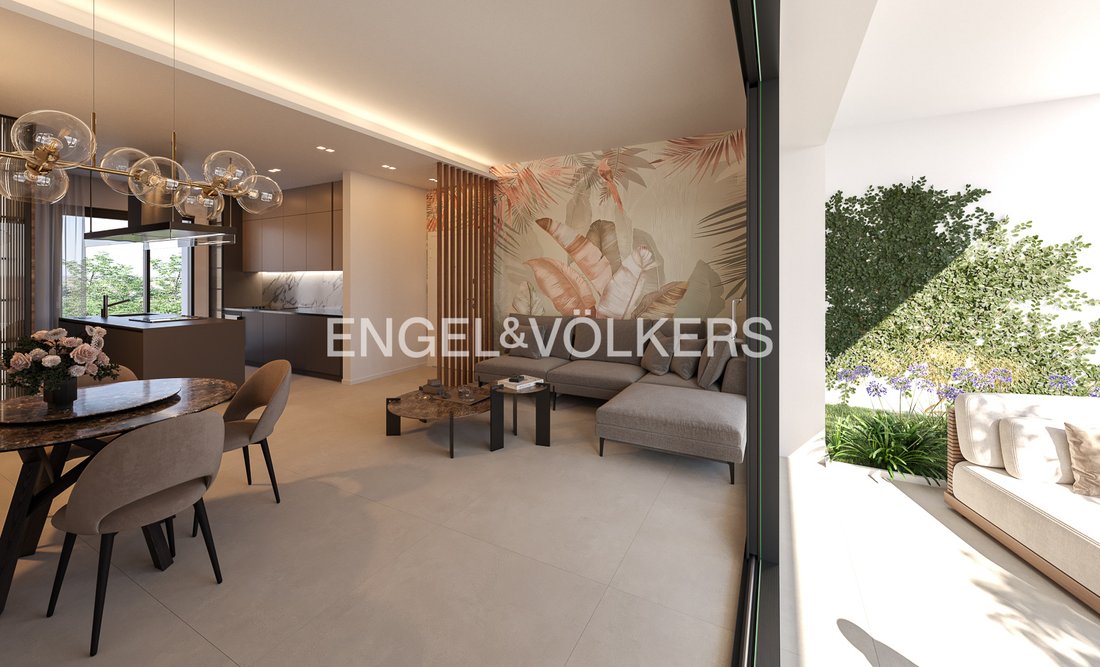
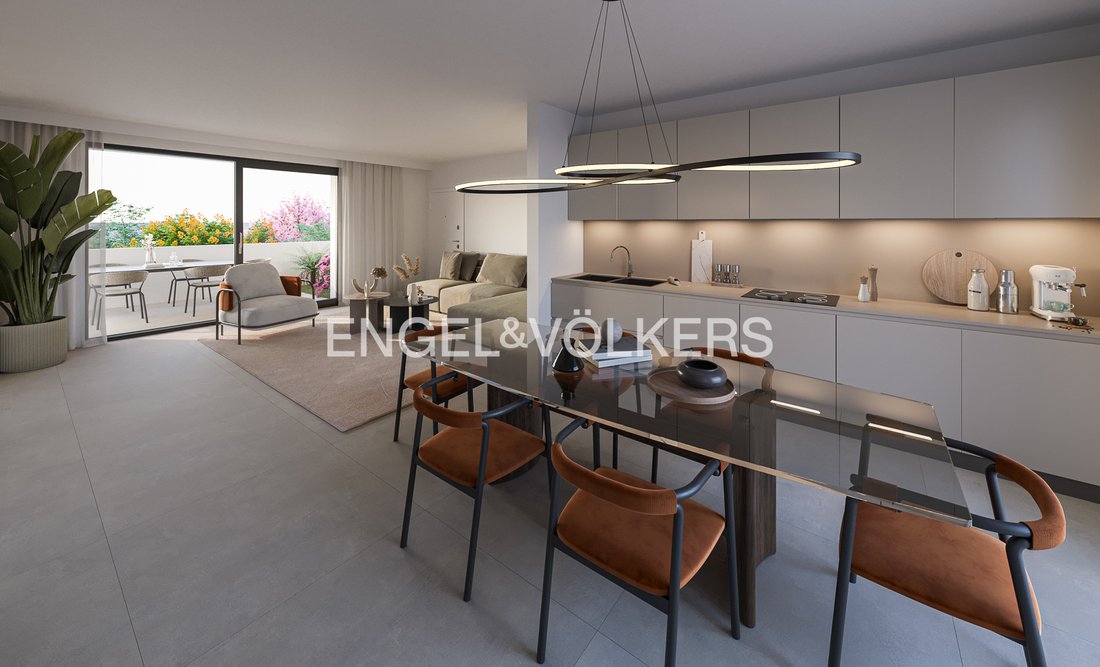
The entrance opens onto a spacious open-plan living area, featuring a bright living room thanks to large windows overlooking the garden, creating a harmonious continuity between indoors and outdoors. High-quality parquet flooring further enhances the spaces, while the open kitchen can be separated from the living room depending on living needs.
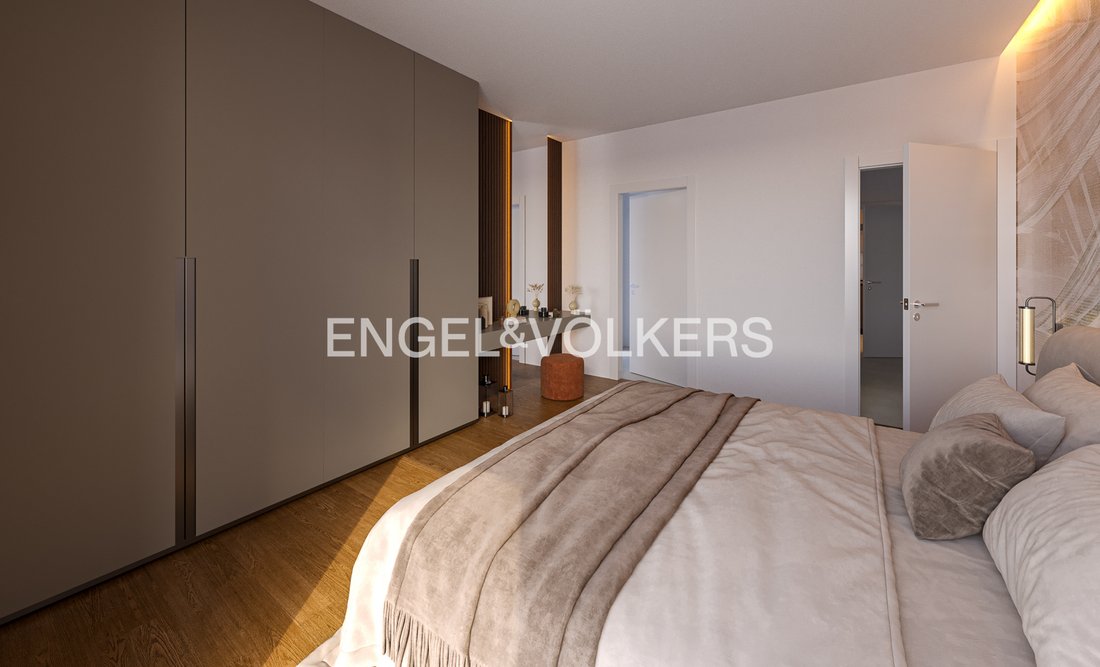
The sleeping area consists of three double bedrooms, designed to offer comfort and tranquility. The layout is completed by two bathrooms, one en-suite in the master bedroom and a second bathroom accessible from the hallway.
The property is built with latest-generation insulating materials and double-glazed windows, ensuring high energy efficiency in Class A. It is equipped with solar panels for electricity production, underfloor heating powered by a heat pump, and air conditioning in all rooms.
The possibility to regulate and differentiate the temperature in each room, motorized shutters, and pre-installation for an alarm system are additional valuable features.
The property also includes a garage, a private parking space, and a cellar.
This solution represents a perfect synthesis of contemporary design, sustainability, and living comfort, with the possibility to customize spaces and finishes by purchasing the property during the construction phase.
Expected delivery: 30/09/2026.
San Lazzaro di Savena, located a few kilometers from Bologna, is a town valued for its tranquility and high-quality services. Via Pontebuco, surrounded by greenery, offers a peaceful, well-connected residential setting, ideal for those seeking a relaxed life without giving up the convenience of major urban services.
*This information and floor plans are purely indicative and do not constitute contractual elements.*
The entrance opens onto a spacious open-plan living area, featuring a bright living room thanks to large windows overlooking the garden, creating a harmonious continuity between indoors and outdoors. High-quality parquet flooring further enhances the spaces, while the open kitchen can be separated from the living room depending on living needs.
The sleeping area consists of three double bedrooms, designed to offer comfort and tranquility. The layout is completed by two bathrooms, one en-suite in the master bedroom and a second bathroom accessible from the hallway.
The property is built with latest-generation insulating materials and double-glazed windows, ensuring high energy efficiency in Class A. It is equipped with solar panels for electricity production, underfloor heating powered by a heat pump, and air conditioning in all rooms.
The possibility to regulate and differentiate the temperature in each room, motorized shutters, and pre-installation for an alarm system are additional valuable features.
The property also includes a garage, a private parking space, and a cellar.
This solution represents a perfect synthesis of contemporary design, sustainability, and living comfort, with the possibility to customize spaces and finishes by purchasing the property during the construction phase.
Expected delivery: 30/09/2026.
San Lazzaro di Savena, located a few kilometers from Bologna, is a town valued for its tranquility and high-quality services. Via Pontebuco, surrounded by greenery, offers a peaceful, well-connected residential setting, ideal for those seeking a relaxed life without giving up the convenience of major urban services.
*This information and floor plans are purely indicative and do not constitute contractual elements.*
-
Type de propriété
Appartement
-
Étages
2
-
Année de construction
2026
-
Prix/pied²
$557
-
Émissions
A+
-
Consommation
A+
Caractéristiques
- Jardin
- Terrasse
- Ascenseur
- Moderne
- Constructions neuves
- Plan d’étage 2D
- Vue panoramique / panoramique
- Cuisinière à gaz
- Espace de vie extérieur
Caractéristiques
Lot
- Vue panoramique / panoramique
- Vie privée
- Constructions neuves
- Moderne
Intérieur
- Climatisation
- Cuisinière à gaz
- Ascenseur
Outdoor
- Terrasse
- Espace de vie extérieur
- Jardin
Explorez le secteur
Via Pontebuco, 40068 San Lazzaro di Savena BO, Italy, Émilie-Romagne, Italie
Voir sur Google Maps
Prix par sqft
Faible
Élevé
Située dans la charmante ville de San Lazzaro di Savena, cette propriété offre une vie paisible à seulement 15 minutes du centre-ville animé de Bologne. Profitez d’un accès facile aux principaux hubs de transport, à la gastronomie et aux sites culturels. La région est réputée pour sa beauté naturelle et sa proximité avec les parcs locaux et les clubs de golf, offrant à la fois détente et loisirs pour un style de vie raffiné.
Voir à proximité
Attractions
Écoles
Aéroport de Bologne Guglielmo Marconi
Aéroport
22 min
Gare de Bologne-Centrale
Gare
16 min
Club de golf de Bologne
Golfs et clubs de campagne
20 min
Basilique San Petronio
Culture et patrimoine
19 min
École internationale de Bologne
École internationale
17 min
Lycée Malpighi
École privée
12 min

Inscrit il y a 7 ans
Vous vous êtes renseigné sur ce bien
L'agent vous contactera bientôt par
Publié par
26
Annonces
2019
Inscrit
Réserver une visite avec Engel & Völkers Bologna
Choisissez une date et si vous souhaitez une visite virtuelle ou en personne avec l’agent.
Date préférée
Type de visite

For over 45 years, Engel & Völkers has represented the highest standards of service quality, specializing in p
For over 45 years, Engel & Völkers has represented the highest standards of service quality, specializing in premium residential and commercial real estate. Today, more than 16,700 professionals represent the Engel & Völkers brand in over 1,100 locations across more than 35 countries on five continents. All our team members embody our core values: expertise, exclusivity, and passion.
Dernière mise à jour
Avril 14
Première mise en ligne
Août 5, 2024
Licence de l’agent
#W-02WLXO - S2
Référence de l’annonce
W-02WLXO - S2
Propriétés similaires à proximité
Nouvelles annonces à San Lazzaro di Savena


Explorez plus de biens à vendre
San Lazzaro di Savena, Émilie-Romagne, Italie types de propriétés
San Lazzaro di Savena, Émilie-Romagne, Italie Recherches populaires
- Propriétés avec Bureau à San Lazzaro di Savena, Émilie-Romagne, Italie
- Vue sur la ville propriétés à San Lazzaro di Savena, Émilie-Romagne, Italie
- Colline propriétés à San Lazzaro di Savena, Émilie-Romagne, Italie
- Moderne propriétés à San Lazzaro di Savena, Émilie-Romagne, Italie
- Propriétés avec Bibliothèque à San Lazzaro di Savena, Émilie-Romagne, Italie
- Propriétés avec Cuisine ouverte à San Lazzaro di Savena, Émilie-Romagne, Italie
- Propriétés avec Cinéma à San Lazzaro di Savena, Émilie-Romagne, Italie
Guides et histoires connexes
La confiance des plus grands courtiers du monde
Les agents des propriétés les plus exceptionnelles du monde publient sur JamesEdition.
- Des annonces de Sotheby's, Christie's, BARNES et Engel & Völkers
- Chaque annonce est vérifiée avant sa mise en ligne
- Contactez directement des agents vérifiés
En continuant, vous acceptez nos Conditions et notre Politique de confidentialité.