$10,250,000

Résidence Unifamiliale à San Juan Capistrano

  • 6 Chambres
  • 7 SdB
  • 7,428 Sqft
  • 1.34 Ac lot
  • Mis à jour: Septembre 20
  • 3
  • Source:
    San Diego MLS  MLS#NP26114576

À propos de la propriété

La description a été traduite automatiquement.
La description est affichée dans la langue d'origine.
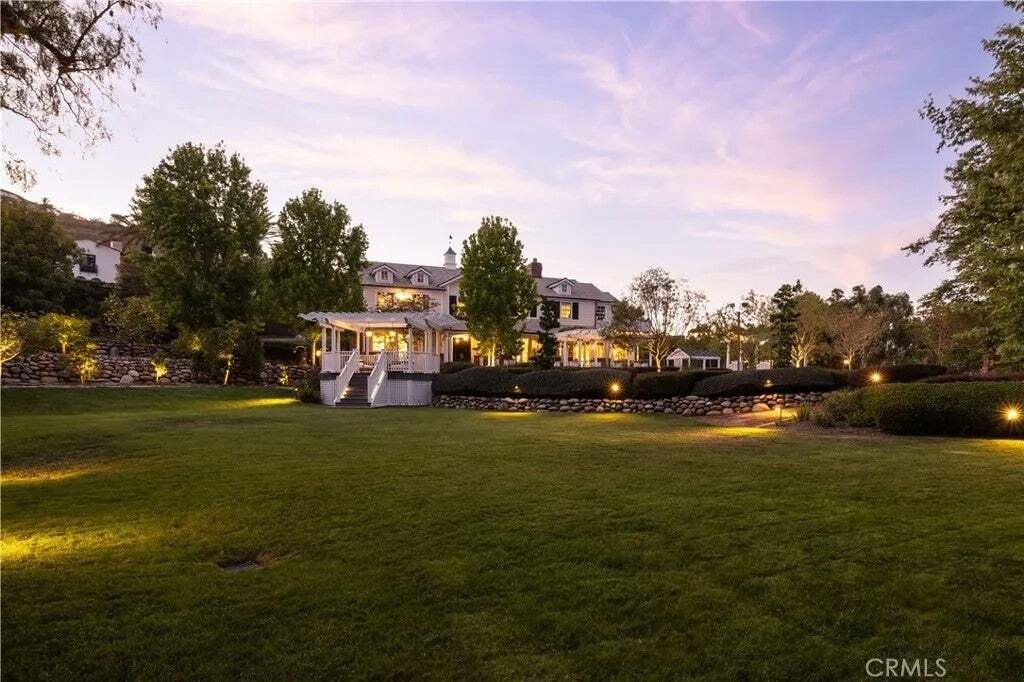
Set behind impressive󠃢󠂁󠂣󠃢󠂁󠂣󠃍󠂏󠃢󠂀󠂋󠃢󠂁󠂤󠃳󠂠󠂁󠂁 gates and surrounded by meticulously curated grounds, this remarkable 1.337-acre Hamptons-inspired estate evokes the ambiance of a private luxury retreat. Meandering pathways, mature trees, colorful gardens, and thoughtfully designed outdoor spaces create an atmosphere of tranquil, timeless elegance from the moment you arrive. Cross a charming footbridge spa
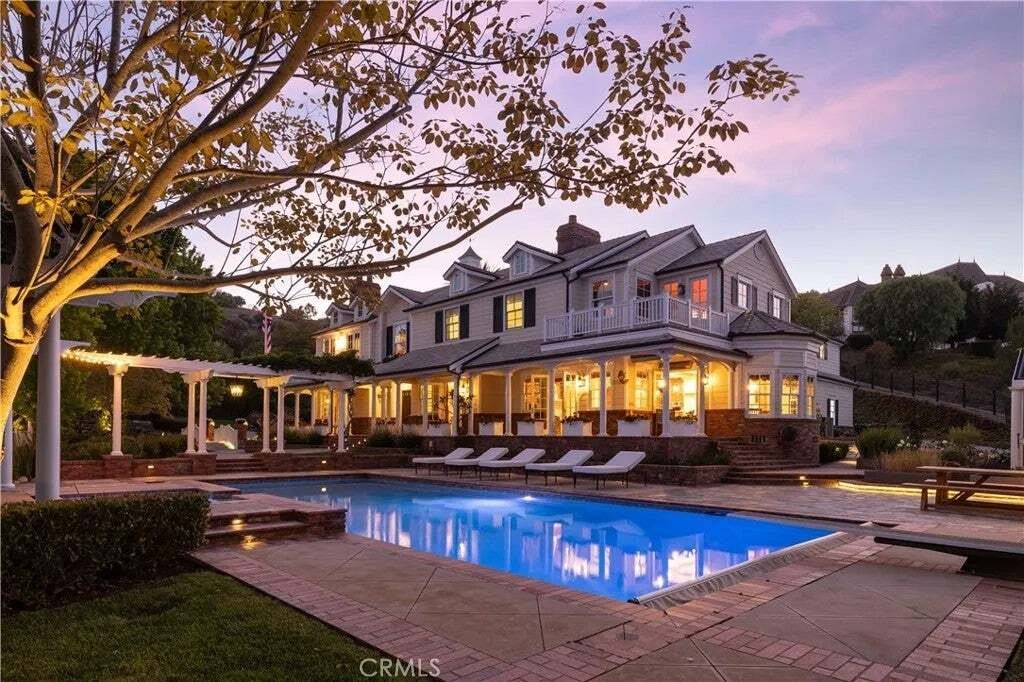
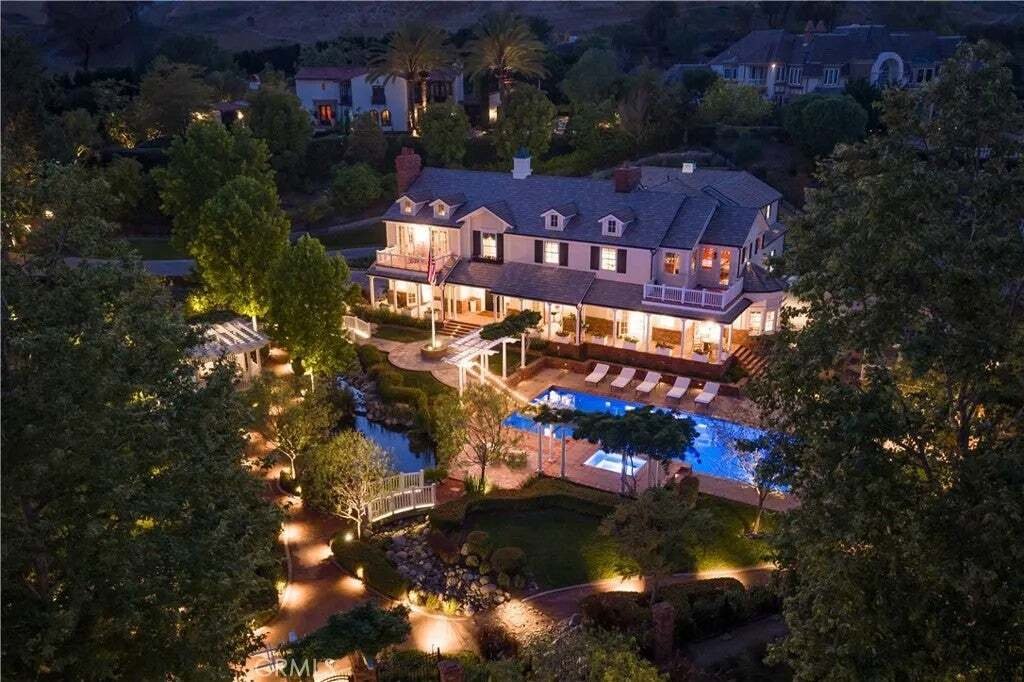
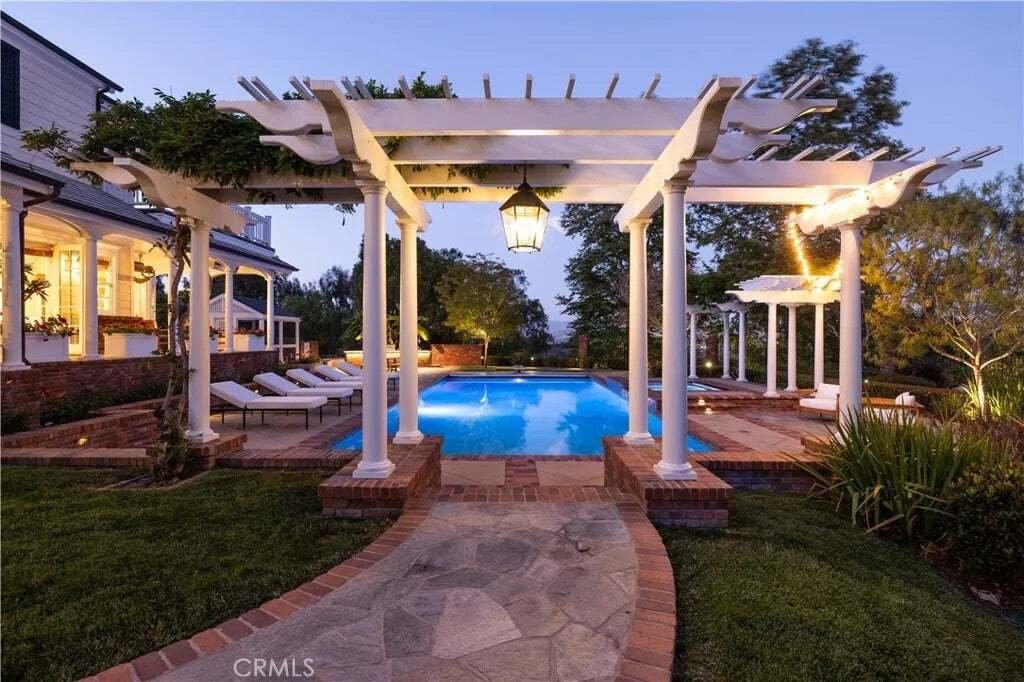
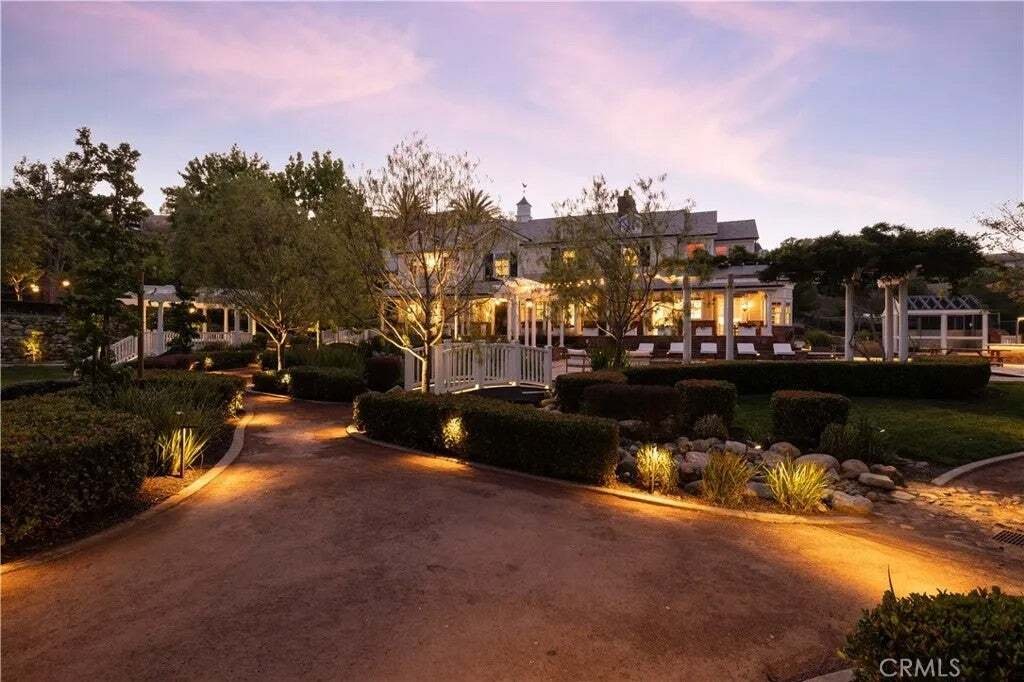
Set behind impressive󠃢󠂁󠂣󠃢󠂁󠂣󠃍󠂏󠃢󠂀󠂋󠃢󠂁󠂤󠃳󠂠󠂁󠂁 gates and surrounded by meticulously curated grounds, this remarkable 1.337-acre Hamptons-inspired estate evokes the ambiance of a private luxury retreat. Meandering pathways, mature trees, colorful gardens, and thoughtfully designed outdoor spaces create an atmosphere of tranquil, timeless elegance from the moment you arrive. Cross a charming footbridge spanning an effervescent stream and arrive at the welcoming front porch, where a classic swing and heated al fresco dining area invite year-round enjoyment. The residence is equally captivating, where a grand double-door entry introduces sophisticated formal living and dining rooms bathed in natural light and framed by picturesque garden views. A distinguished executive office showcases walnut woodwork, custom built-ins, coffered tin ceiling, and striking architectural details. At the heart of the home, the extraordinary chefs kitchen features three islands, custom solid cherry cabinetry, professional-grade Wolf and Sub-Zero appliances, a walk-in pantry, all open to the family room and outdoor entertaining. A spacious ground-floor suite with private access and an en-suite bath featuring a roll-in shower enhances both comfort and accessibility. Upstairs, spacious secondary bedrooms, an open study area, a maker-space/studio, and richly appointed game room inspire exploration and delight. The luxurious primary suite serves as a private sanctuary with vaulted beam ceilings; a dramatic wood- burning fireplace; treetop views; and a stunning spa bath decorated in glass mosaics and highlighted by a freestanding Set behind impressive gates and surrounded by meticulously curated grounds, this remarkable 1.337-acre Hamptons-inspired estate evokes the ambiance of a private luxury retreat. Meandering pathways, mature trees, colorful gardens, and thoughtfully designed outdoor spaces create an atmosphere of tranquil, timeless elegance from the moment you arrive. Cross a charming footbridge spanning an effervescent stream and arrive at the welcoming front porch, where a classic swing and heated al fresco dining area invite year-round enjoyment. The residence is equally captivating, where a grand double-door entry introduces sophisticated formal living and dining rooms bathed in natural light and framed by picturesque garden views. A distinguished executive office showcases walnut woodwork, custom built-ins, coffered tin ceiling, and striking architectural details. At the heart of the home, the extraordinary chefs kitchen features three islands, custom solid cherry cabinetry, professional-grade Wolf and Sub-Zero appliances, a walk-in pantry, all open to the family room and outdoor entertaining. A spacious ground-floor suite with private access and an en-suite bath featuring a roll-in shower enhances both comfort and accessibility. Upstairs, spacious secondary bedrooms, an open study area, a maker-space/studio, and richly appointed game room inspire exploration and delight. The luxurious primary suite serves as a private sanctuary with vaulted beam ceilings; a dramatic wood- burning fireplace; treetop views; and a stunning spa bath decorated in glass mosaics and highlighted by a freestanding copper soaking tub and gr grand designer shower. Completing the estate is a private upper-level guest apartment with separate entrance, full kitchen, living area, and bathideal for extended family, guests, multigenerational living, or staff. The park-like setting offers endless opportunities for gatherings, celebrations, and everyday enjoyment from barbecues to galas. A productive orchard, garden house, and raised planter beds spark joy for gardeners and foodies. Even with a spectacular recreation area featuring a sparkling saline pool and spa, charming arbors, a bandstand, generous lawns, and a tranquil koi pond, space remains to further customize the grounds. Rarely does a property combine such exceptional craftsmanship, resort-caliber amenities, privacy, and natural beauty into one unforgettable estate experience, all with access to freeways, entertainment, beaches and top schools.
  • Type de propriété

    Maison

  • Étages

    2

  • Année de construction

    2000

  • Prix/pied²

    $1,379

Caractéristiques

  • Cheminée
  • Garage
  • Piscine
  • Jardin
  • Salle de jeux
  • Terrasse
  • Jacuzzi
  • Buanderie
  • Pergola
Caractéristiques

Lot

  • Vie privée

Intérieur

  • Haut plafond
  • Bureau
  • Cheminée
  • Îlot de cuisine
  • Cuisinière à gaz
  • Jacuzzi
  • Bar
  • Buanderie
  • Salle de jeux
  • Comptoirs en pierre

Outdoor

  • Terrasse
  • Balcon
  • Piscine
  • Garage
  • Porte
  • Pergola
  • Jardin

Explorez le secteur

32221 Peppertree bend, San Juan Capistrano, Californie, États-Unis Voir sur Google Maps
Prix par sqft
Faible
Élevé

Voir 157 autres annonces à San Juan Capistrano

Michael Caruso Michael Caruso background
Inscrit il y a 11 mois
Votre message
Vous vous êtes renseigné sur ce bien

L'agent vous contactera bientôt par

Publié par

Michael Caruso
California, United States
Voir le profil de l'agent
Michael Caruso Michael Caruso background
1
Annonces
2025
Inscrit

Réserver une visite avec Michael Caruso

Choisissez une date et si vous souhaitez une visite virtuelle ou en personne avec l’agent.

In-person tour
Date préférée
Type de visite
Arbor Real Estate - Newport Beach
425 30th St No. 1, 92663, Newport Beach, California, United States
Voir le profil de l’agence
Arbor Real Estate believes that independence is its greatest strength. The brokerage provides concierge-level servi
Arbor Real Estate believes that independence is its greatest strength. The brokerage provides concierge-level service paired with next-generation technology, ensuring every client receives guidance that is both personal and seamless. With a focus on people first, Arbor empowers its agents, serves its clients, and supports the communities throughout California that it calls home. Independent by design and intentional in every decision, Arbor delivers a real estate experience rooted in care, innovation, and integrity.
Dernière mise à jour
Septembre 20
Première mise en ligne
Jun 20
Référence de l’annonce
NP26114576
Statut de l’annonce
Appel

Démarrer un appel téléphonique avec :

Bonjour, j'appelle au sujet du bien avec la référence NP26114576, que j'ai vu sur JamesEdition.

Après l'appel, nous transmettrons vos coordonnées à l'agent pour faciliter la communication.

brokerages we
partnered with