$3,199,000
Maison Unifamiliale Individuelle à San Jose
- 4 Chambres
- 3 SdB
- 2,294 Sqft
- 9,479 Sqft lot
- Mis à jour: Hier
- MLS#ML82066334
À propos de la propriété
La description a été traduite automatiquement.
La description est affichée dans la langue d'origine.
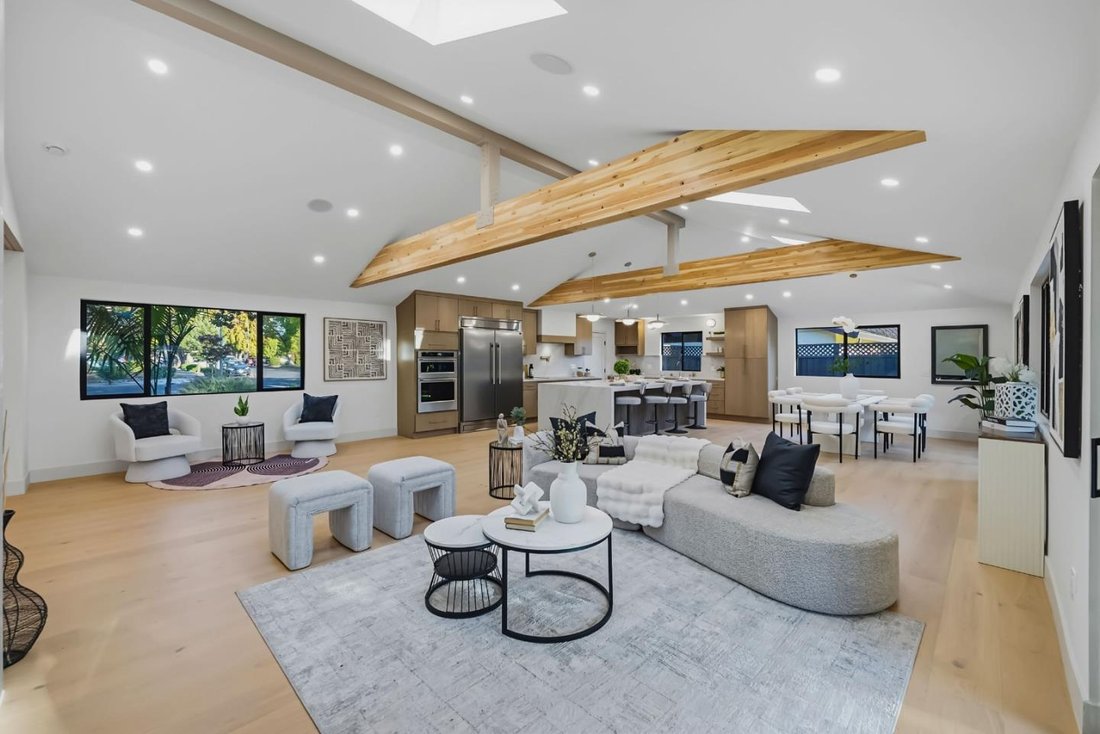
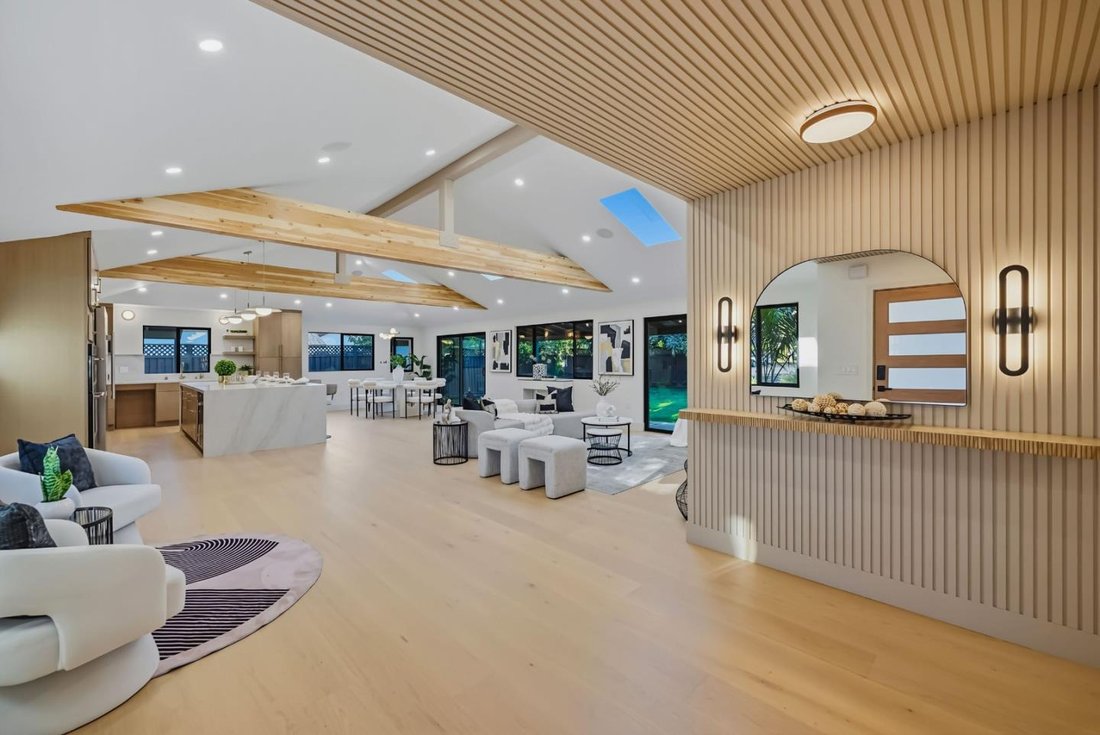
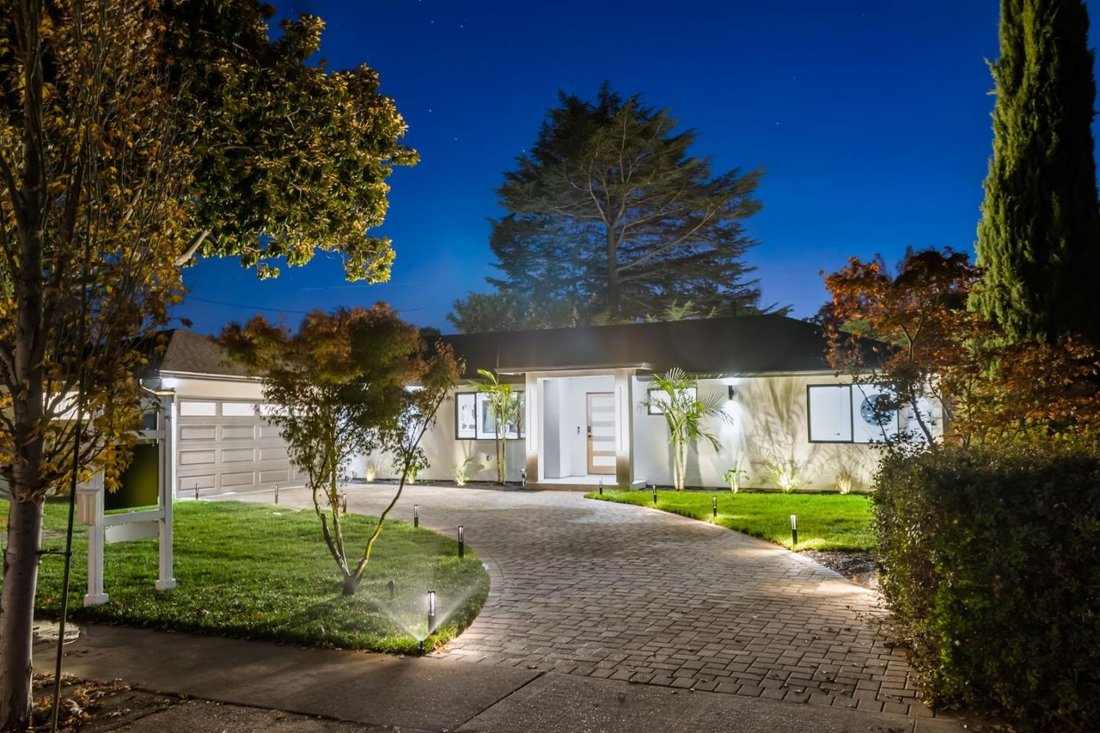
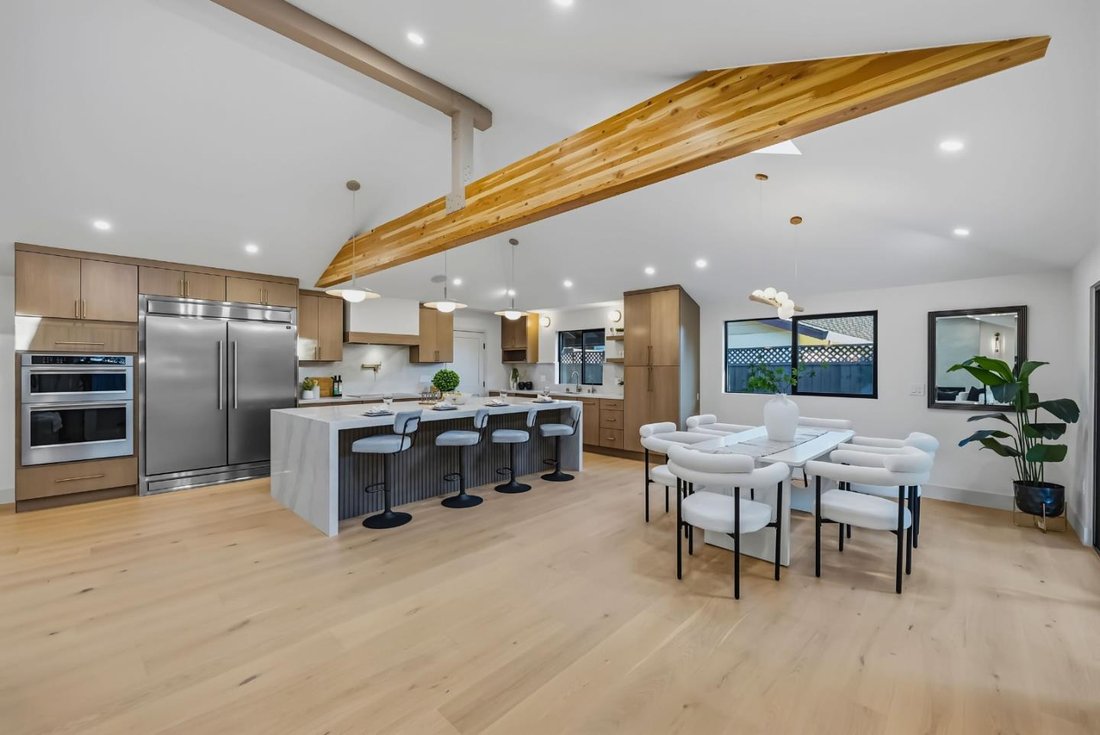
Stunningly reimagined and substantially expanded Willow Glen residence offering approximately 2,294 sq. ft. of beautifully finished living space. The permitted addition creates a luxurious primary suite and extend the great room, complemented by vaulted ceilings, exposed wood beams, skylights, and a welcoming great room with electric fireplace. The designer kitchen features high quality cabinetry,
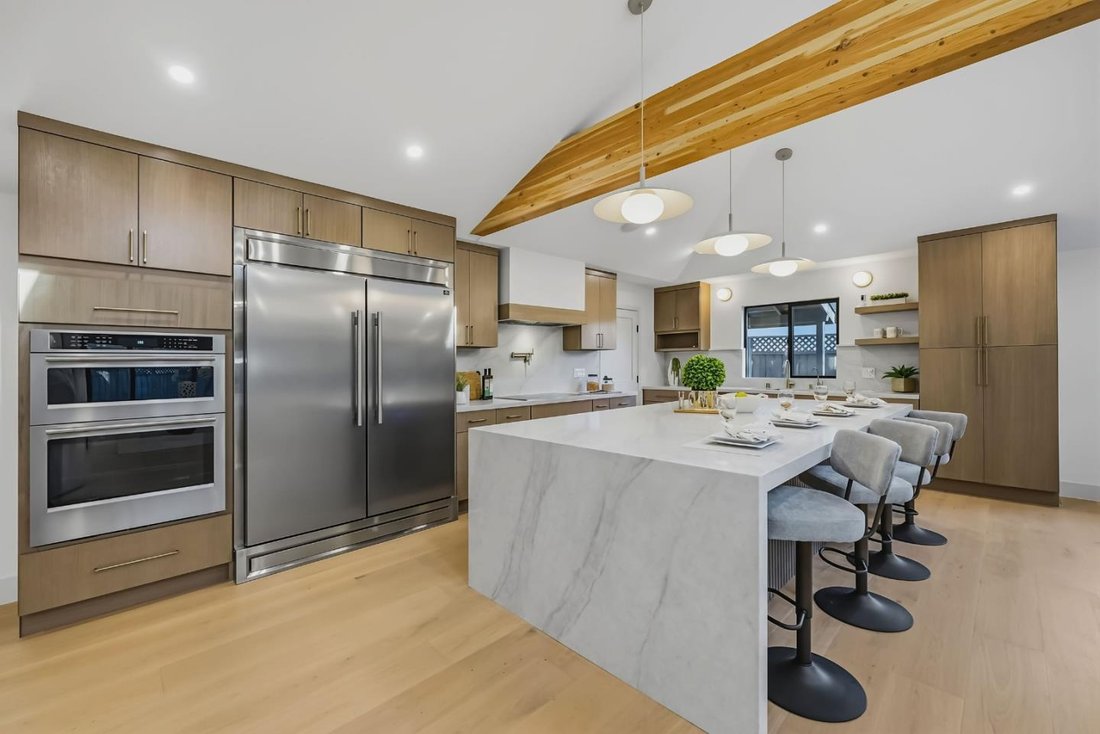
Stunningly reimagined and substantially expanded Willow Glen residence offering approximately 2,294 sq. ft. of beautifully finished living space. The permitted addition creates a luxurious primary suite and extend the great room, complemented by vaulted ceilings, exposed wood beams, skylights, and a welcoming great room with electric fireplace. The designer kitchen features high quality cabinetry, waterfall-edge island, premium countertops, full-height backsplash, and high-end appliances. The spa-inspired primary bath offers dual vanities, soaking tub, and oversized walk-in shower, while two additional remodeled baths add comfort and functionality. Extensive upgrades include complete electrical rewire, new plumbing and sewer lines, HVAC, water heater, new roof, dual-pane windows and doors, recessed LED lighting, engineered hardwood floors, custom closets, fresh paint, new stucco, and epoxy-finished garage. Near shopping, dining, parks, and major Silicon Valley commute routes. Thoughtfully designed and extensively upgraded, this turnkey residence blends modern luxury, comfort, and timeless Willow Glen charm. A truly exceptional place to call home.
-
Type de propriété
Maison
-
Année de construction
1954
-
Prix/pied²
$1,394
Caractéristiques
Explorez le secteur
2533 Richland Avenue, San Jose, CA 95125, San José, Californie, États-Unis
Voir sur Google Maps
Prix par sqft
Faible
Élevé
Inscrit il y a 5 ans
Vous vous êtes renseigné sur ce bien
L'agent vous contactera bientôt par
Publié par
35
Annonces
2022
Inscrit
Réserver une visite avec the agent
Choisissez une date et si vous souhaitez une visite virtuelle ou en personne avec l’agent.
Date préférée
Type de visite

Los Gatos Estates
16780 A Lark Ave., Suite A, 95032, Los Gatos, United States
Voir le profil de l’agence
Dernière mise à jour
Hier
Première mise en ligne
Novembre 12
Licence de l’agent
#01911743
Référence de l’annonce
2179756710393944
Statut de l’annonce
Propriétés similaires à proximité
Nouvelles annonces à San José




Explorez plus de biens à vendre
San José, CA, États-Unis types de propriétés
San José, CA, États-Unis Recherches populaires
- Propriétés avec Garage à San José, CA, États-Unis
- Propriétés avec Jardin à San José, CA, États-Unis
- Vue sur la montagne propriétés à San José, CA, États-Unis
- Propriétés avec Piscine à San José, CA, États-Unis
- Moderne propriétés à San José, CA, États-Unis
- Rénové propriétés à San José, CA, États-Unis
- Immobilier d’investissement propriétés à San José, CA, États-Unis
- Duplex propriétés à San José, CA, États-Unis
- Vue panoramique / panoramique propriétés à San José, CA, États-Unis
- Propriétés avec Centre de remise en forme / Fitness à San José, CA, États-Unis
- Propriétés avec Terrain de tennis à San José, CA, États-Unis
- Vue sur la ville propriétés à San José, CA, États-Unis
- Vue sur la mer propriétés à San José, CA, États-Unis
- Lotissement sécurisé propriétés à San José, CA, États-Unis
- Propriétés avec Bibliothèque à San José, CA, États-Unis
- Propriétés avec Ascenseur à San José, CA, États-Unis
- Propriétés avec Sauna à San José, CA, États-Unis
- Vue sur un golfe propriétés à San José, CA, États-Unis
- Propriétés avec Cave à vins à San José, CA, États-Unis
- Propriétés avec Hammam à San José, CA, États-Unis
- Propriétés avec Vignoble / Cave à San José, CA, États-Unis
Guides et histoires connexes
La confiance des plus grands courtiers du monde
Les agents des propriétés les plus exceptionnelles du monde publient sur JamesEdition.
- Des annonces de Sotheby's, Christie's, BARNES et Engel & Völkers
- Chaque annonce est vérifiée avant sa mise en ligne
- Contactez directement des agents vérifiés
En continuant, vous acceptez nos Conditions et notre Politique de confidentialité.
Brokerages we
partnered with
partnered with