$3,798,000
Maison Individuelle Individuelle De 5 Chambres
- 5 Chambres
- 4 SdB
- 2,539 Sqft
- Mis à jour: Aujourd'hui
- MLS#ML82066521
À propos de la propriété
La description a été traduite automatiquement.
La description est affichée dans la langue d'origine.
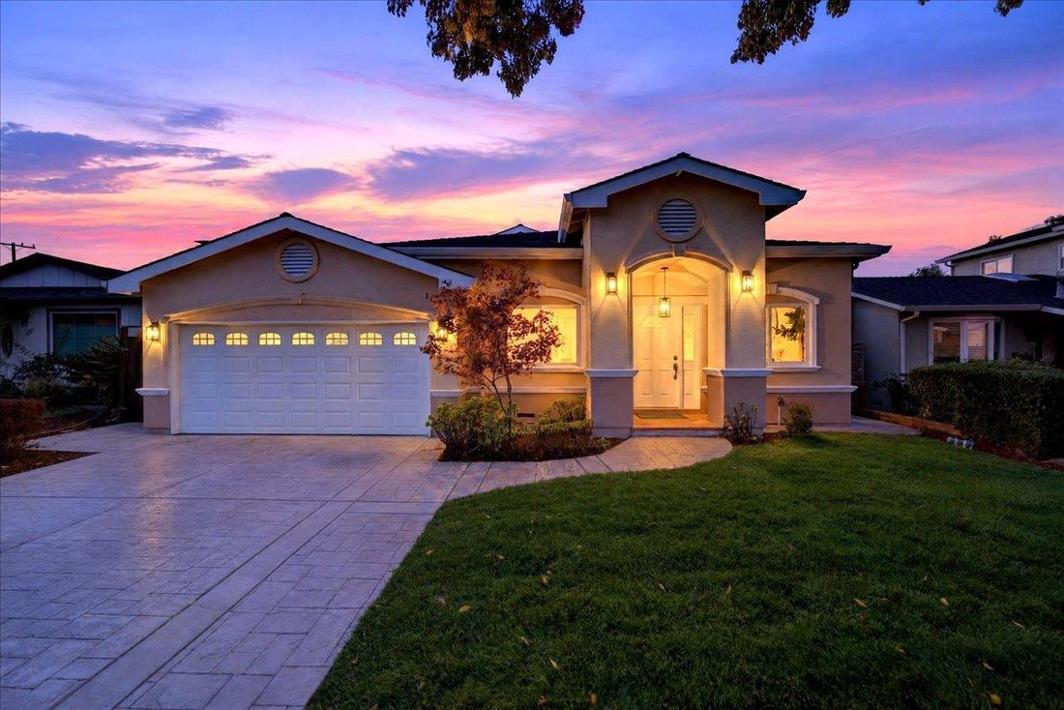
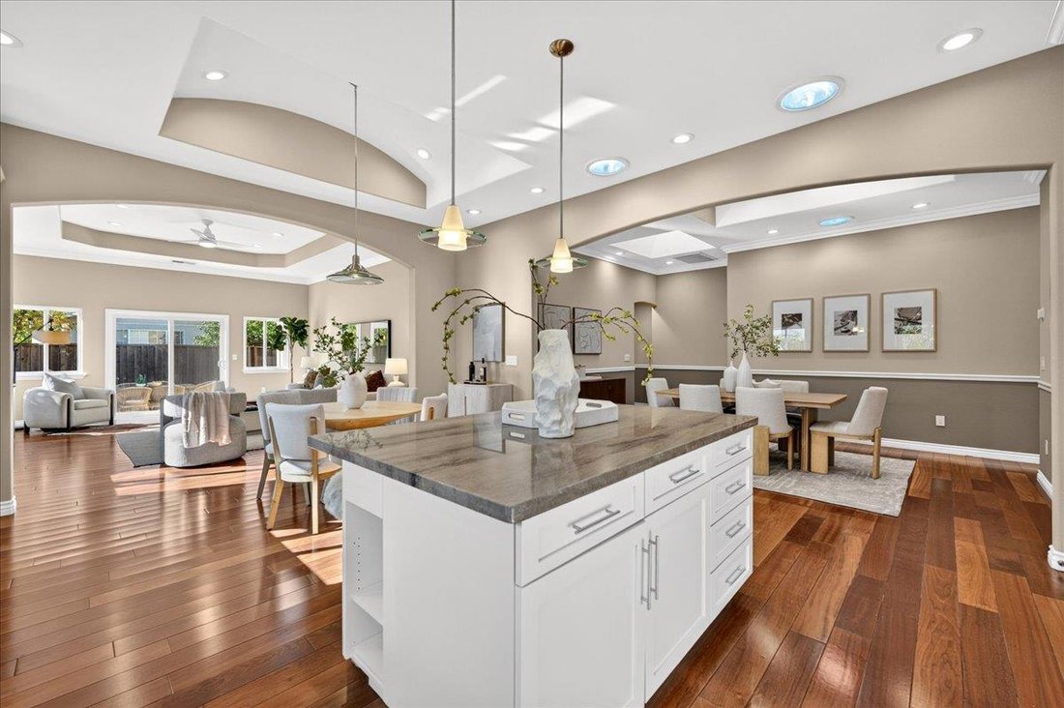
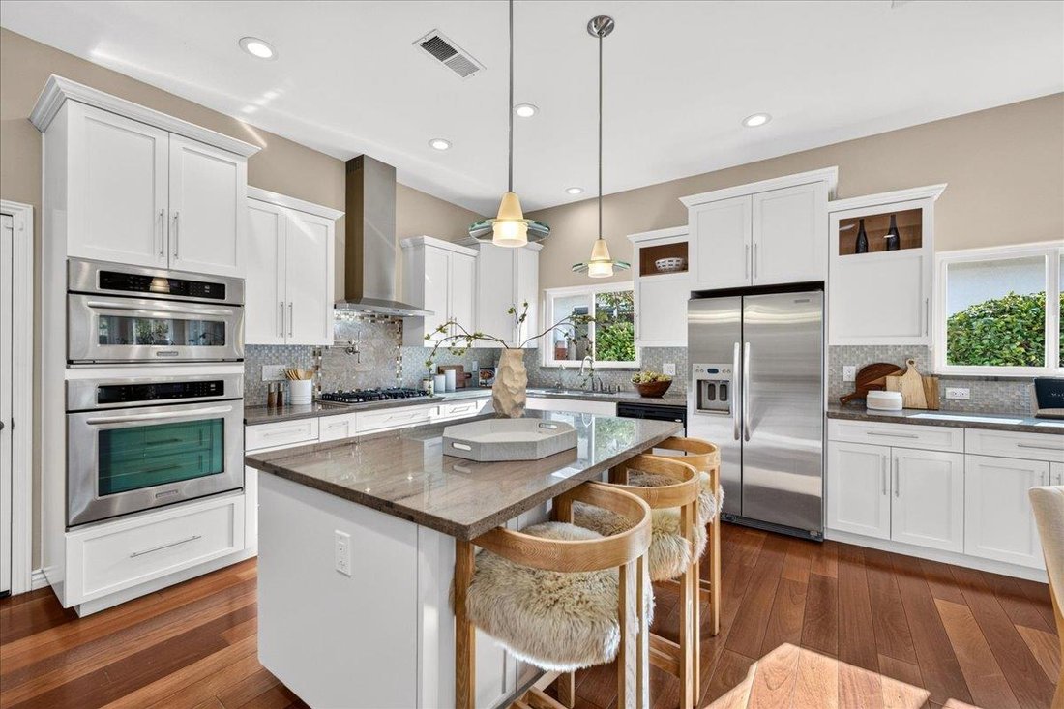
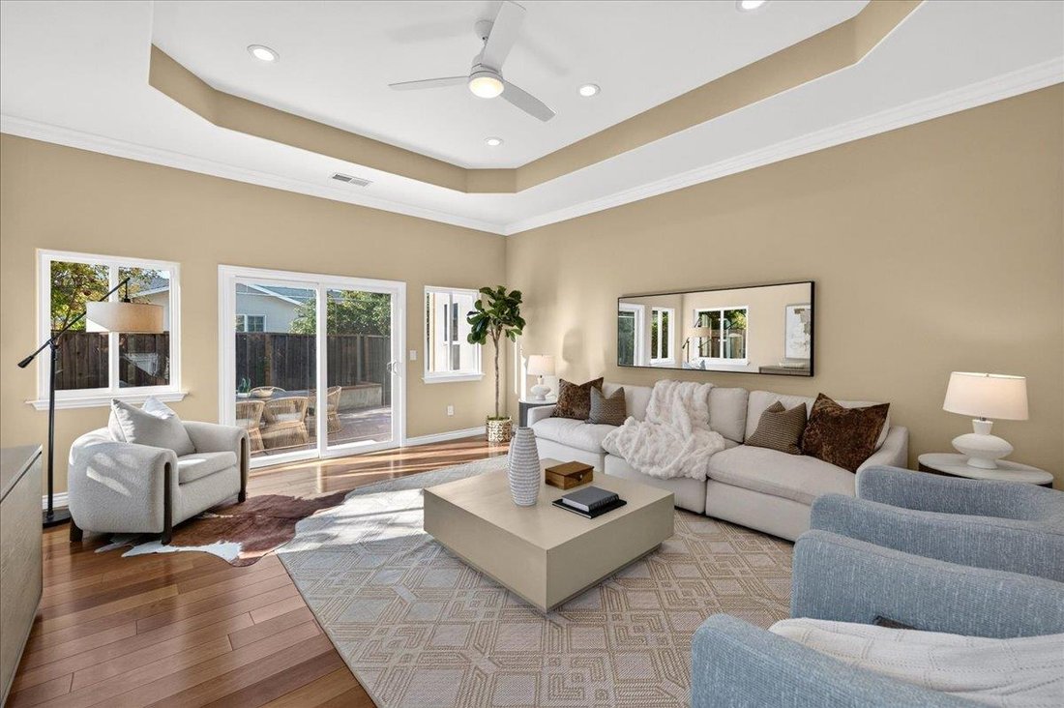
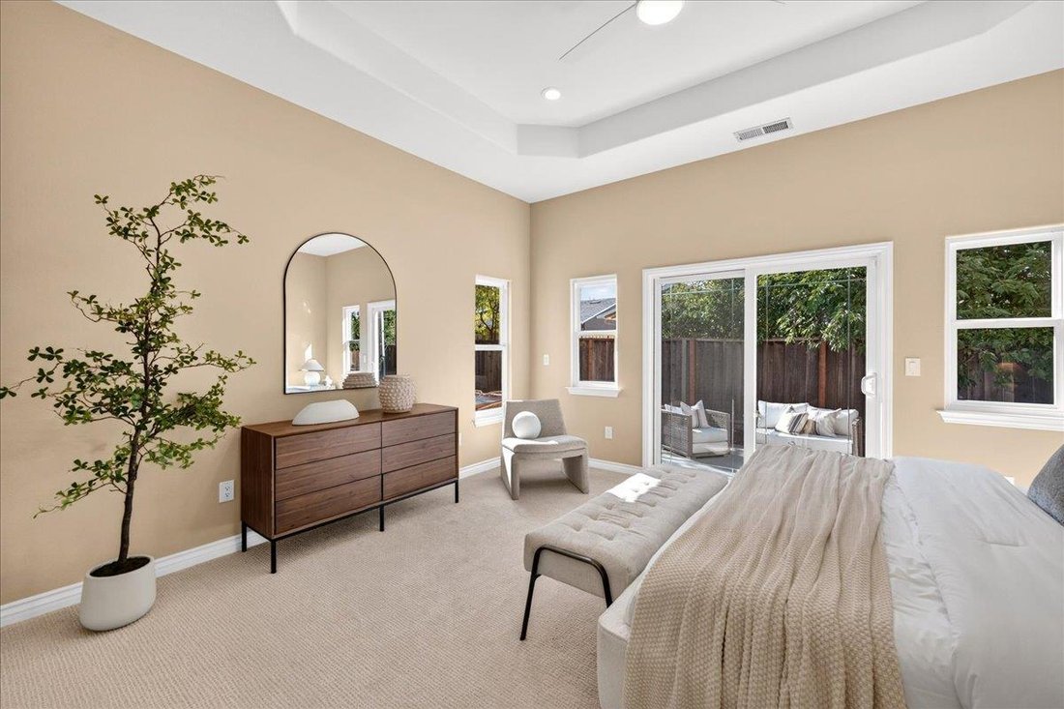
Built in 2010, this stunning single-level home offers 2,539 sq. ft. of living space, 5 spacious bedrooms, 4 full bathrooms, an exceptional floor plan, and soaring 10+ foot ceilings. Thoughtfully reimagined, this is a rare Lynbrook gem. Abundant natural light pours in through 9 skylights and sun tunnels throughout. The spacious layout features a welcoming living room, separate dining area, and expa
Built in 2010, this stunning single-level home offers 2,539 sq. ft. of living space, 5 spacious bedrooms, 4 full bathrooms, an exceptional floor plan, and soaring 10+ foot ceilings. Thoughtfully reimagined, this is a rare Lynbrook gem. Abundant natural light pours in through 9 skylights and sun tunnels throughout. The spacious layout features a welcoming living room, separate dining area, and expansive family room that flows seamlessly into the open-concept kitchen, ideal for everyday living and entertaining. The oversized primary suite features a spacious walk-in closet and luxurious bathroom with double vanity, step-in shower, and separate soaking tub. One guest bedroom offers its own ensuite bathroom, while two additional bedrooms share a Jack-and-Jill style full bathroom with double vanity. Tucked away on a quiet interior street just a short walk to Murdock Park and award-winning Dilworth Elementary, Miller Middle, and Lynbrook High School. Conveniently located near major tech employers including Apple, Nvidia, Google, and more!
-
Type de propriété
Maison
-
Année de construction
2010
-
Prix/pied²
$1,495
Caractéristiques
- Garage
- Dressing
- Foyer
- Climatisation
- Vue sur la montagne
- Haut plafond
- Îlot de cuisine
- Espace de vie extérieur
- Cuisinière à gaz
Caractéristiques
Lot
- Vue sur la montagne
Intérieur
- Haut plafond
- Cheminée
- Climatisation
- Îlot de cuisine
- Cuisinière à gaz
- Bar
- Comptoirs en pierre
- Dressing
Outdoor
- Foyer
- Garage
- Espace de vie extérieur
- Jardin
Explorez le secteur
1073 Huntingdon Dr, San Jose, CA 95129, San José, Californie, États-Unis
Voir sur Google Maps
Prix par sqft
Faible
Élevé
Inscrit il y a 6 ans
Vous vous êtes renseigné sur ce bien
L'agent vous contactera bientôt par
Publié par
11
Annonces
2021
Inscrit
Réserver une visite avec the agent
Choisissez une date et si vous souhaitez une visite virtuelle ou en personne avec l’agent.
Date préférée
Type de visite

Coldwell Banker Realty - Cupertino
19330 Stevens Creek Blvd, 95014, Cupertino, California, United States
Voir le profil de l’agence
Dernière mise à jour
Aujourd'hui
Première mise en ligne
Novembre 5
Référence de l’annonce
drjnf5
Propriétés similaires à proximité
Nouvelles annonces à San José

Explorez plus de biens à vendre
San José, CA, États-Unis types de propriétés
San José, CA, États-Unis Recherches populaires
- Propriétés avec Garage à San José, CA, États-Unis
- Propriétés avec Jardin à San José, CA, États-Unis
- Vue sur la montagne propriétés à San José, CA, États-Unis
- Moderne propriétés à San José, CA, États-Unis
- Propriétés avec Piscine à San José, CA, États-Unis
- Rénové propriétés à San José, CA, États-Unis
- Immobilier d’investissement propriétés à San José, CA, États-Unis
- Vue panoramique / panoramique propriétés à San José, CA, États-Unis
- Propriétés avec Centre de remise en forme / Fitness à San José, CA, États-Unis
- Duplex propriétés à San José, CA, États-Unis
- Propriétés avec Terrain de tennis à San José, CA, États-Unis
- Vue sur la ville propriétés à San José, CA, États-Unis
- Vue sur la mer propriétés à San José, CA, États-Unis
- Lotissement sécurisé propriétés à San José, CA, États-Unis
- Propriétés avec Bibliothèque à San José, CA, États-Unis
- Propriétés avec Ascenseur à San José, CA, États-Unis
- Propriétés avec Sauna à San José, CA, États-Unis
- Vue sur un golfe propriétés à San José, CA, États-Unis
- Propriétés avec Hammam à San José, CA, États-Unis
- Propriétés avec Cave à vins à San José, CA, États-Unis
- Manoir propriétés à San José, CA, États-Unis
- Propriétés avec Vignoble / Cave à San José, CA, États-Unis
- Propriétés avec Cinéma à San José, CA, États-Unis
Guides et histoires connexes
La confiance des plus grands courtiers du monde
Les agents des propriétés les plus exceptionnelles du monde publient sur JamesEdition.
- Des annonces de Sotheby's, Christie's, BARNES et Engel & Völkers
- Chaque annonce est vérifiée avant sa mise en ligne
- Contactez directement des agents vérifiés
En continuant, vous acceptez nos Conditions et notre Politique de confidentialité.
brokerages we
partnered with
partnered with