


$3,288,000
Maison Individuelle Individuelle De 5 Chambres
- 5 Chambres
- 5 SdB
- 3,021 Sqft
- 4,500 Sqft lot
- Mis à jour: Aujourd'hui
- MLS#ML82059109
À propos de la propriété
La description a été traduite automatiquement.
La description est affichée dans la langue d'origine.
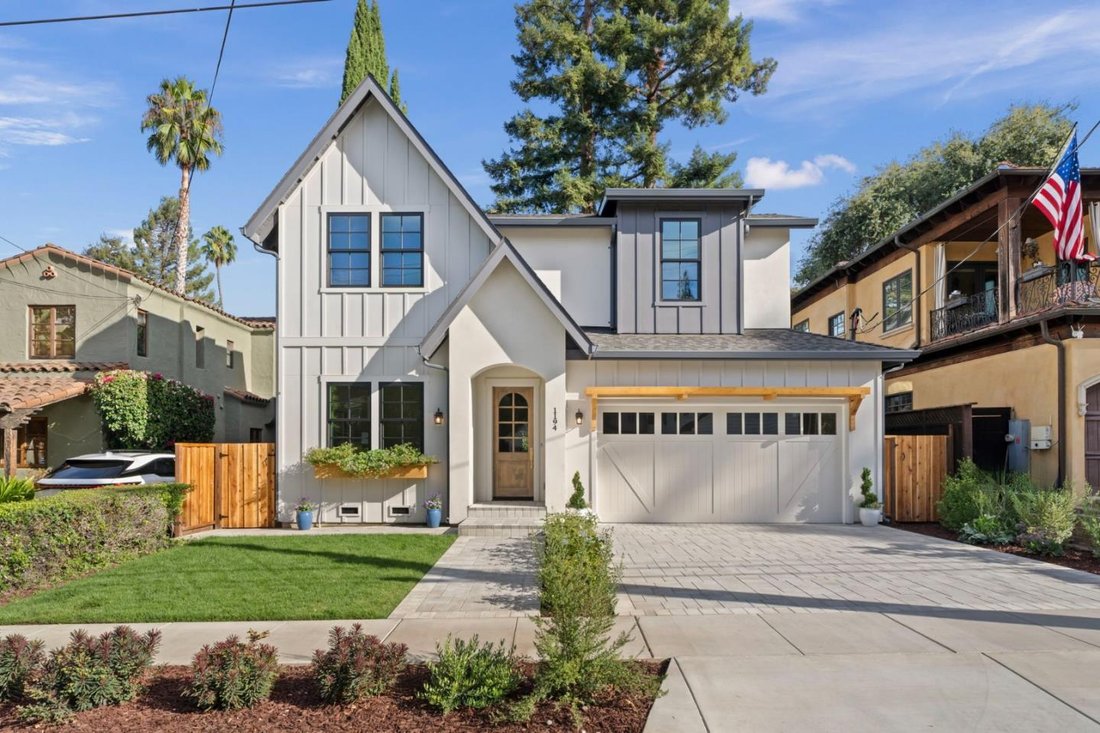
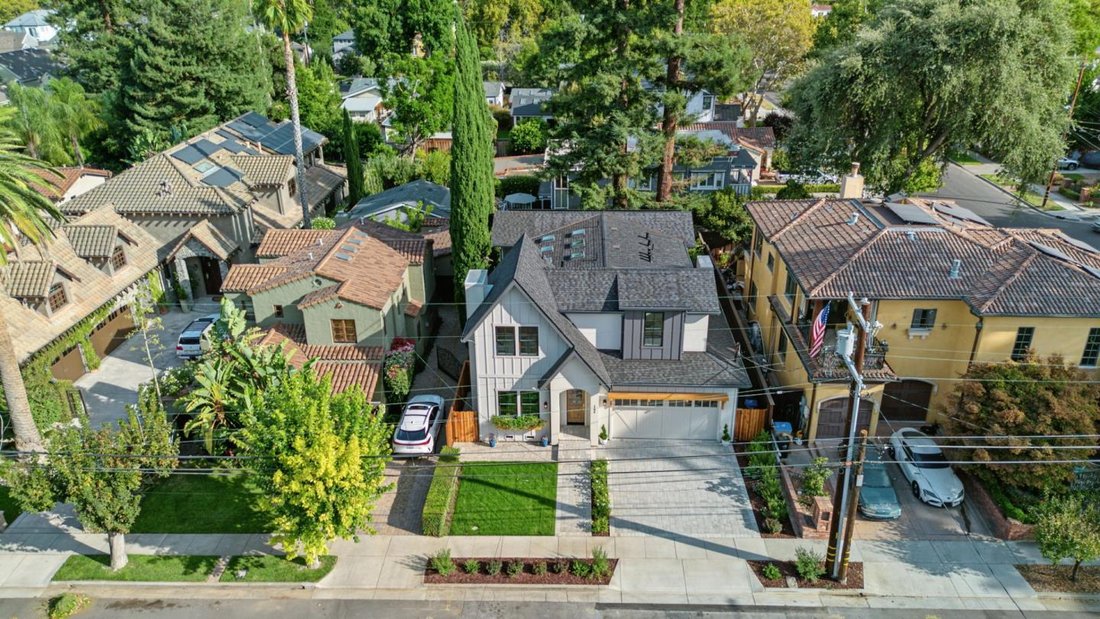
Brand-new 2026 designer custom construction in the heart of Willow Glen, where elevated architecture, bespoke craftsmanship and the coveted walk-to-Downtown lifestyle come together in one exceptional residence. Just moments from Lincoln Avenues celebrated restaurants, boutiques, coffee shops, farmers market and year-round community traditions, this 3,021 sq.ft. Modern Farmhouse with Tudor-inspired
Brand-new 2026 designer custom construction in the heart of Willow Glen, where elevated architecture, bespoke craftsmanship and the coveted walk-to-Downtown lifestyle come together in one exceptional residence. Just moments from Lincoln Avenues celebrated restaurants, boutiques, coffee shops, farmers market and year-round community traditions, this 3,021 sq.ft. Modern Farmhouse with Tudor-inspired detailing delivers a distinctly Willow Glen way of life. 5 private bedroom suites, includes an executive office and desirable main-level guest suite, 4.5 designer baths, plus a 432 sq.ft attached 2-car garage. The showpiece kitchen pairs an Italian 48-inch ILVE range with a sculptural plaster hood, custom floor-to-ceiling cabinetry, Taj stone surfaces, JennAir appliances, handcrafted tile and an oversized natural-oak island. Expansive glass doors create seamless indoor-outdoor entertaining, while six skylights and wide-plank oak floors fill the interiors with warmth and natural light. The private primary retreat features vaulted ceilings, an intimate custom dry-bar lounge with floating shelves, a beverage fridge plus a spa-inspired bath. Owned solar, dual-zone smart climate, EV-ready finished garage and curated landscaping complete a custom home created for sophisticated modern living.
-
Type de propriété
Maison
-
Année de construction
2026
-
Prix/pied²
$1,088
Caractéristiques
Explorez le secteur
1194 Nevada Ave, San Jose, CA 95125, San José, Californie, États-Unis
Voir sur Google Maps
Prix par sqft
Faible
Élevé
Inscrit il y a 6 ans
Vous vous êtes renseigné sur ce bien
L'agent vous contactera bientôt par
Publié par
27
Annonces
2021
Inscrit
Réserver une visite avec the agent
Choisissez une date et si vous souhaitez une visite virtuelle ou en personne avec l’agent.
Date préférée
Type de visite

Coldwell Banker Realty - Los Gatos
410 N Santa Cruz Ave, 95030, Los Gatos, California, United States
Voir le profil de l’agence
Dernière mise à jour
Aujourd'hui
Première mise en ligne
Aug 27
Référence de l’annonce
h7kt2x
Propriétés similaires à proximité
Nouvelles annonces à San José


Explorez plus de biens à vendre
San José, CA, États-Unis types de propriétés
San José, CA, États-Unis Recherches populaires
- Propriétés avec Garage à San José, CA, États-Unis
- Propriétés avec Jardin à San José, CA, États-Unis
- Vue sur la montagne propriétés à San José, CA, États-Unis
- Propriétés avec Piscine à San José, CA, États-Unis
- Moderne propriétés à San José, CA, États-Unis
- Rénové propriétés à San José, CA, États-Unis
- Immobilier d’investissement propriétés à San José, CA, États-Unis
- Propriétés avec Centre de remise en forme / Fitness à San José, CA, États-Unis
- Duplex propriétés à San José, CA, États-Unis
- Vue panoramique / panoramique propriétés à San José, CA, États-Unis
- Vue sur la ville propriétés à San José, CA, États-Unis
- Propriétés avec Terrain de tennis à San José, CA, États-Unis
- Propriétés avec Bibliothèque à San José, CA, États-Unis
- Lotissement sécurisé propriétés à San José, CA, États-Unis
- Propriétés avec Ascenseur à San José, CA, États-Unis
- Vue sur la mer propriétés à San José, CA, États-Unis
- Vue sur un golfe propriétés à San José, CA, États-Unis
- Propriétés avec Cave à vins à San José, CA, États-Unis
- Propriétés avec Sauna à San José, CA, États-Unis
- Manoir propriétés à San José, CA, États-Unis
- Vue sur le lac propriétés à San José, CA, États-Unis
- Vue sur la rivière propriétés à San José, CA, États-Unis
Guides et histoires connexes
La confiance des plus grands courtiers du monde
Les agents des propriétés les plus exceptionnelles du monde publient sur JamesEdition.
- Des annonces de Sotheby's, Christie's, BARNES et Engel & Völkers
- Chaque annonce est vérifiée avant sa mise en ligne
- Contactez directement des agents vérifiés
En continuant, vous acceptez nos Conditions et notre Politique de confidentialité.
brokerages we
partnered with
partnered with