$3,995,000
Maison Unifamiliale Individuelle De 4 Chambres
- 4 Chambres
- 4 SdB
- 3,526 Sqft
- Mis à jour: Aujourd'hui
- MLS#ML82058334
À propos de la propriété
La description a été traduite automatiquement.
La description est affichée dans la langue d'origine.
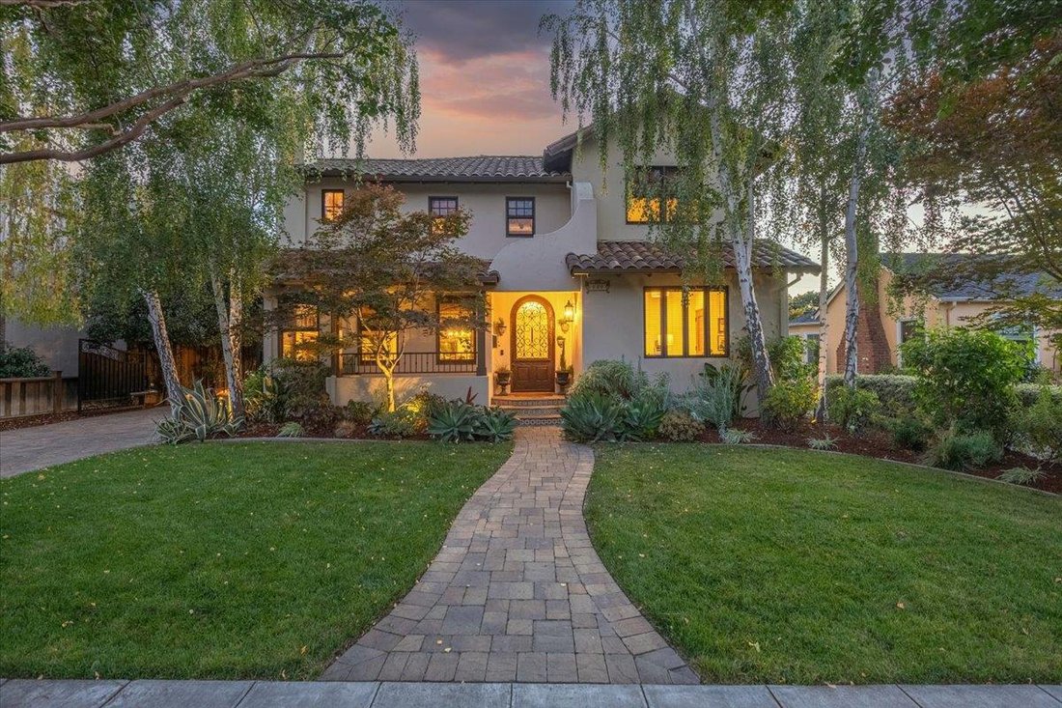
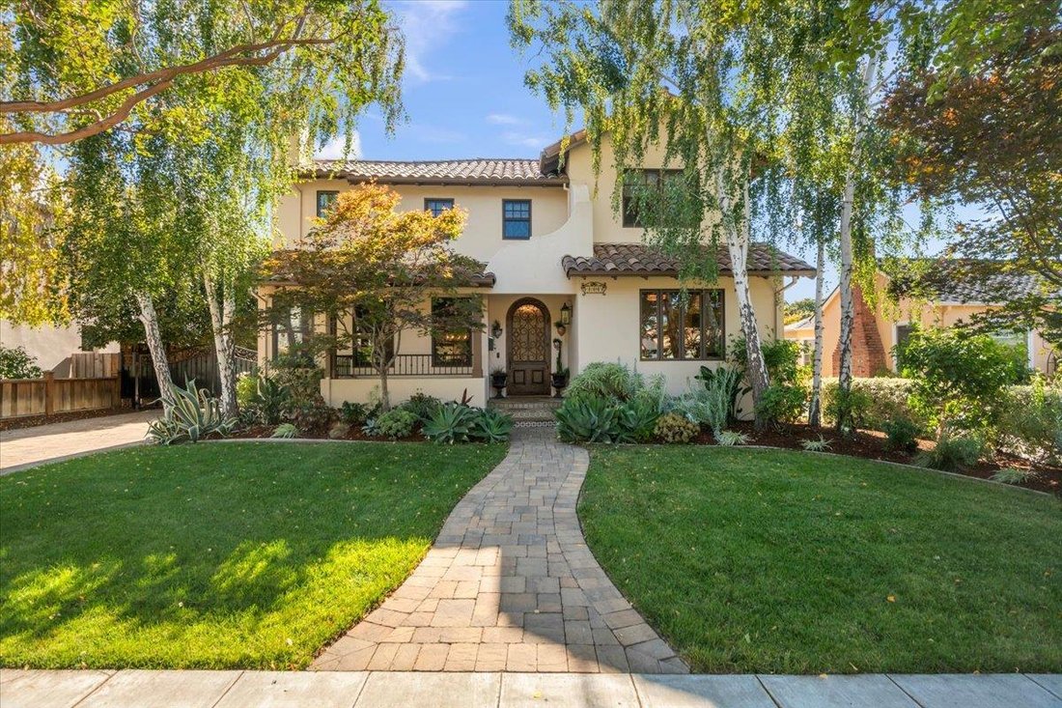
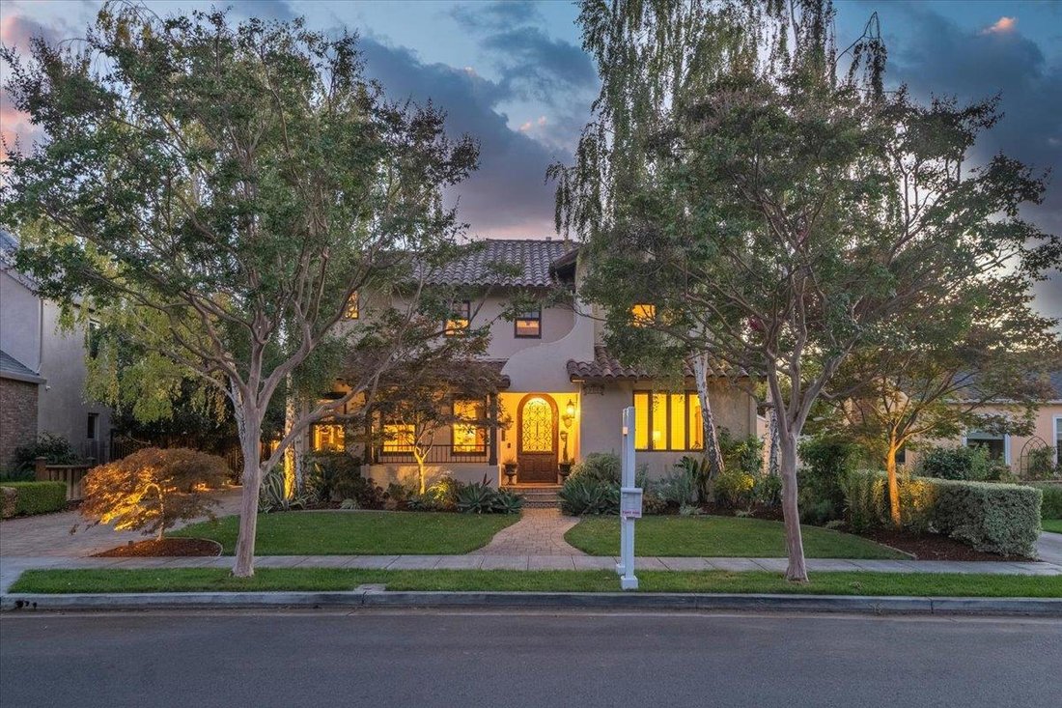
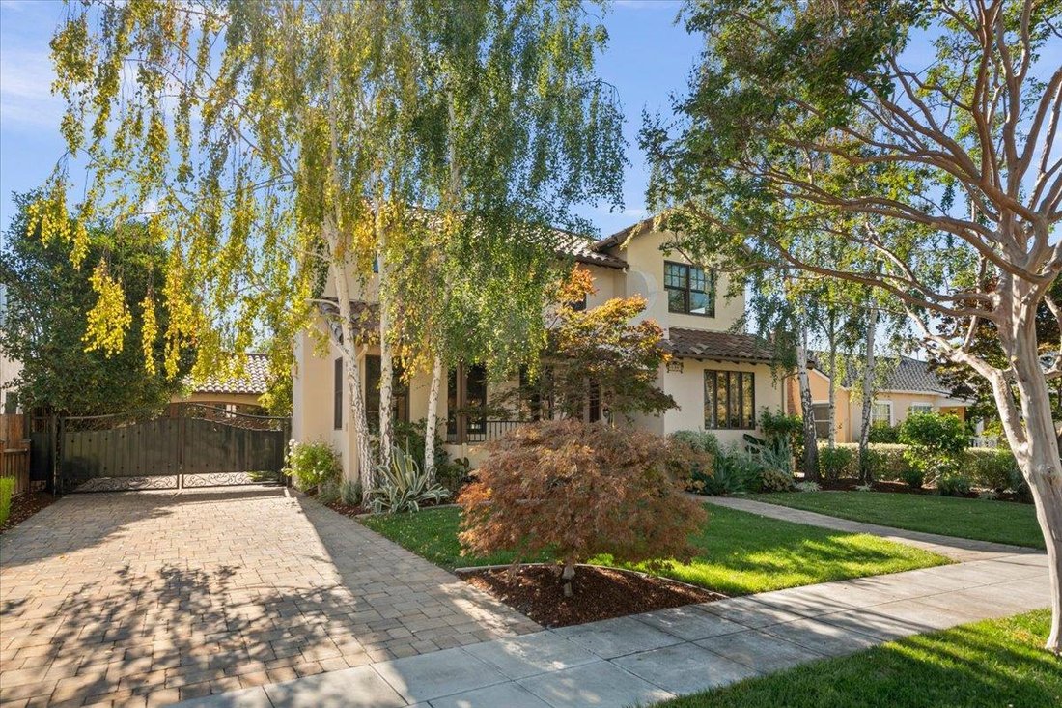
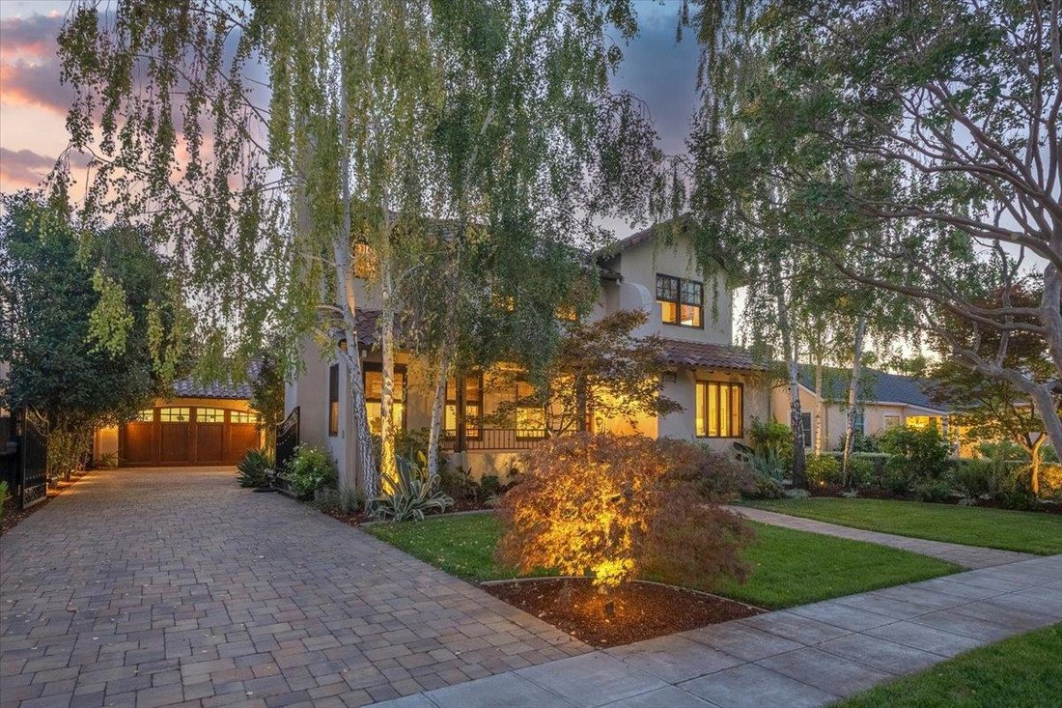
Welcome to downtown Willow Glen with block parties, summer BBQs, and Christmas Tree Lights. This Mediterranean home features classic Spanish Architecture, built Circa 2008 with high-quality materials & designer touches. Finished basement measures boasts Saltillo tile floor, a climate-controlled wine cellar holding 380 bottles, home theater system & bar area. A/V equipment along with a Cont
Welcome to downtown Willow Glen with block parties, summer BBQs, and Christmas Tree Lights. This Mediterranean home features classic Spanish Architecture, built Circa 2008 with high-quality materials & designer touches. Finished basement measures boasts Saltillo tile floor, a climate-controlled wine cellar holding 380 bottles, home theater system & bar area. A/V equipment along with a Control 4 automation system. A Formal living room includes a gas fireplace. Formal dining room includes a custom chandelier. Gourmet kitchen with Alder cabinetry, granite slab countertops, tumbled marble backsplash, island with sink, stainless steel appliances include gas range/oven & built-in refrigerator. Family room with a home theater system, gas fireplace featuring tile hearth design & built-in bar area. There’s custom Santa Barbara tile finishes throughout. The primary bedroom features a high ceiling, walk-in closet, & private balcony. The primary bath features an Oceania deep soaking tub, walk-in shower, and double vanity. All 2nd floor bedrooms feature en-suite baths. One bed/bath on the 1st level. The backyard is beautiful featuring a built-in BBQ ,wood-burning fireplace & hot tub. Oversized 2 car garage can house 3 automobiles. Electric driveway gate
-
Type de propriété
Maison
-
Année de construction
2008
-
Prix/pied²
$1,133
Caractéristiques
- Garage
- Cheminée
- Dressing
- Jacuzzi
- Cave à vins
- Cuisine extérieure
- Sous-sol
- Pergola
- Balcon
Caractéristiques
Lot
- Vue sur la montagne
Intérieur
- Haut plafond
- Cheminée
- Îlot de cuisine
- Cuisinière à gaz
- Jacuzzi
- Bar
- Cave à vins
- Sous-sol
- Comptoirs en pierre
- Dressing
Outdoor
- Balcon
- Garage
- Cuisine extérieure
- Espace de vie extérieur
- Porte
- Pergola
- Jardin
Explorez le secteur
1197 Crescent Dr, San Jose, CA 95125, San José, Californie, États-Unis
Voir sur Google Maps
Prix par sqft
Faible
Élevé
Inscrit il y a 6 ans
Vous vous êtes renseigné sur ce bien
L'agent vous contactera bientôt par
Publié par
1
Annonces
2021
Inscrit
Réserver une visite avec Bill Lister
Choisissez une date et si vous souhaitez une visite virtuelle ou en personne avec l’agent.
Date préférée
Type de visite

Coldwell Banker Realty - Los Gatos
410 N Santa Cruz Ave, 95030, Los Gatos, California, United States
Voir le profil de l’agence
Dernière mise à jour
Aujourd'hui
Première mise en ligne
Sep 9
Référence de l’annonce
3z4ff7
Propriétés similaires à proximité
Nouvelles annonces à San José









Explorez plus de biens à vendre
San José, CA, États-Unis types de propriétés
San José, CA, États-Unis Recherches populaires
- Propriétés avec Garage à San José, CA, États-Unis
- Propriétés avec Jardin à San José, CA, États-Unis
- Vue sur la montagne propriétés à San José, CA, États-Unis
- Propriétés avec Piscine à San José, CA, États-Unis
- Moderne propriétés à San José, CA, États-Unis
- Rénové propriétés à San José, CA, États-Unis
- Immobilier d’investissement propriétés à San José, CA, États-Unis
- Propriétés avec Centre de remise en forme / Fitness à San José, CA, États-Unis
- Duplex propriétés à San José, CA, États-Unis
- Vue panoramique / panoramique propriétés à San José, CA, États-Unis
- Propriétés avec Terrain de tennis à San José, CA, États-Unis
- Lotissement sécurisé propriétés à San José, CA, États-Unis
- Vue sur la ville propriétés à San José, CA, États-Unis
- Propriétés avec Bibliothèque à San José, CA, États-Unis
- Propriétés avec Ascenseur à San José, CA, États-Unis
- Vue sur la mer propriétés à San José, CA, États-Unis
- Vue sur un golfe propriétés à San José, CA, États-Unis
- Propriétés avec Cave à vins à San José, CA, États-Unis
- Propriétés avec Sauna à San José, CA, États-Unis
- Manoir propriétés à San José, CA, États-Unis
- Vue sur la rivière propriétés à San José, CA, États-Unis
- Propriétés avec Cinéma à San José, CA, États-Unis
Guides et histoires connexes
La confiance des plus grands courtiers du monde
Les agents des propriétés les plus exceptionnelles du monde publient sur JamesEdition.
- Des annonces de Sotheby's, Christie's, BARNES et Engel & Völkers
- Chaque annonce est vérifiée avant sa mise en ligne
- Contactez directement des agents vérifiés
En continuant, vous acceptez nos Conditions et notre Politique de confidentialité.
brokerages we
partnered with
partnered with