$2,998,000
Maison Unifamiliale Individuelle De 4 Chambres
- 4 Chambres
- 3 SdB
- 2,330 Sqft
- Mis à jour: Aujourd'hui
- MLS#ML82059056
À propos de la propriété
La description a été traduite automatiquement.
La description est affichée dans la langue d'origine.
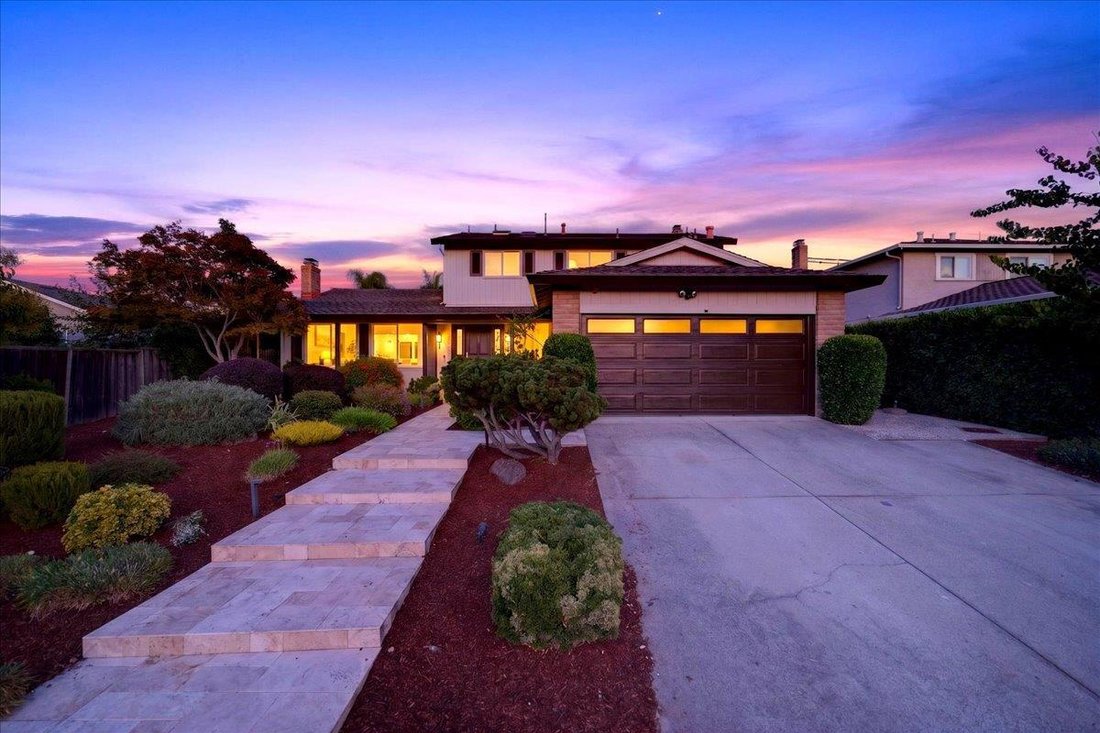
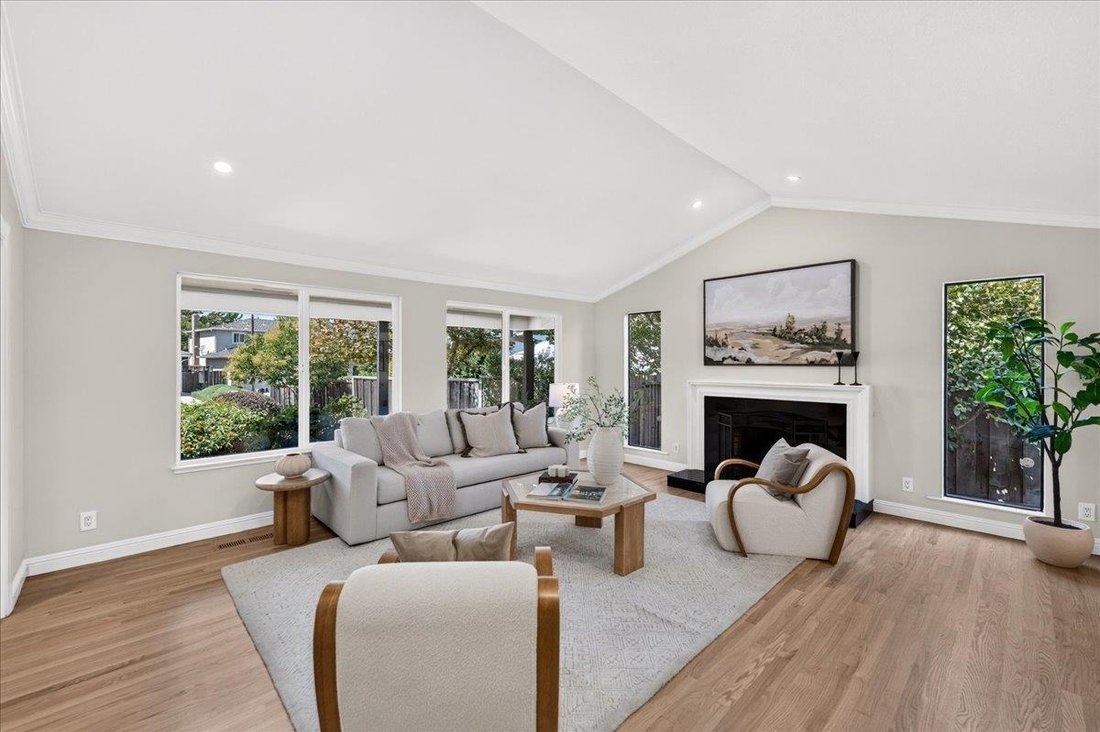
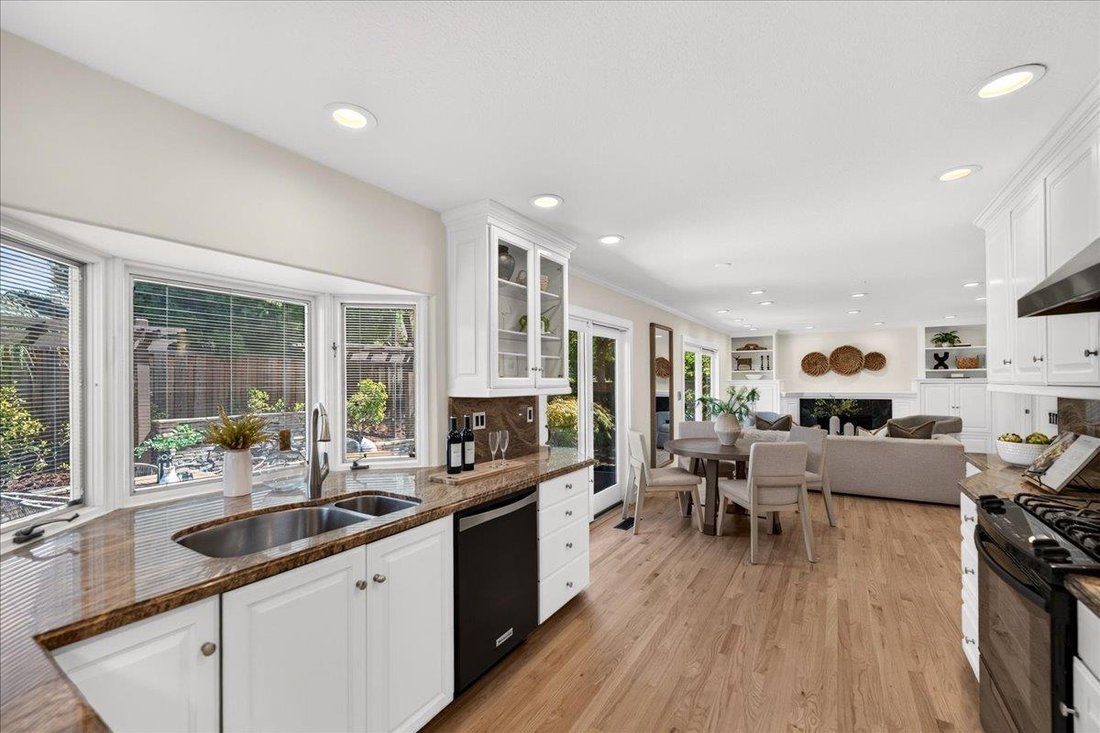
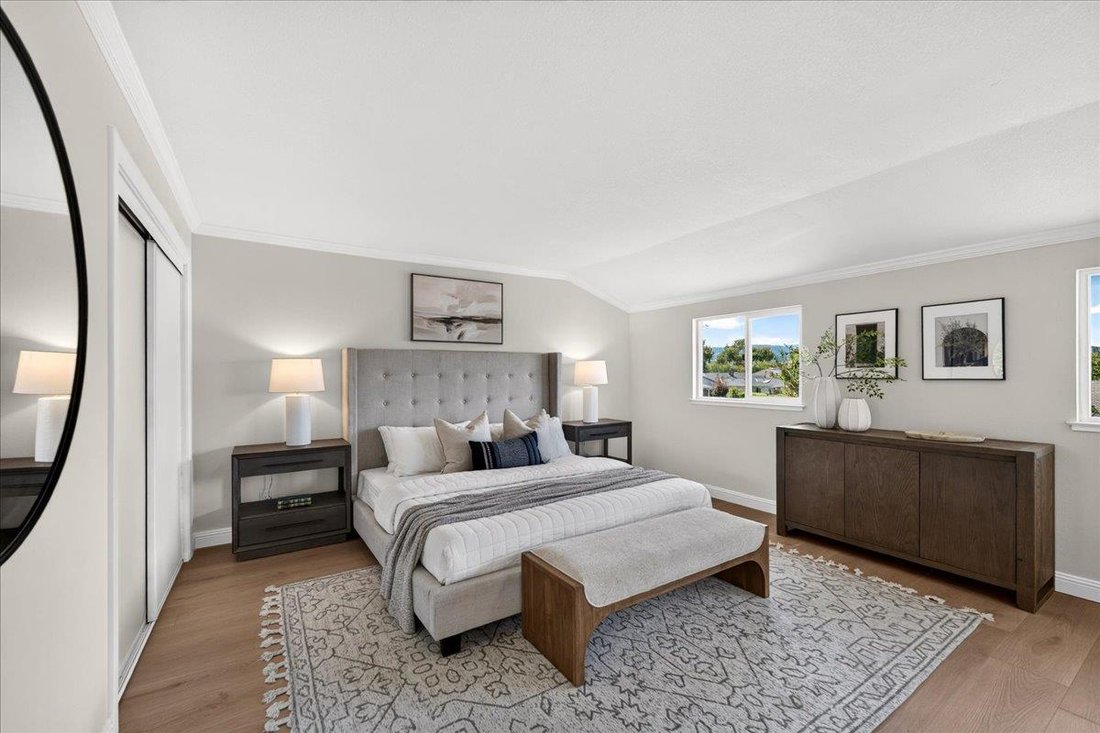
Set along a peaceful interior street in the highly sought-after Lynbrook neighborhood, 5482 Kaveny Drive offers 4 bedrooms, 3 full bathrooms, and approximately 2,330 sq. ft. of beautifully refined living space, just a short walk from top-rated Lynbrook High. A desirable downstairs bedroom and full bathroom provide flexibility for guests or extended family. The thoughtfully designed floor plan feat

Set along a peaceful interior street in the highly sought-after Lynbrook neighborhood, 5482 Kaveny Drive offers 4 bedrooms, 3 full bathrooms, and approximately 2,330 sq. ft. of beautifully refined living space, just a short walk from top-rated Lynbrook High. A desirable downstairs bedroom and full bathroom provide flexibility for guests or extended family. The thoughtfully designed floor plan features separate living, family, and dining rooms, complemented by gleaming refinished hardwood floors downstairs, fresh paint, and updated lighting. The open kitchen showcases stone countertops, custom cabinetry, and a paneled Sub-Zero refrigerator. Upstairs, new wide-plank flooring extends throughout three spacious bedrooms, including an oversized primary retreat with two closets and a generous en-suite bath featuring a double vanity and step-in shower. Thoughtfully designed grounds create a private outdoor escape, highlighted by elegant travertine hardscaping, drought-tolerant native landscaping, garden beds, a tranquil waterfall, and an inviting backyard patio. Solar panels add energy efficiency, while the exceptional location offers easy access to Lynbrook High, Miller Middle, Dilworth Elementary, nearby parks, Westgate shopping and dining, and major Silicon Valley commuter routes.
-
Type de propriété
Maison
-
Année de construction
1979
-
Prix/pied²
$1,286
Caractéristiques
Explorez le secteur
5482 Kaveny Dr, San Jose, CA 95129, San José, Californie, États-Unis
Voir sur Google Maps
Prix par sqft
Faible
Élevé
Inscrit il y a 5 ans
Vous vous êtes renseigné sur ce bien
L'agent vous contactera bientôt par
Publié par
1
Annonces
2021
Inscrit
Réserver une visite avec Andrew Meunier
Choisissez une date et si vous souhaitez une visite virtuelle ou en personne avec l’agent.
Date préférée
Type de visite

Coldwell Banker Realty - Cupertino
19330 Stevens Creek Blvd, 95014, Cupertino, California, United States
Voir le profil de l’agence
Dernière mise à jour
Aujourd'hui
Première mise en ligne
Aug 27
Référence de l’annonce
k6pbst
Propriétés similaires à proximité
Nouvelles annonces à San José



Explorez plus de biens à vendre
San José, CA, États-Unis types de propriétés
San José, CA, États-Unis Recherches populaires
- Propriétés avec Garage à San José, CA, États-Unis
- Propriétés avec Jardin à San José, CA, États-Unis
- Vue sur la montagne propriétés à San José, CA, États-Unis
- Propriétés avec Piscine à San José, CA, États-Unis
- Moderne propriétés à San José, CA, États-Unis
- Rénové propriétés à San José, CA, États-Unis
- Immobilier d’investissement propriétés à San José, CA, États-Unis
- Propriétés avec Centre de remise en forme / Fitness à San José, CA, États-Unis
- Duplex propriétés à San José, CA, États-Unis
- Vue panoramique / panoramique propriétés à San José, CA, États-Unis
- Vue sur la ville propriétés à San José, CA, États-Unis
- Propriétés avec Terrain de tennis à San José, CA, États-Unis
- Propriétés avec Bibliothèque à San José, CA, États-Unis
- Lotissement sécurisé propriétés à San José, CA, États-Unis
- Propriétés avec Ascenseur à San José, CA, États-Unis
- Vue sur la mer propriétés à San José, CA, États-Unis
- Vue sur un golfe propriétés à San José, CA, États-Unis
- Propriétés avec Cave à vins à San José, CA, États-Unis
- Propriétés avec Sauna à San José, CA, États-Unis
- Manoir propriétés à San José, CA, États-Unis
- Vue sur le lac propriétés à San José, CA, États-Unis
- Vue sur la rivière propriétés à San José, CA, États-Unis
Guides et histoires connexes
La confiance des plus grands courtiers du monde
Les agents des propriétés les plus exceptionnelles du monde publient sur JamesEdition.
- Des annonces de Sotheby's, Christie's, BARNES et Engel & Völkers
- Chaque annonce est vérifiée avant sa mise en ligne
- Contactez directement des agents vérifiés
En continuant, vous acceptez nos Conditions et notre Politique de confidentialité.
brokerages we
partnered with
partnered with