


$3,300,000
Maison Unifamiliale Individuelle De 4 Chambres
- 4 Chambres
- 3 SdB
- 3,414 Sqft
- 8,159 Sqft lot
- Mis à jour: Septembre 19
- MLS#ML82056500
À propos de la propriété
La description a été traduite automatiquement.
La description est affichée dans la langue d'origine.
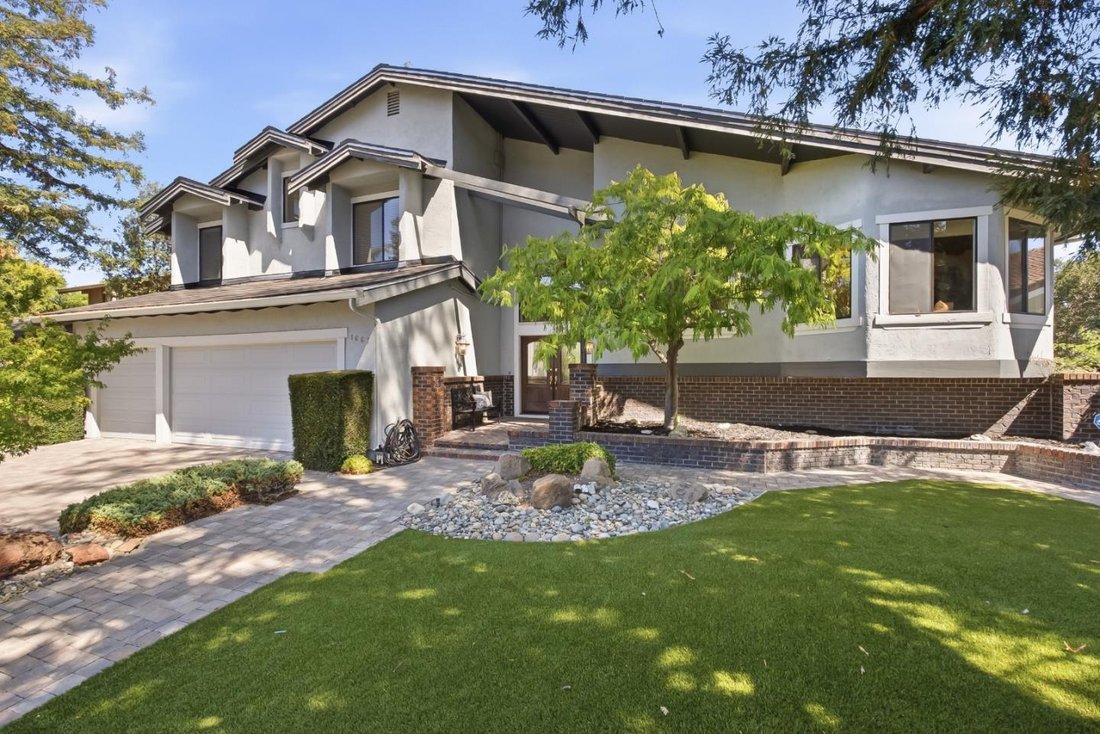
Nestled in a premium Cambrian location, this stunning custom multi-level home offers breathtaking city light and mountain views. This beautifully upgraded living space features four spacious bedrooms and three beautifully designed bathrooms. The thoughtfully designed floor plan is well suited for everyday living and entertaining. The epicurean kitchen with granite countertops features premium appl
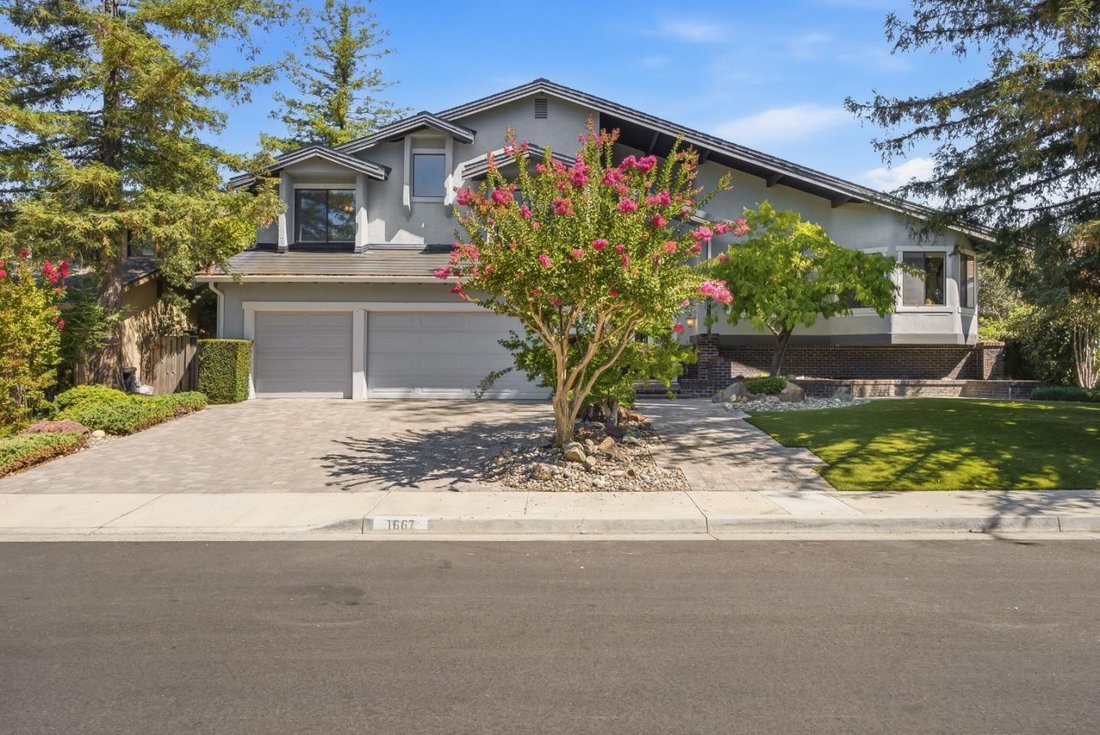
Nestled in a premium Cambrian location, this stunning custom multi-level home offers breathtaking city light and mountain views. This beautifully upgraded living space features four spacious bedrooms and three beautifully designed bathrooms. The thoughtfully designed floor plan is well suited for everyday living and entertaining. The epicurean kitchen with granite countertops features premium appliances, gas stove, dual sinks and dining island, with a NEW window. A generous family room with custom cabinetry, cozy fireplace and a wet bar opens to patio seating. The formal dining area and a private library adorned with built-in bookshelves creates an elegant backdrop for sophisticated and casual dining. The spacious primary ensuite affords valley views. Vaulted ceiling and large greenhouse windows enhance the sense of openness and natural light throughout. Enjoy low-maintenance landscaping, a 3-car garage w/EV Charging, whole house Tesla solar roof and battery backup. Features: bonus room/ gym, elegant hardwood and tile flooring, on-demand water heater, updated lighting, new kitchen window, newer carpet and paint. With contemporary styling, modern amenities and a serene setting paired with scenic views, this home seamlessly blends luxury, functionality, and everyday comfort.
-
Type de propriété
Maison
-
Année de construction
1981
-
Prix/pied²
$966
Caractéristiques
Explorez le secteur
1667 Glenrock Ct., San Jose, CA 95124, San José, Californie, États-Unis
Voir sur Google Maps
Prix par sqft
Faible
Élevé
Inscrit il y a 6 ans
Vous vous êtes renseigné sur ce bien
L'agent vous contactera bientôt par
Publié par
25
Annonces
2021
Inscrit
Réserver une visite avec the agent
Choisissez une date et si vous souhaitez une visite virtuelle ou en personne avec l’agent.
Date préférée
Type de visite

Coldwell Banker Realty - Los Gatos
410 N Santa Cruz Ave, 95030, Los Gatos, California, United States
Voir le profil de l’agence
Dernière mise à jour
Septembre 19
Première mise en ligne
Aug 7
Référence de l’annonce
b2y4xq
Propriétés similaires à proximité
Nouvelles annonces à San José






Explorez plus de biens à vendre
San José, CA, États-Unis types de propriétés
San José, CA, États-Unis Recherches populaires
- Propriétés avec Garage à San José, CA, États-Unis
- Propriétés avec Jardin à San José, CA, États-Unis
- Vue sur la montagne propriétés à San José, CA, États-Unis
- Propriétés avec Piscine à San José, CA, États-Unis
- Moderne propriétés à San José, CA, États-Unis
- Rénové propriétés à San José, CA, États-Unis
- Immobilier d’investissement propriétés à San José, CA, États-Unis
- Propriétés avec Centre de remise en forme / Fitness à San José, CA, États-Unis
- Vue panoramique / panoramique propriétés à San José, CA, États-Unis
- Duplex propriétés à San José, CA, États-Unis
- Propriétés avec Terrain de tennis à San José, CA, États-Unis
- Lotissement sécurisé propriétés à San José, CA, États-Unis
- Vue sur la ville propriétés à San José, CA, États-Unis
- Propriétés avec Bibliothèque à San José, CA, États-Unis
- Propriétés avec Ascenseur à San José, CA, États-Unis
- Vue sur la mer propriétés à San José, CA, États-Unis
- Propriétés avec Sauna à San José, CA, États-Unis
- Propriétés avec Cave à vins à San José, CA, États-Unis
- Vue sur un golfe propriétés à San José, CA, États-Unis
- Propriétés avec Cinéma à San José, CA, États-Unis
- Vue sur la rivière propriétés à San José, CA, États-Unis
- Propriétés avec Vignoble / Cave à San José, CA, États-Unis
- Propriétés avec Hammam à San José, CA, États-Unis
- Manoir propriétés à San José, CA, États-Unis
Guides et histoires connexes
La confiance des plus grands courtiers du monde
Les agents des propriétés les plus exceptionnelles du monde publient sur JamesEdition.
- Des annonces de Sotheby's, Christie's, BARNES et Engel & Völkers
- Chaque annonce est vérifiée avant sa mise en ligne
- Contactez directement des agents vérifiés
En continuant, vous acceptez nos Conditions et notre Politique de confidentialité.
brokerages we
partnered with
partnered with